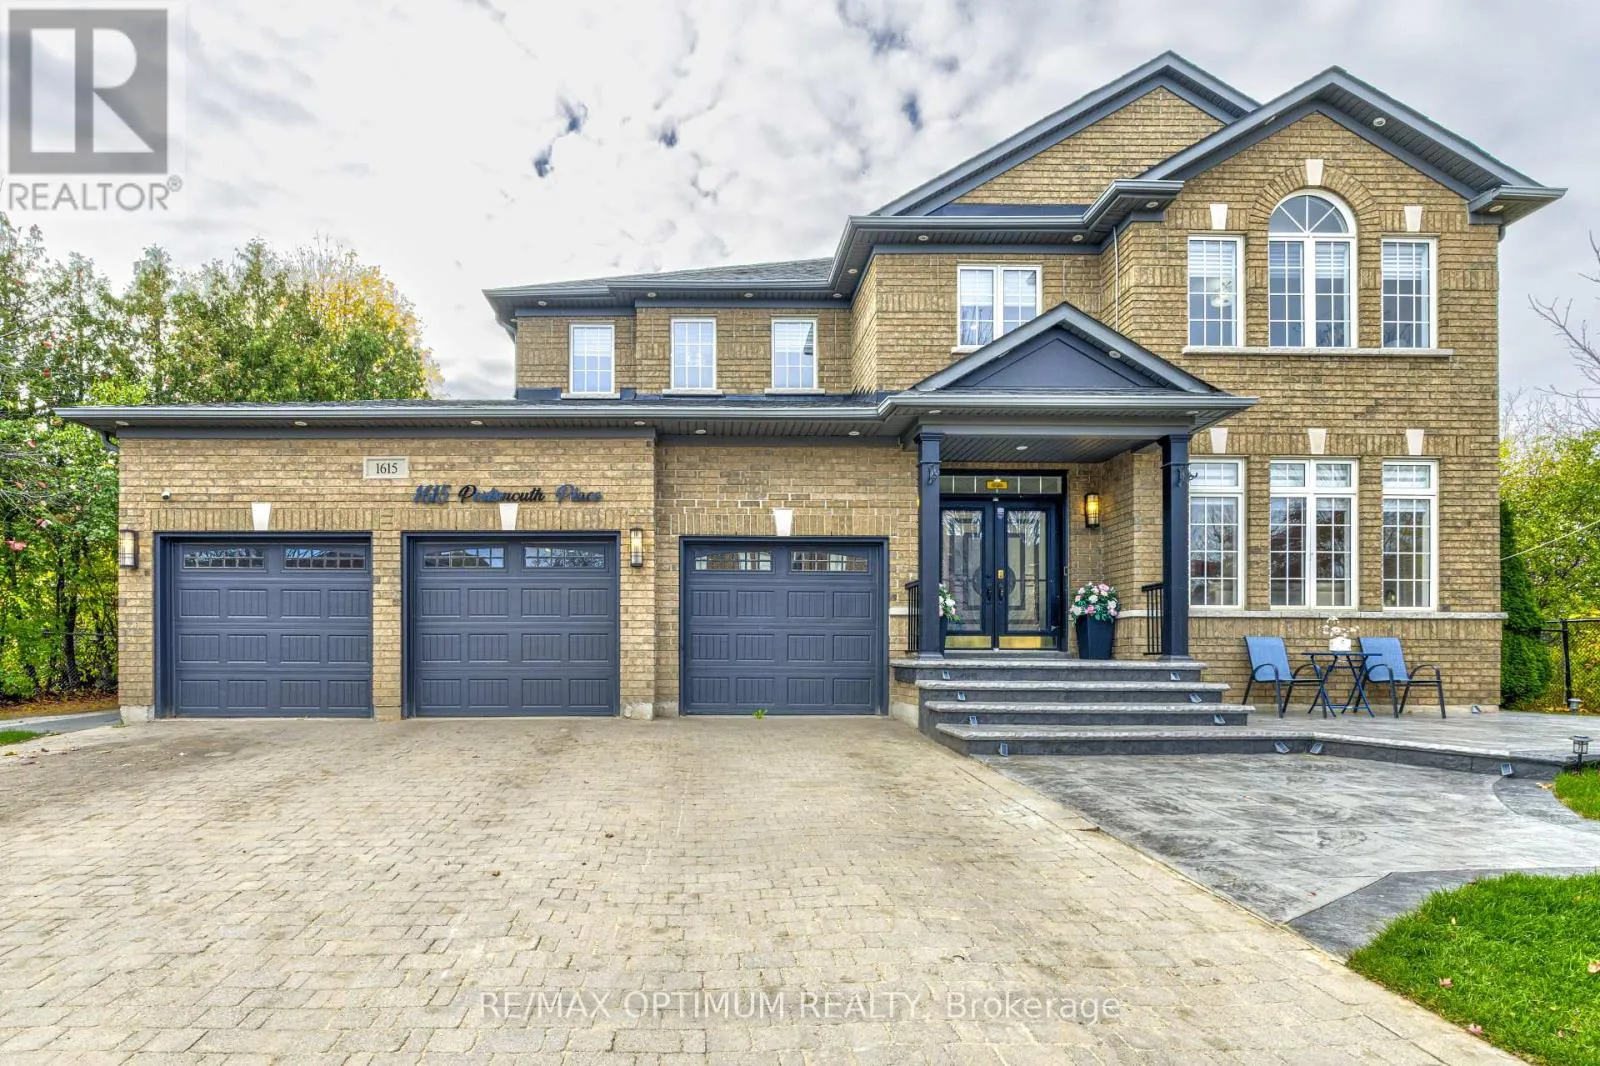
1615 Portsmouth Place, Mississauga, Ontario L5M 7W2

Listed for:
$2,399,999
7 beds
6 baths
Listed 9 days ago
House for rent: 1615 Portsmouth Place, Mississauga, Ontario L5M 7W2

View all 45 photos

About

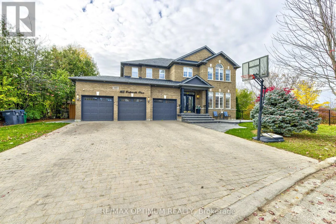
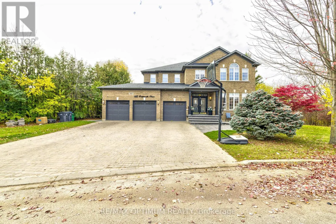
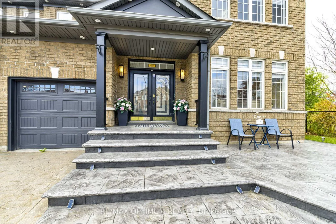
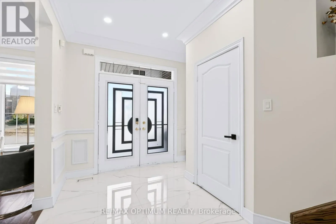
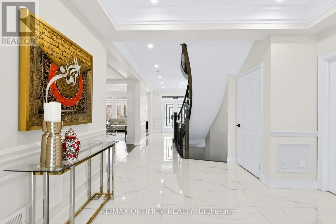
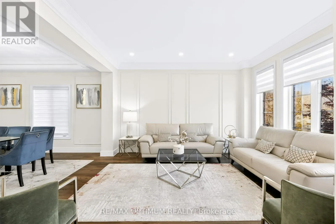
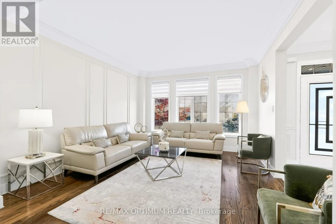
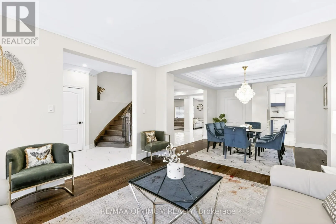
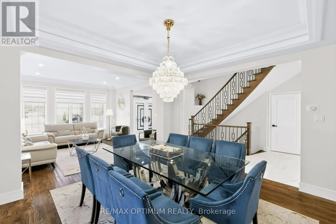
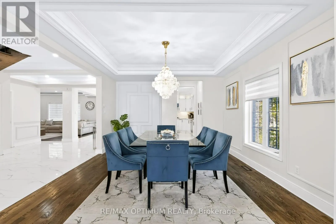
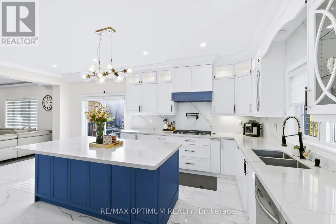
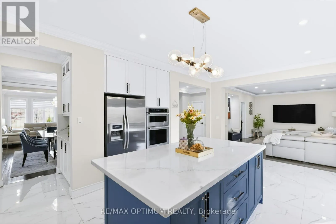
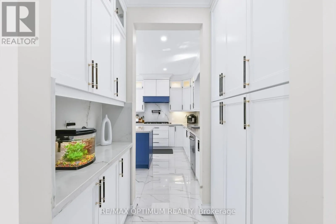
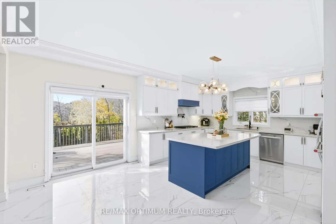
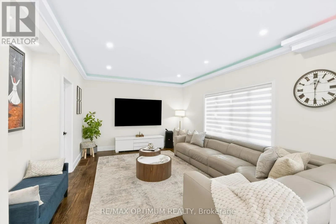
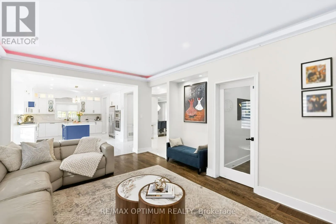
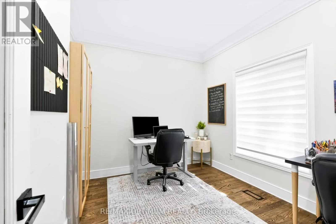
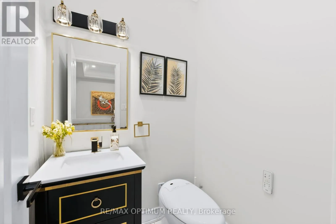
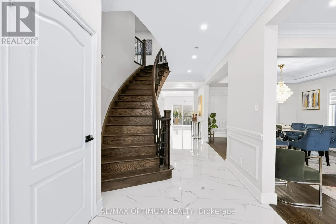
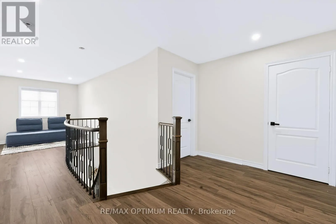
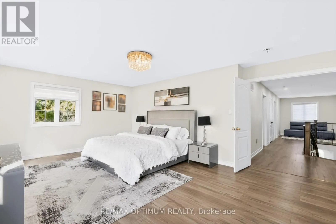
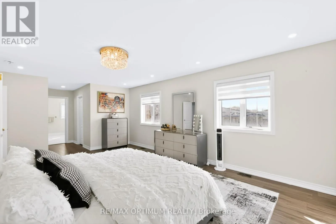
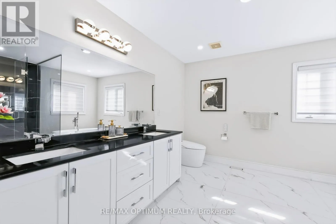
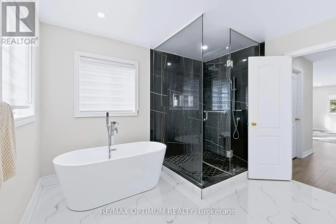
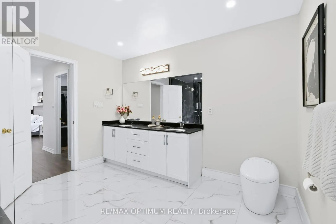
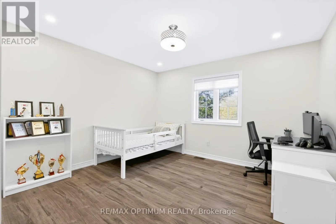
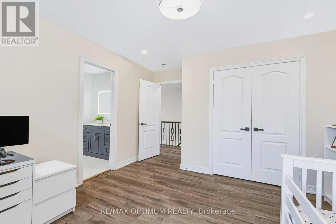
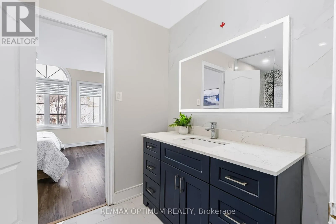
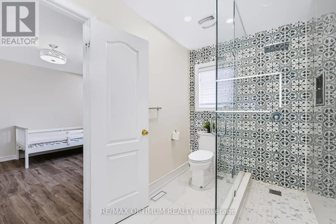
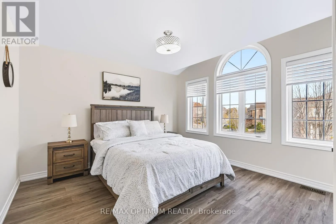
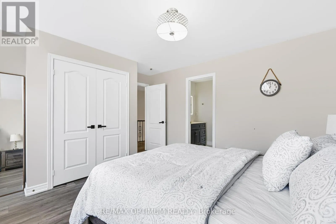
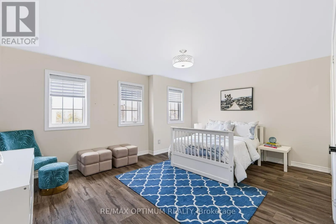
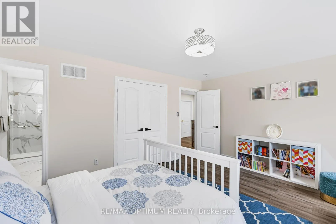
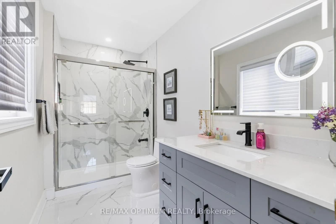
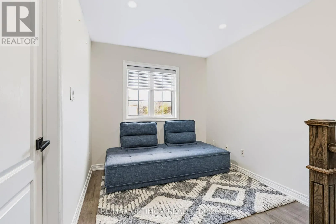
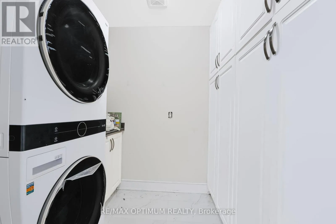
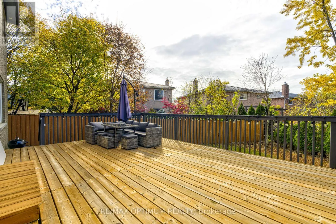
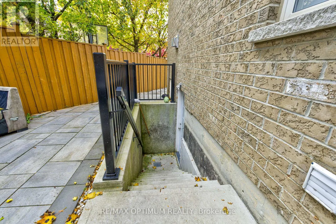
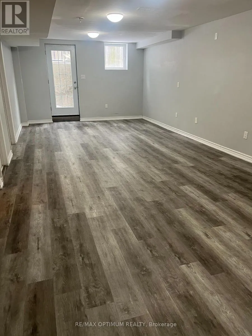
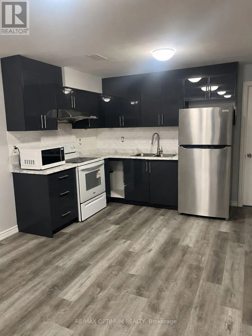
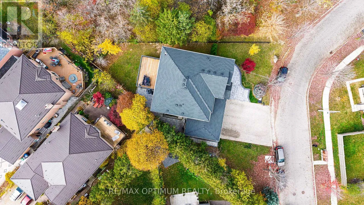
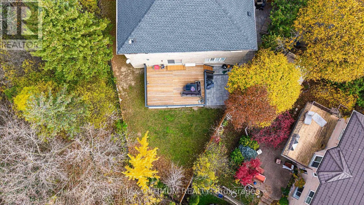
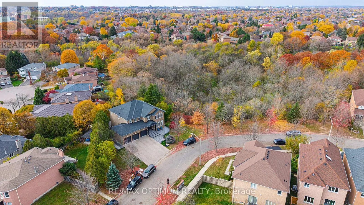
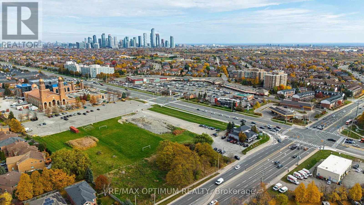
Cross Streets: Eglinton Ave W/ Creditview Rd. ** Directions: From Eglinton Ave W, U-turn at Inverness Blvd, left on Creditview Rd, left on Princelea Pl, right on Portsmouth Pl to 1615 Portsmouth Pl on the left. LEGAL BASEMENT APARTMENT! Welcome to 1615 Portsmouth Pl, an exceptional 4-bedroom detached home on a premium oversized lot in desirable East Credit. Offering approx. 5,000 sq. ft. of living space, this spacious home features hardwood floors, crown moulding & adjustable LED pot lights. The main level offers separate living & dining rooms, family room, private office with French doors & a spacious kitchen with S/S appliances, centre island & ample cabinetry. Upstairs, the primary bedroom features a W/I closet & 5-pc ensuite, while the 2nd bedroom has its own 4-pc ensuite. Two additional bedrooms & a versatile den complete the upper level. LEGAL BASEMENT APARTMENT with separate entrance features 3 bedrooms, 2 full baths, den, kitchen & living area-ideal for extended family or potential rental income. Rare 3-CAR ATTACHED GARAGE + 6-car driveway parking. Prime location near Heartland Town Centre, Ridgway Plaza, Erin Mills Town Centre, Streetsville, schools, parks, transit & Hwys 401, 403 & 407. A rare opportunity offering exceptional space, versatility, income potential & abundant parking! (id:27476)

Property Highlights

MLS® Number
W14152860
Type
Single Family
Community Name
East Credit
Ownership Type
Freehold
Land Size
123.1 x 159.1 FT ; **LEGAL BASEMENT**
Parking Space Total
9

Building

Building Type
House
Storeys
2.00
Square Footage
3000 - 3500 sqft
Bathrooms Total
6
Bedrooms Above Ground
4
Bedrooms Total
7
Exterior Finish
Brick
Fireplace Present
No
Basement Type
N/A, N/A
Basement Features
Separate entrance, Apartment in basement
Building Heating Type
Forced air
Heating Fuel
Natural gas
Building Cooling Type
Central air conditioning

Utilities

Water
Municipal water
Utility Sewer
Sanitary sewer

Room Layout

Primary Bedroom
Second level
4.47 m x 6.08 m
Bedroom 2
Second level
4.95 m x 3.84 m
Bedroom 3
Second level
4.26 m x 3.73 m
Bedroom 4
Second level
4.26 m x 3.73 m
Den
Second level
3.78 m x 2.31 m
Living room
Basement
9.18 m x 4.05 m
Kitchen
Basement
Measurements not available
Bedroom
Basement
Measurements not available
Bedroom 2
Basement
Measurements not available
Bedroom 3
Basement
Measurements not available
Den
Basement
Measurements not available
Family room
Main level
3.89 m x 5.5 m
Living room
Main level
4.34 m x 3.94 m
Dining room
Main level
4.37 m x 3.94 m
Kitchen
Main level
4.61 m x 3.96 m
Office
Main level
3.33 m x 2.93 m

Location

Learn more about this property
Listing provided by:
RE/MAX OPTIMUM REALTY
MLS® number:
W14152860
Agent:
Parveen Arora
*Indicates required field
Name is required
Email is required
Please enter a valid phone number (e.g., 416-111-1111).