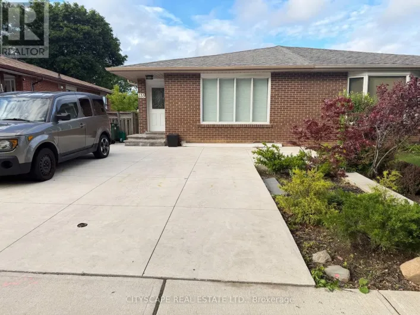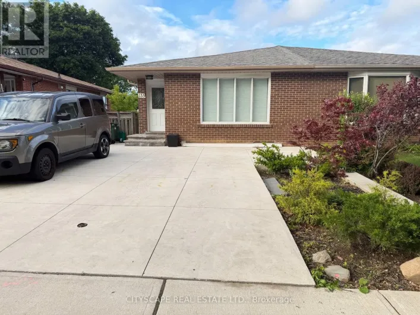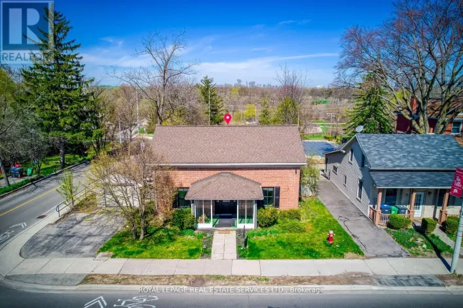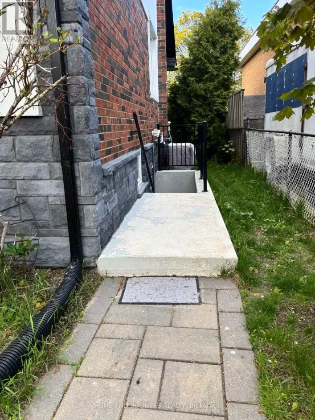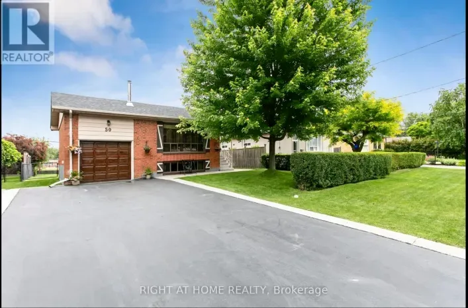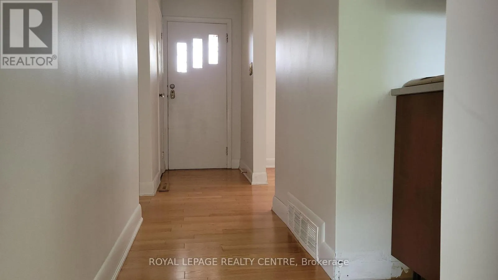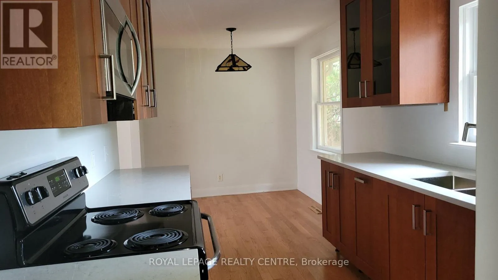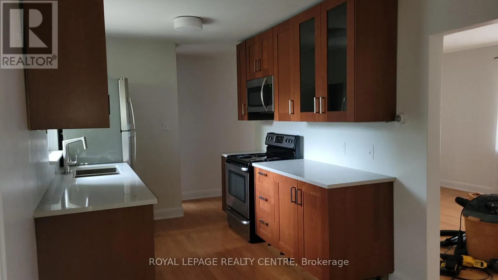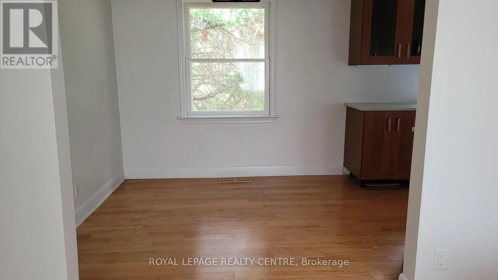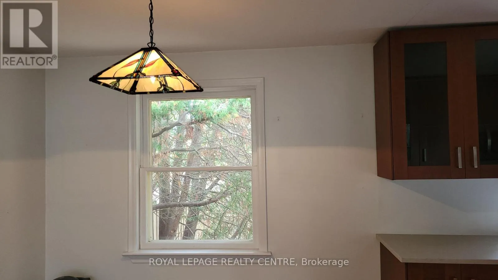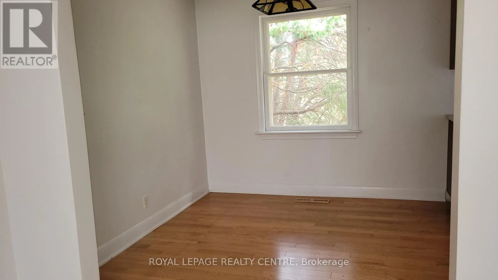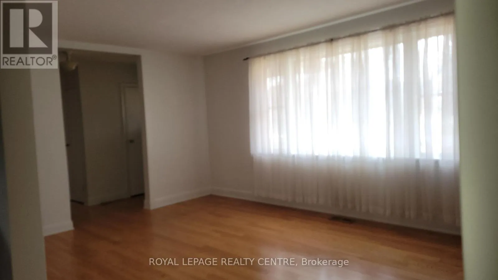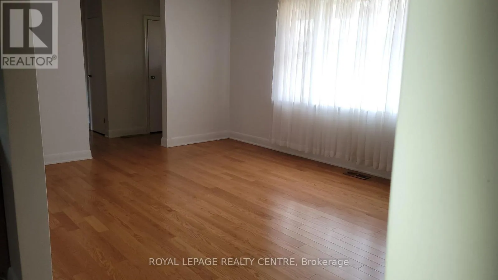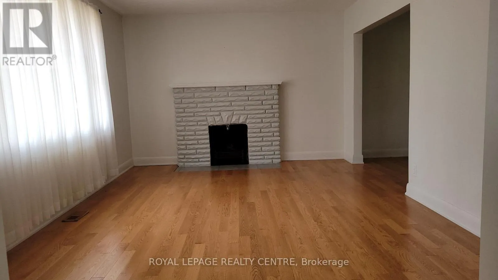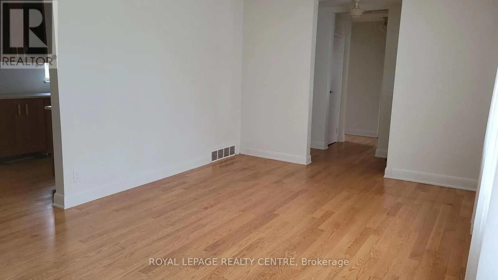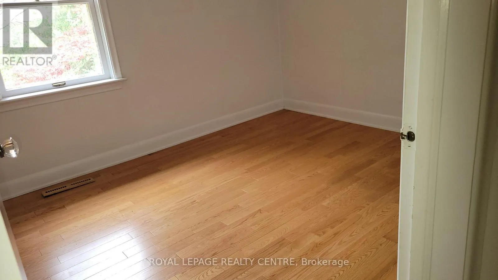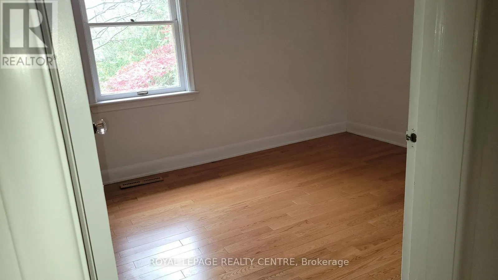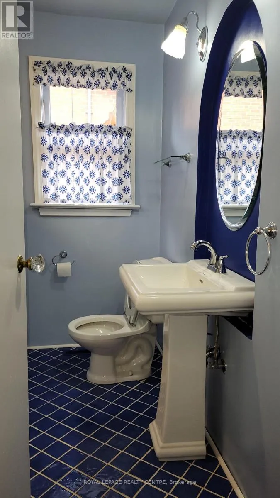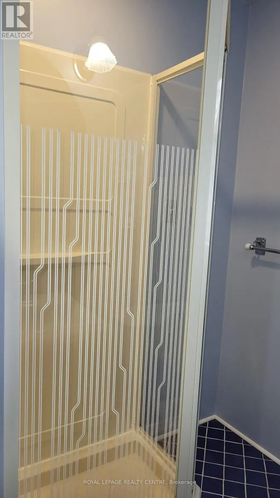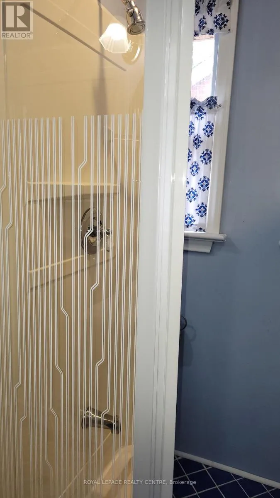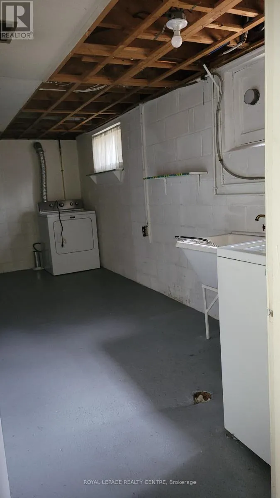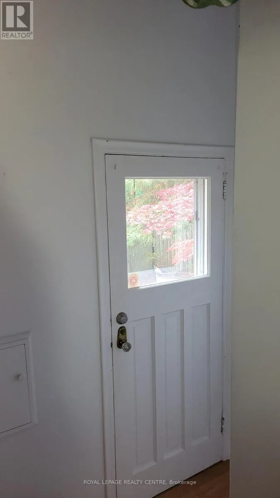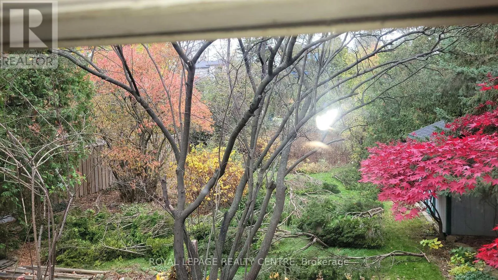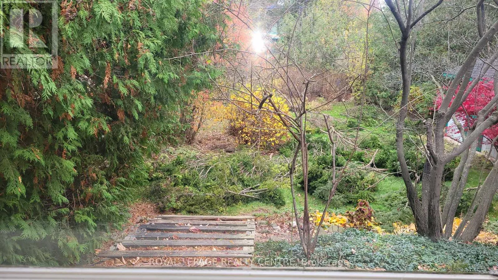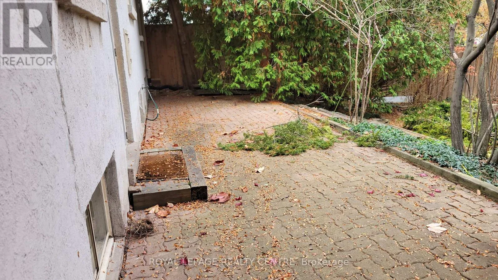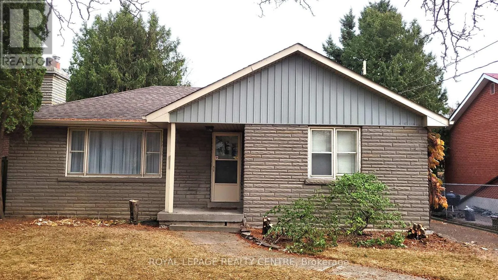
Cross Streets: Britannia Road West & Queen St. South. ** Directions: East of Queen on Britannia, Right on Arch Road. Detached Home For Lease In The Heart of Streetsville. Welcome To This Beautifully Maintained Detached Home In The Heart of Streetsville! This Spacious Property Is Located In A Family Friendly Neighbourhood And Is Within Walking Distance Of All The Conveniences Streetsville Has To Offer, Including The GO Train Station, Excellent Schools, Parks, Trails, Shops and Transit. Very Well Maintained It Offers Plenty Of Space and Flexibility, 2+1 Spacious Bedrooms, Including A Primary Bedroom On The Ground, Expansive Living Room, Dining Room Combination With Family-Sized Newer Eat-In Kitchen With Quartz Countertops and Double Stainless Steel Sink, 3 Piece Bathroom With Glass Enclosure Stand Up Shower. Finished Basement With Spacious Recreation Room Area, Spacious Bedroom With Natural Light Filled Window, Large Storage Room, Huge Laundry Room and Walk-Up From The Basement To The Patio and Huge Backyard. Long Driveway With Space For 3 Cars. The Large Backyard Is Perfect For Family Activities and Entertaining. Enjoy The Convenience of Being Close To Highway 401, Shops, Public Transit, Parks, Trails, Schools and the Streetsville GO Station, While Living In A Peaceful and Welcoming Neighbourhood. ****Tenant Is Responsible For All Utilities**** (id:27476)