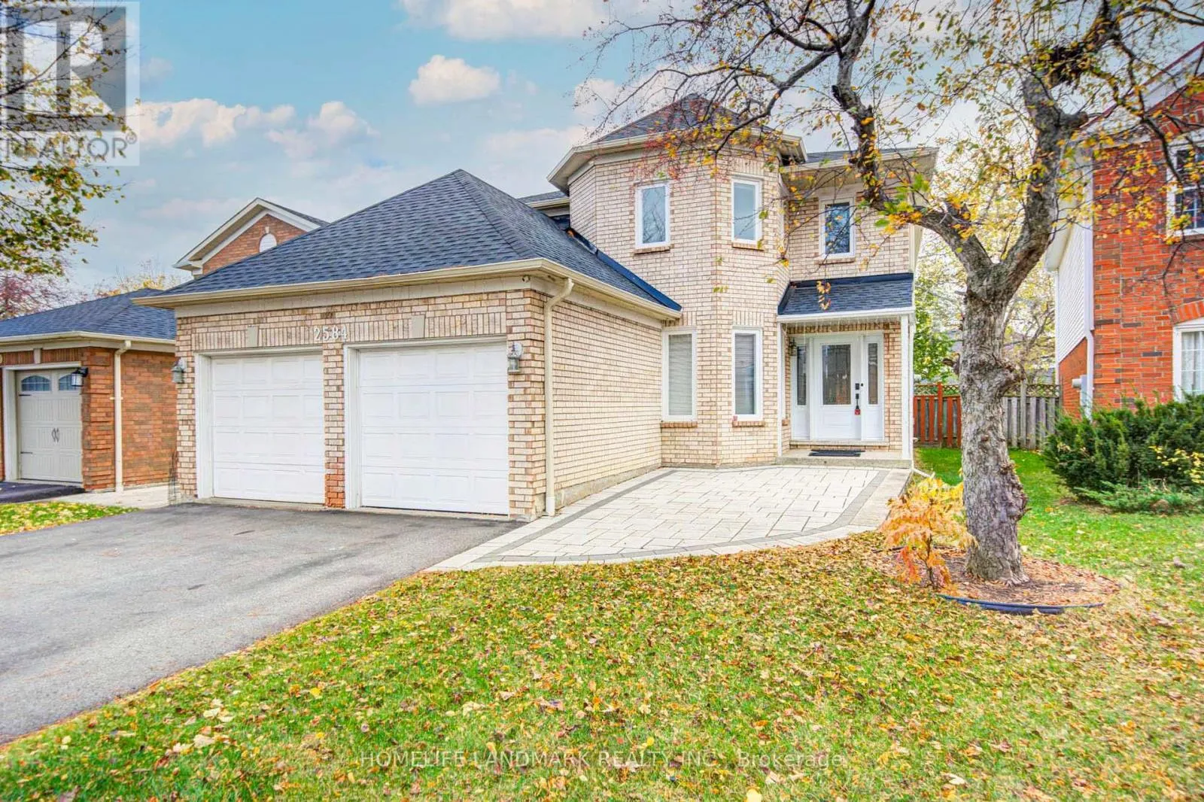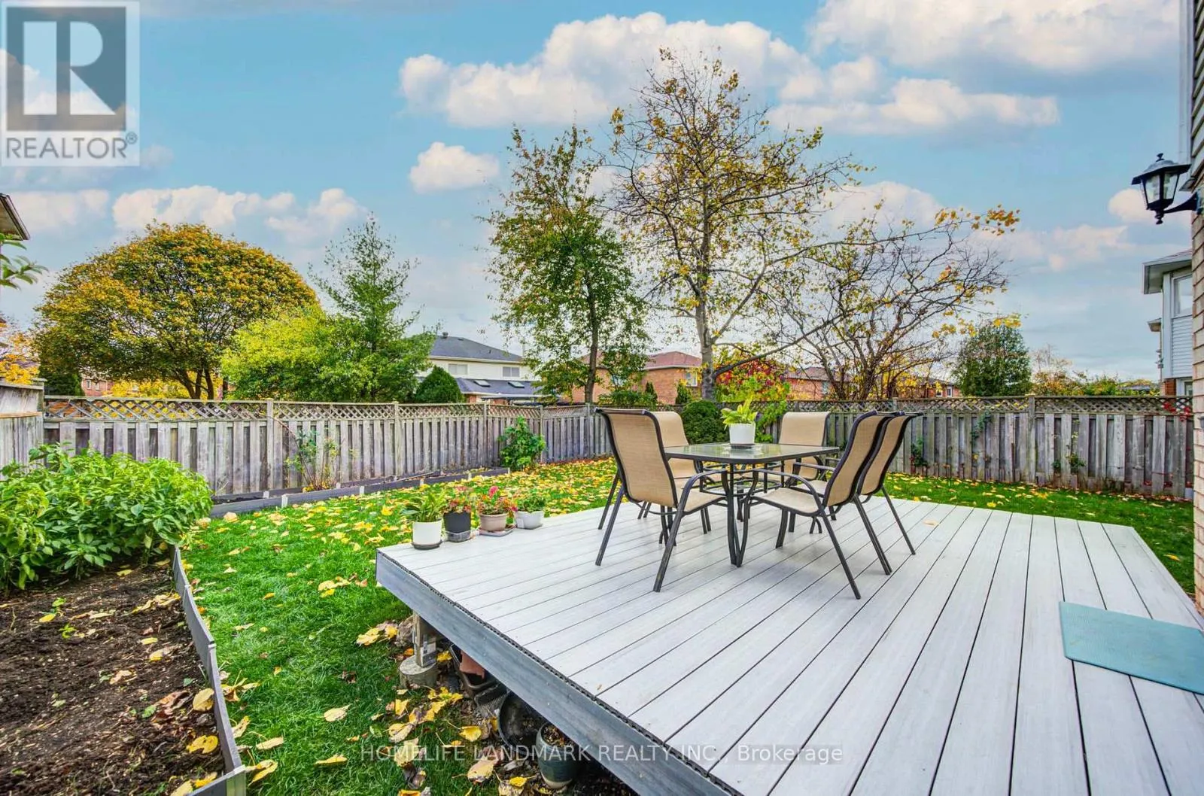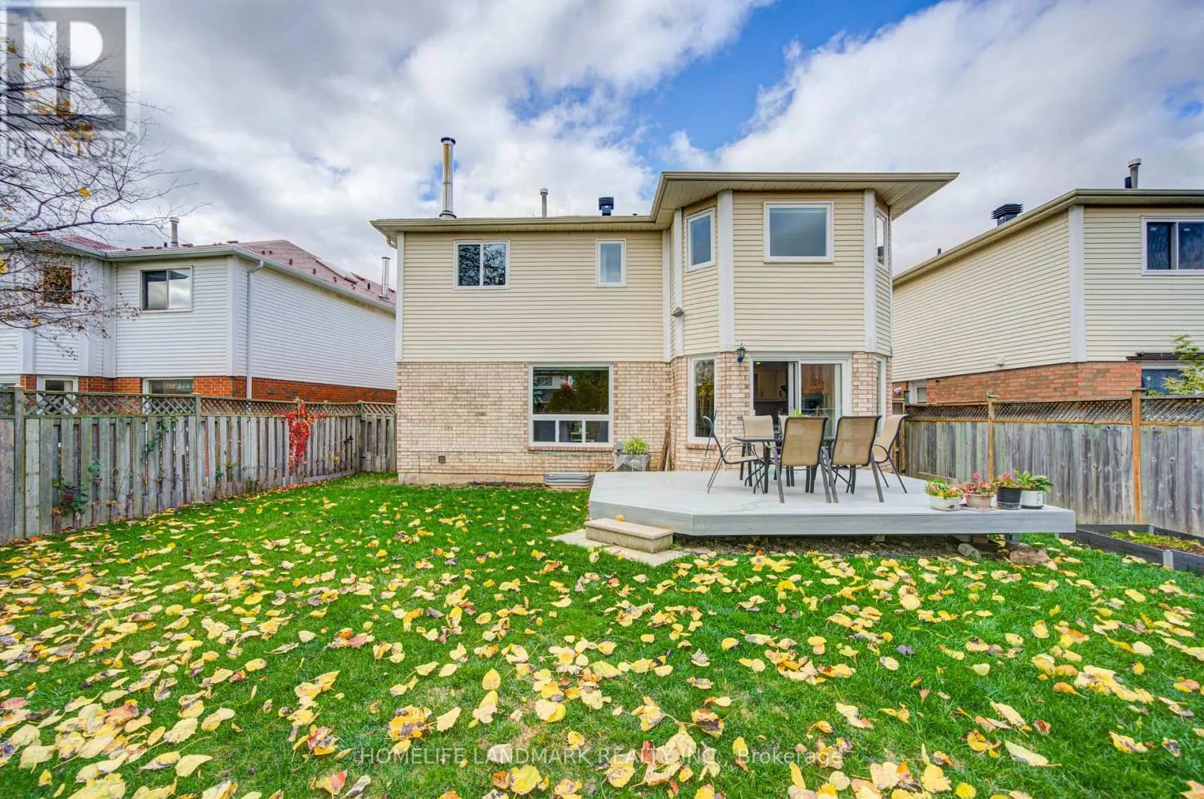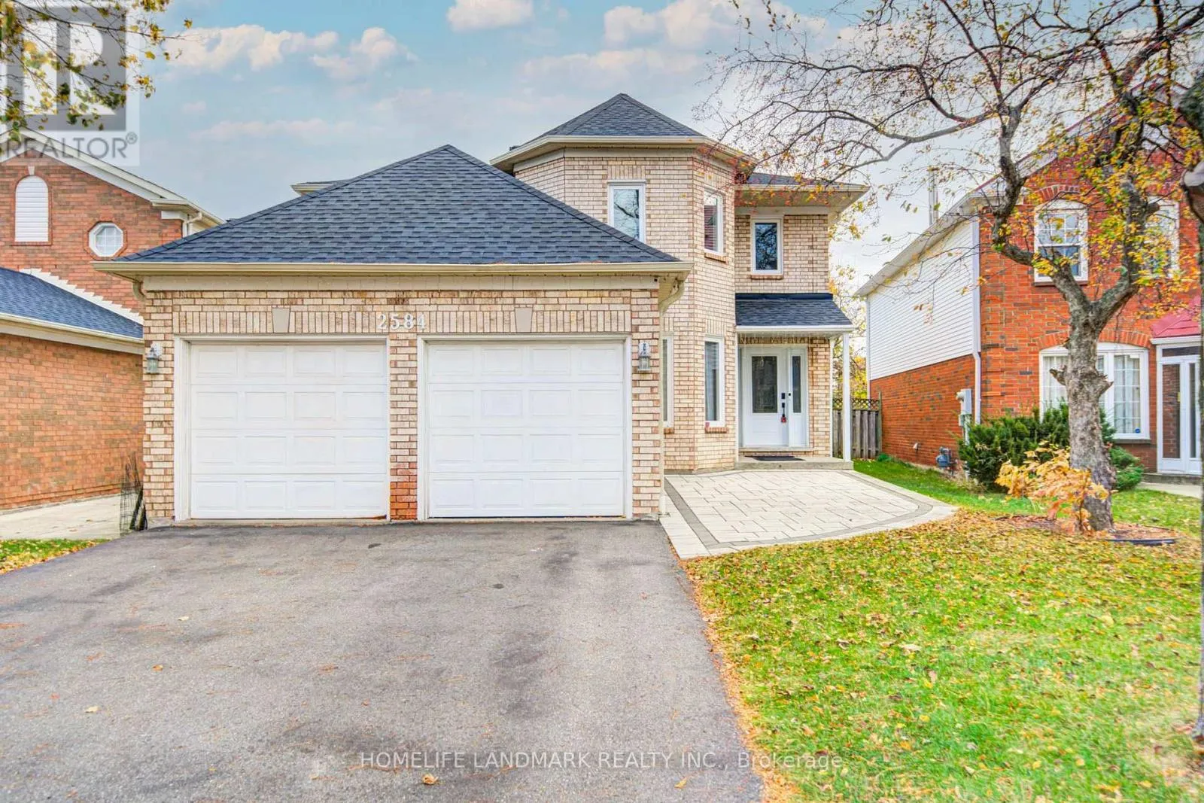
2584 Credit Valley Road, Mississauga, Ontario L5M 4K7

Listed for:
$1,299,900
5 beds
5 baths
Listed 10 days ago
House for rent: 2584 Credit Valley Road, Mississauga, Ontario L5M 4K7

View all 50 photos

About

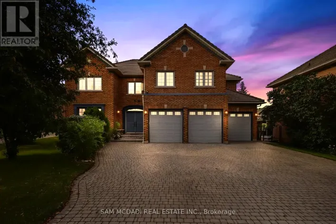
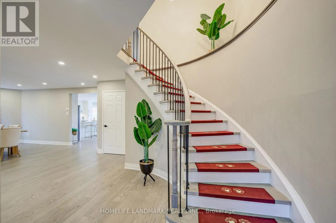
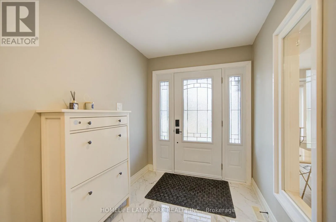
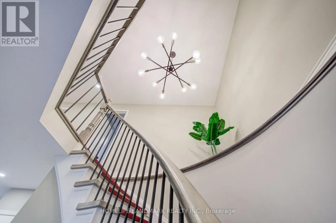
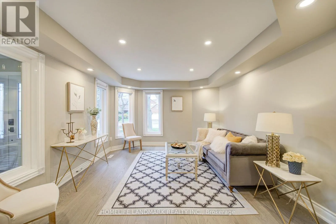
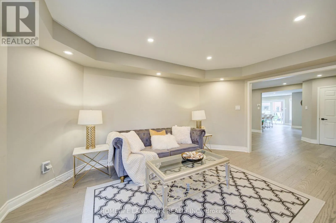
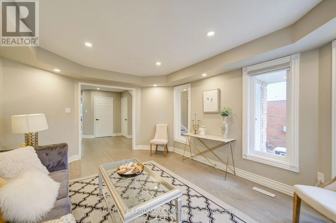
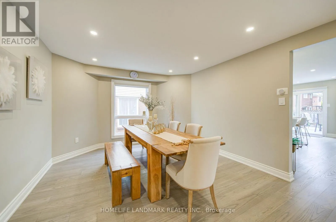
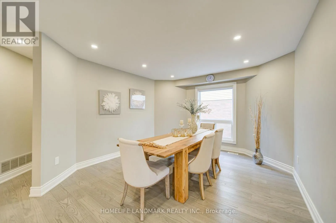
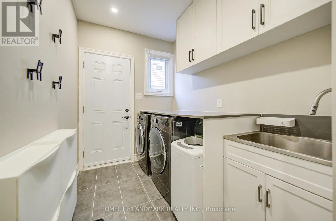
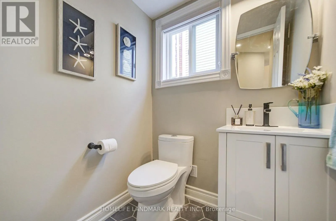
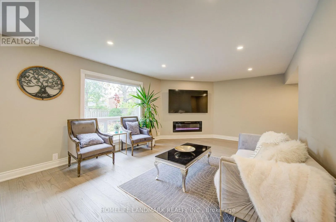
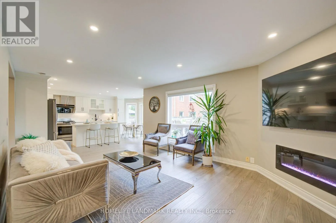
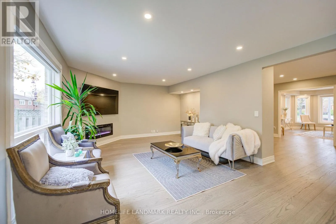
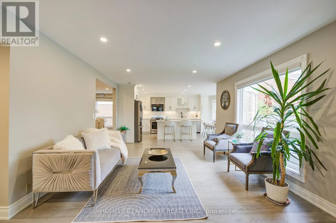
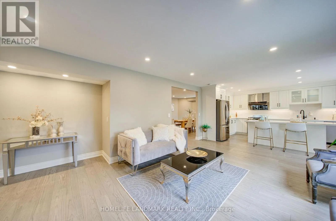
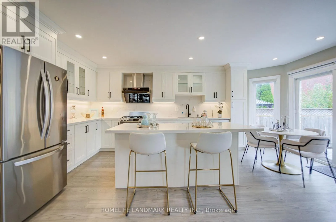
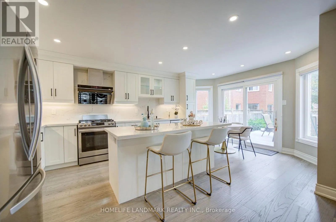
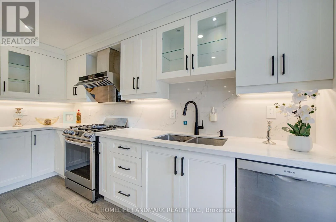
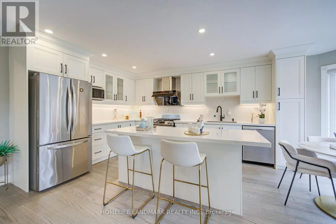
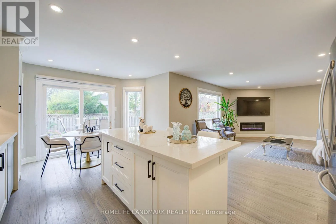
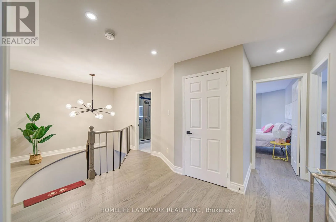
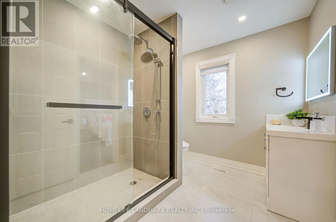
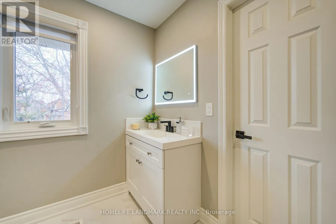
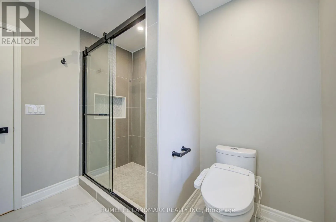
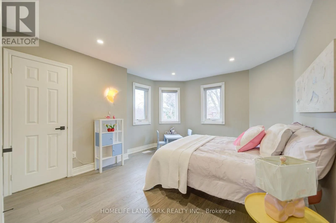
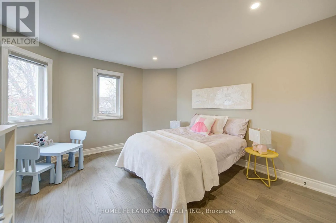
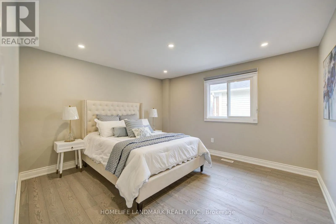
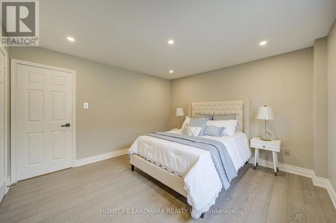
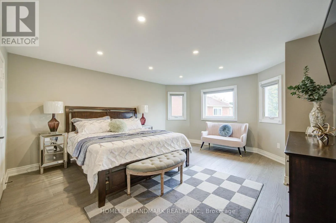
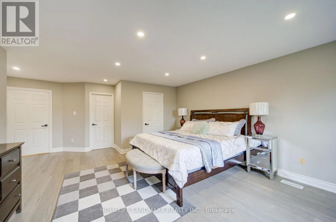
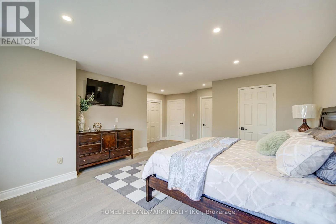
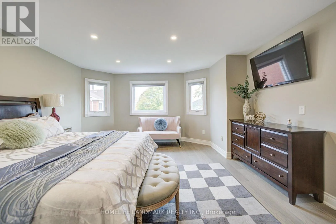
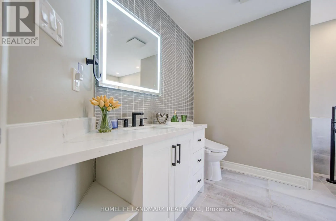
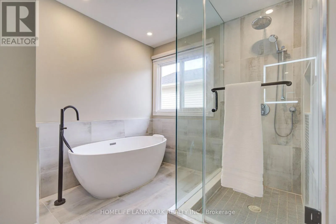
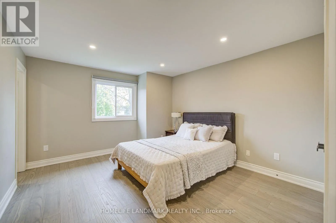
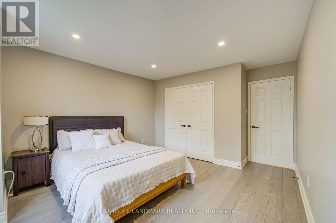
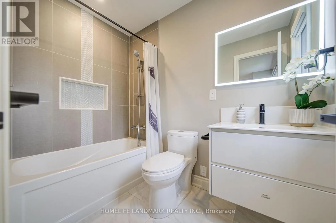
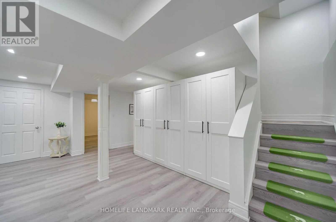
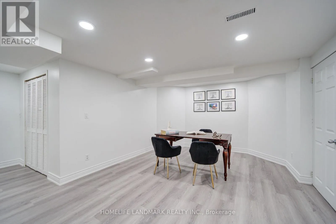
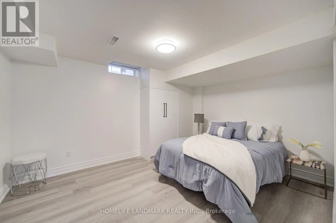
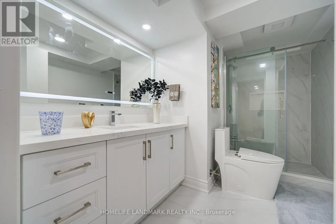
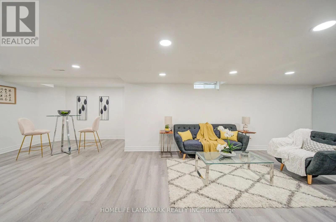
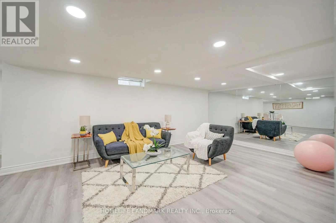
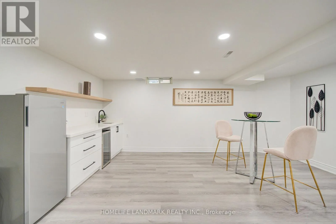
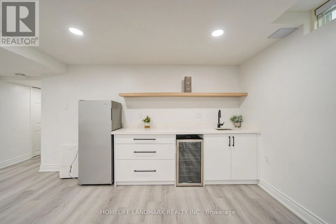
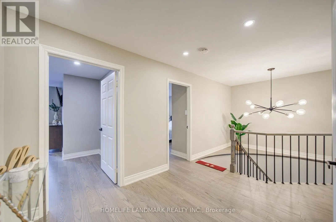
Cross Streets: Erin Mills/Hwy 403. ** Directions: Winston Churchill & Credit Valley Rd. A true gem in Central Erin Mills! Beautifully updated and meticulously maintained owner-occupied home showcasing a modern, contemporary design throughout. The main and second floors were tastefully renovated in 2021, featuring clean lines, elegant finishes, and a warm, inviting atmosphere. The fully renovated basement, completed in 2024, offers additional versatile living space.Enjoy peace of mind with numerous major upgrades, including all windows and the front entrance door replaced in 2021, driveway updated in 2021, furnace and air conditioning replaced in 2019, and a new roof in 2024. Featuring stylish modern bathrooms, contemporary flooring, pot lights, smart light switches, and thoughtfully selected finishes, this home reflects true pride of ownership. A wonderful opportunity to own a move-in-ready home with extensive renovations and major improvements already completed. Excellent school zones and easy access to Hwy 403, public transportation, schools and parks. Don't miss this exceptional opportunity! (id:27476)

Property Highlights

MLS® Number
W14155406
Type
Single Family
Community Name
Central Erin Mills
Ownership Type
Freehold
Land Size
38.4 x 122.2 FT
Parking Space Total
4

Building

Building Type
House
Storeys
2.00
Square Footage
2500 - 3000 sqft
Bathrooms Total
5
Bedrooms Above Ground
4
Bedrooms Total
5
Amenities
Hospital, Park, Public Transit
Exterior Finish
Brick
Fireplace Present
Yes
Basement Type
N/A (Finished)
Basement Features
Building Heating Type
Forced air
Heating Fuel
Natural gas
Building Cooling Type
Central air conditioning

Utilities

Water
Municipal water
Utility Sewer
Sanitary sewer

Room Layout

Primary Bedroom
Second level
6.12 m x 5.38 m
Bedroom 2
Second level
3.91 m x 3.77 m
Bedroom 3
Second level
4.3 m x 3.4 m
Bedroom 4
Second level
4.12 m x 3.66 m
Bedroom
Basement
3.9 m x 3.2 m
Exercise room
Basement
5.4 m x 3.5 m
Recreational, Games room
Basement
5.8 m x 3.63 m
Recreational, Games room
Basement
6.9 m x 3.7 m
Living room
Main level
4.87 m x 3.72 m
Dining room
Main level
5.19 m x 3.79 m
Kitchen
Main level
5.74 m x 3.66 m
Family room
Main level
6.048 m x 3.912 m

Location

Learn more about this property
Listing provided by:
HOMELIFE LANDMARK REALTY INC.
MLS® number:
W14155406
Agent:
Kevin Tan
*Indicates required field
Name is required
Email is required
Please enter a valid phone number (e.g., 416-111-1111).

Community Spotlight: Homes For sale in Your Neighborhood