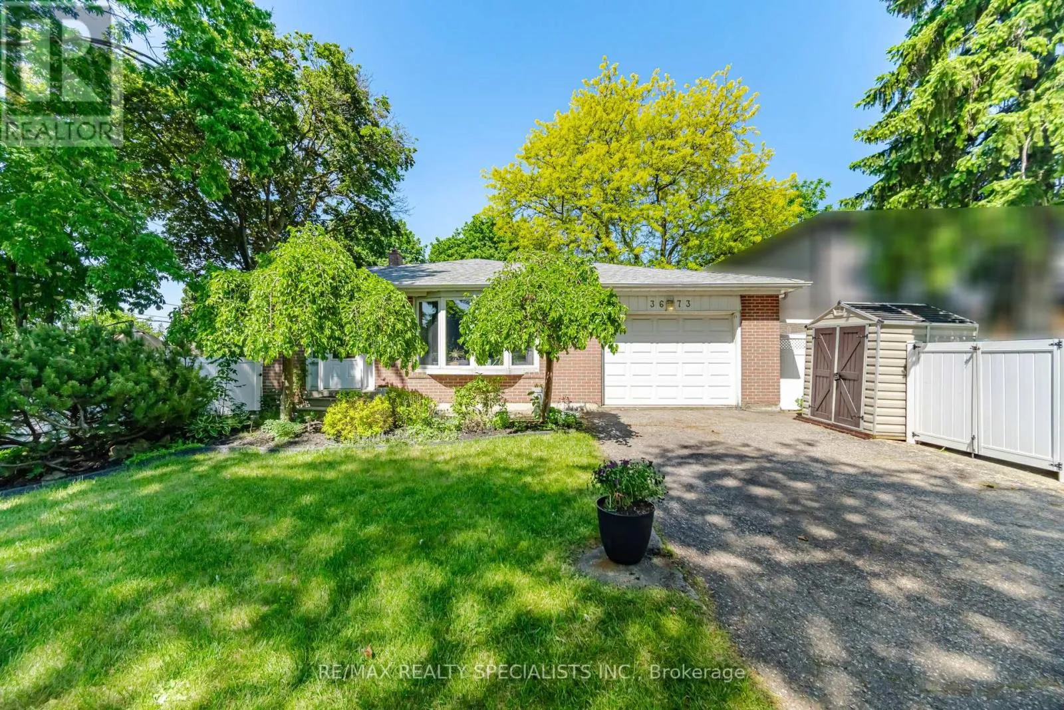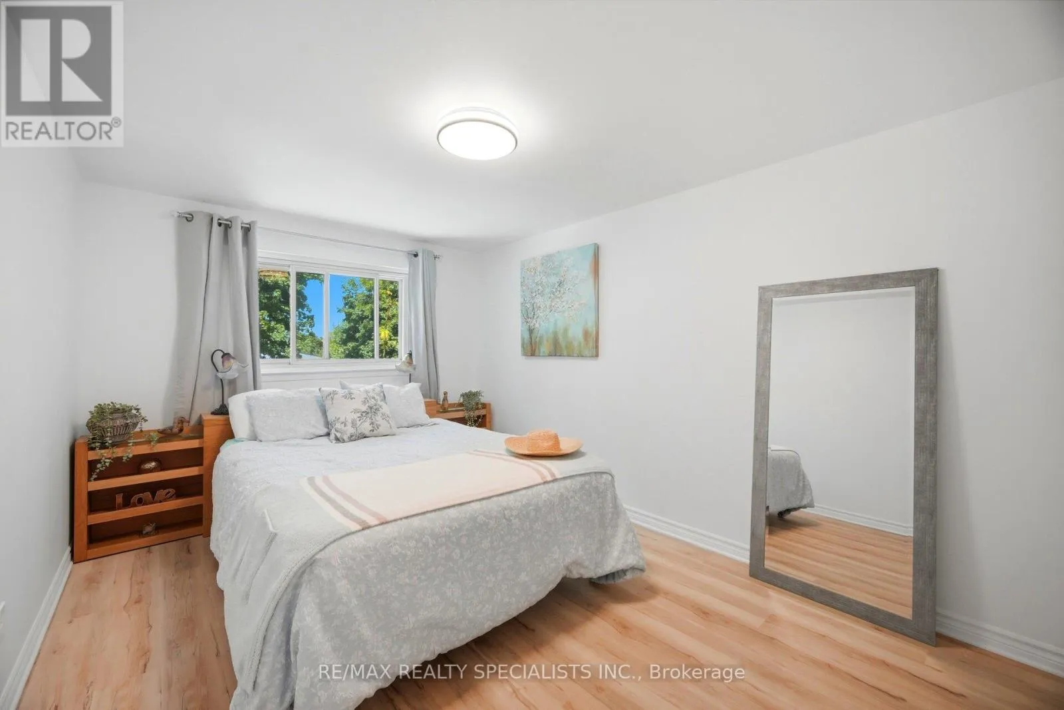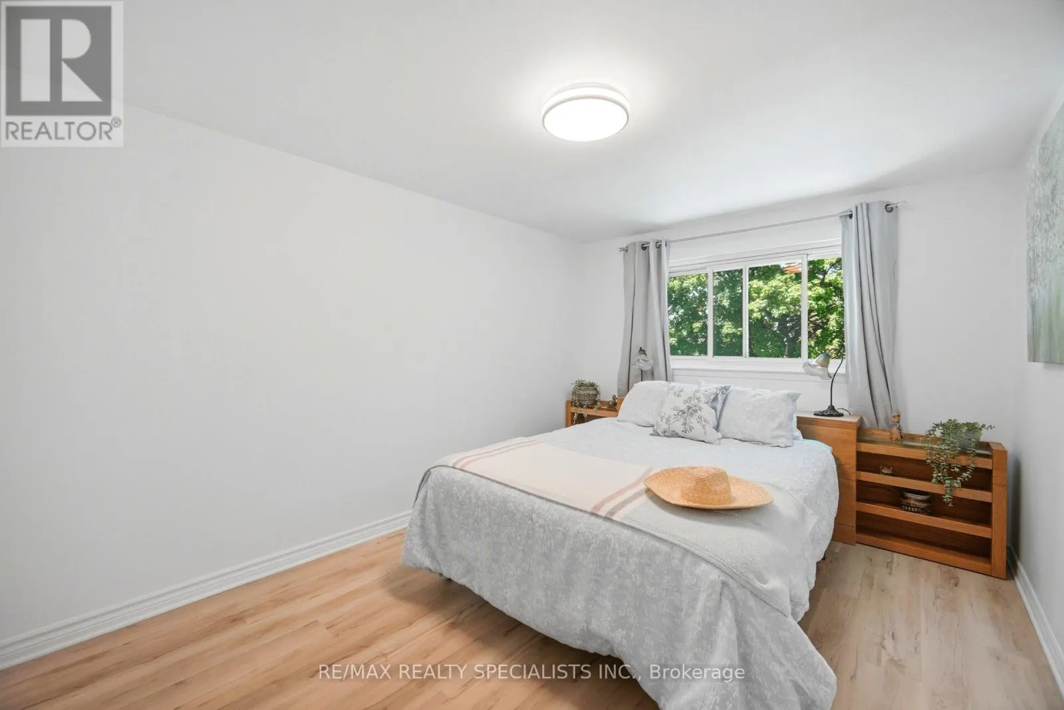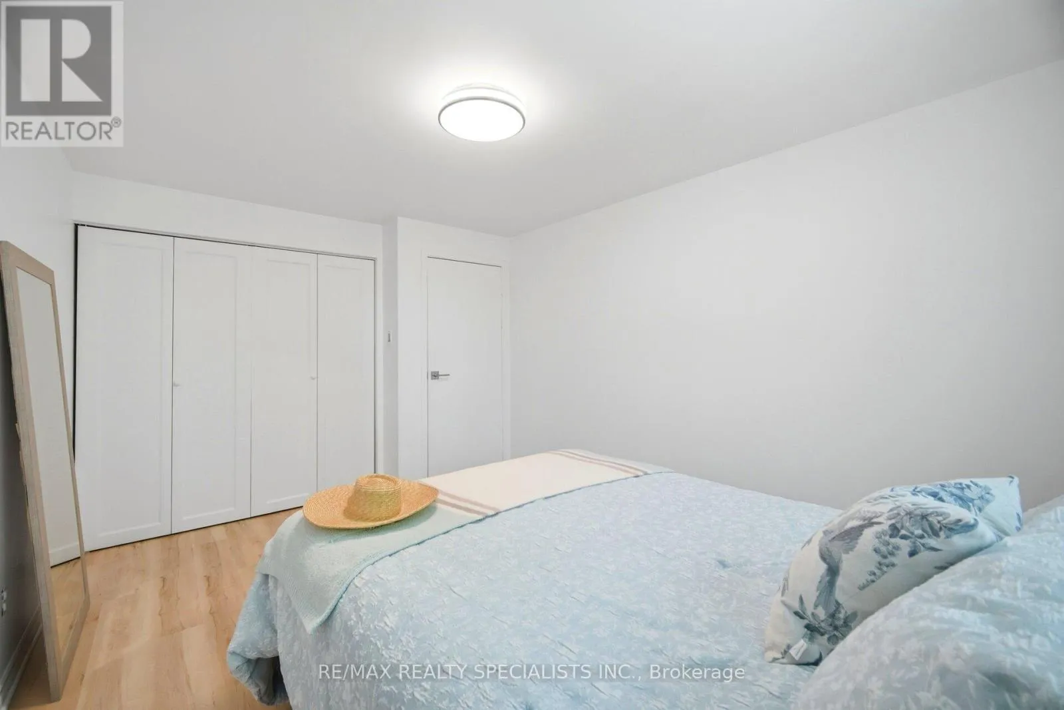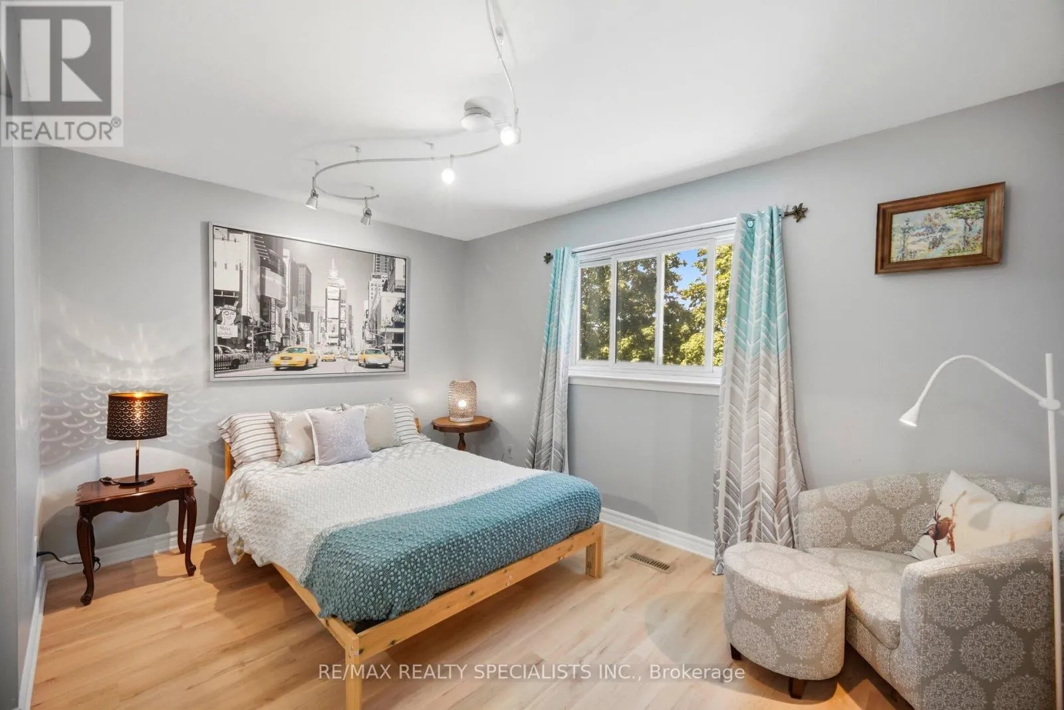
3673 Fieldgate Drive, Mississauga, Ontario L4X 2J8

Listed for:
$5,000
5 beds
2 baths
Listed 8 days ago
House for rent: 3673 Fieldgate Drive, Mississauga, Ontario L4X 2J8

View all 50 photos

About

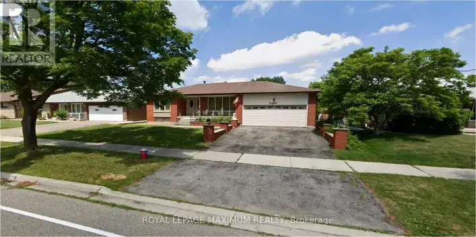
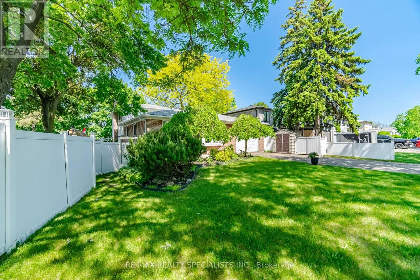
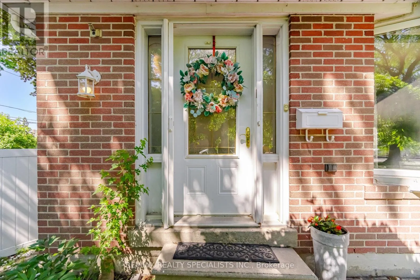
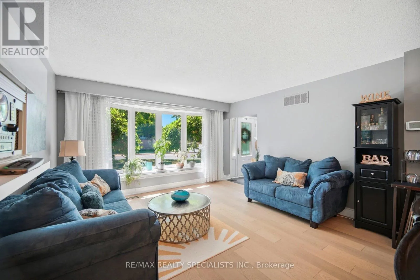
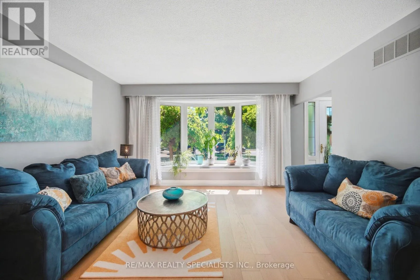
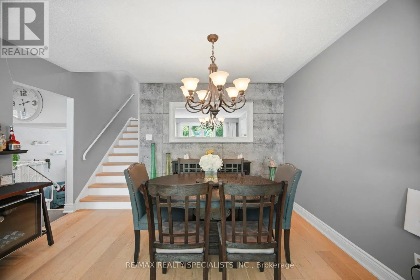
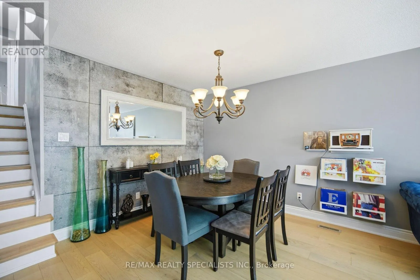
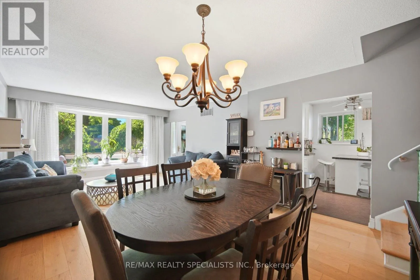
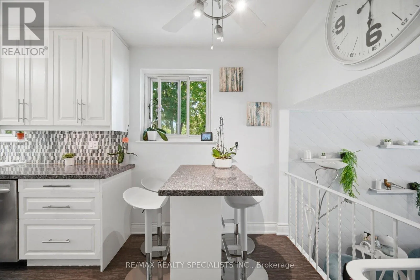
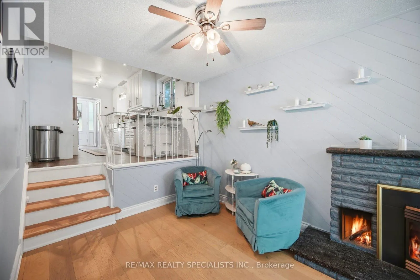
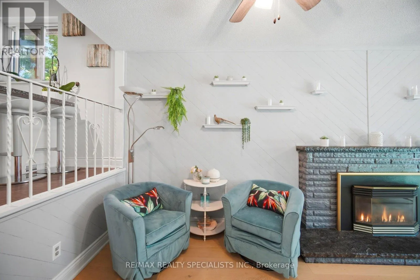
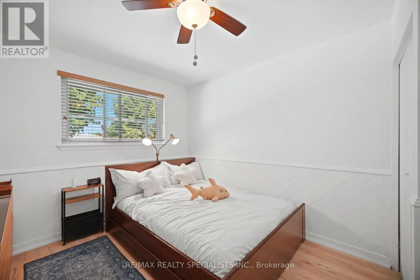
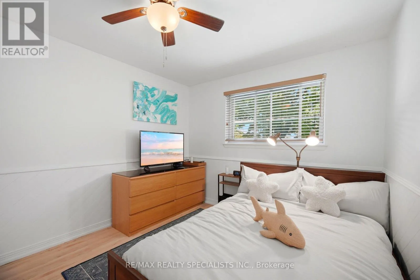
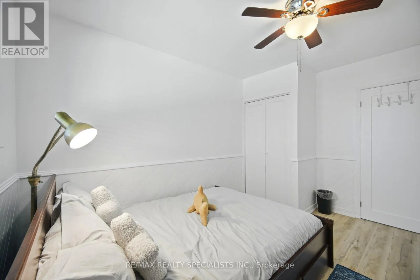
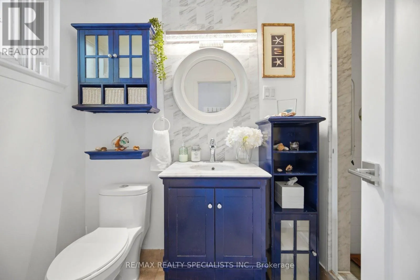
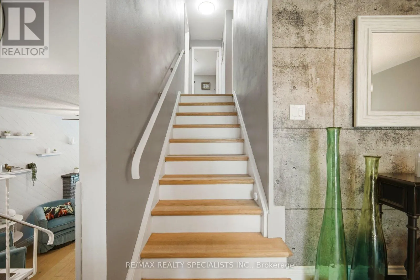
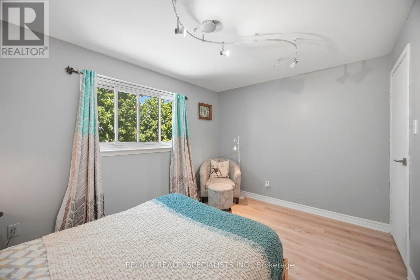
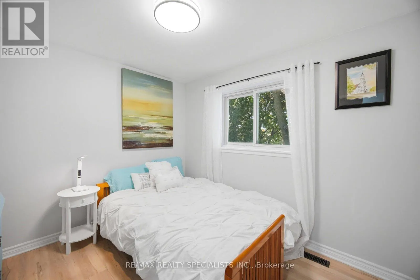
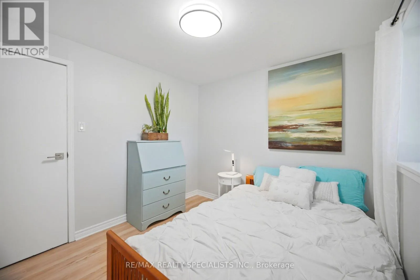
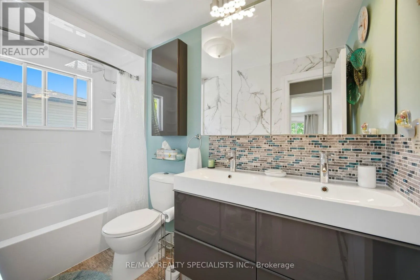
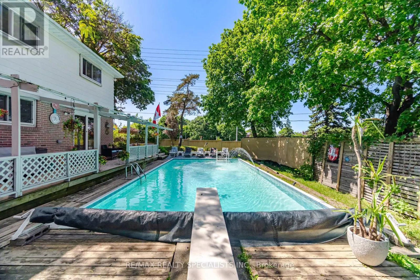
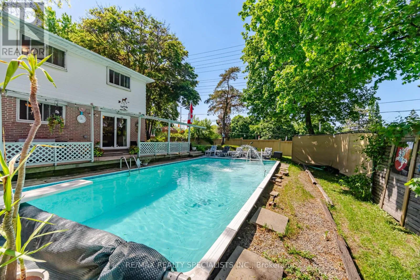
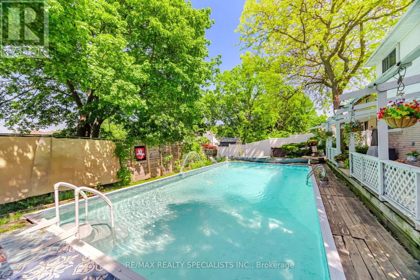
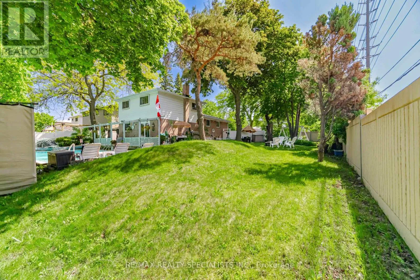
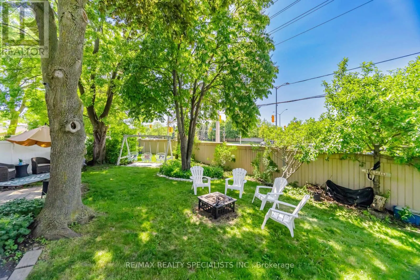
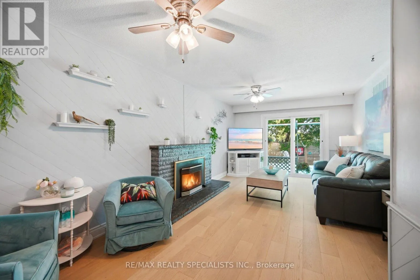
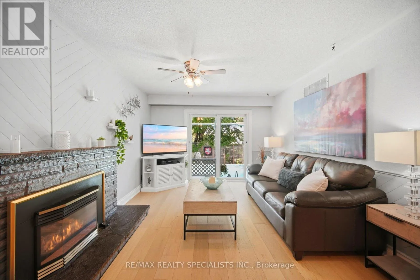
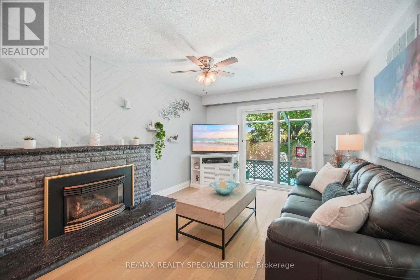
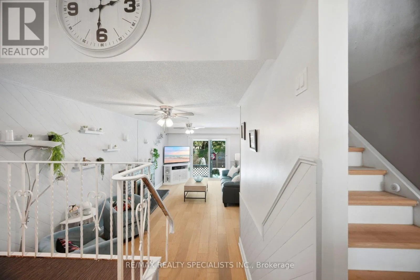
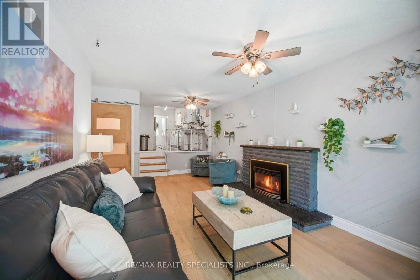
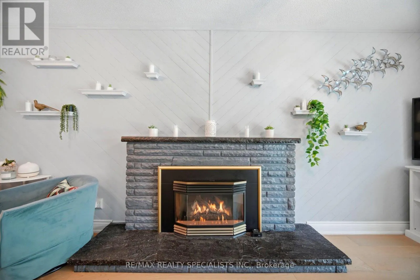
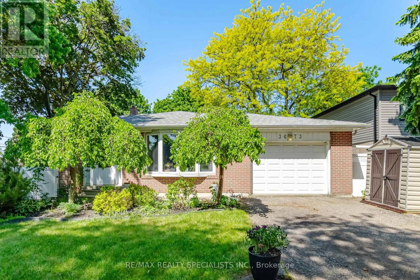
Burnhamthorpe/Fieldgate Enjoy a comfortable and spacious stay in this beautifully situated Applewood home, offering approximately 2,030 sq. ft. of living space in a desirable Mississauga neighbourhood. This spacious 4-bedroom, 3-level back split features a versatile layout, including a main-floor bedroom with a separate entrance, ideal for guests, extended family or those requiring additional privacy. The home offers multiple living spaces, two full bathrooms, and a soundproofed office, making it an excellent option for professionals, families or those requiring temporary accommodation. Step outside to enjoy the expansive 88 x 125 ft. lot, complete with a heated 18 x 36 ft. saltwater pool (closed until May), perfect for relaxing and entertaining. Conveniently located close to shopping, restaurants, parks, schools, transit and major highways, with easy access to surrounding communities. An excellent opportunity for a short-term lease in a well-established, family-friendly neighbourhood. Available for a flexible short-term rental period. Don't miss this opportunity! (id:27476)

Property Highlights

MLS® Number
W14158246
Type
Single Family
Community Name
Applewood
Ownership Type
Freehold
Land Size
88 x 125 FT ; 23.31X106.37X6.51X69.53X124.89X64.79
Parking Space Total
4

Building

Building Type
House
Square Footage
2000 - 2500 sqft
Bathrooms Total
2
Bedrooms Above Ground
4
Bedrooms Total
5
Amenities
Fireplace(s) Park, Place of Worship, Public Transit, Schools
Exterior Finish
Brick, Vinyl siding
Fireplace Present
Yes
Basement Type
Full (Finished)
Basement Features
Building Heating Type
Forced air
Heating Fuel
Natural gas
Building Cooling Type
Central air conditioning

Utilities

Water
Municipal water
Utility Sewer
Sanitary sewer

Room Layout

Bedroom
Second level
2.64 m x 3.02 m
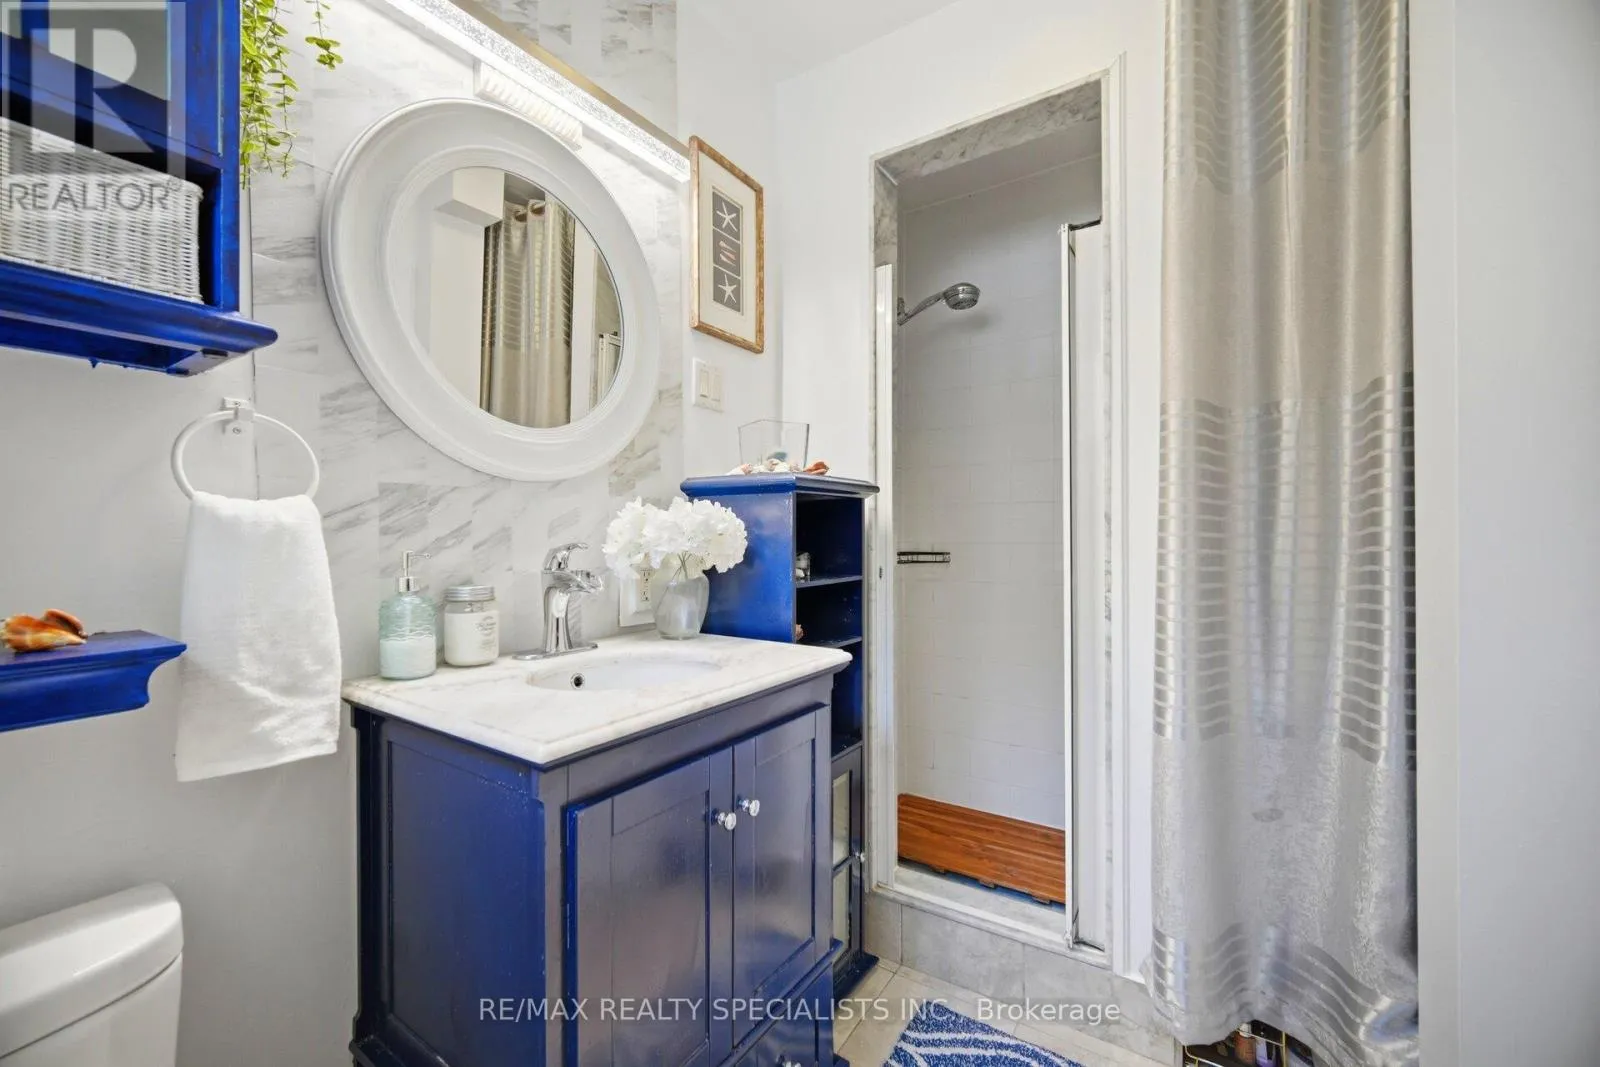
Bathroom
Second level
2.92 m x 1.5 m
Primary Bedroom
Second level
2.92 m x 4.24 m
Bedroom
Second level
3.71 m x 2.84 m
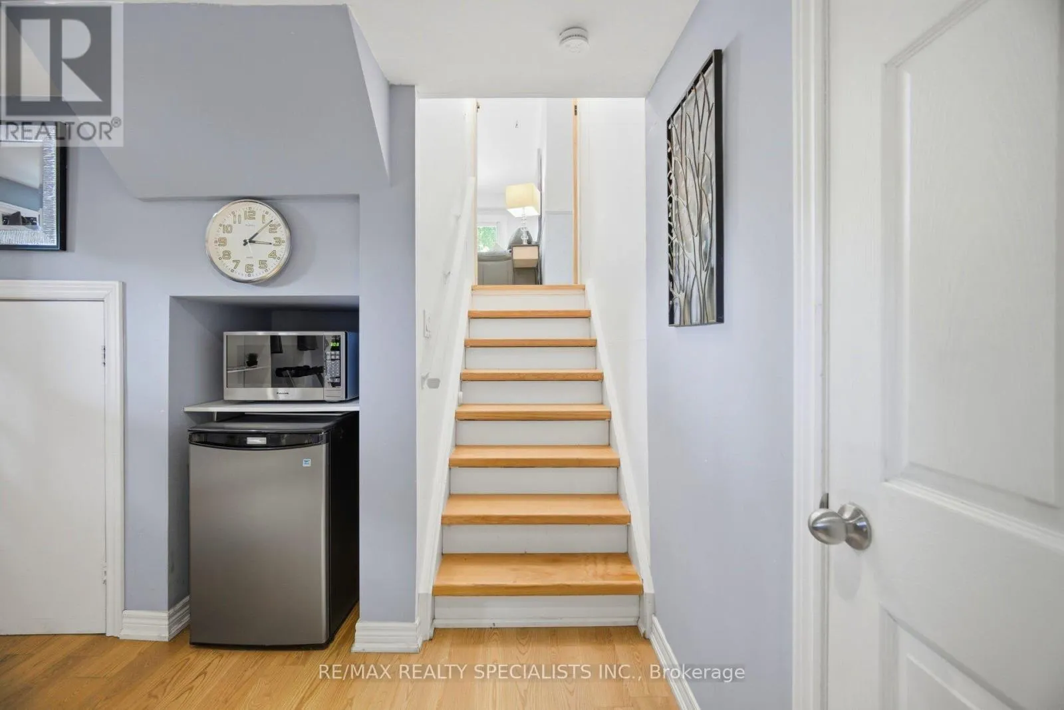
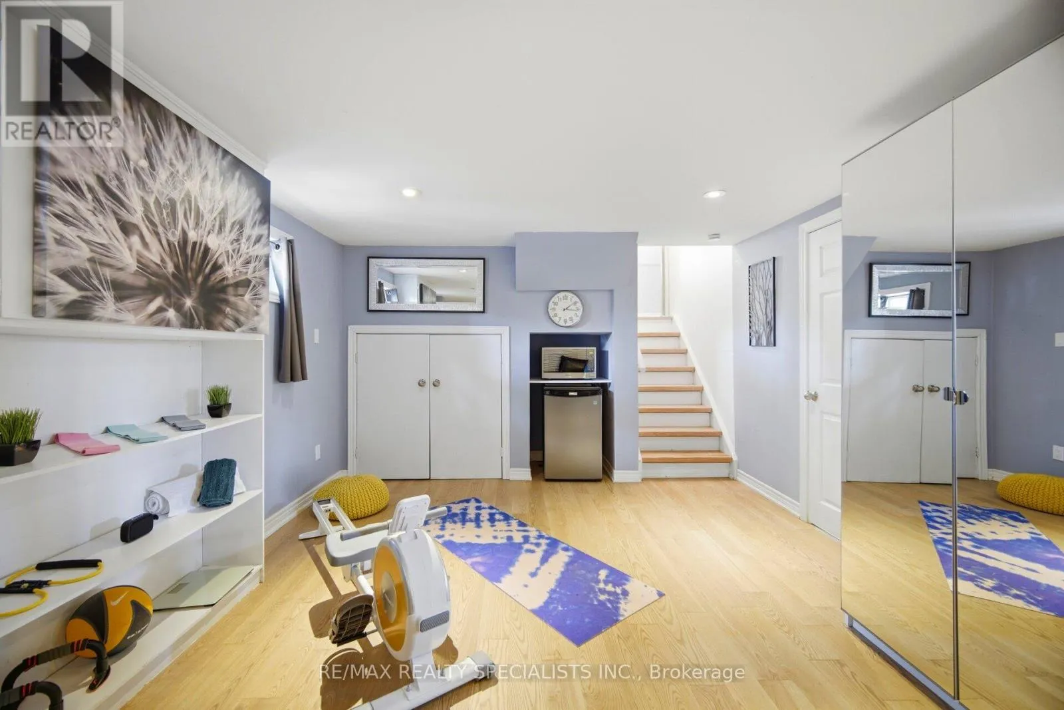
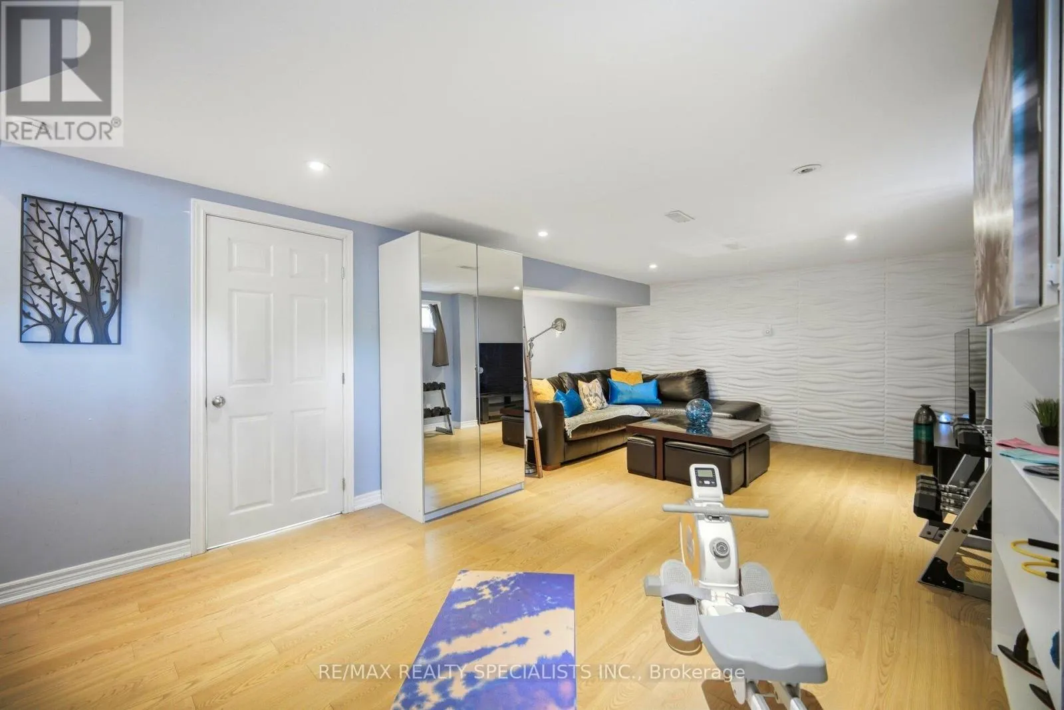
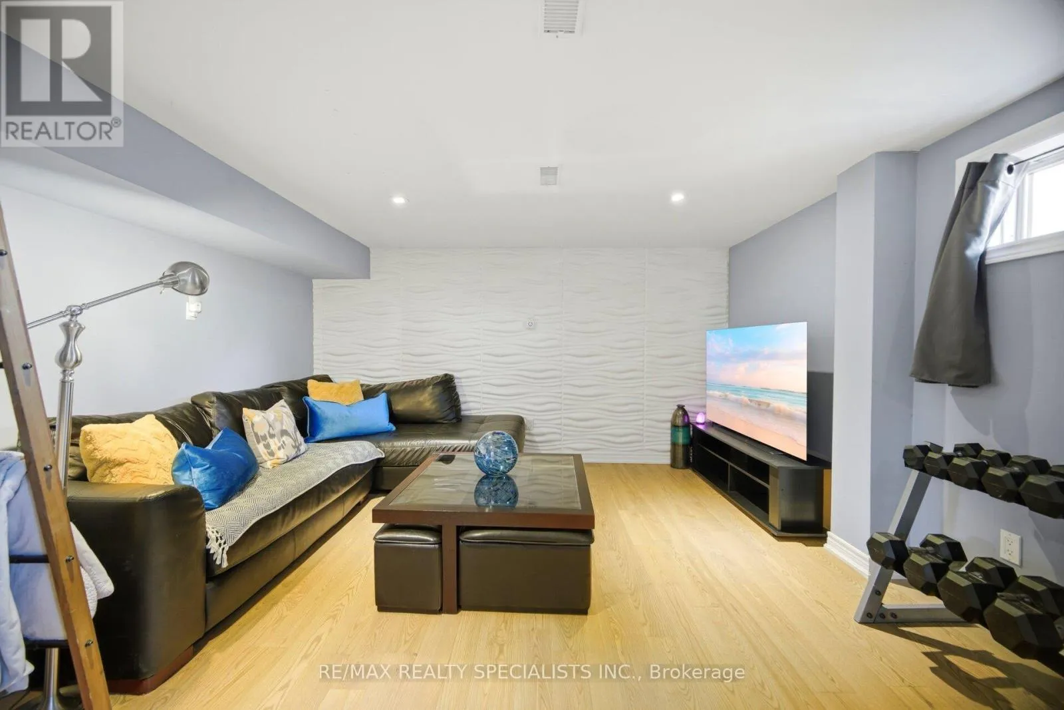
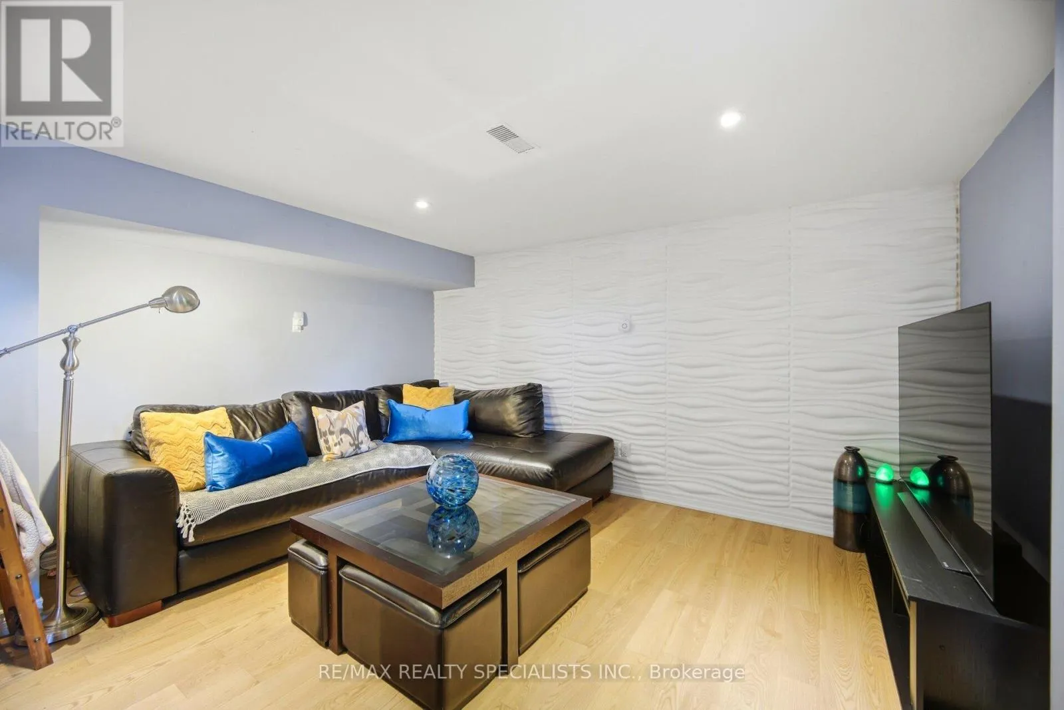
Recreational, Games room
Basement
4.04 m x 5.84 m
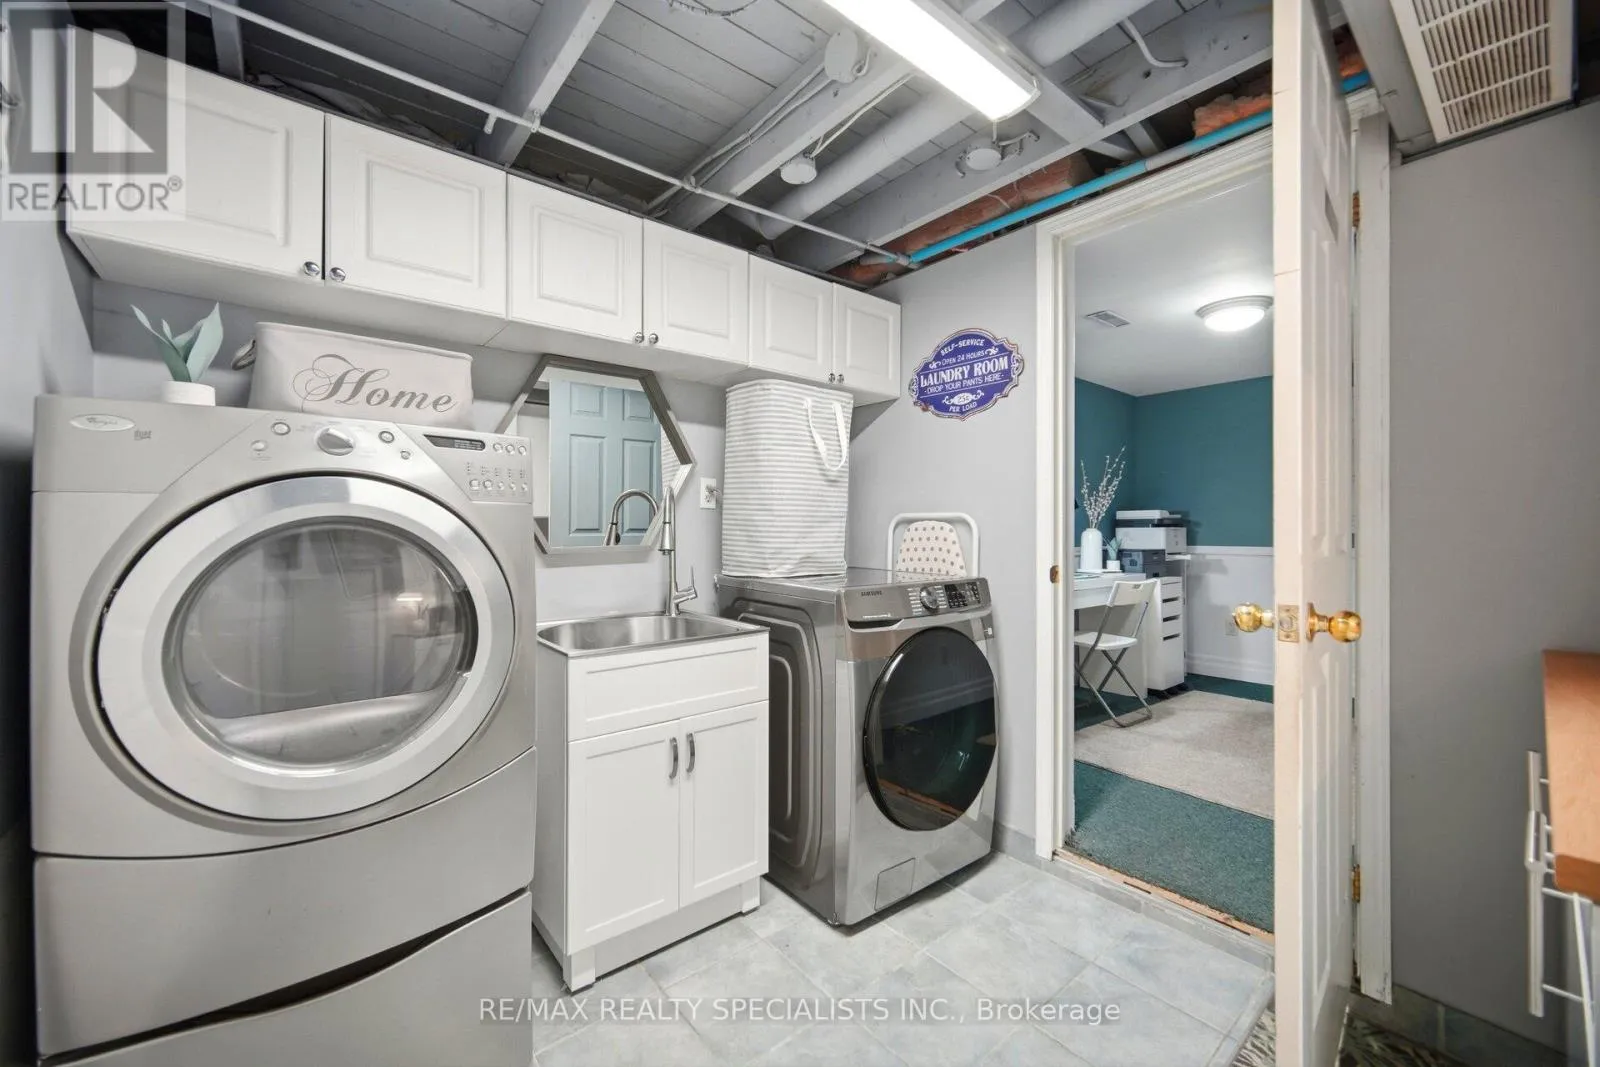
Laundry room
Basement
2.74 m x 2.36 m
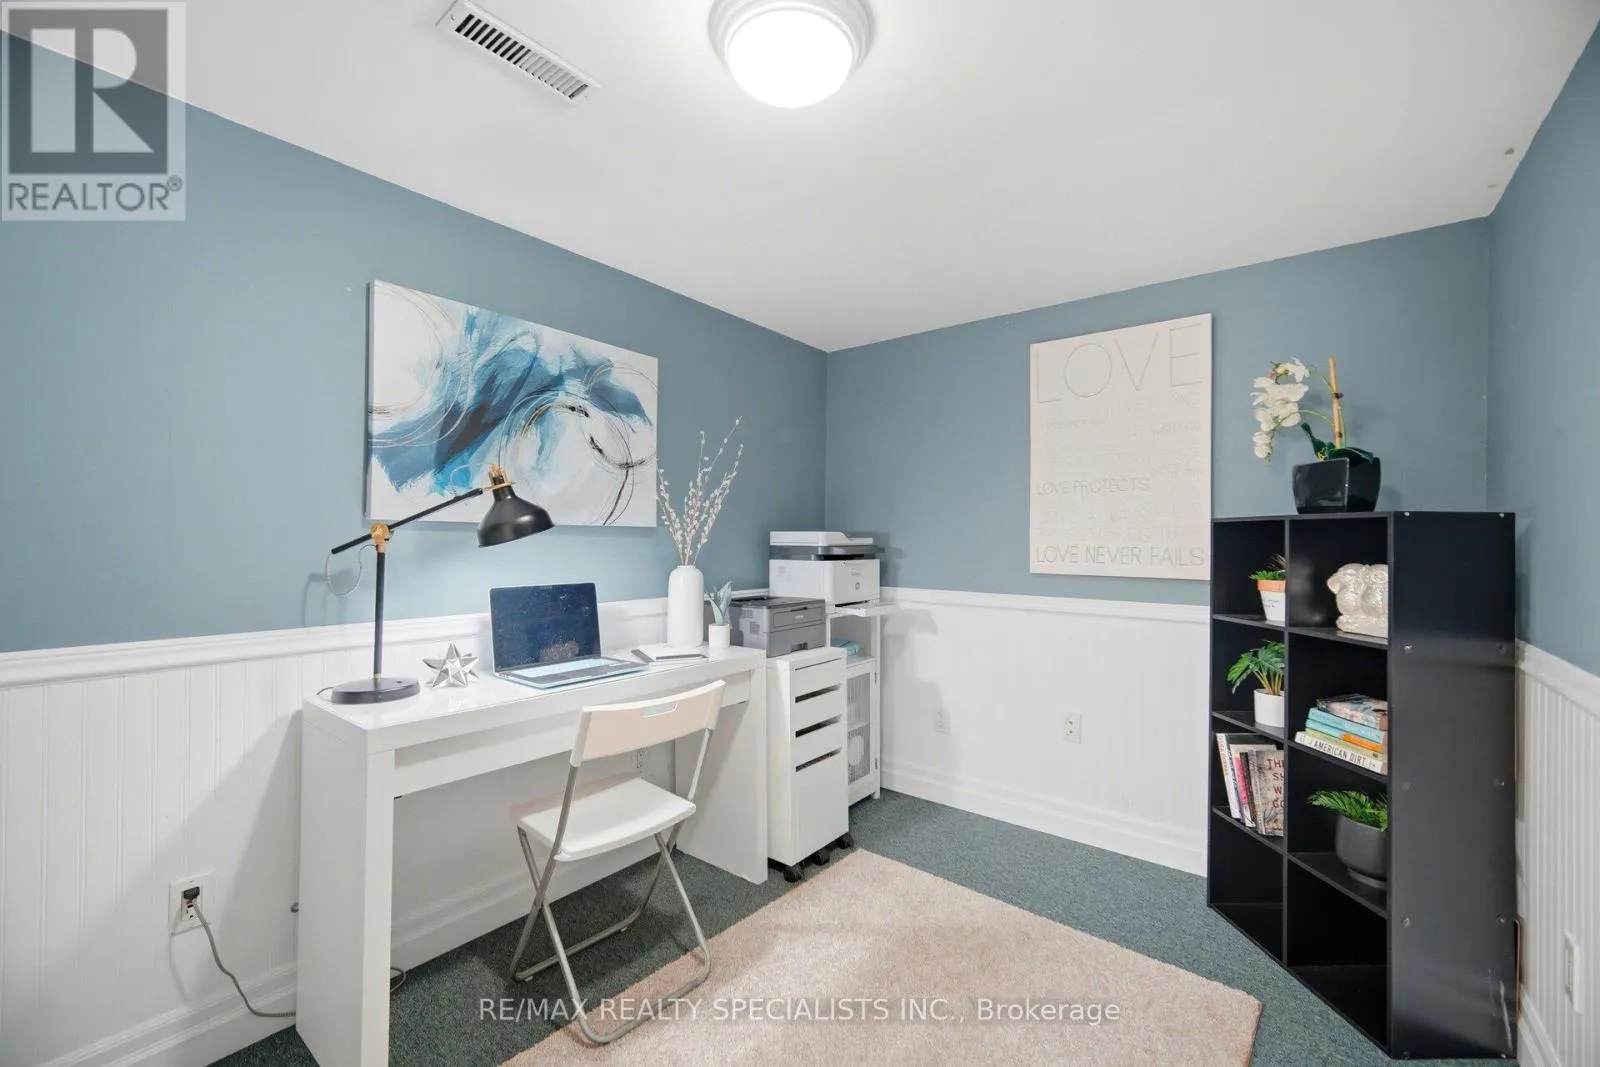
Office
Basement
2.31 m x 3.07 m
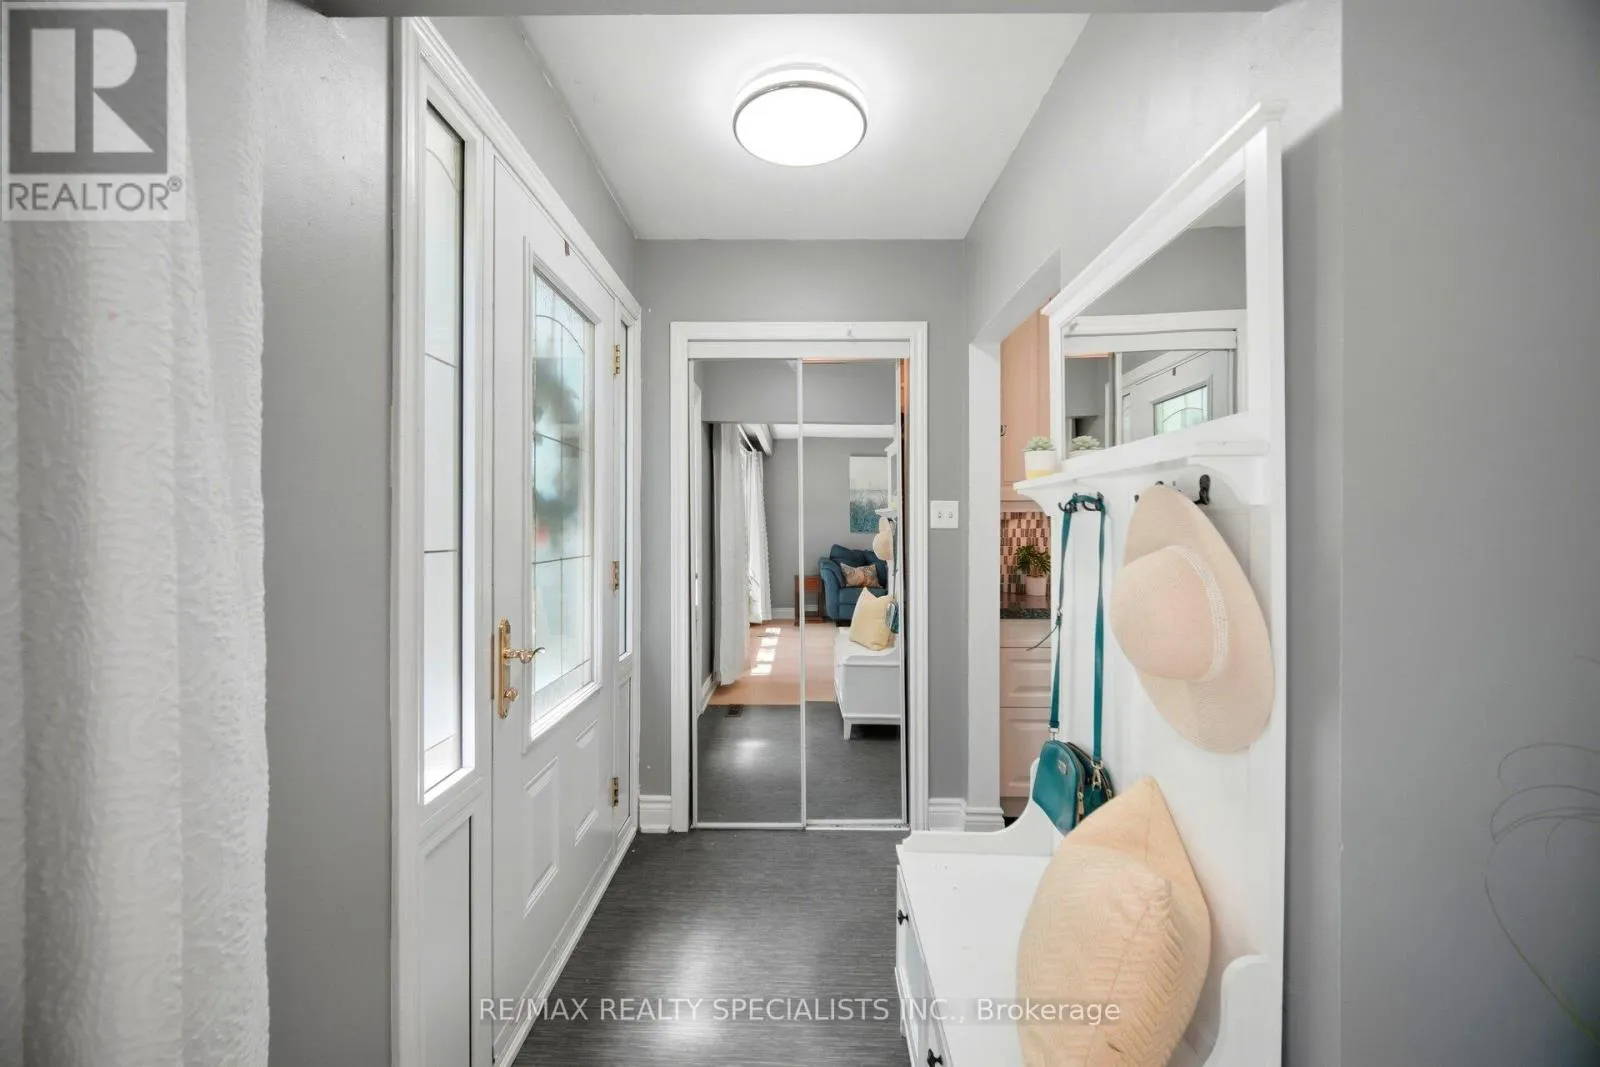
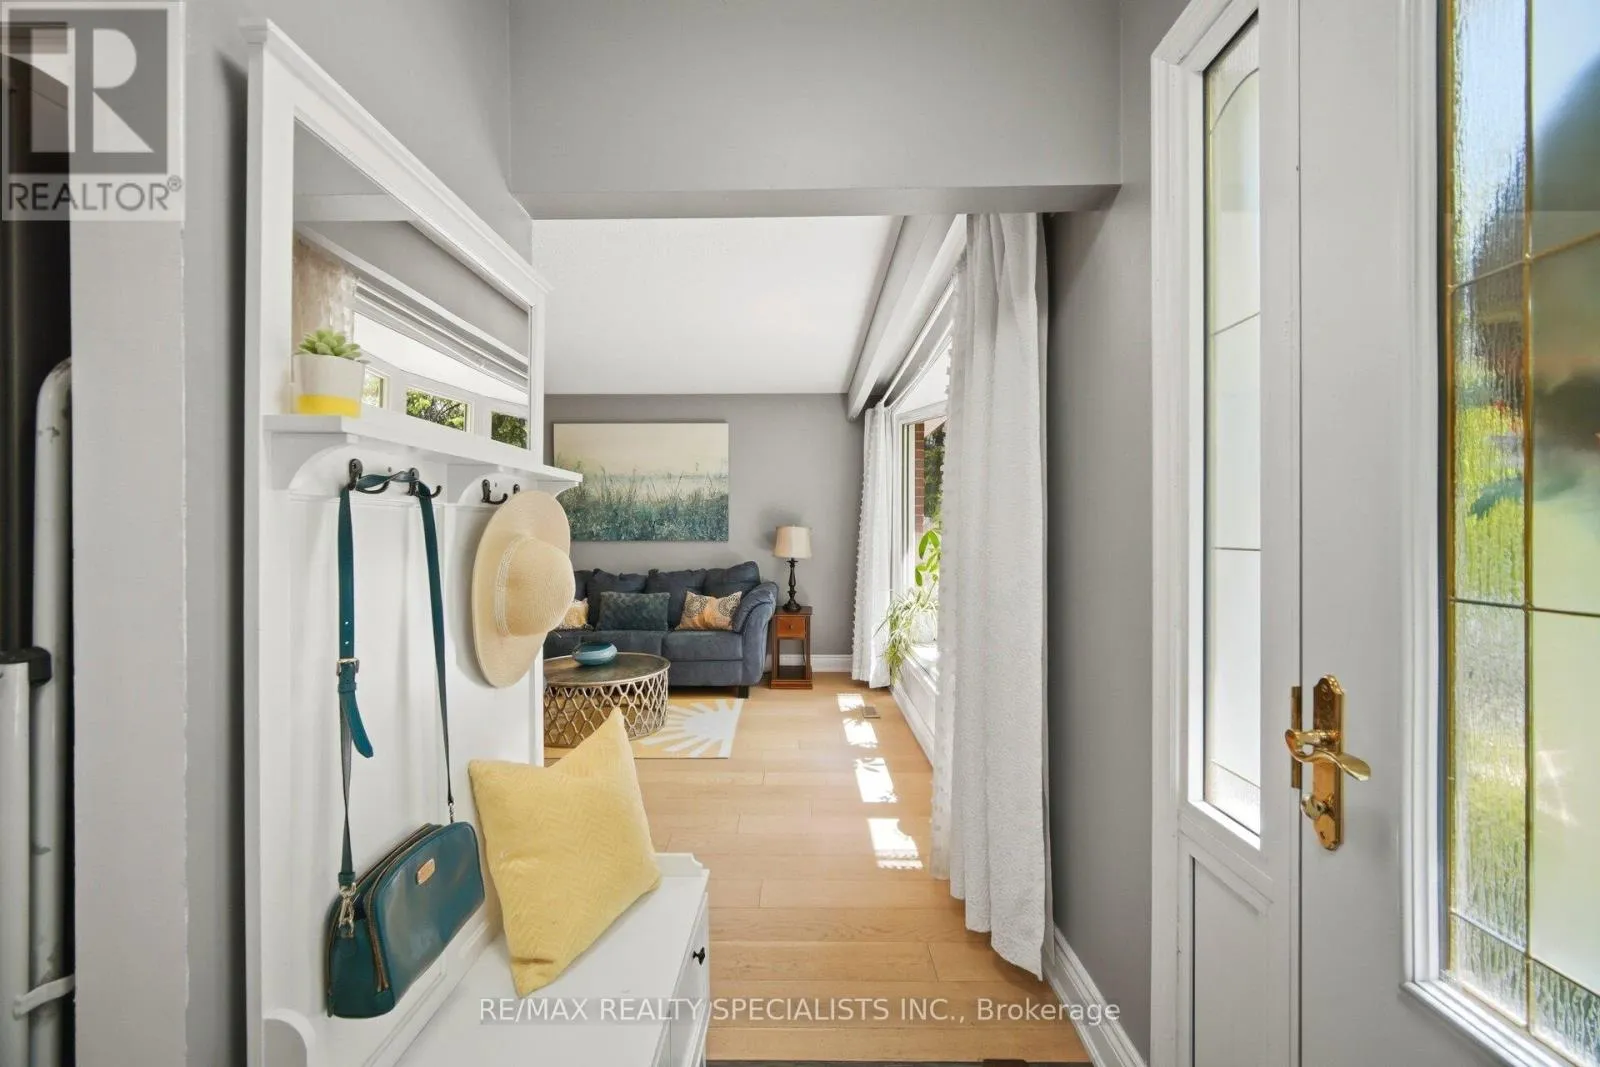
Foyer
Main level
1.78 m x 1.22 m
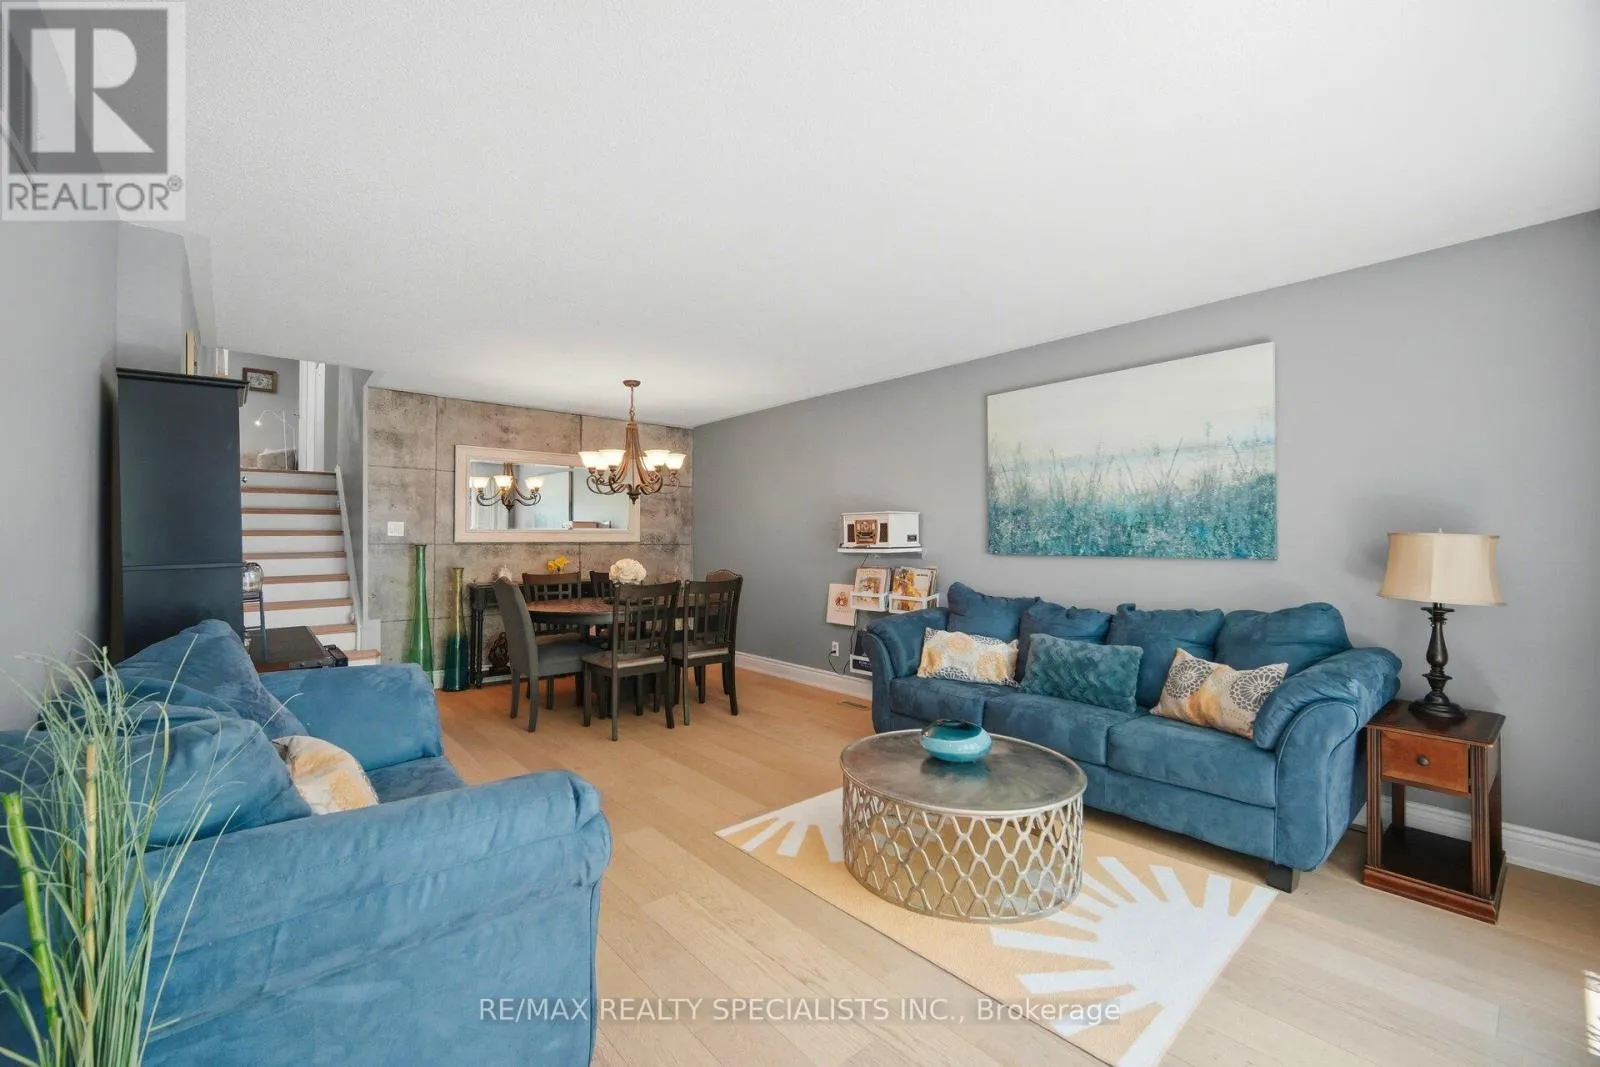
Living room
Main level
4.19 m x 4.42 m
Dining room
Main level
3.99 m x 2.36 m
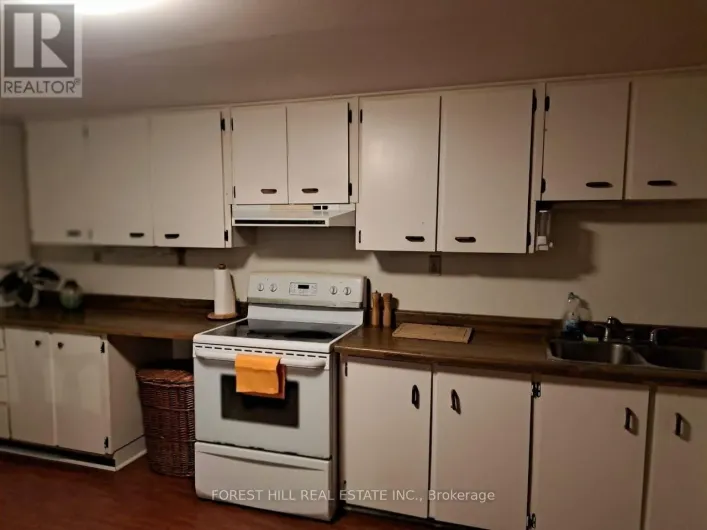
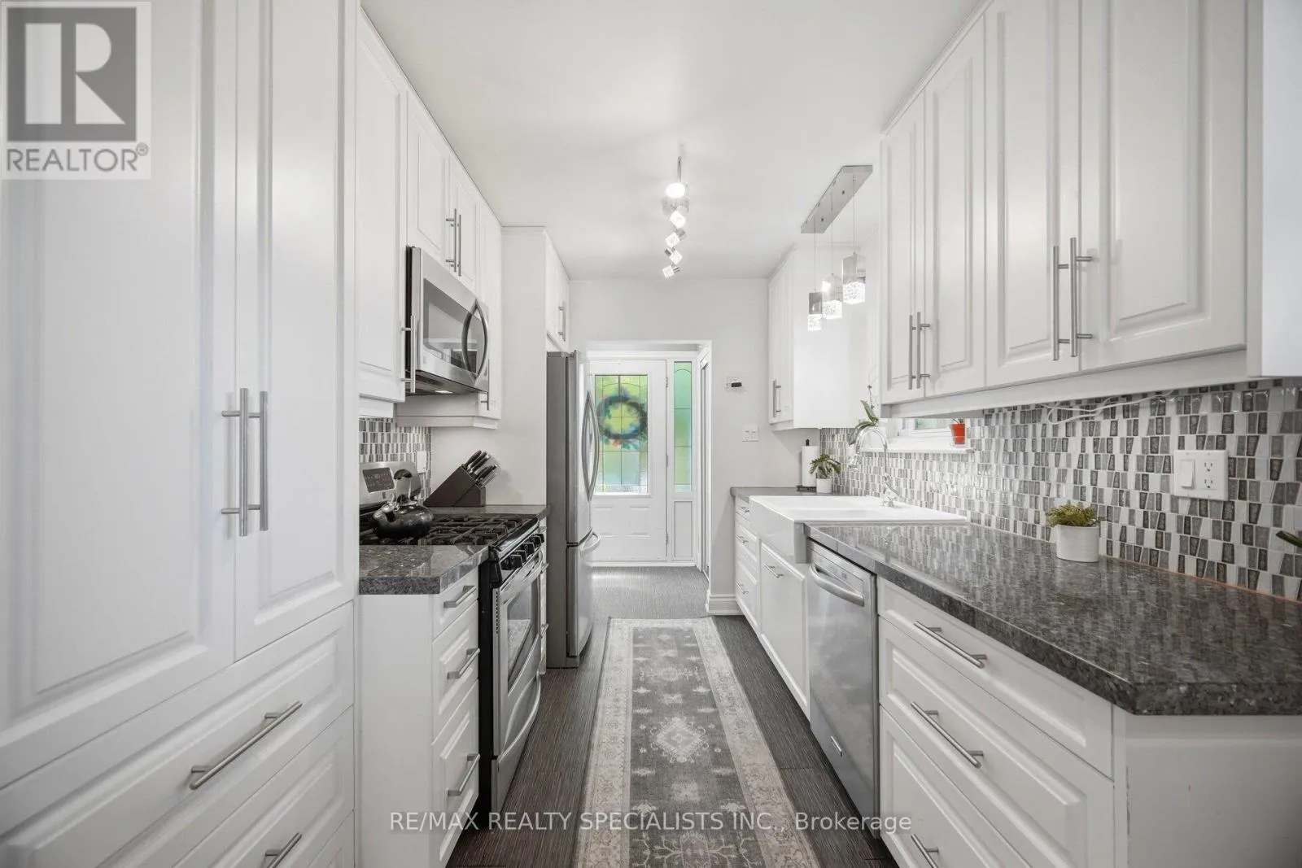
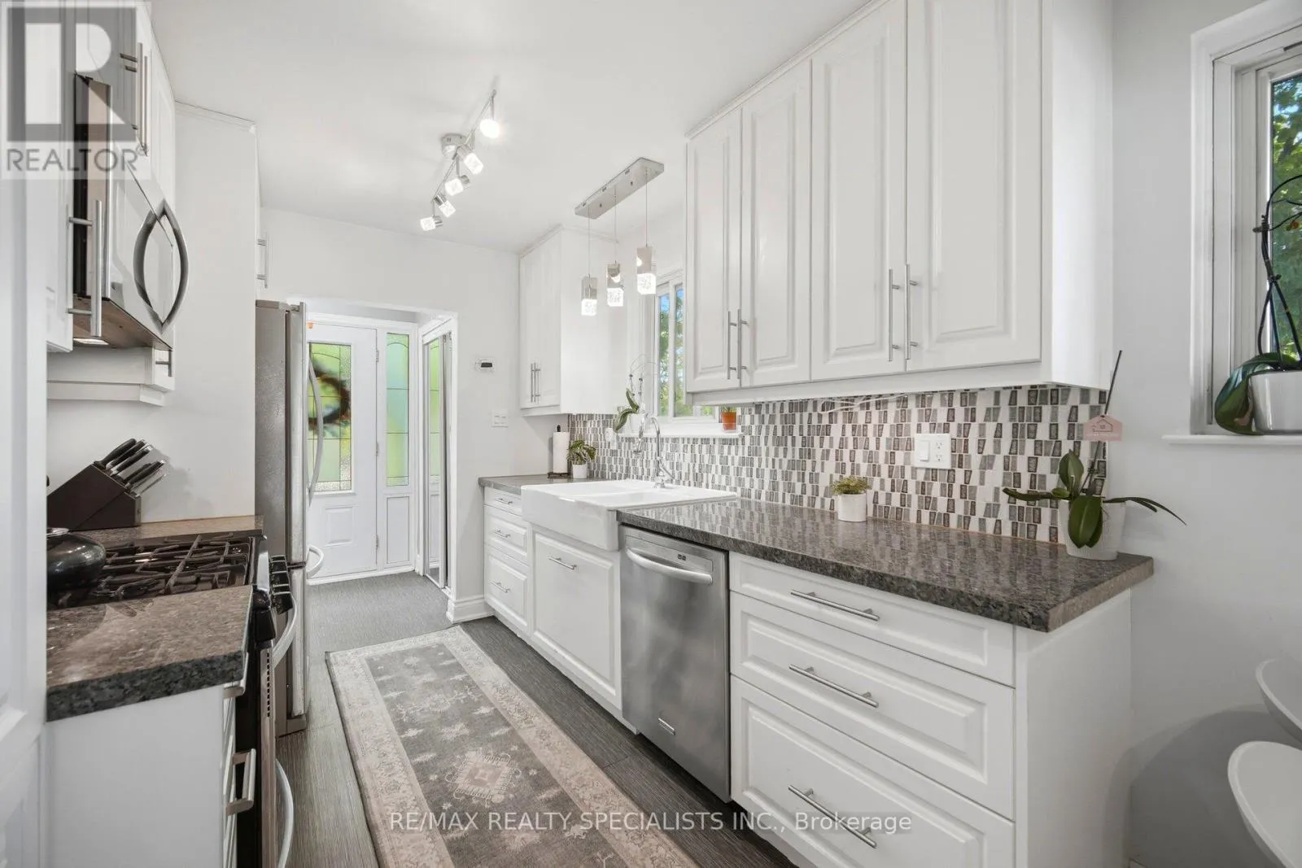
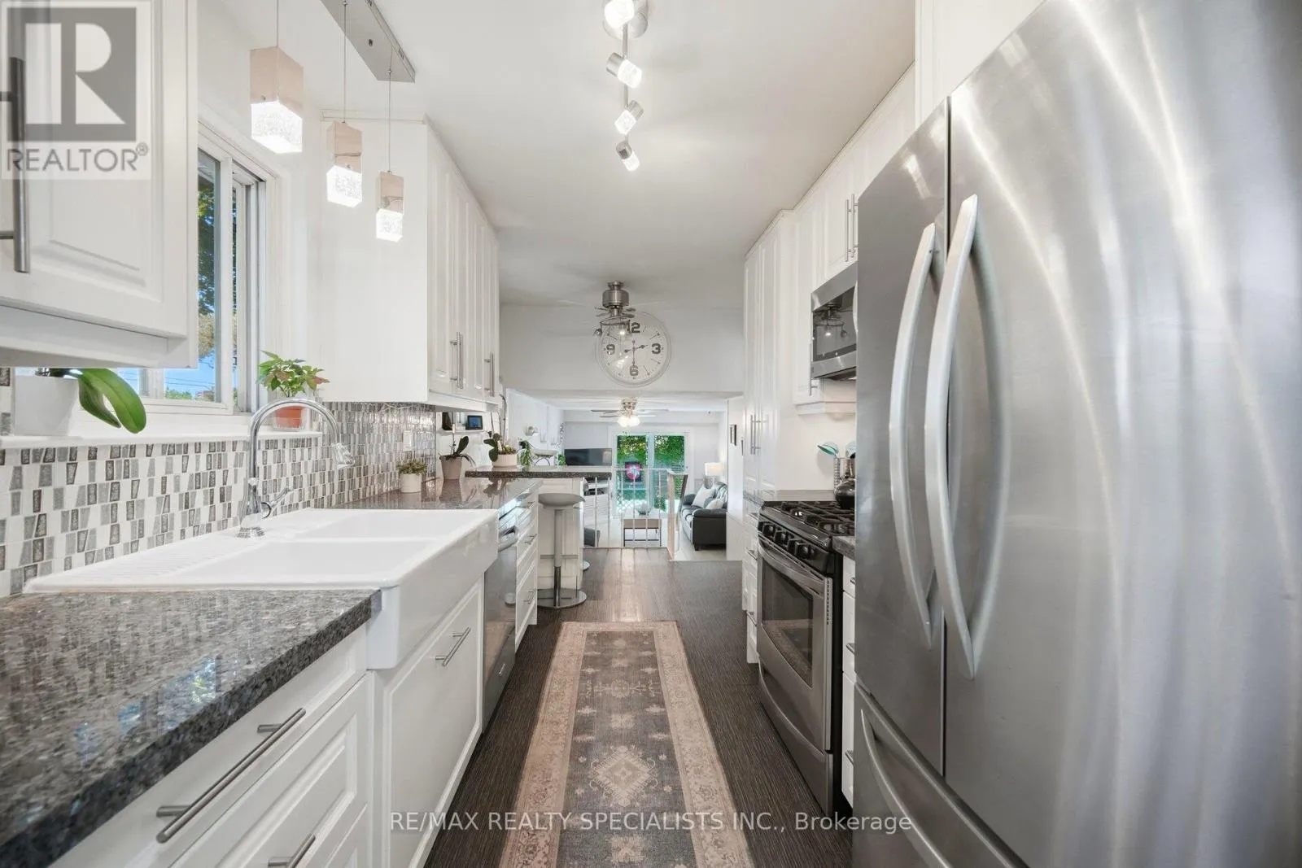
Kitchen
Main level
2.64 m x 4.27 m
Eating area
Main level
1.52 m x 1.12 m
Family room
Ground level
3.61 m x 6.2 m
Bedroom
Ground level
3.02 m x 3.89 m
Bathroom
Ground level
3.02 m x 1.52 m

Location

Learn more about this property
Listing provided by:
RE/MAX REALTY SPECIALISTS INC.
MLS® number:
W14158246
Agent:
Camillia Anne Ribau
*Indicates required field
Name is required
Email is required
Please enter a valid phone number (e.g., 416-111-1111).

Community Spotlight: Homes For rent in Your Neighborhood