3185 Innisdale Road, Mississauga, Ontario L5N 7T3

Listed for:
$1,489,000
4 beds
4 baths
Listed 7 days ago
House for rent: 3185 Innisdale Road, Mississauga, Ontario L5N 7T3

View all 47 photos

About

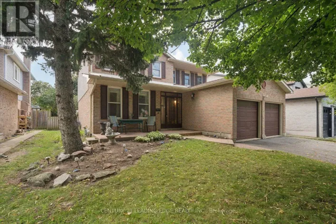
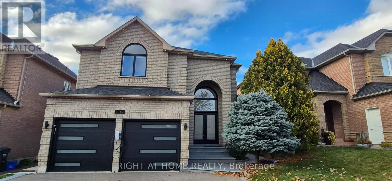
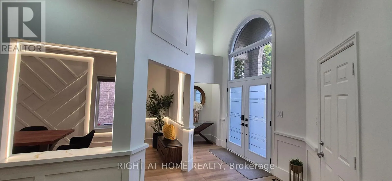
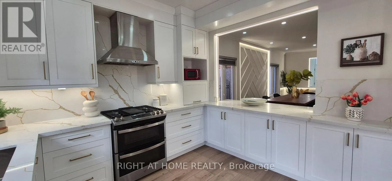
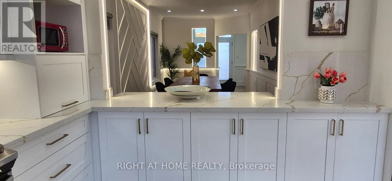
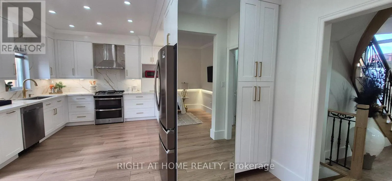
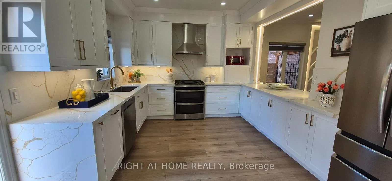
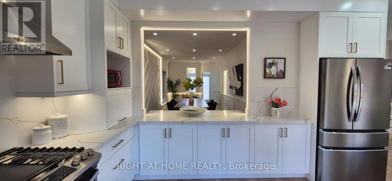
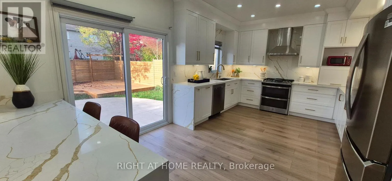
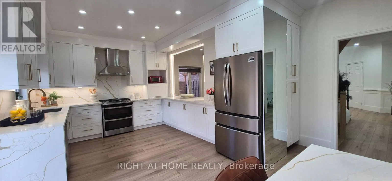
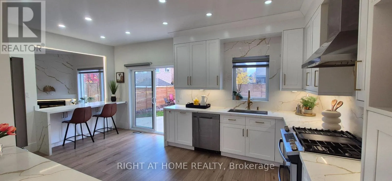
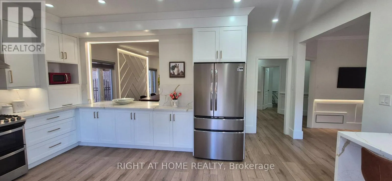
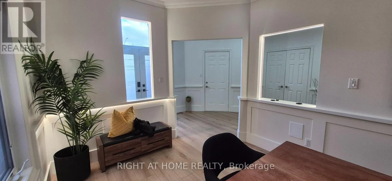
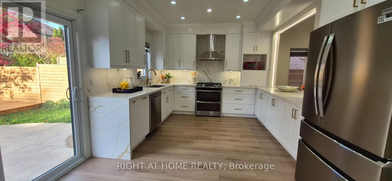
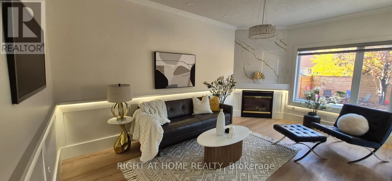
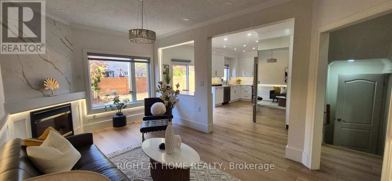
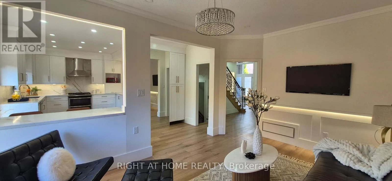
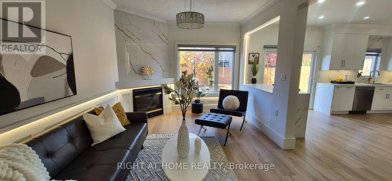
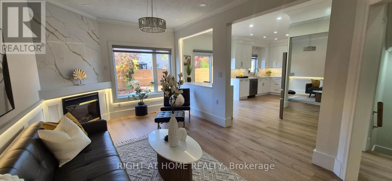
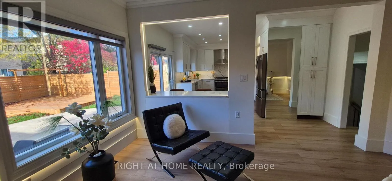
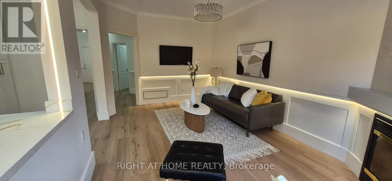
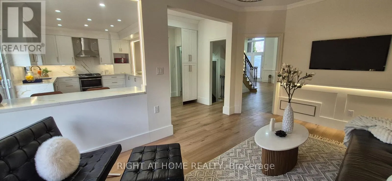
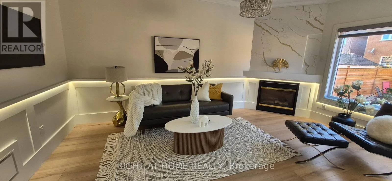
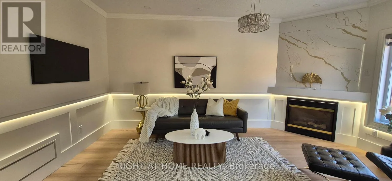
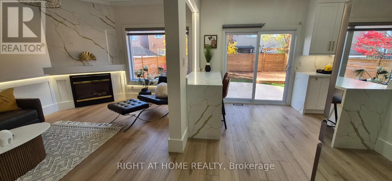
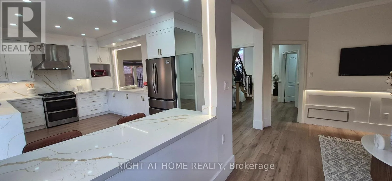
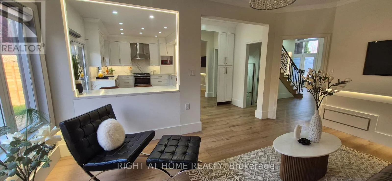
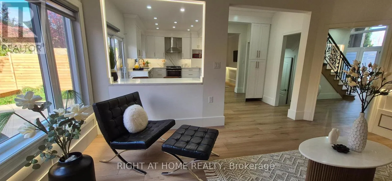
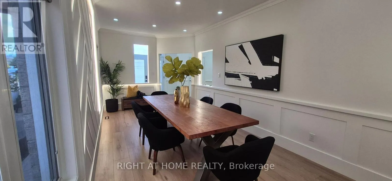
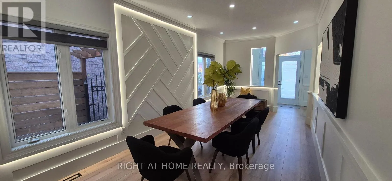
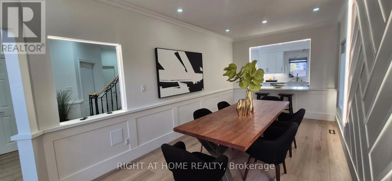
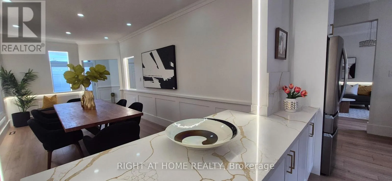
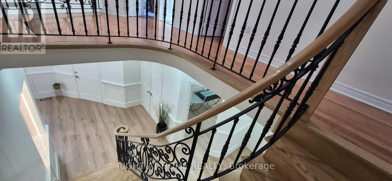
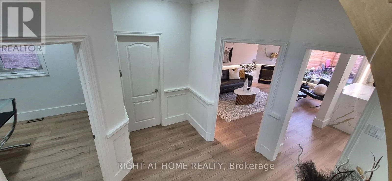
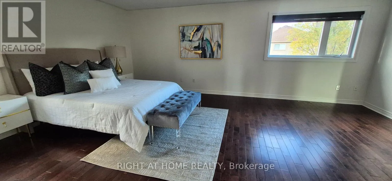
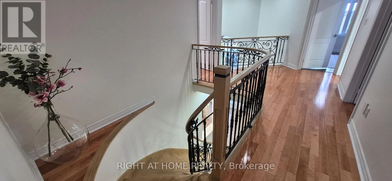
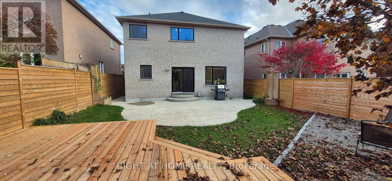
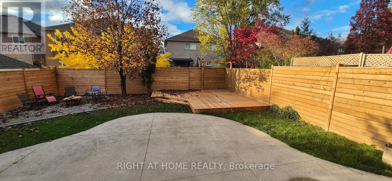
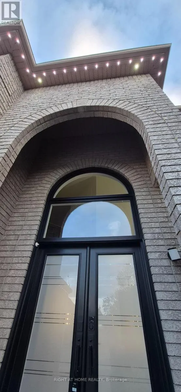
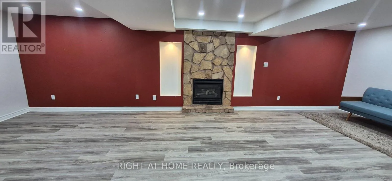
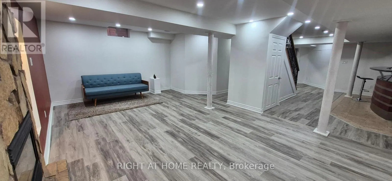
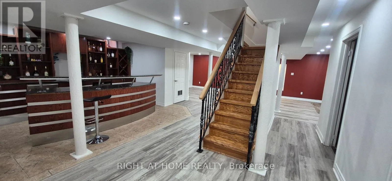
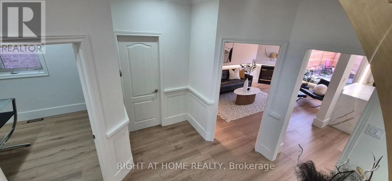
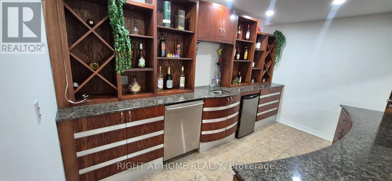
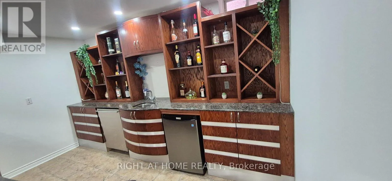
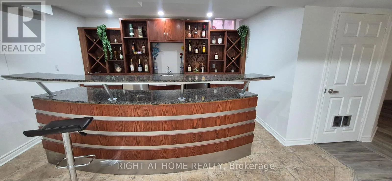
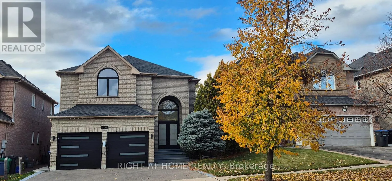
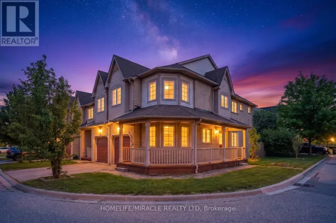
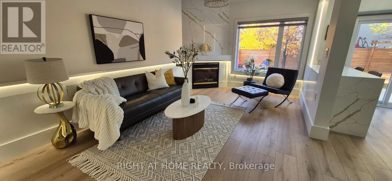
Cross Streets: Derry & Tenth Line. ** Directions: north of Derry on Tenth Line, turn east onto Innisdale Rd. Exceptional home with many recent upgrades: brand new Kitchen, new windows, new backyard sliding glass door and main entrance doors, new furnace and air conditioning, tankless water heater, new outdoor gemstone lights hub2 for permanent seasonal lighting, washrooms recently renovated, extensive landscaping with new backyard renovation including new fence, deck and fire pit, new driveway, new garage doors* huge primary bedroom with luxurious ensuite bath* Home is 2,550 sq feet with 4 large bedrooms, plus finished basement (1,200 sq ft) with recreation room & bar including built-in dishwasher & small fridge** EV Tesla charger installed** 3,750 sq feet of total living space including basement**Excellent location within walking distance to Lisgar GO, Walmart, Costco** Very close to Hwy 401, Hwy 407, Home Depot** many restaurants along Argentia also within walking distance** (id:27476)

Property Highlights

MLS® Number
W14161286
Type
Single Family
Community Name
Meadowvale
Ownership Type
Freehold
Land Size
40 x 120.2 FT
Parking Space Total
4

Building

Building Type
House
Storeys
2.00
Square Footage
2500 - 3000 sqft
Bathrooms Total
4
Bedrooms Above Ground
4
Bedrooms Total
4
Exterior Finish
Brick
Fireplace Present
Yes
Basement Type
N/A (Finished)
Basement Features
Building Heating Type
Forced air
Heating Fuel
Natural gas
Building Cooling Type
Central air conditioning

Utilities

Water
Municipal water
Utility Sewer
Sanitary sewer

Room Layout

Primary Bedroom
Second level
6.28 m x 4.42 m
Bedroom 2
Second level
4.76 m x 3.73 m
Bedroom 3
Second level
4.17 m x 3.05 m
Bedroom 4
Second level
3.05 m x 2.84 m
Recreational, Games room
Basement
8.69 m x 4.12 m
Other
Basement
3.96 m x 3.66 m
Family room
Ground level
5.18 m x 3.25 m
Kitchen
Ground level
5.59 m x 3.35 m
Dining room
Ground level
6.4 m x 2.97 m
Den
Ground level
3.12 m x 2.59 m

Location

Learn more about this property
Listing provided by:
RIGHT AT HOME REALTY
MLS® number:
W14161286
Agent:
Martin Pfeiffer
*Indicates required field
Name is required
Email is required
Please enter a valid phone number (e.g., 416-111-1111).

Community Spotlight: Homes For sale in Your Neighborhood