121 Paisley Boulevard E, Mississauga, Ontario L5A 1P6

Listed for:
$2,900
3 beds
2 baths
Listed 4 days ago
House for rent: 121 Paisley Boulevard E, Mississauga, Ontario L5A 1P6

View all 23 photos

About

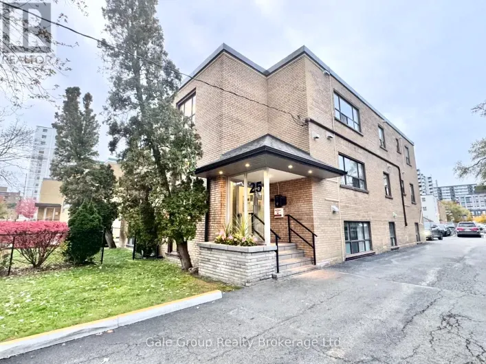
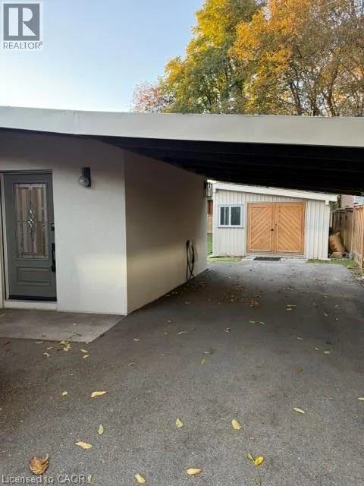
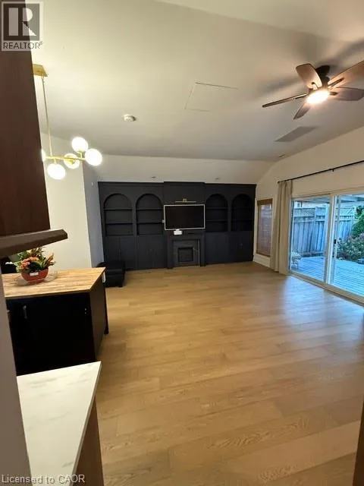
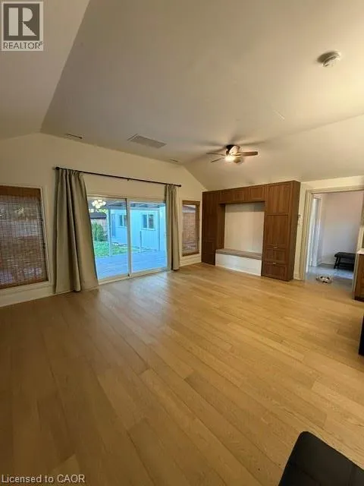
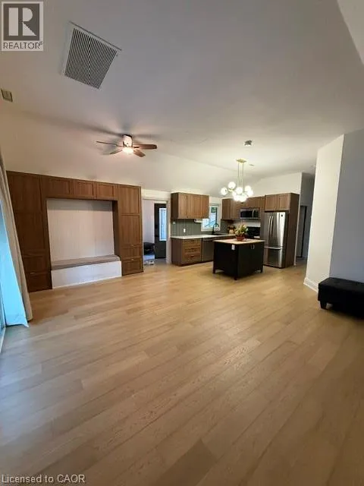
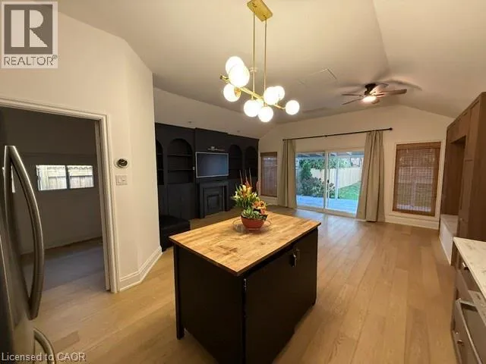
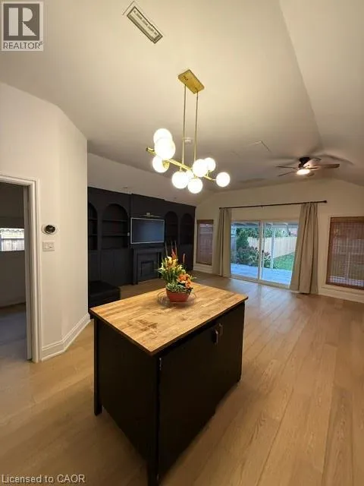
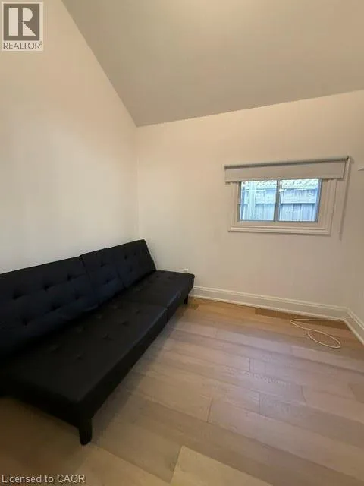
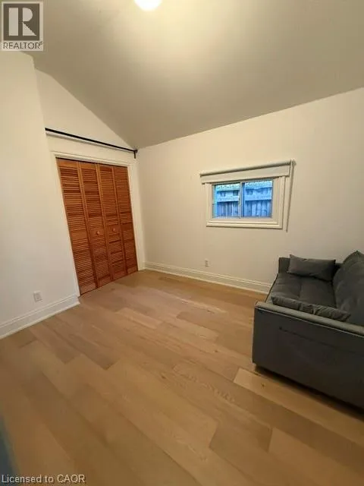
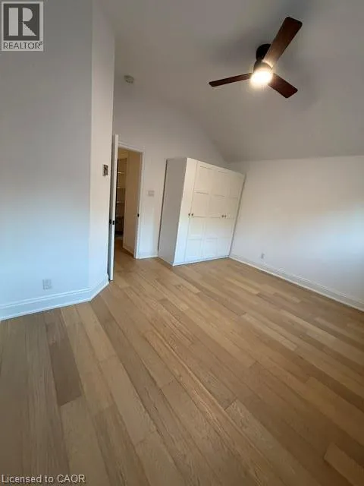
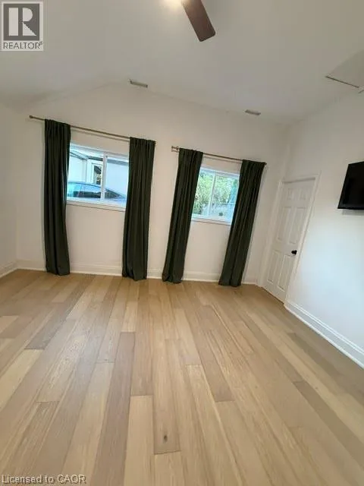
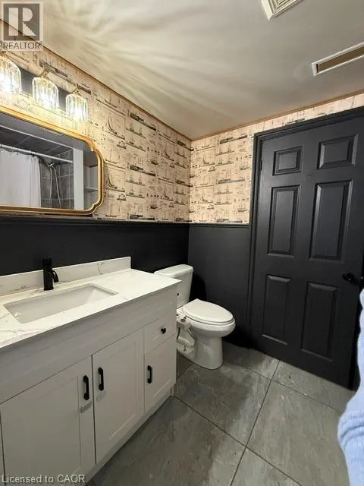
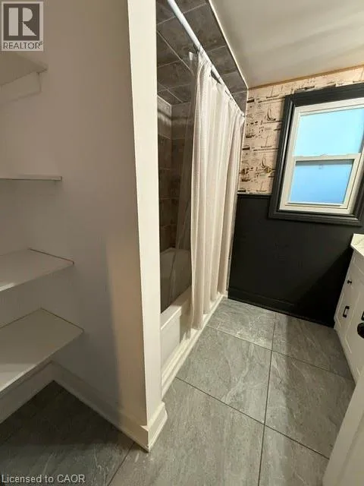
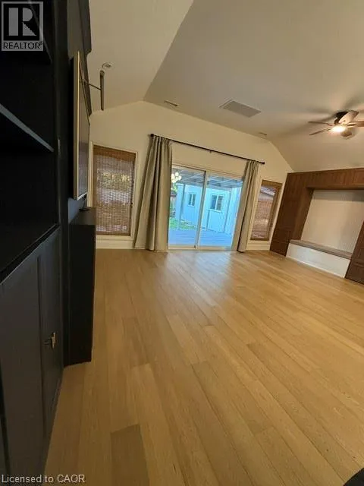
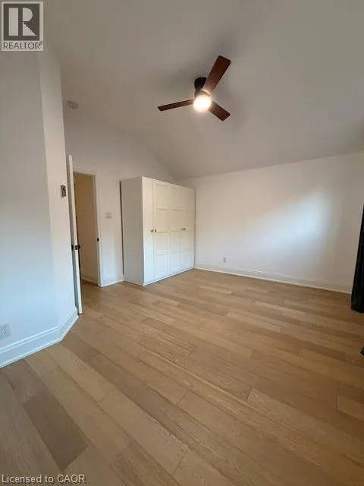
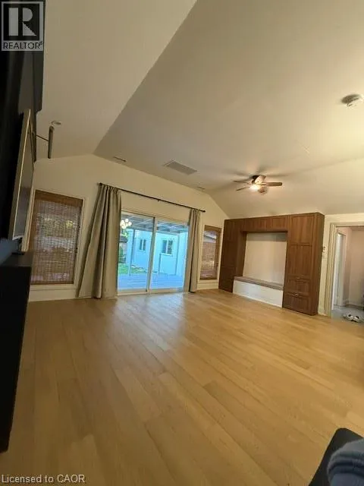
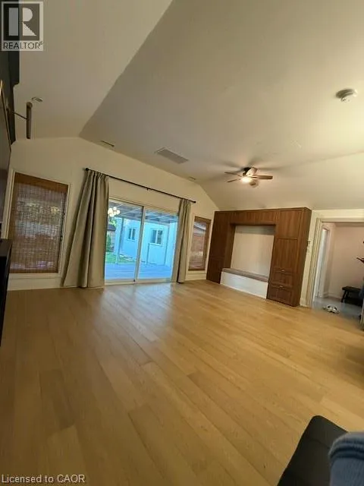
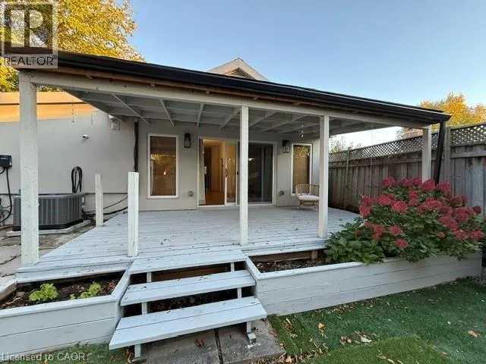
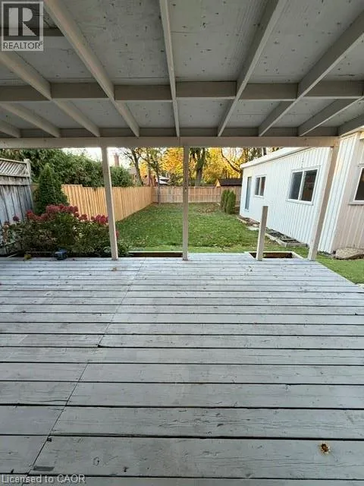
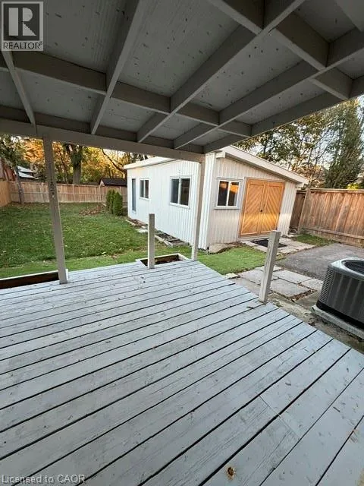
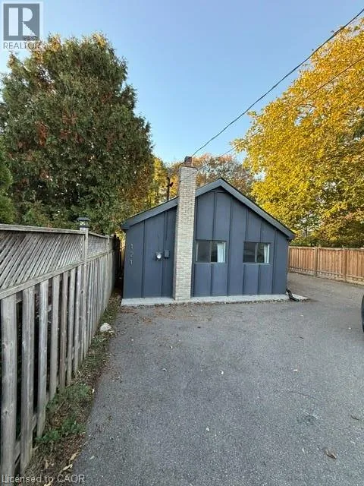
From Hurontario to Paisley Welcome home to a peaceful, cottage-inspired retreat tucked away on a quiet enclave in the heart of Cooksville. Set back from the street and surrounded by mature properties, this home offers a lovely sense of privacy and calm, while keeping you close to local shops, transit, and amenities. Step inside and feel the space open up around you, with 10 ft vaulted ceilings and natural light filling the bright, airy layout. The kitchen, updated in 2026, features modern finishes and a thoughtful design that works just as well for quiet morning coffee as it does for hosting family and friends. An oversized sliding door invites you out to the private covered porch, reinforced professionally with permits, a cozy spot to unwind and enjoy the fresh air in every season. The backyard offers an open outlook toward neighbouring green space rather than directly facing rear homes, a special feature that adds to the home's tranquil feel. Shared use of the garage, which includes approximately 300 sq ft of workspace, gives you extra room for hobbies, projects, or storage. Utilities are paid by the tenant. A rare blend of charm, comfort, and convenience. Come see it for yourself! (id:27476)

Property Highlights

MLS® Number
40877082
Type
Single Family
Ownership Type
Freehold
Land Size
under 1/2 acre
Parking Space Total
7

Building

Building Type
House
Storeys
1.00
Square Footage
899 sqft
Bathrooms Total
2
Bedrooms Above Ground
3
Bedrooms Total
3
Amenities
Hospital, Park, Place of Worship, Public Transit, Schools, Shopping
Exterior Finish
Stucco, Vinyl siding
Fireplace Present
No
Basement Type
None
Basement Features
Building Heating Type
Forced air
Heating Fuel
Natural gas
Building Cooling Type
Central air conditioning

Utilities

Water
Municipal water
Utility Sewer
Septic System

Room Layout

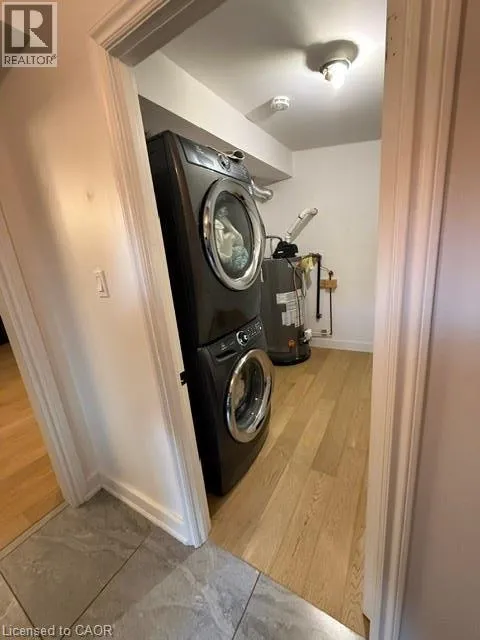
Laundry room
Main level
7'10'' x 8'8''
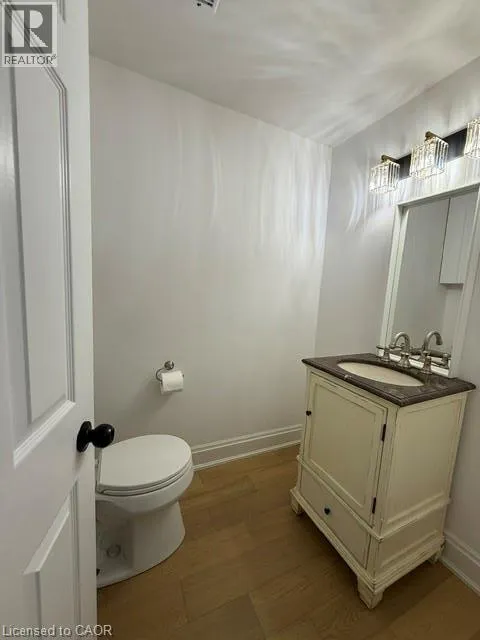
2pc Bathroom
Main level
Measurements not available
4pc Ensuite bath
Main level
6'10'' x 7'10''
Bedroom
Main level
7'8'' x 8'4''
Bedroom
Main level
8'9'' x 11'2''
Primary Bedroom
Main level
13'10'' x 12'9''
Eat in kitchen
Main level
7'3'' x 9'6''
Dining room
Main level
7'3'' x 13'10''
Living room
Main level
12'1'' x 15'7''
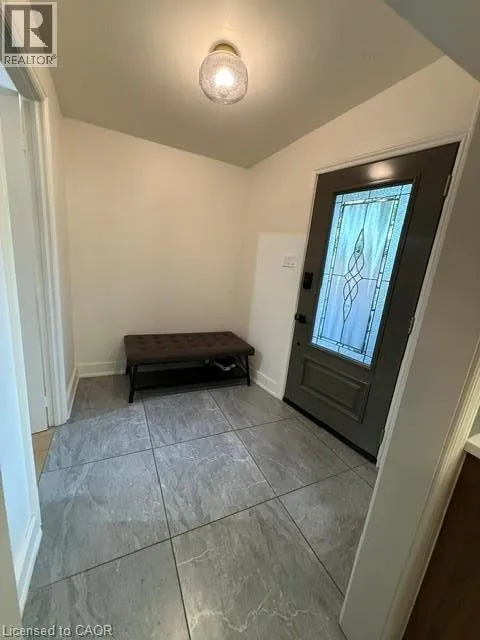
Foyer
Main level
7'10'' x 5'11''

Location

Learn more about this property
Listing provided by:
Affinity Real Estate Inc
MLS® number:
40877082
Agent:
Sahil Sharma
*Indicates required field
Name is required
Email is required
Please enter a valid phone number (e.g., 416-111-1111).