54 Bremen Lane, Mississauga, Ontario L5M 2E8

Listed for:
$729,000
3 beds
2 baths
Listed 6 days ago
House for rent: 54 Bremen Lane, Mississauga, Ontario L5M 2E8

View all 18 photos

About

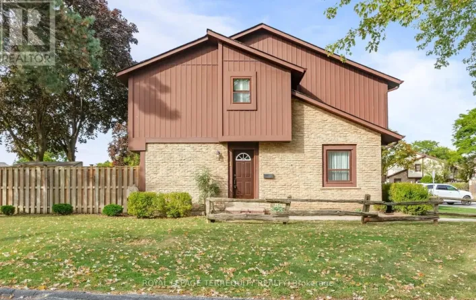
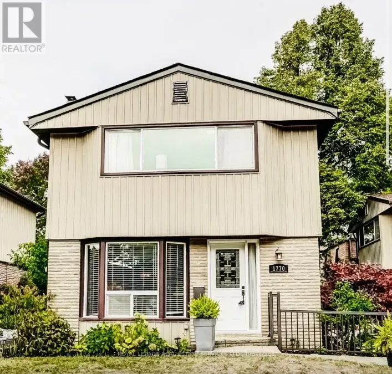
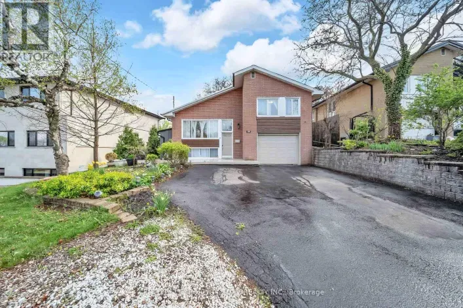
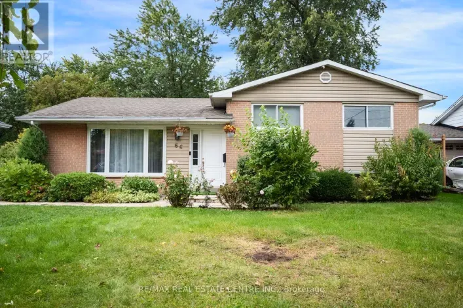
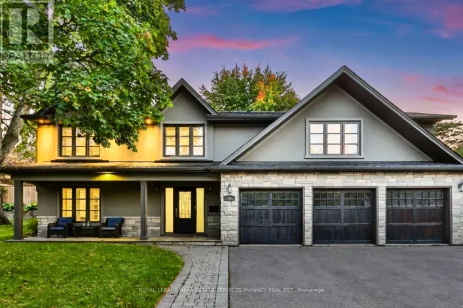
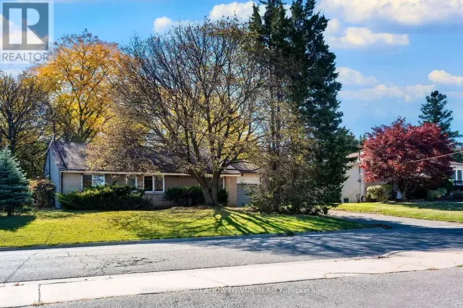
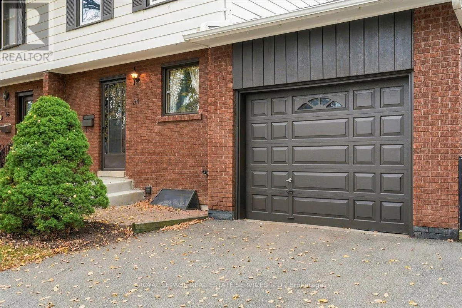
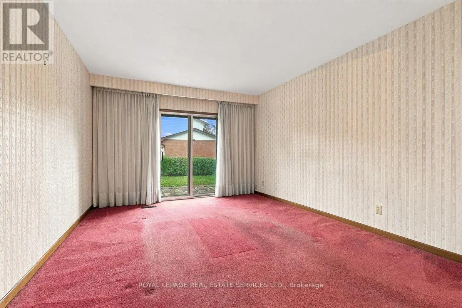
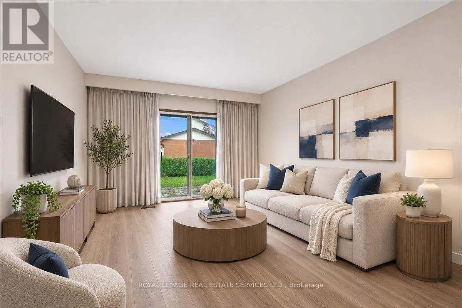
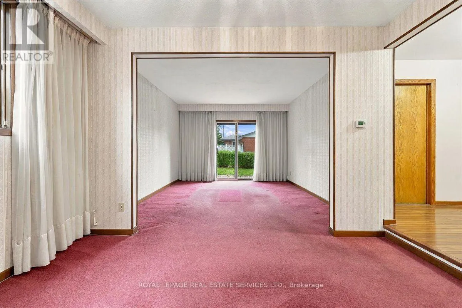
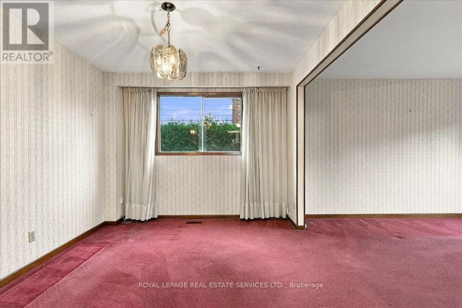
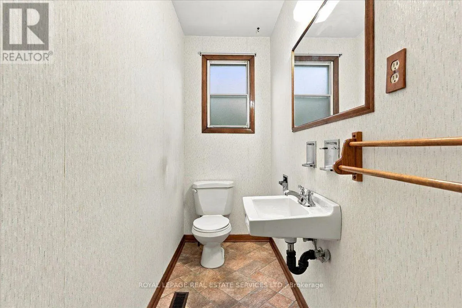
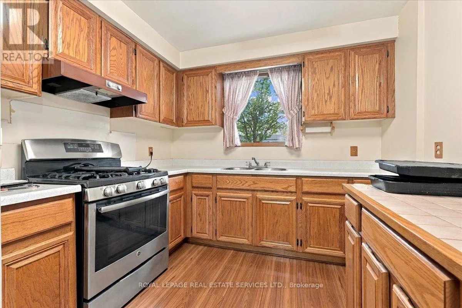
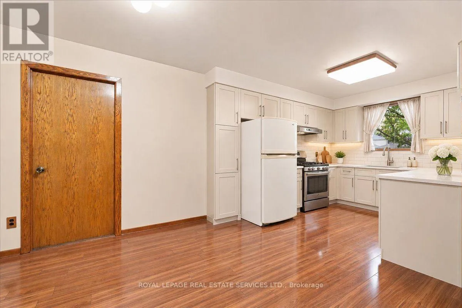
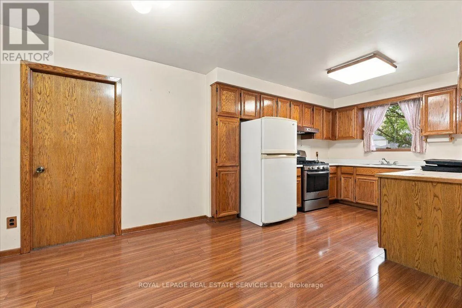
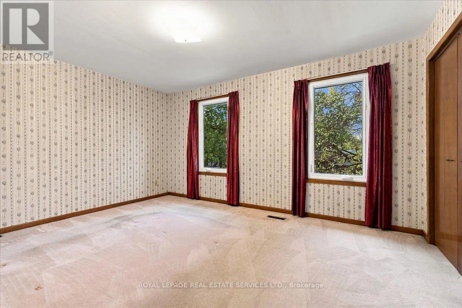
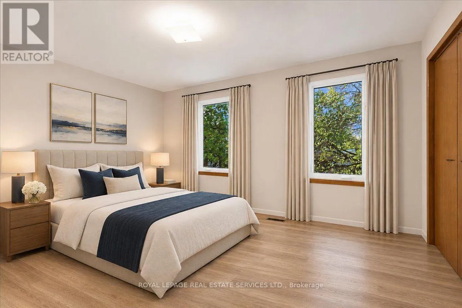
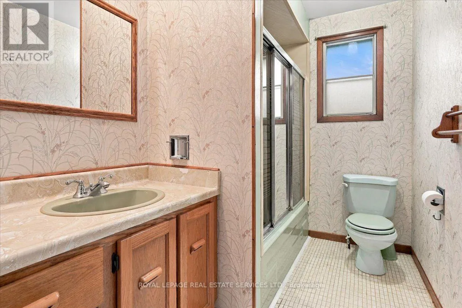
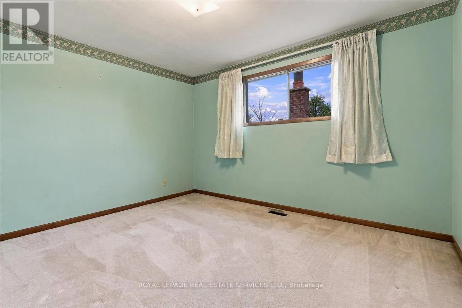
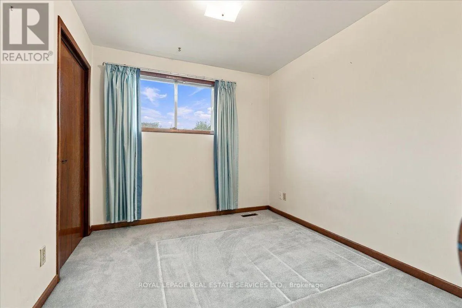
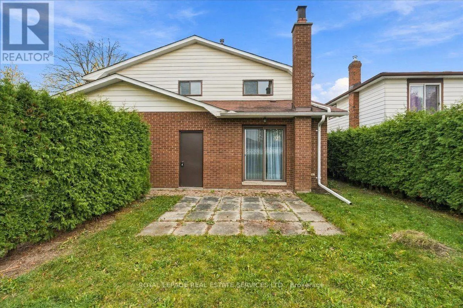
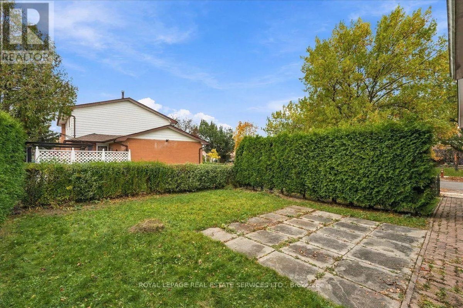
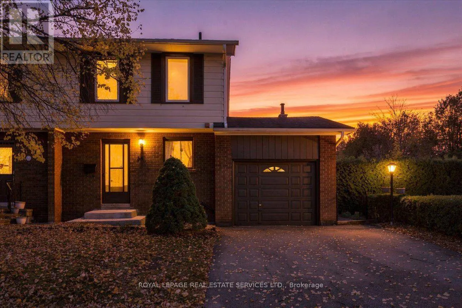
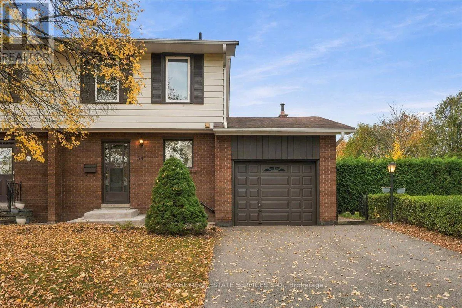
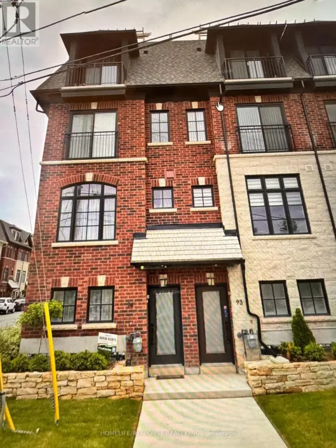
Cross Streets: Mullet Drive & Brement Lane. ** Directions: Mississauga/Thomas/McFarren/Mullet. Welcome to this charming semi-detached home, ideally situated in the highly sought-after community of Streetsville, Mississauga! Full of character and endless potential, this home presents a wonderful opportunity to add your personal touch and create a space that perfectly reflects your lifestyle. The bright eat-in kitchen offers a welcoming space for everyday living, while the combined living and dining is perfect for entertaining. A convenient powder room, direct interior access to the single-car garage, and a private driveway with parking for two additional vehicles. The second level offers three generously sized bedrooms, including a spacious primary bedroom featuring his-and-her closets, along with a four-piece main bathroom. Whether you're looking to renovate, refresh, or create your dream home, this property offers incredible potential in an unbeatable location. Enjoy being just minutes from the charming Streetsville Village, short walking path to GO Station, major highways, parks, top-rated schools, local shops, and restaurants. Some photos have been virtually staged. Say YES to the Address! (id:27476)

Property Highlights

MLS® Number
W14162240
Type
Single Family
Community Name
Streetsville
Ownership Type
Freehold
Land Size
57.3 x 65 FT
Parking Space Total
3

Building

Building Type
House
Storeys
2.00
Square Footage
1100 - 1500 sqft
Bathrooms Total
2
Bedrooms Above Ground
3
Bedrooms Total
3
Exterior Finish
Brick, Aluminum siding
Fireplace Present
No
Basement Type
N/A (Unfinished)
Basement Features
Building Heating Type
Forced air
Heating Fuel
Natural gas
Building Cooling Type
Central air conditioning

Utilities

Water
Municipal water
Utility Sewer
Sanitary sewer

Room Layout

Primary Bedroom
Second level
4.3 m x 3.08 m
Bedroom
Second level
3.08 m x 2.72 m
Bedroom
Second level
3.87 m x 3.38 m
Kitchen
Main level
6.22 m x 2.82 m
Dining room
Main level
3.72 m x 3.05 m
Living room
Main level
4.33 m x 3.72 m

Location

Learn more about this property
Listing provided by:
ROYAL LEPAGE REAL ESTATE SERVICES LTD.
MLS® number:
W14162240
Agent:
Nancy Festarini
*Indicates required field
Name is required
Email is required
Please enter a valid phone number (e.g., 416-111-1111).

Community Spotlight: Homes For sale in Your Neighborhood