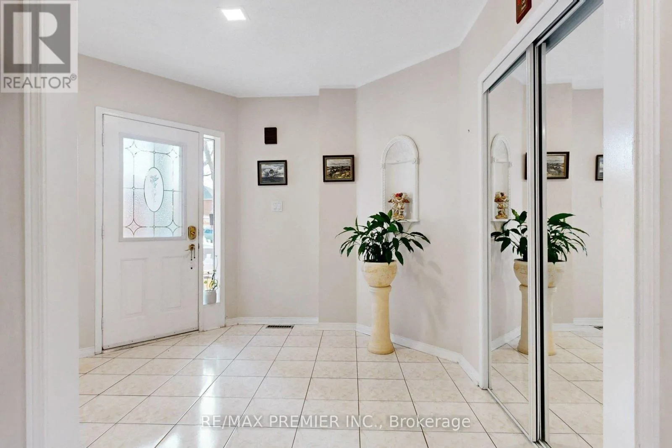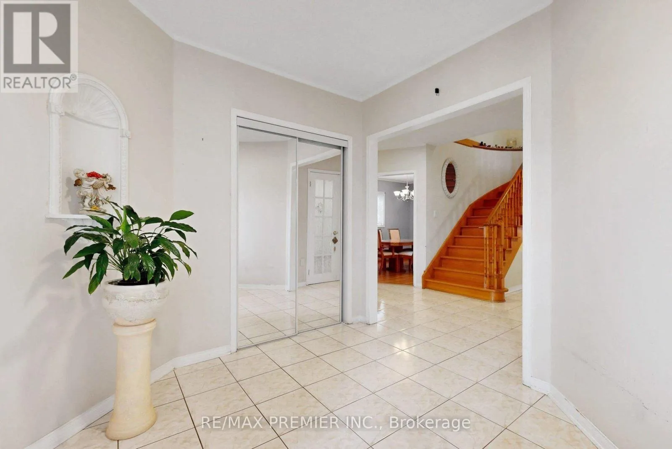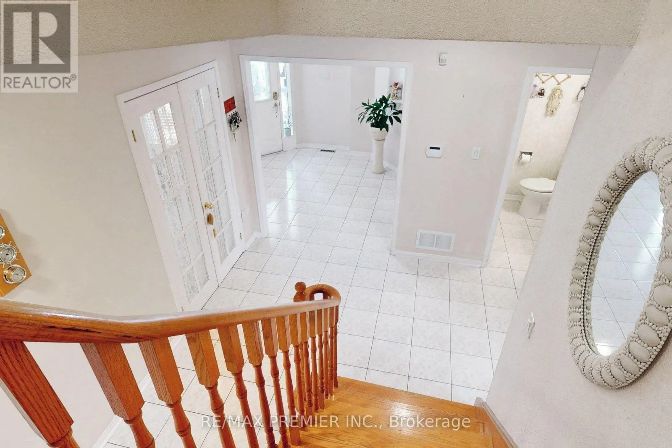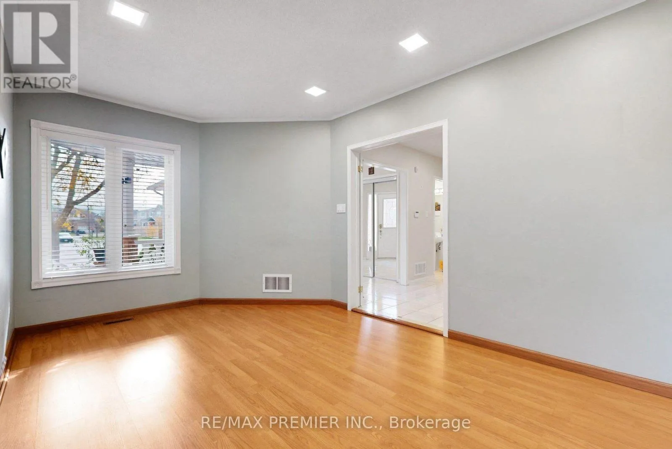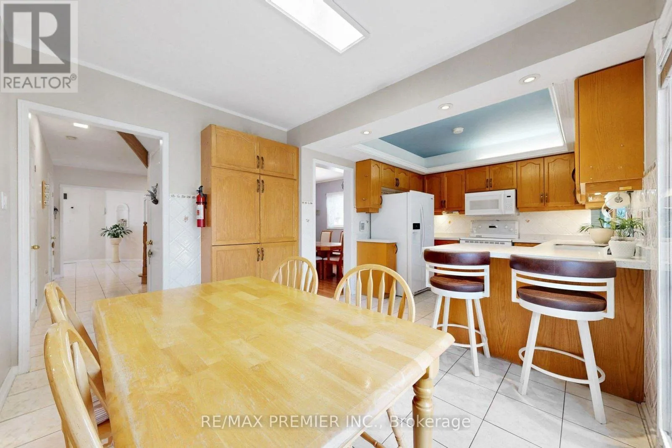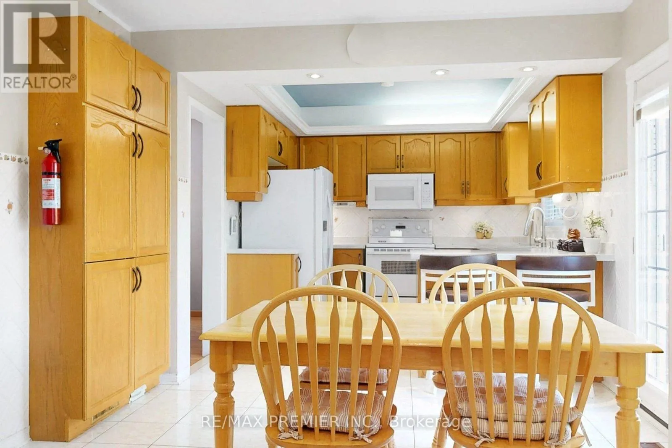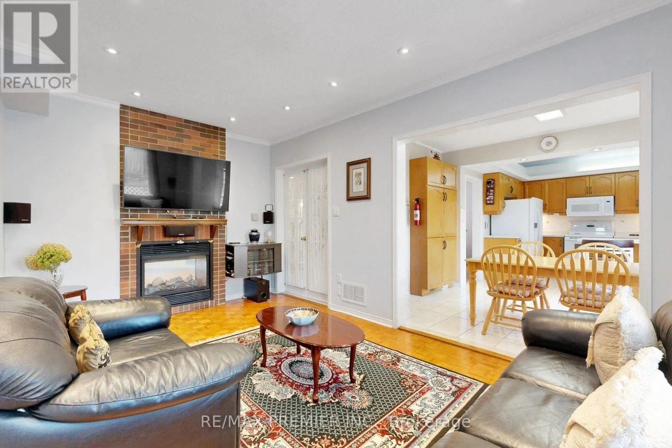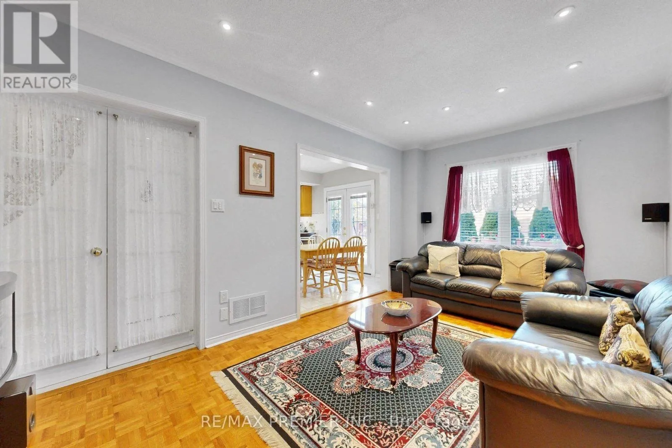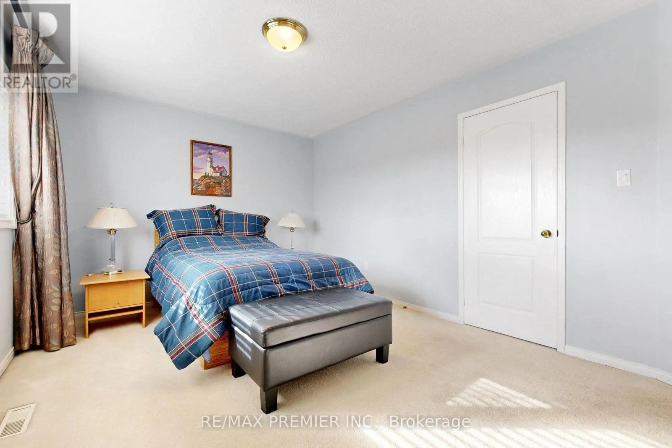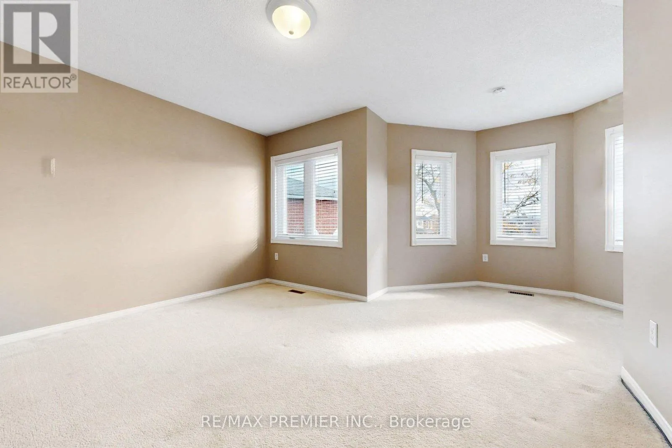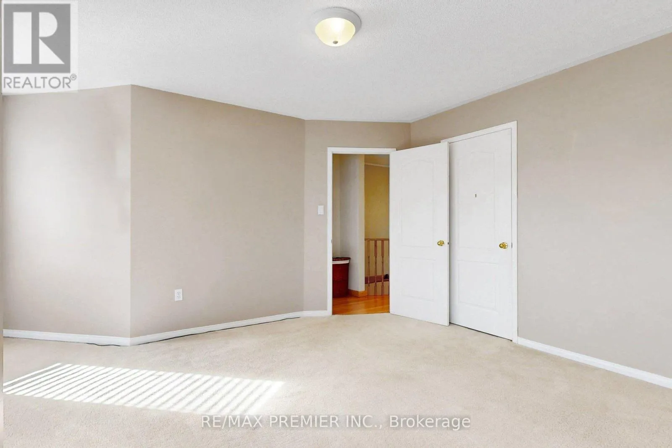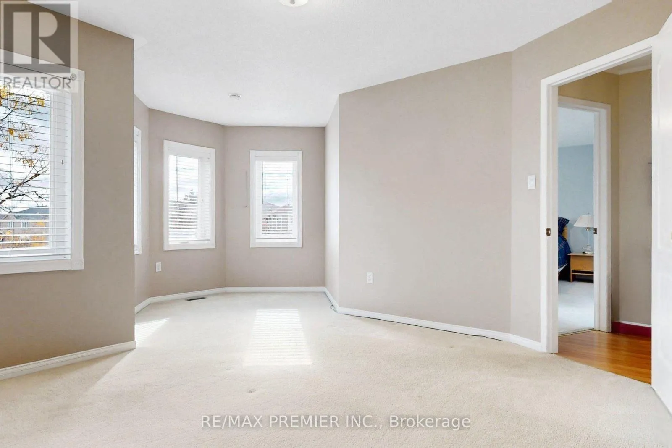
6391 Chapman Court, Mississauga, Ontario L5V 1J2

Listed for:
$1,269,998
4 beds
4 baths
Listed 5 days ago
House for rent: 6391 Chapman Court, Mississauga, Ontario L5V 1J2

View all 50 photos

About

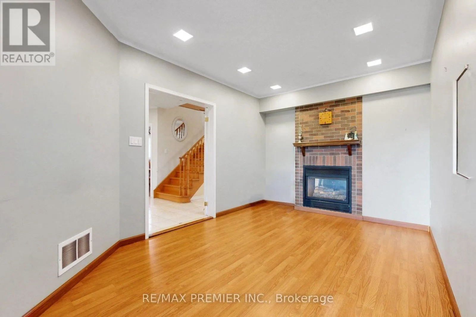
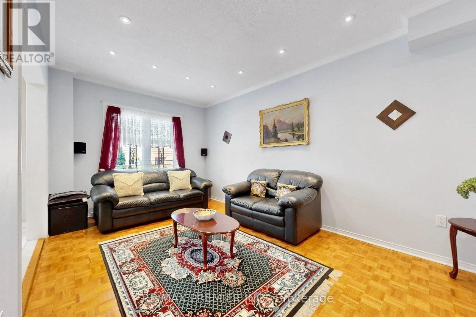
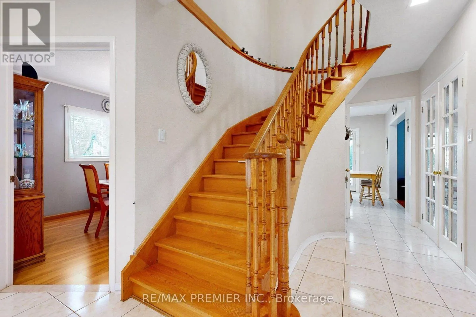
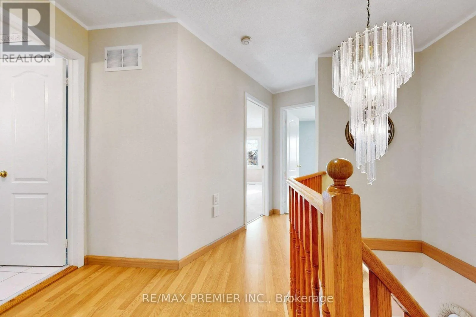
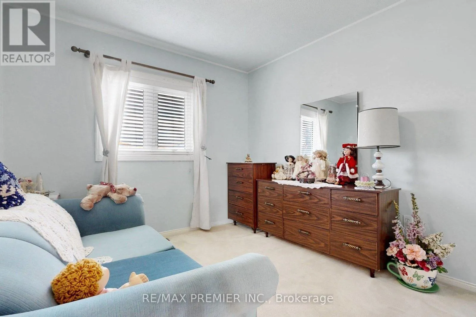
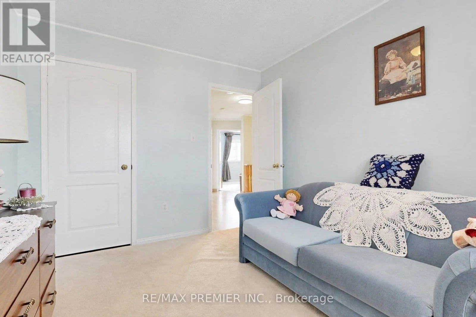
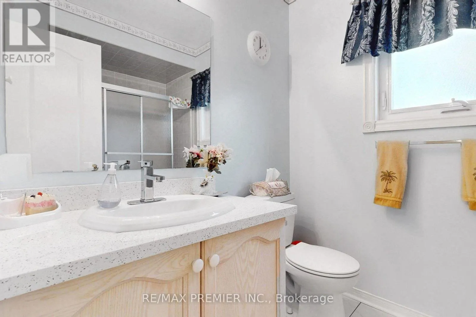
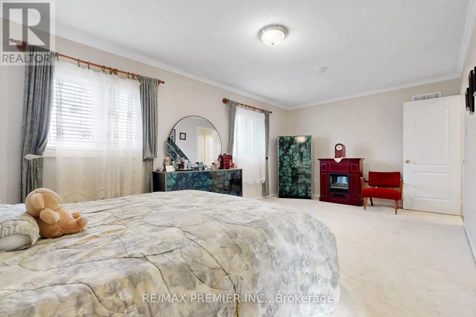
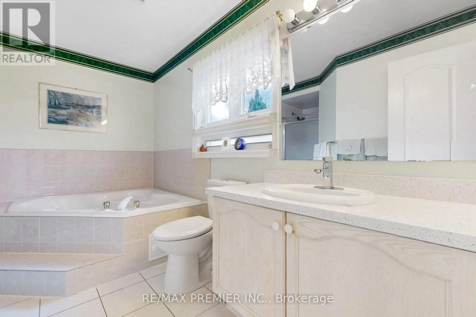
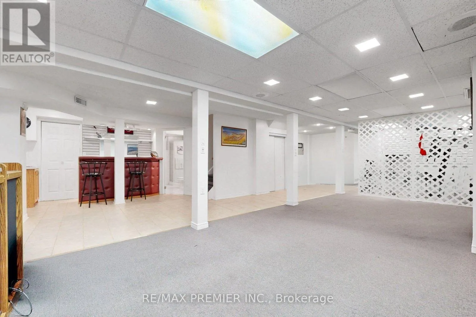
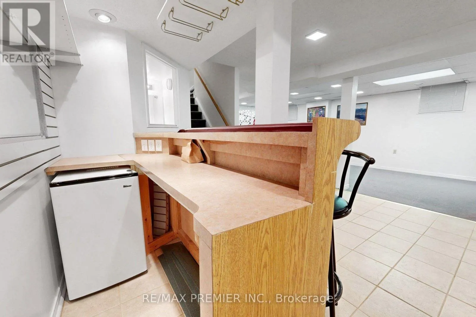
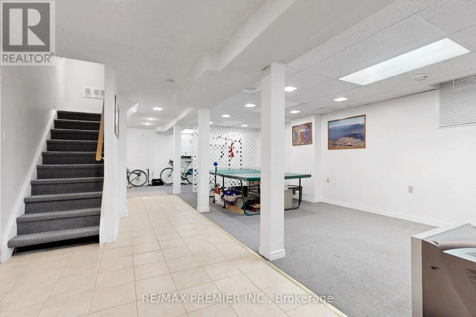
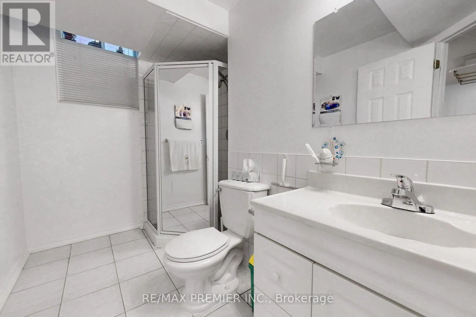
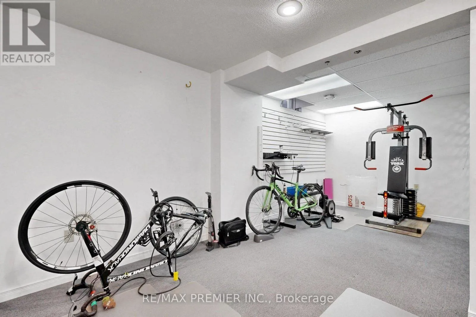
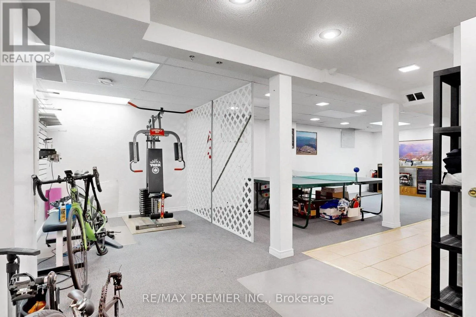
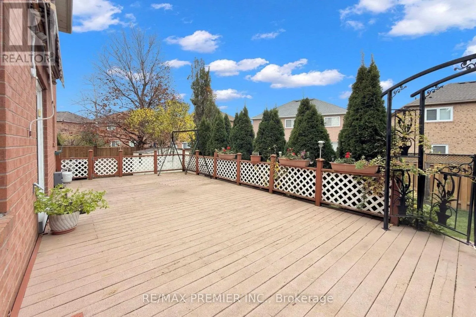
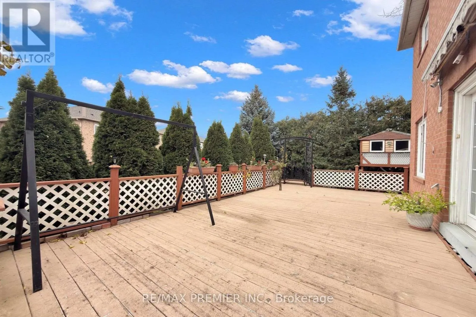
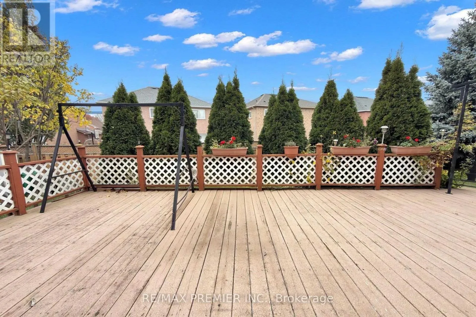
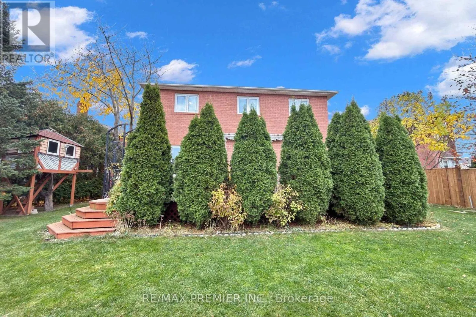
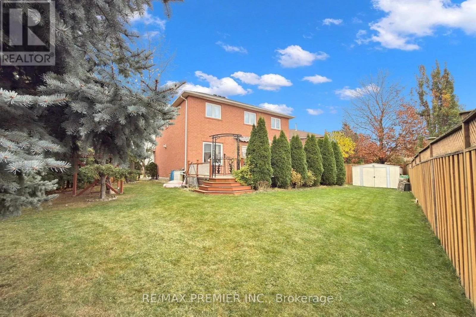
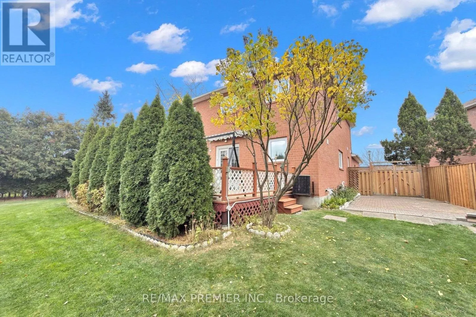
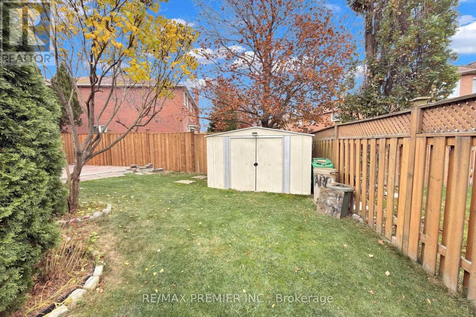
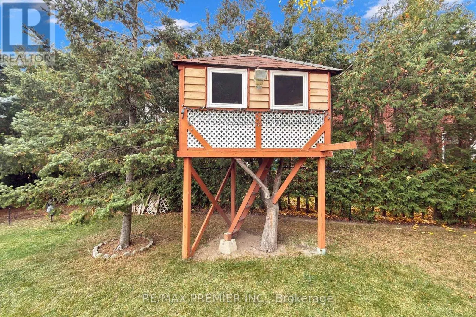
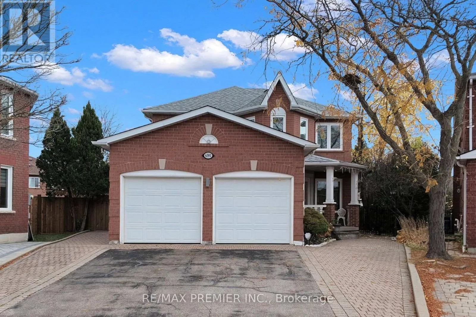
MAVIS RD AND BRITTANIA RD.W. Welcome home to a quiet cul-de-sac in Mississauga's sought after Heartland community. Owned by the same family from the beginning, this is a home where your family can put down roots, get to know the neighbours and make memories of your own. With four bedrooms, four bathrooms and a finished basement, there's room for everyone to spread out and plenty of space to come together. The premium pie-shaped lot opens up to a huge backyard with plenty of space for a garden and summer barbecues that carry on long after dinner. It's the kind of street where neighbours become lifelong friends, with shopping, restaurants, major highways and public transit just minutes away. Come see the backyard, take a walk down the street and picture what life could look like here. (id:27476)

Property Highlights

MLS® Number
W14164428
Type
Single Family
Community Name
East Credit
Ownership Type
Freehold
Land Size
28.1 x 133.9 FT
Parking Space Total
7

Building

Building Type
House
Storeys
2.00
Square Footage
2000 - 2500 sqft
Bathrooms Total
4
Bedrooms Above Ground
4
Bedrooms Total
4
Exterior Finish
Brick, Stone
Fireplace Present
Yes
Basement Type
N/A (Finished), N/A
Basement Features
Walk-up
Building Heating Type
Forced air
Heating Fuel
Natural gas
Building Cooling Type
Central air conditioning

Utilities

Water
Municipal water
Power
Generator
Utility Sewer
Sanitary sewer

Room Layout

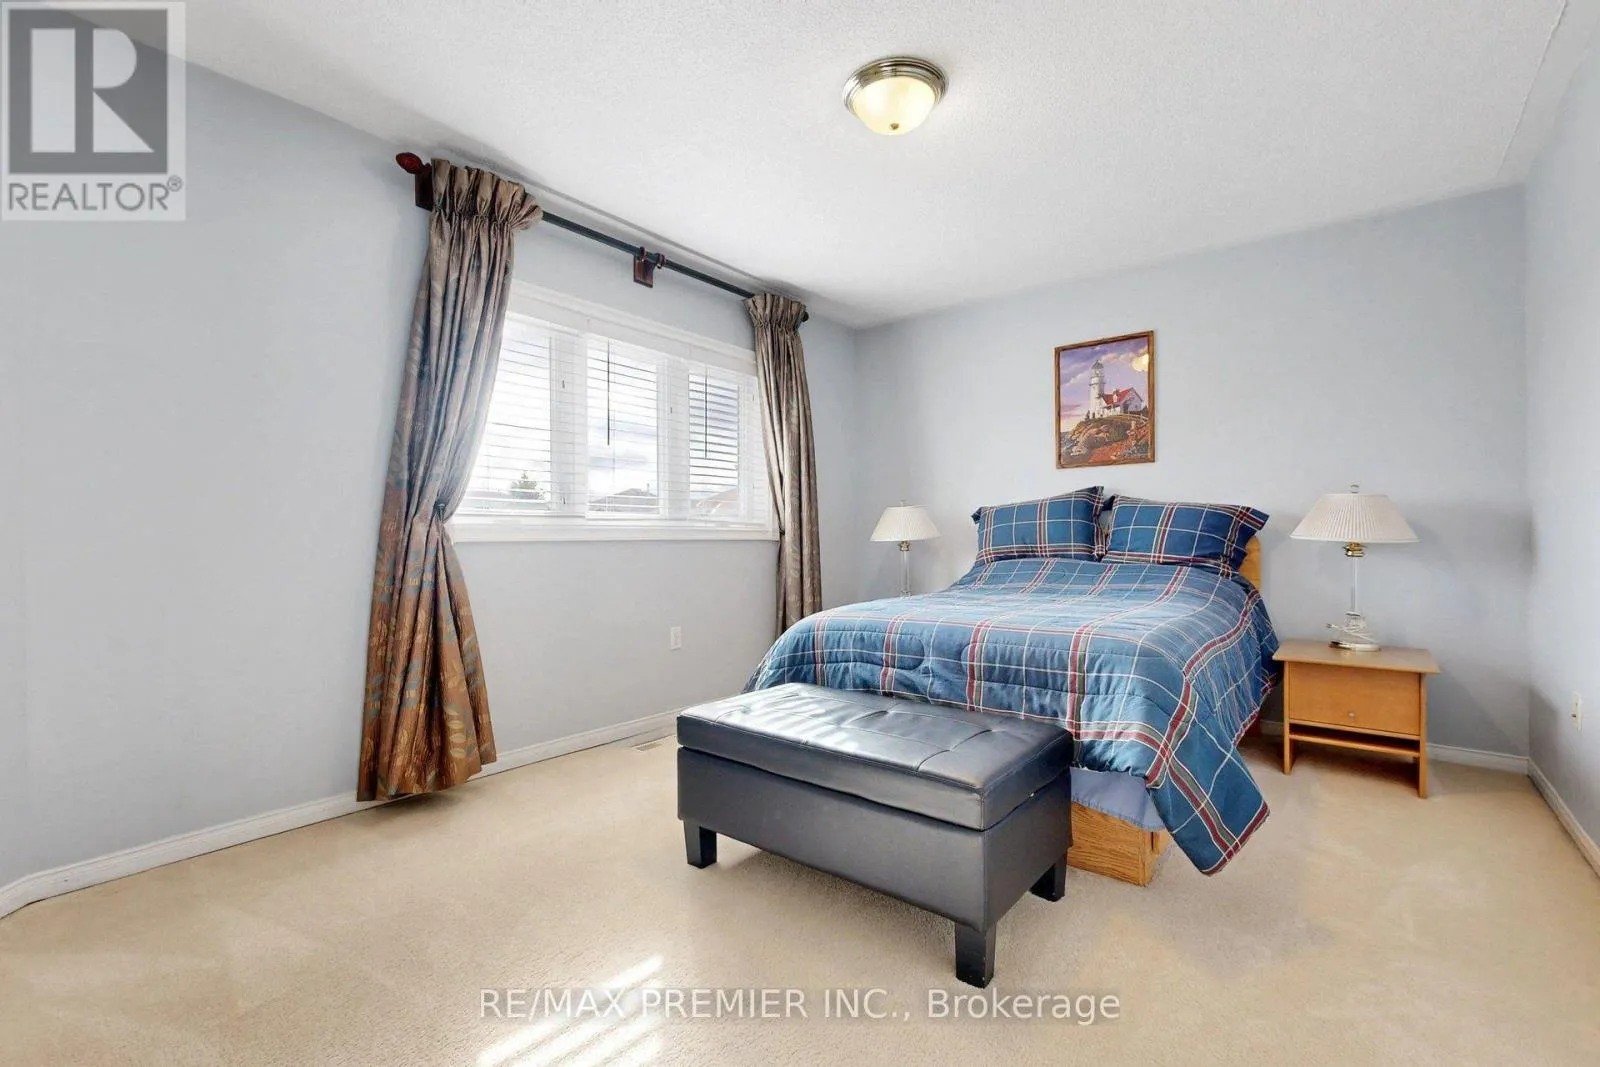
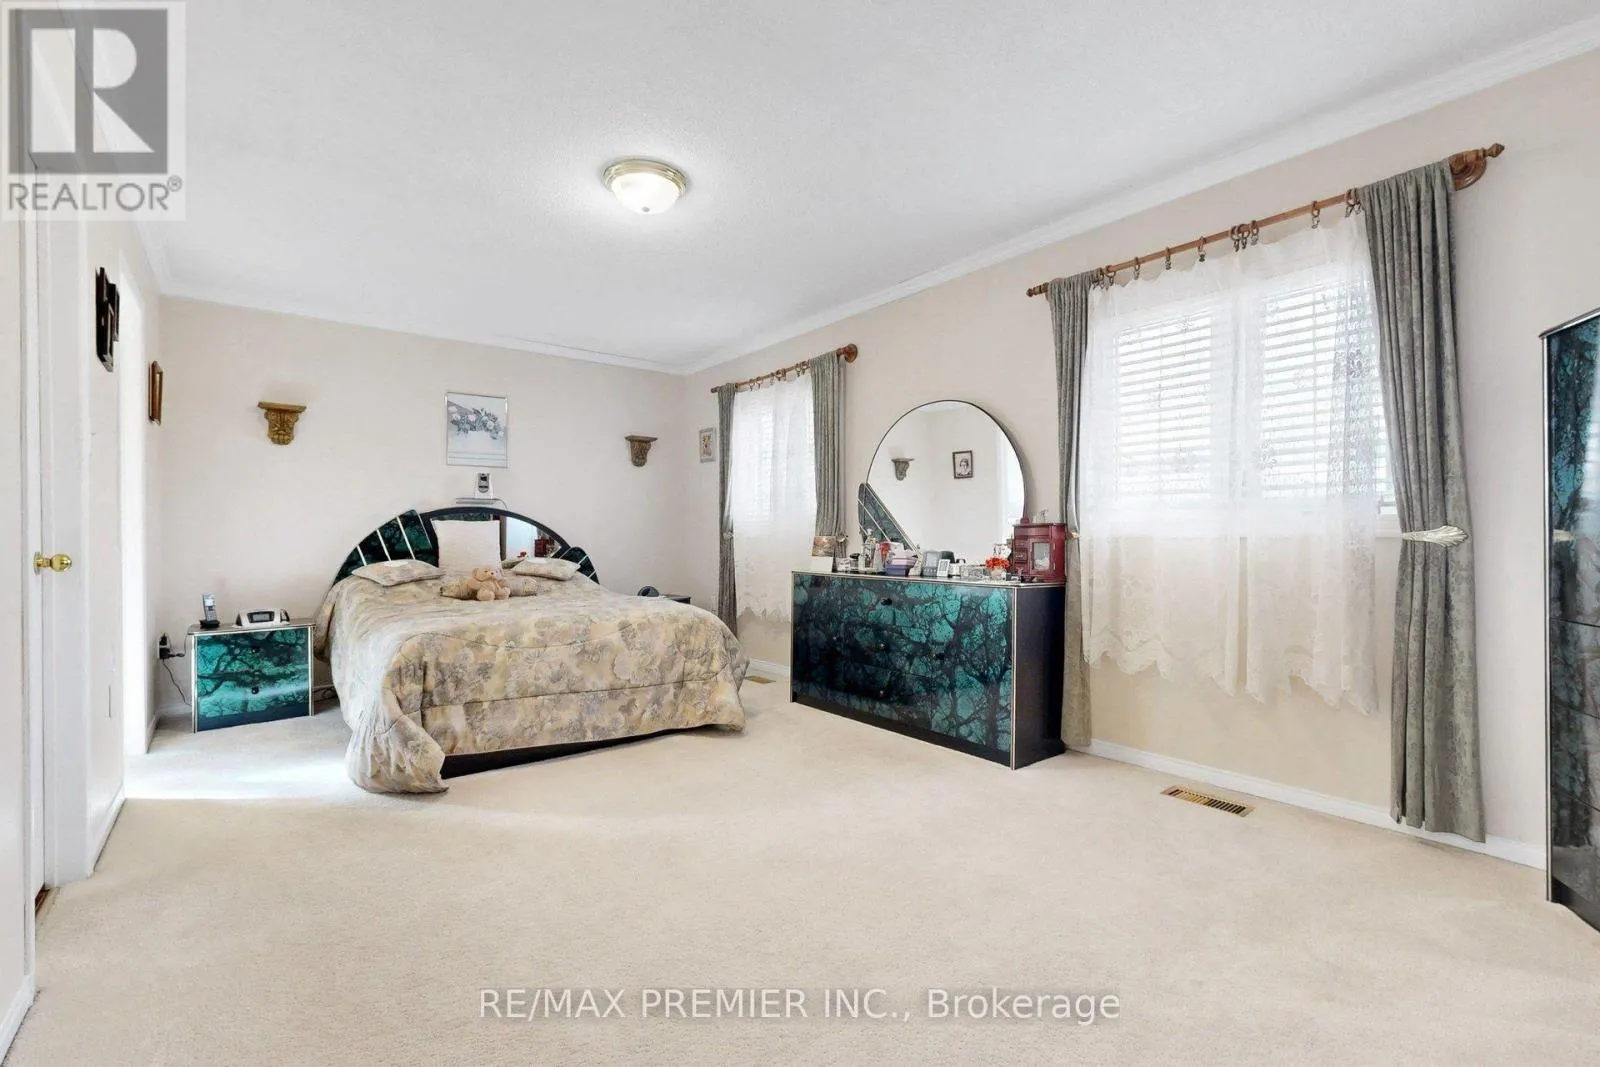
Primary Bedroom
Second level
3.35 m x 5.96 m
Bedroom 2
Second level
5.21 m x 2.86 m
Bedroom 3
Second level
3.34 m x 6.34 m
Bedroom 4
Second level
3.34 m x 4.89 m
Recreational, Games room
Lower level
9.81 m x 5.56 m
Workshop
Lower level
2.97 m x 3.05 m
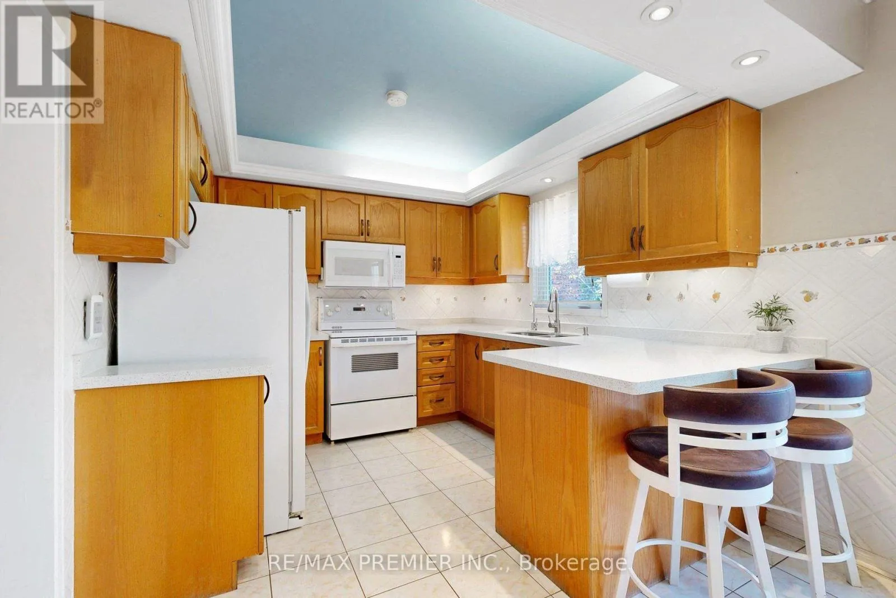
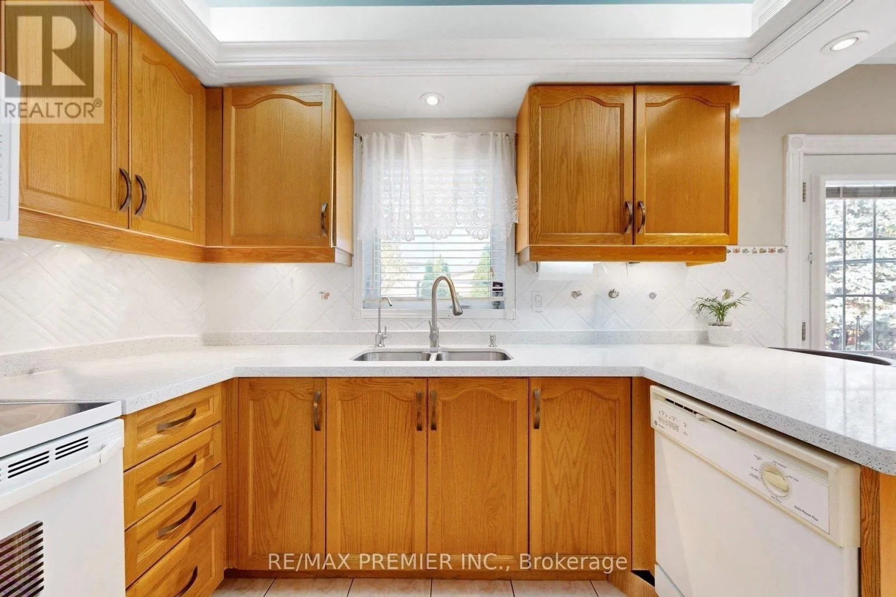
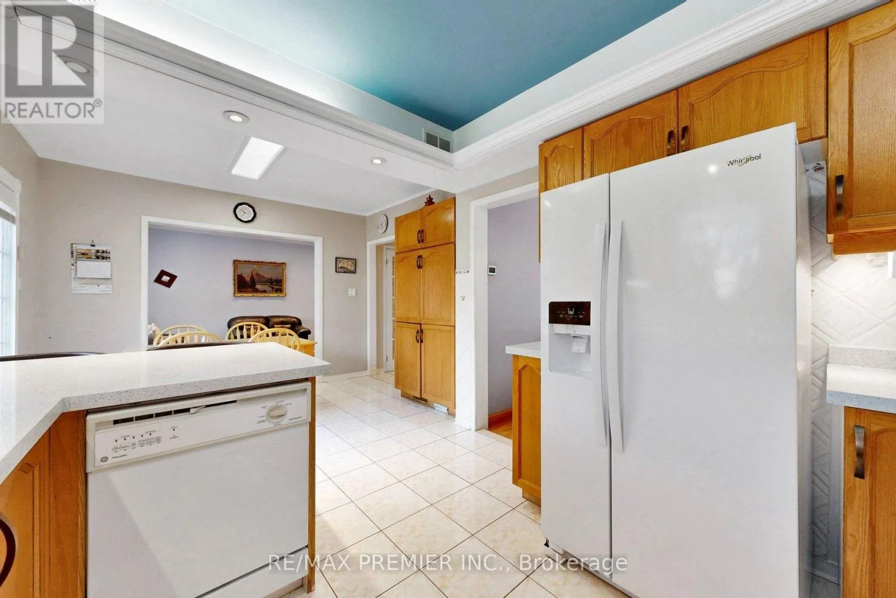
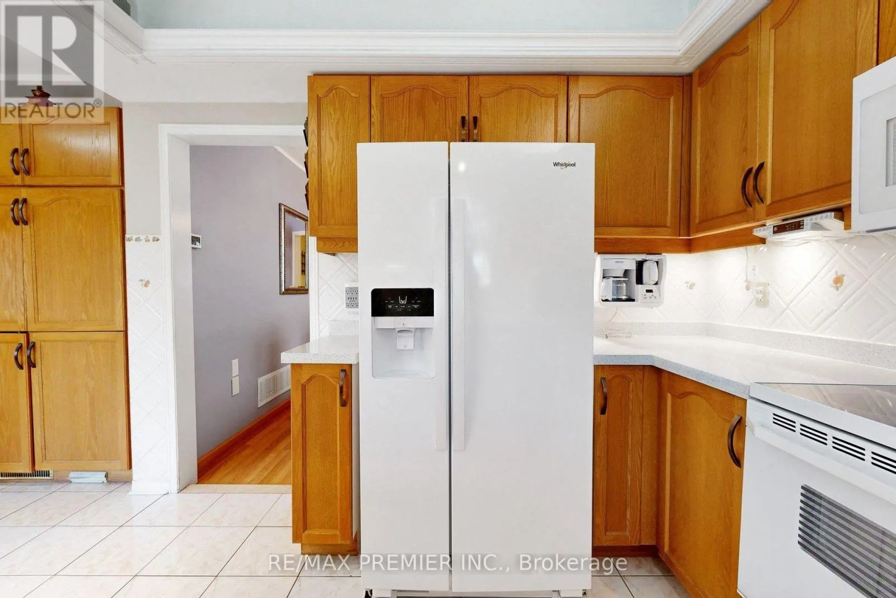
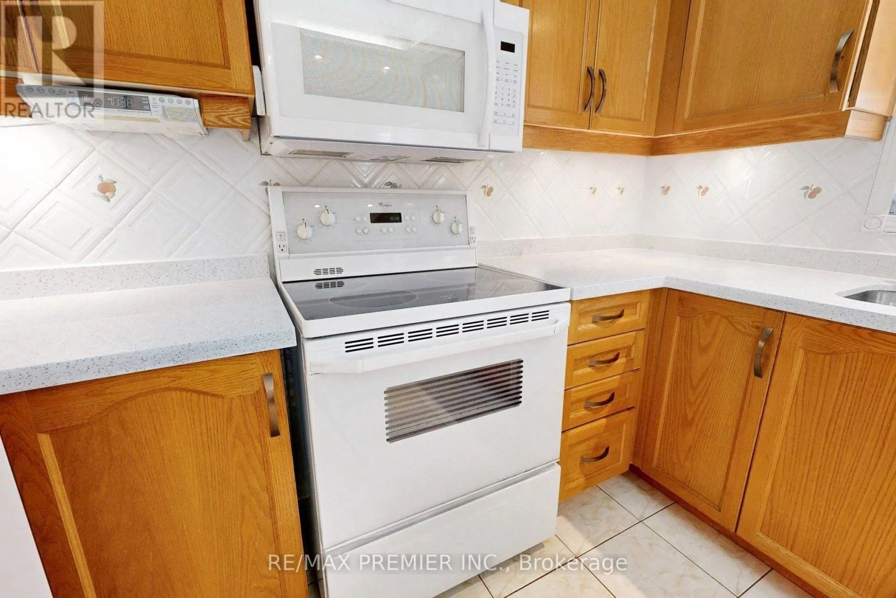
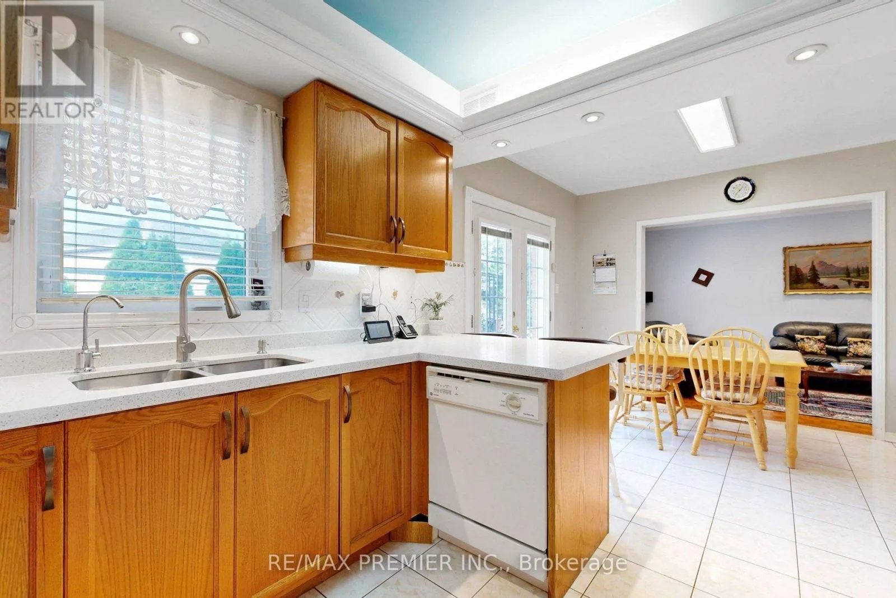
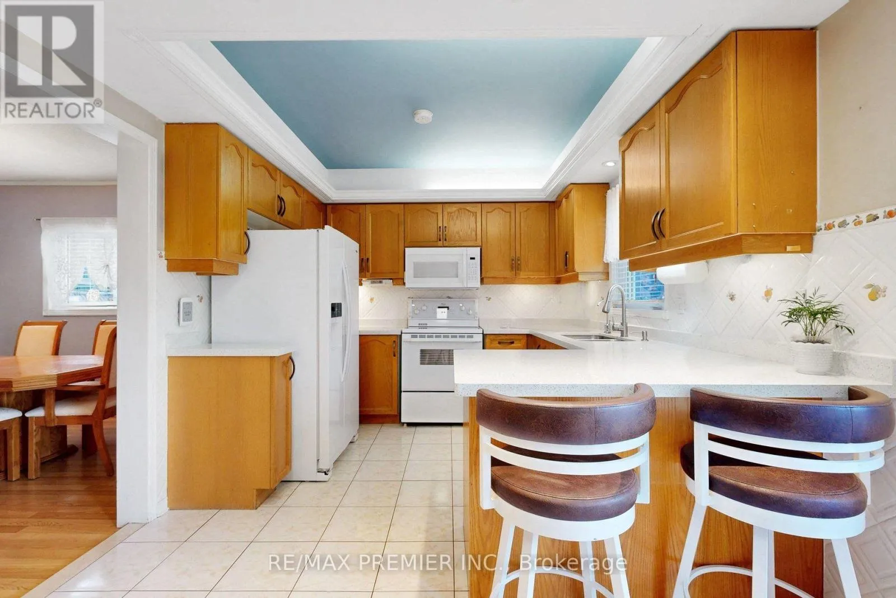
Kitchen
Main level
3.04 m x 3.08 m
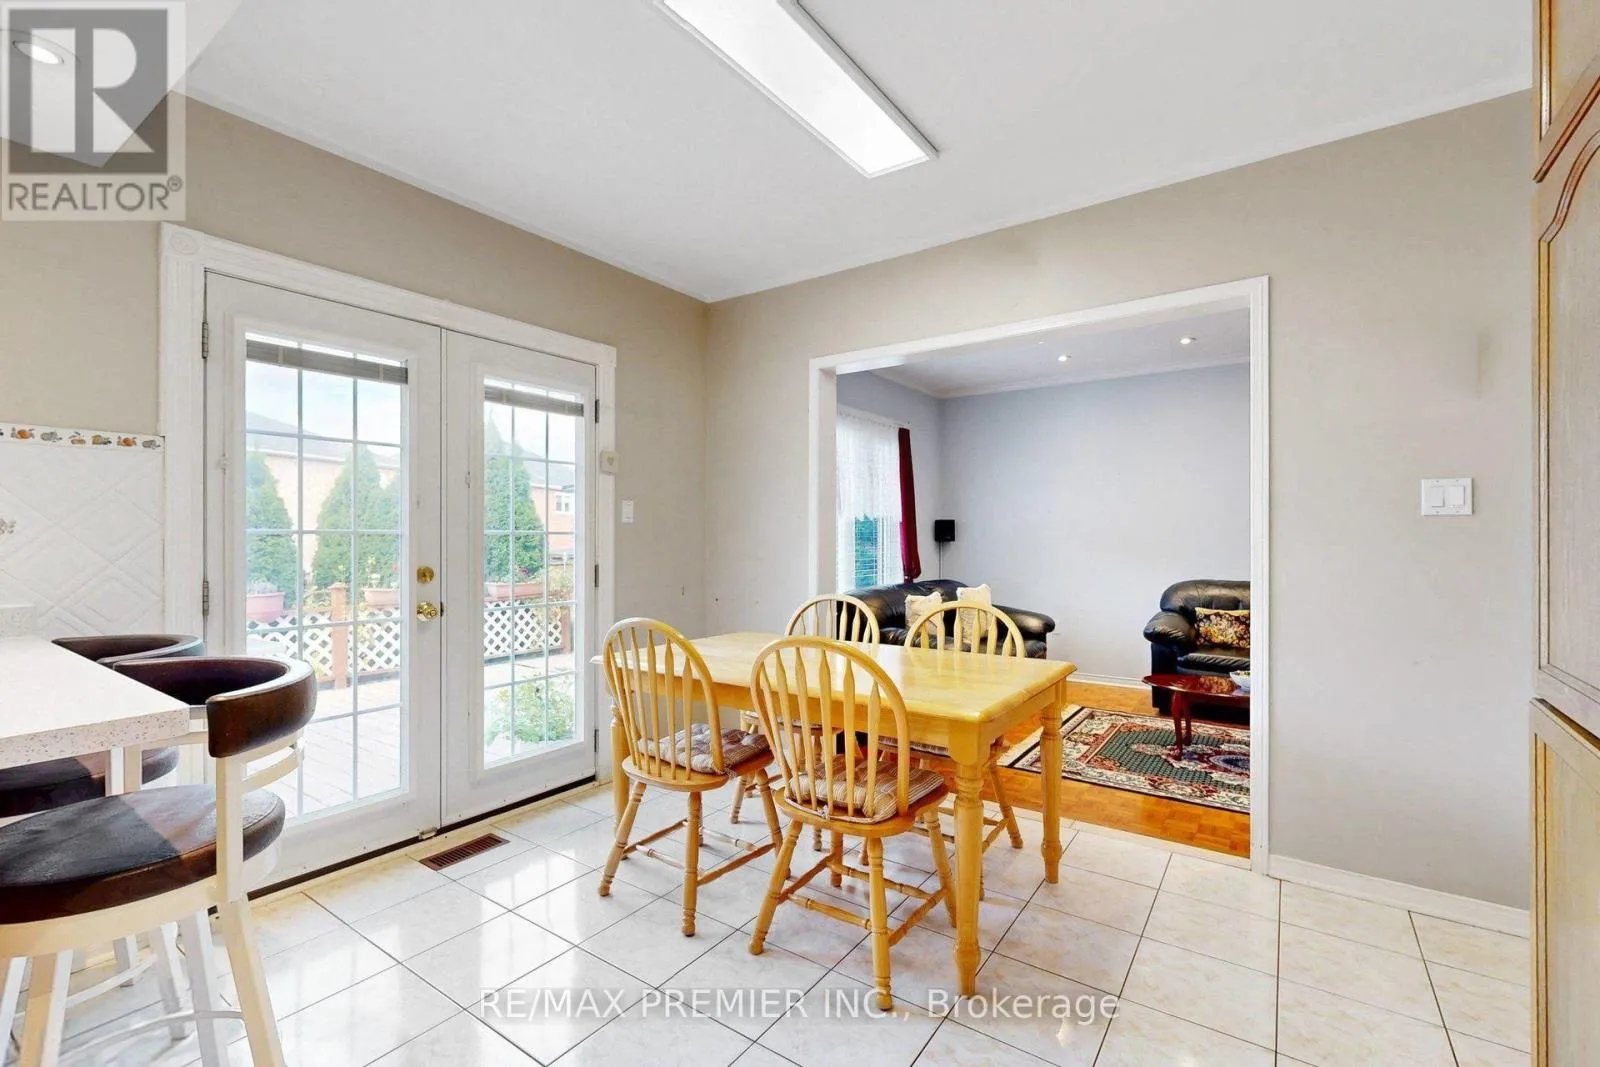
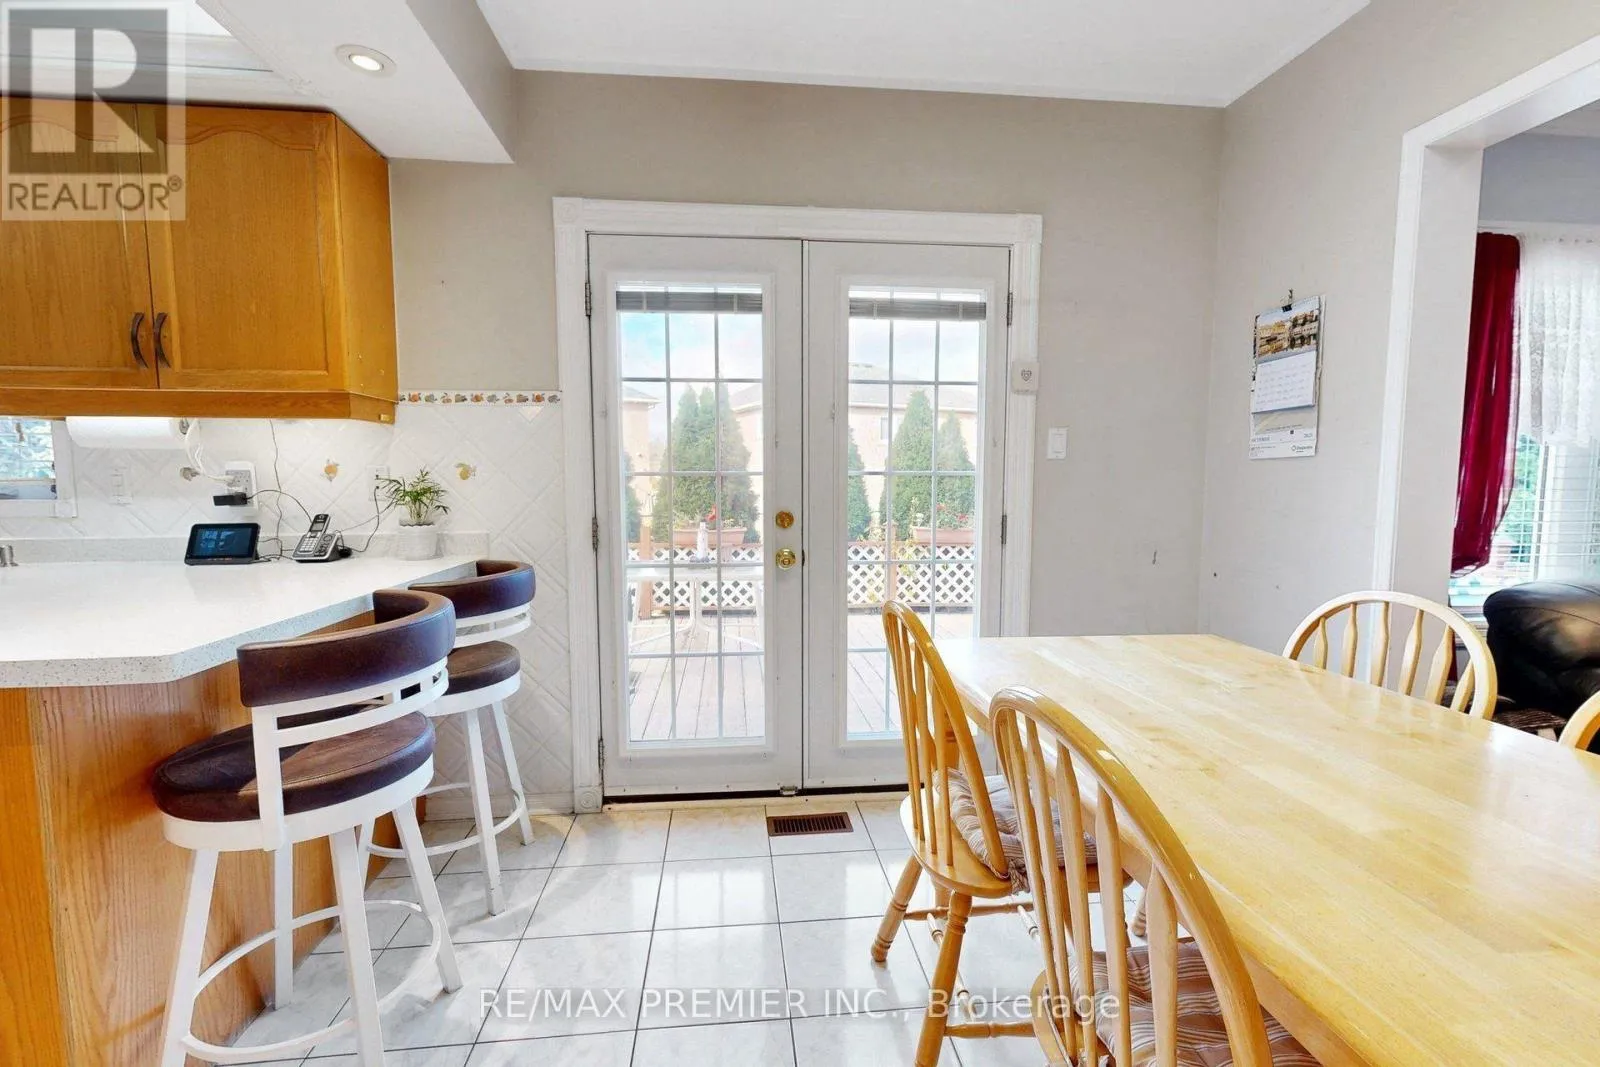
Eating area
Main level
3.38 m x 2.58 m
Family room
Main level
5.33 m x 3.05 m
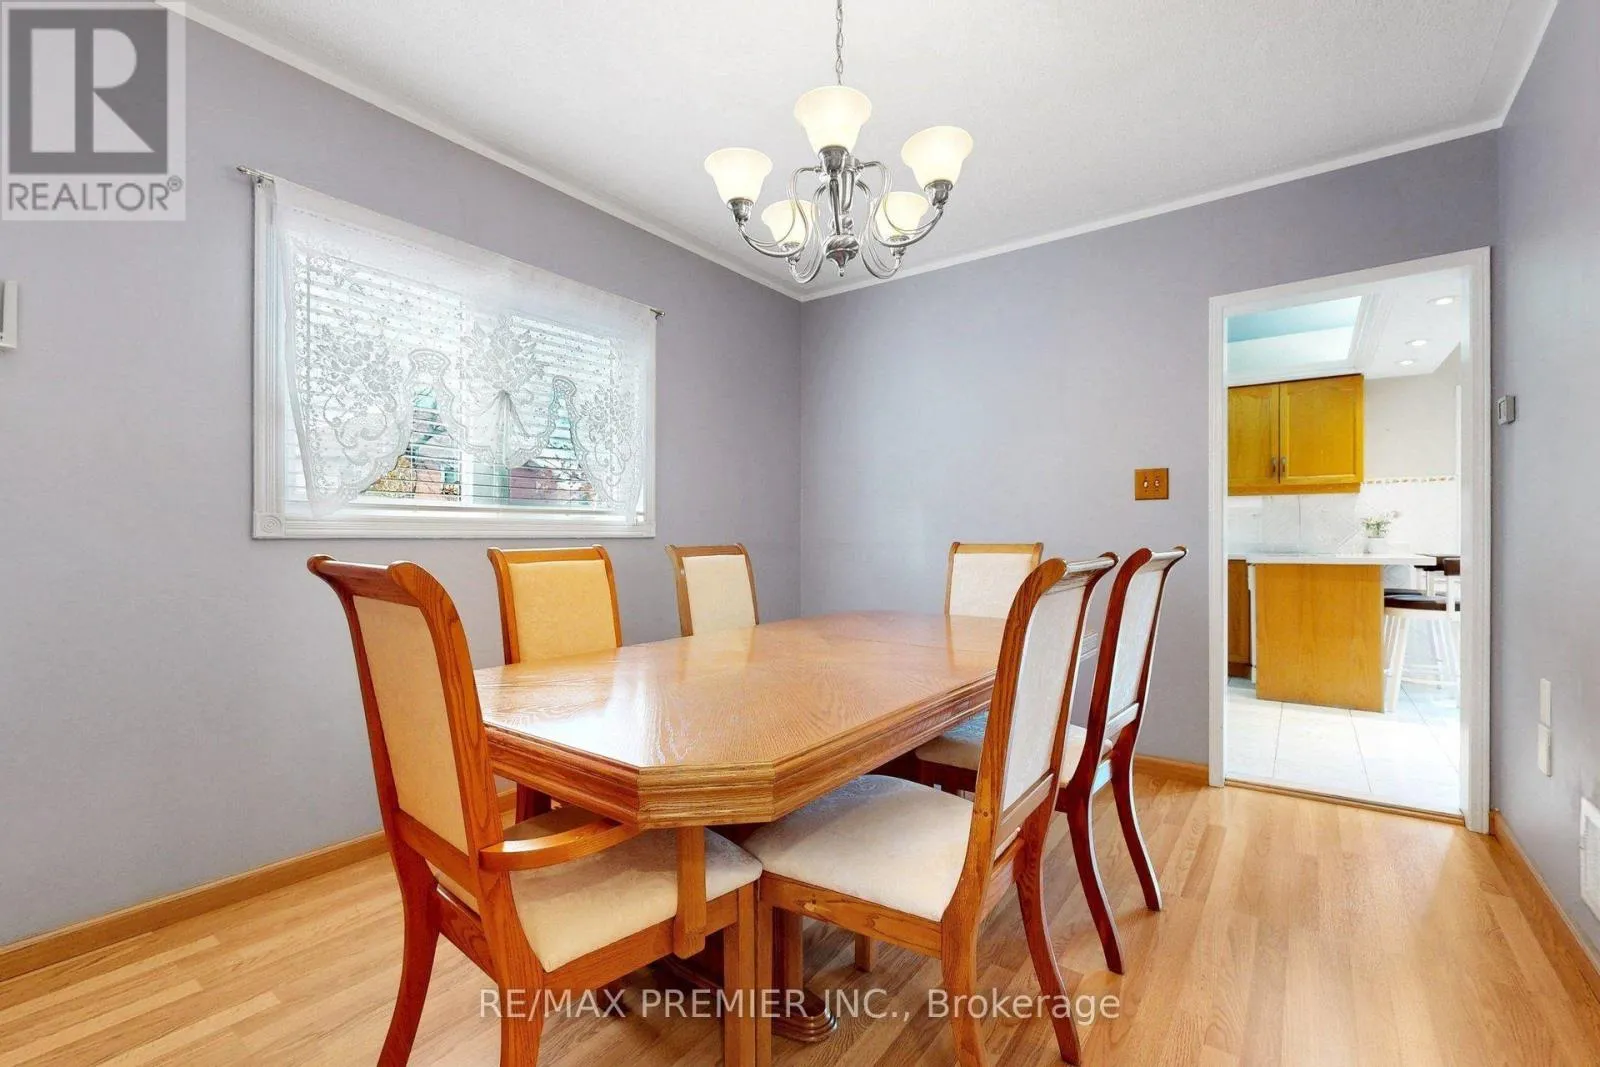
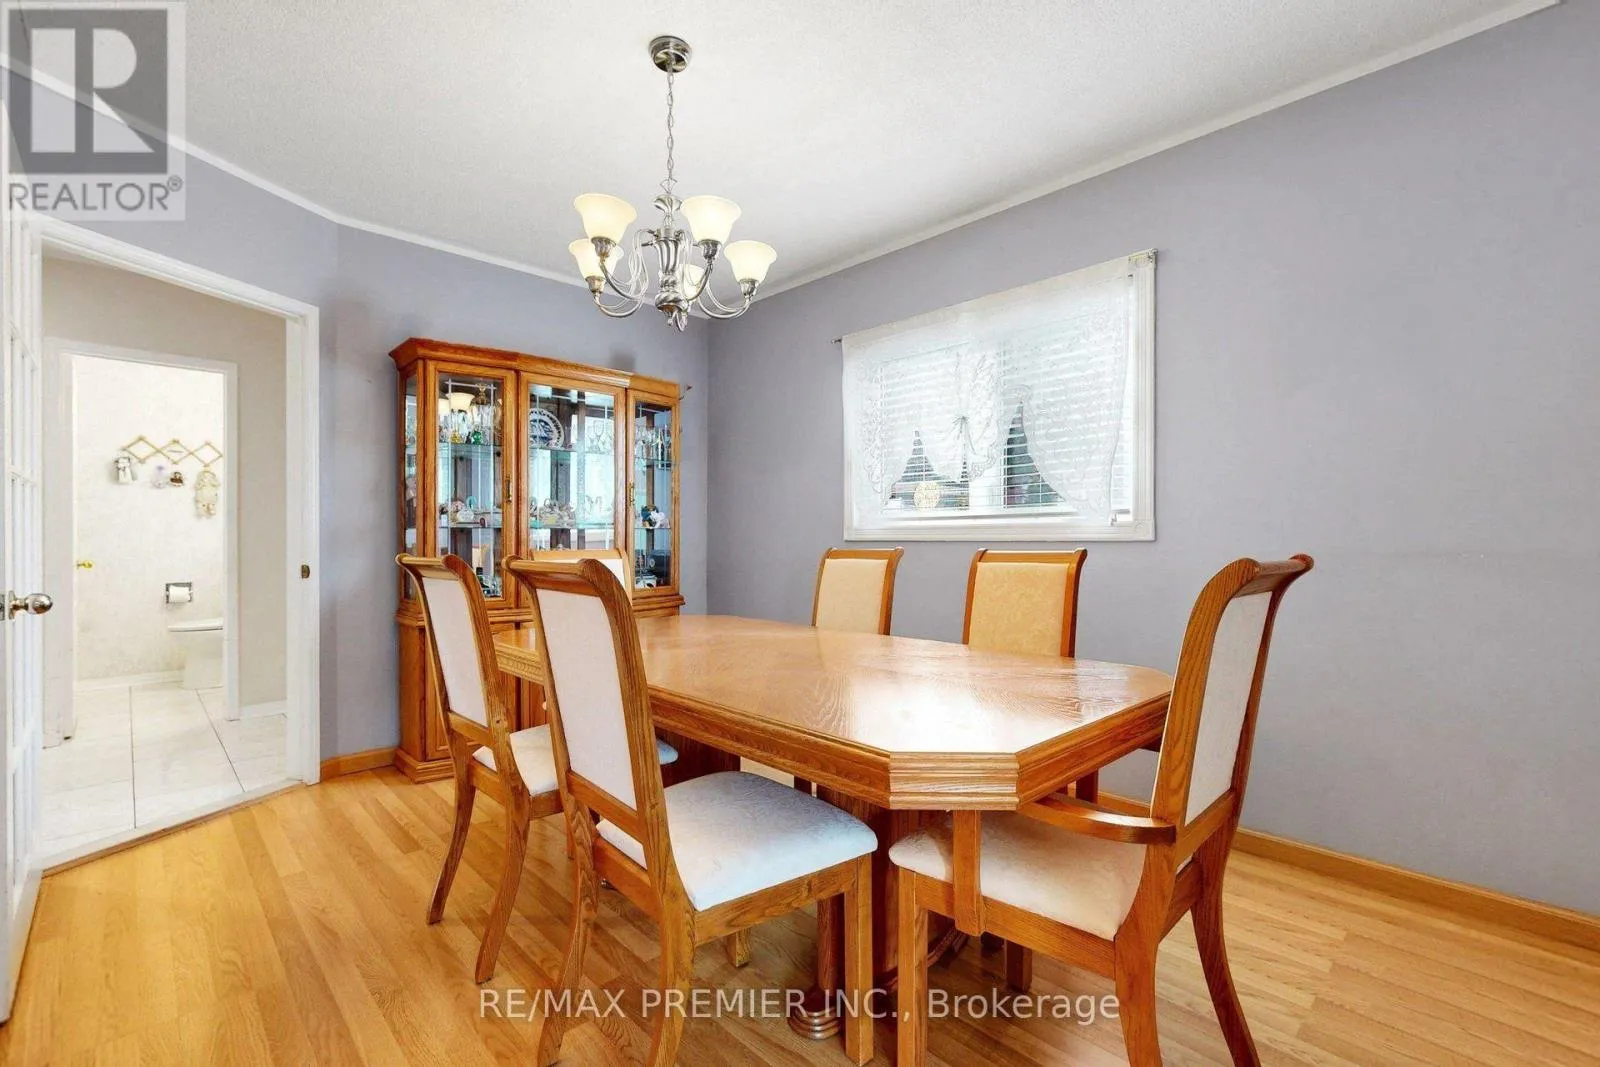
Dining room
Main level
4.08 m x 3.08 m
Family room
Main level
4.59 m x 3.05 m
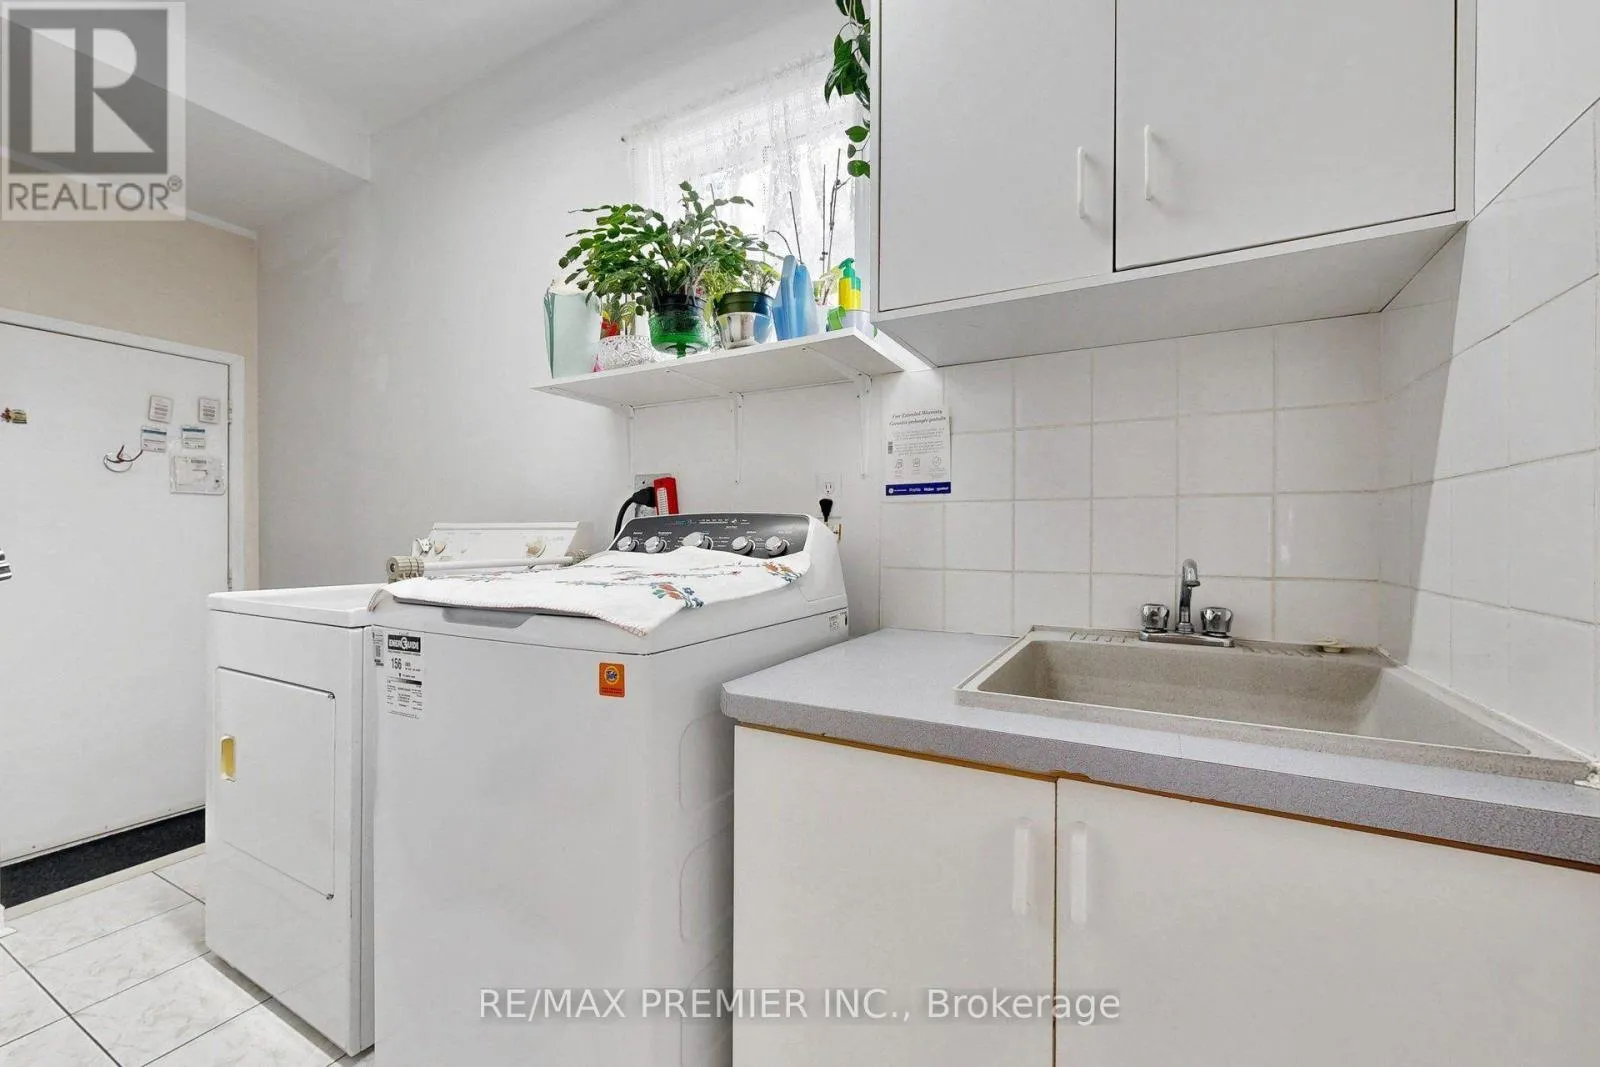
Laundry room
Main level
3.15 m x 1.69 m

Location

Learn more about this property
Listing provided by:
RE/MAX PREMIER INC.
MLS® number:
W14164428
Agent:
David Marc Eccles
*Indicates required field
Name is required
Email is required
Please enter a valid phone number (e.g., 416-111-1111).