3214 Parkerhill Road, Mississauga, Ontario L5B 1V8

Listed for:
$1,349,900
4 beds
2 baths
Listed 4 days ago
House for rent: 3214 Parkerhill Road, Mississauga, Ontario L5B 1V8

View all 40 photos

About

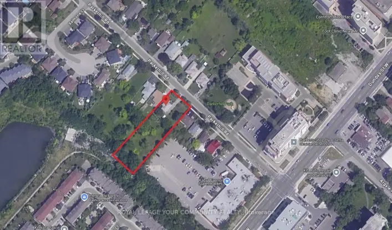
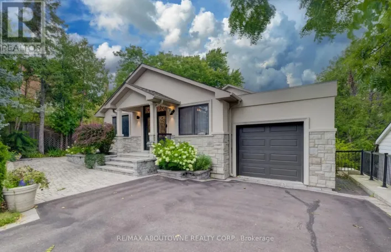
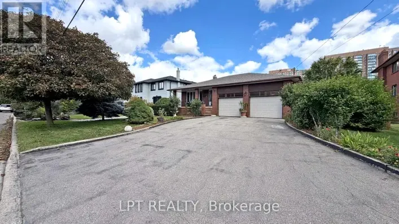
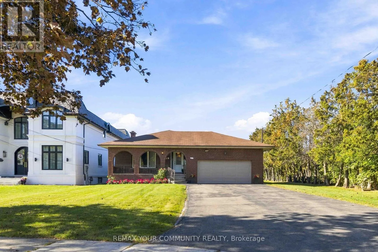
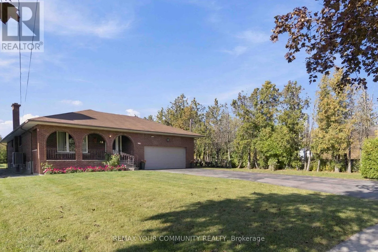
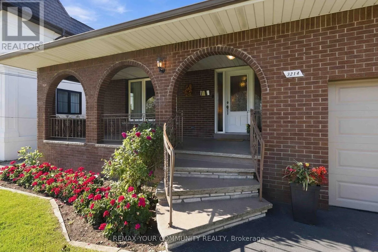
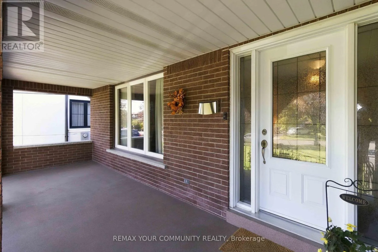
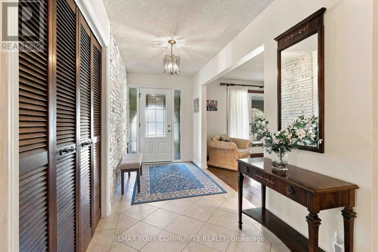
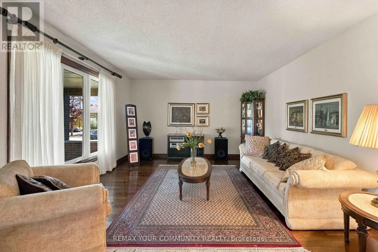
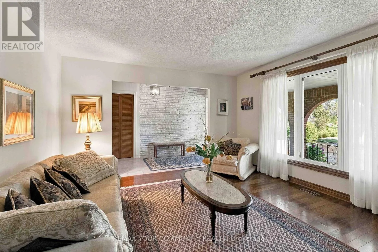
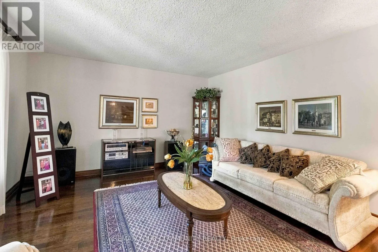
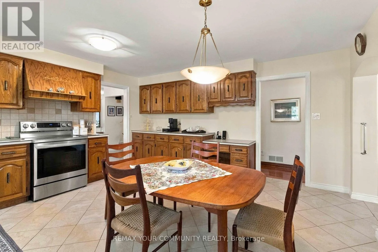
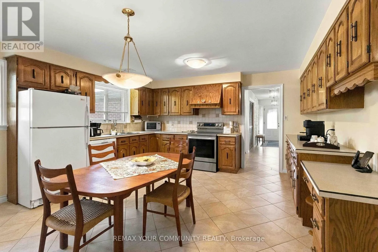
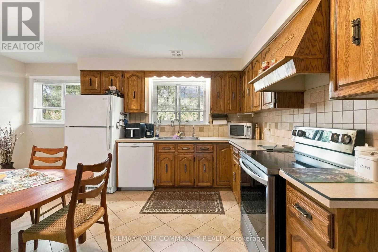
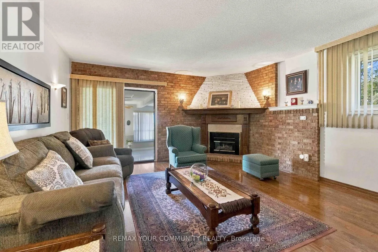
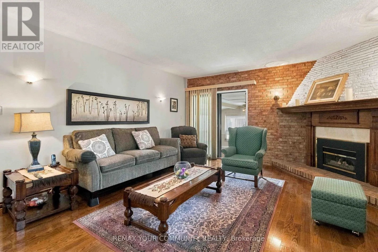
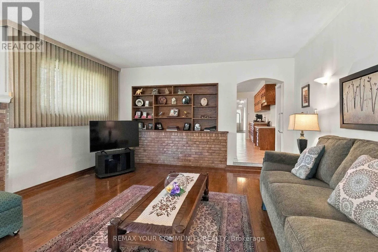
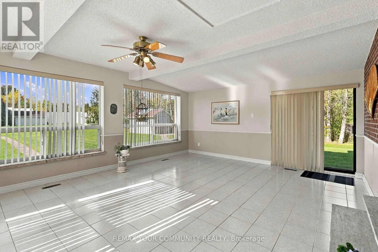
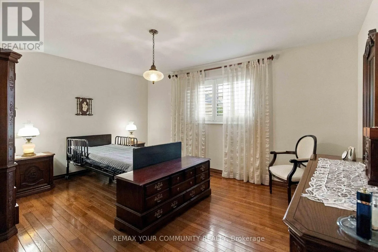
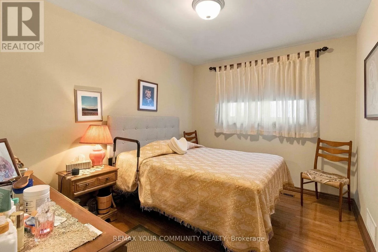
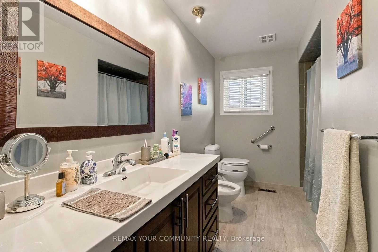
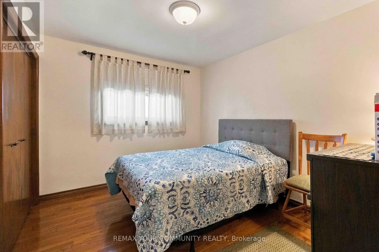
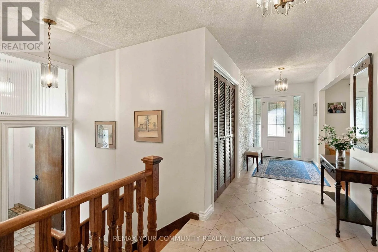
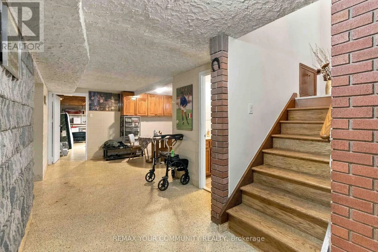
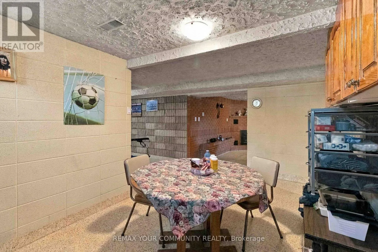
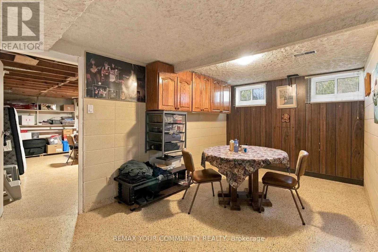
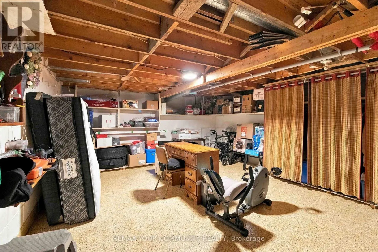
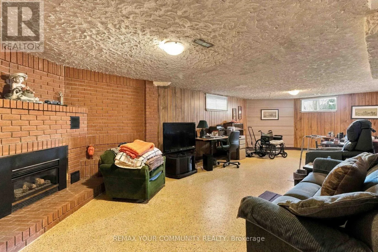
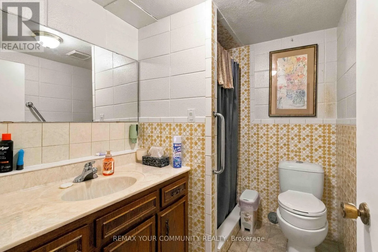
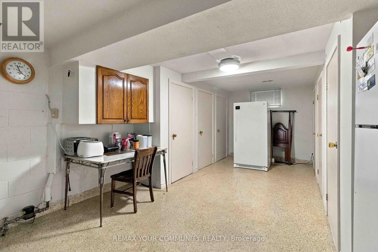
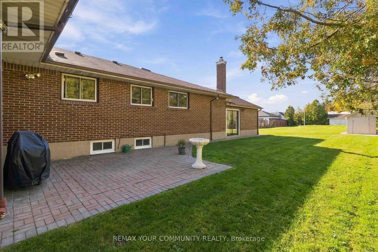
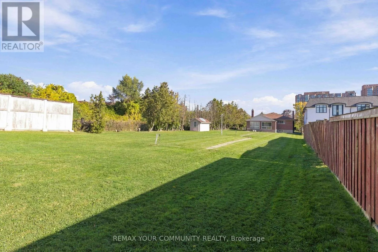
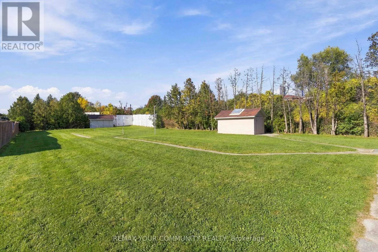
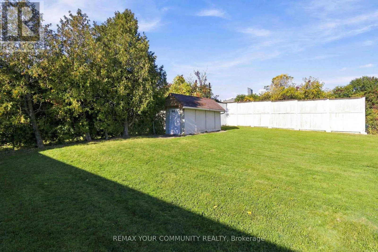
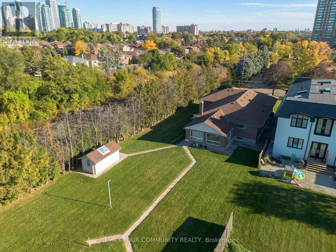
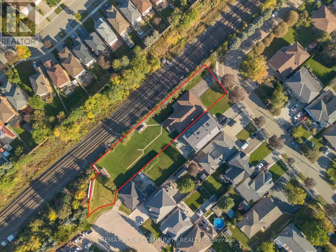
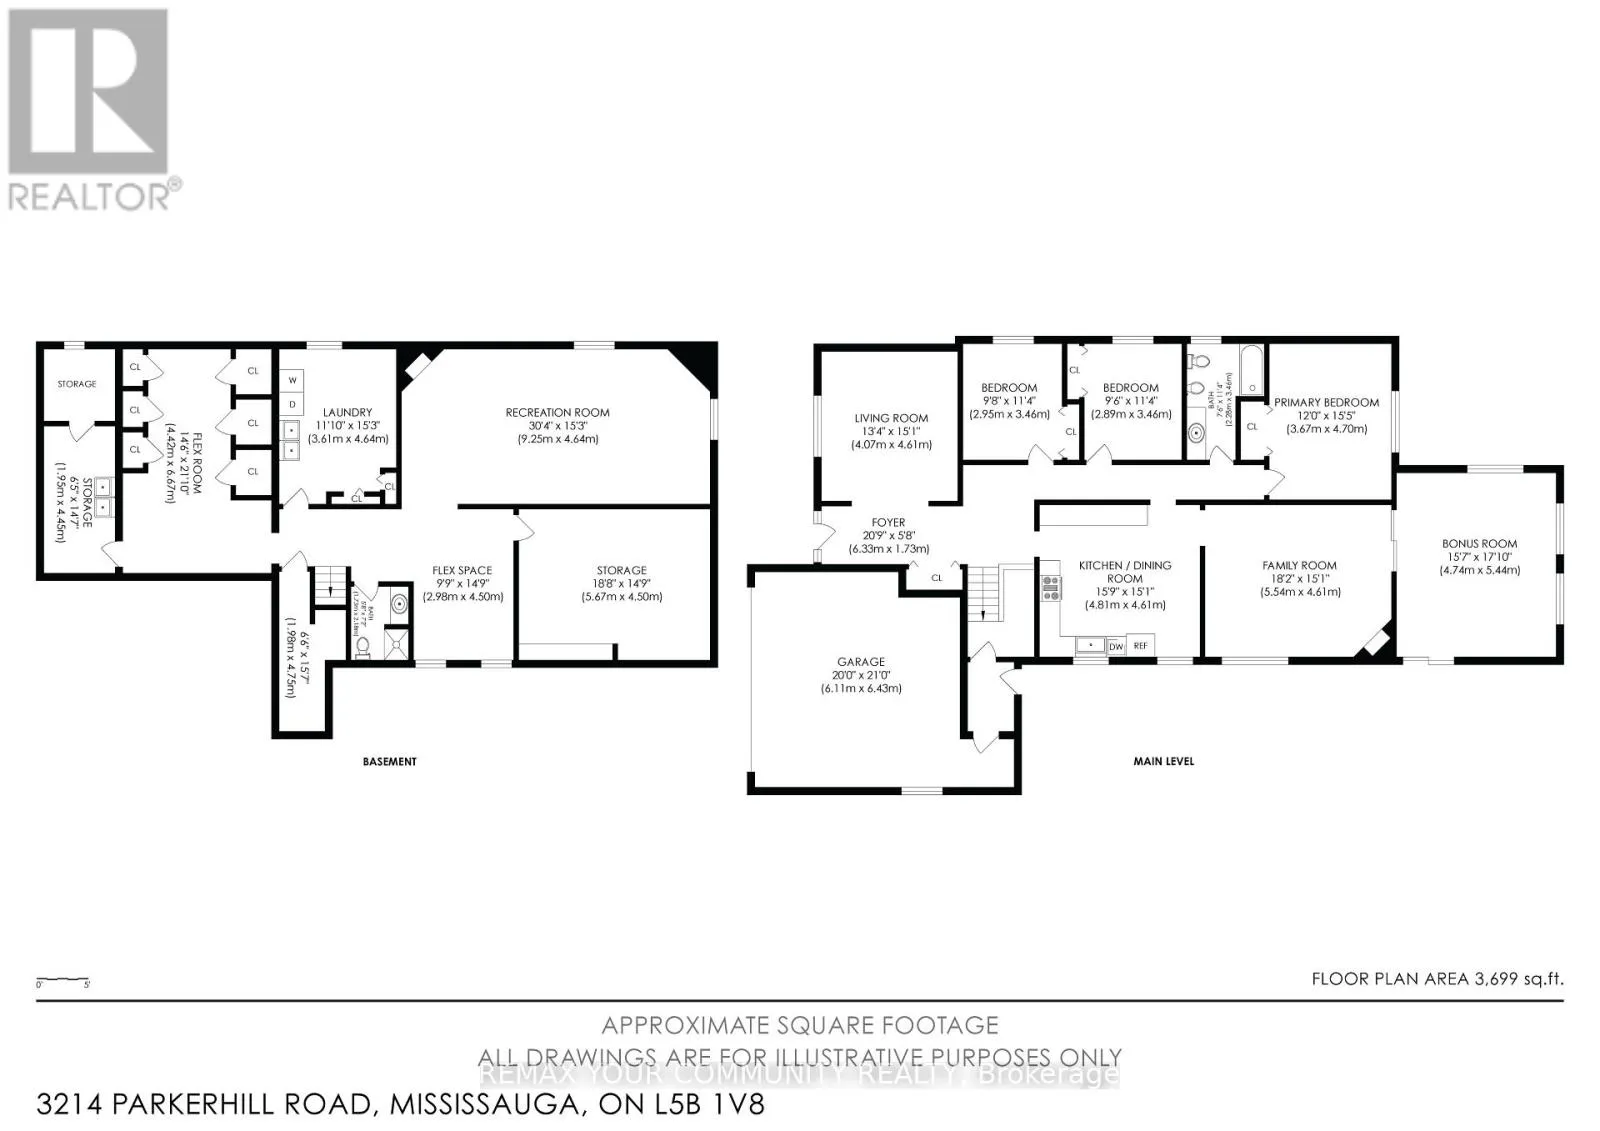
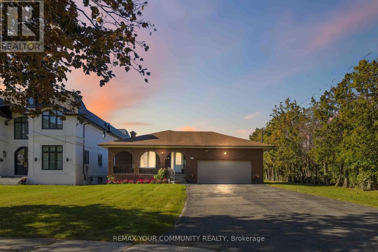
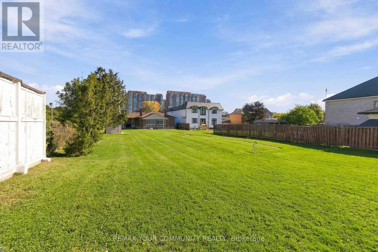
Confederation & Hillcrest All brick bungalow in one of Mississauga's most desired enclaves! 3214 Parkerhill Road is a well maintained property offering 3,699 square feet of total living area with 3 bedrooms, 2 bathrooms, and a highly functional floorplan. The crown jewel of this property is its massive, oversized lot measuring an impressive 74.5 ft x 293 ft, with potential rear access from Rolling Stone Court. Ample exterior storage space, great for business owners or large families. Perfect for multi-generational living or rental capability, the home boasts a separate second entrance, ideal for a nanny or in-law suite. Enjoy the perfect blend of neighborhood tranquility and urban convenience, located just minutes from schools, parks, shopping, the Cooksville GO station, the future LRT, and the 403/QEW. (id:27476)

Property Highlights

MLS® Number
W14166076
Type
Single Family
Community Name
Cooksville
Ownership Type
Freehold
Land Size
74.5 x 293 FT|1/2 - 1.99 acres
Parking Space Total
8

Building

Building Type
House
Storeys
1.00
Square Footage
1500 - 2000 sqft
Bathrooms Total
2
Bedrooms Above Ground
3
Bedrooms Total
4
Amenities
Fireplace(s) Schools, Public Transit, Park
Exterior Finish
Brick
Fireplace Present
Yes
Basement Type
N/A (Finished), N/A
Basement Features
Separate entrance
Building Heating Type
Forced air
Heating Fuel
Natural gas
Building Cooling Type
Central air conditioning

Utilities

Water
Municipal water
Utility Sewer
Sanitary sewer

Room Layout

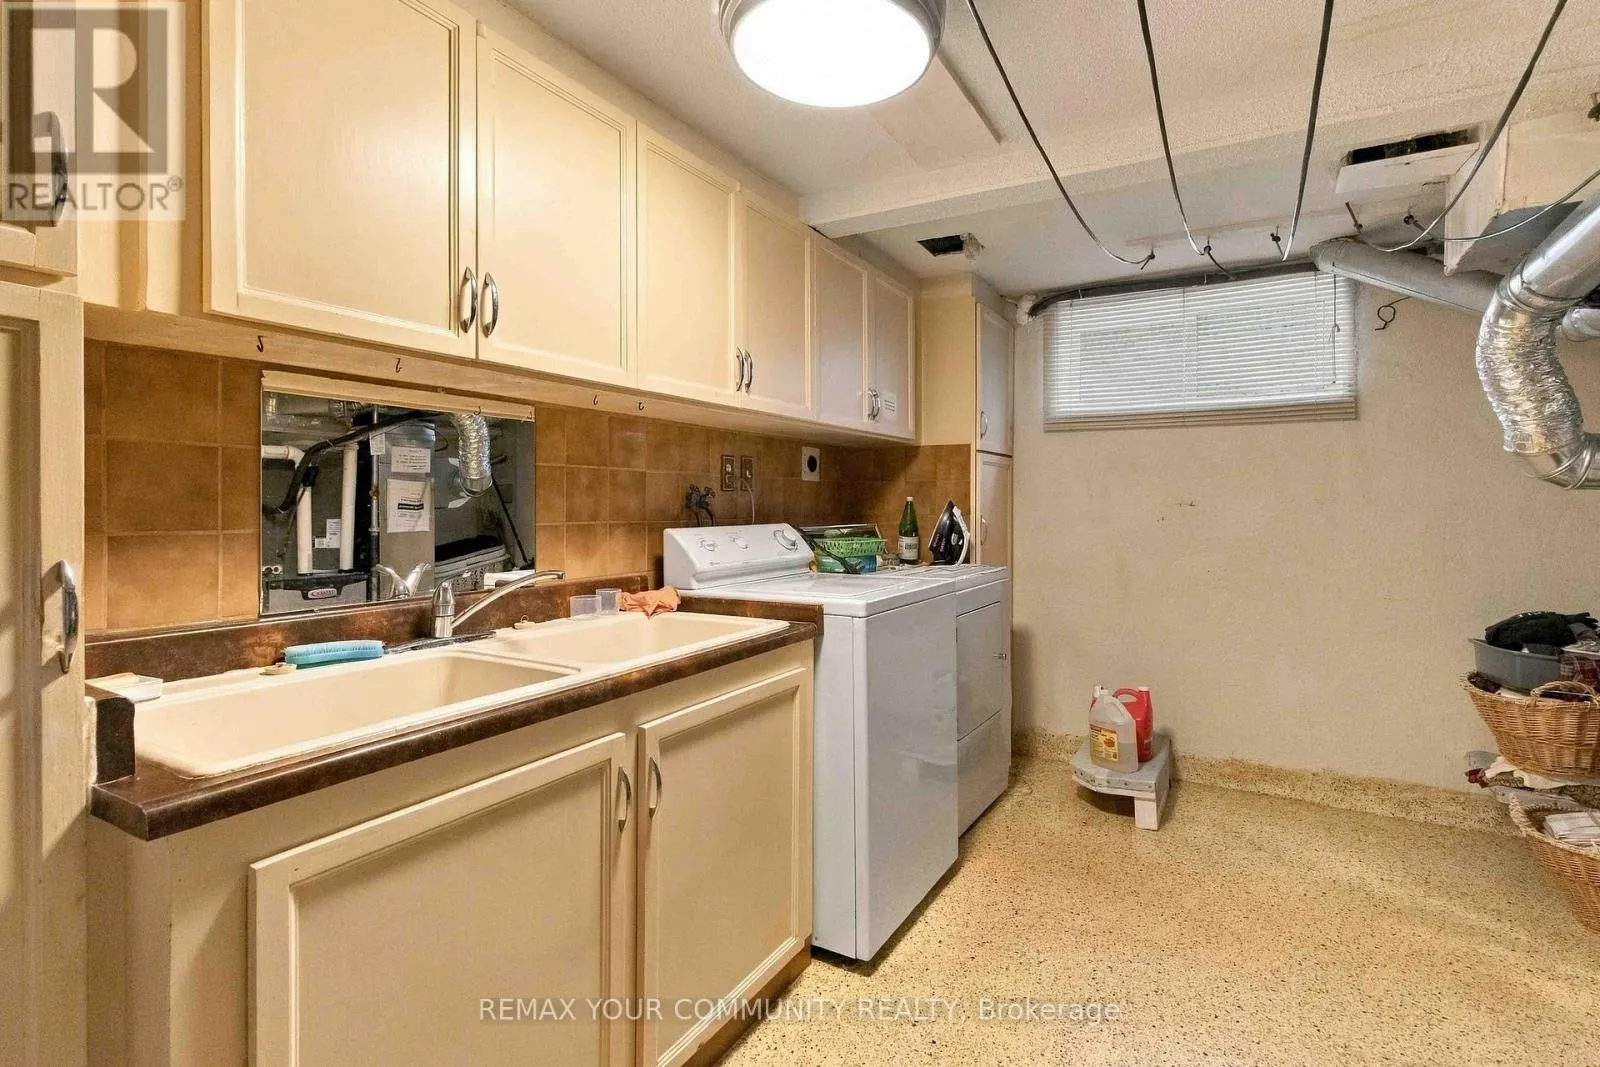
Laundry room
Basement
3.61 m x 4.64 m
Other
Basement
4.42 m x 6.67 m
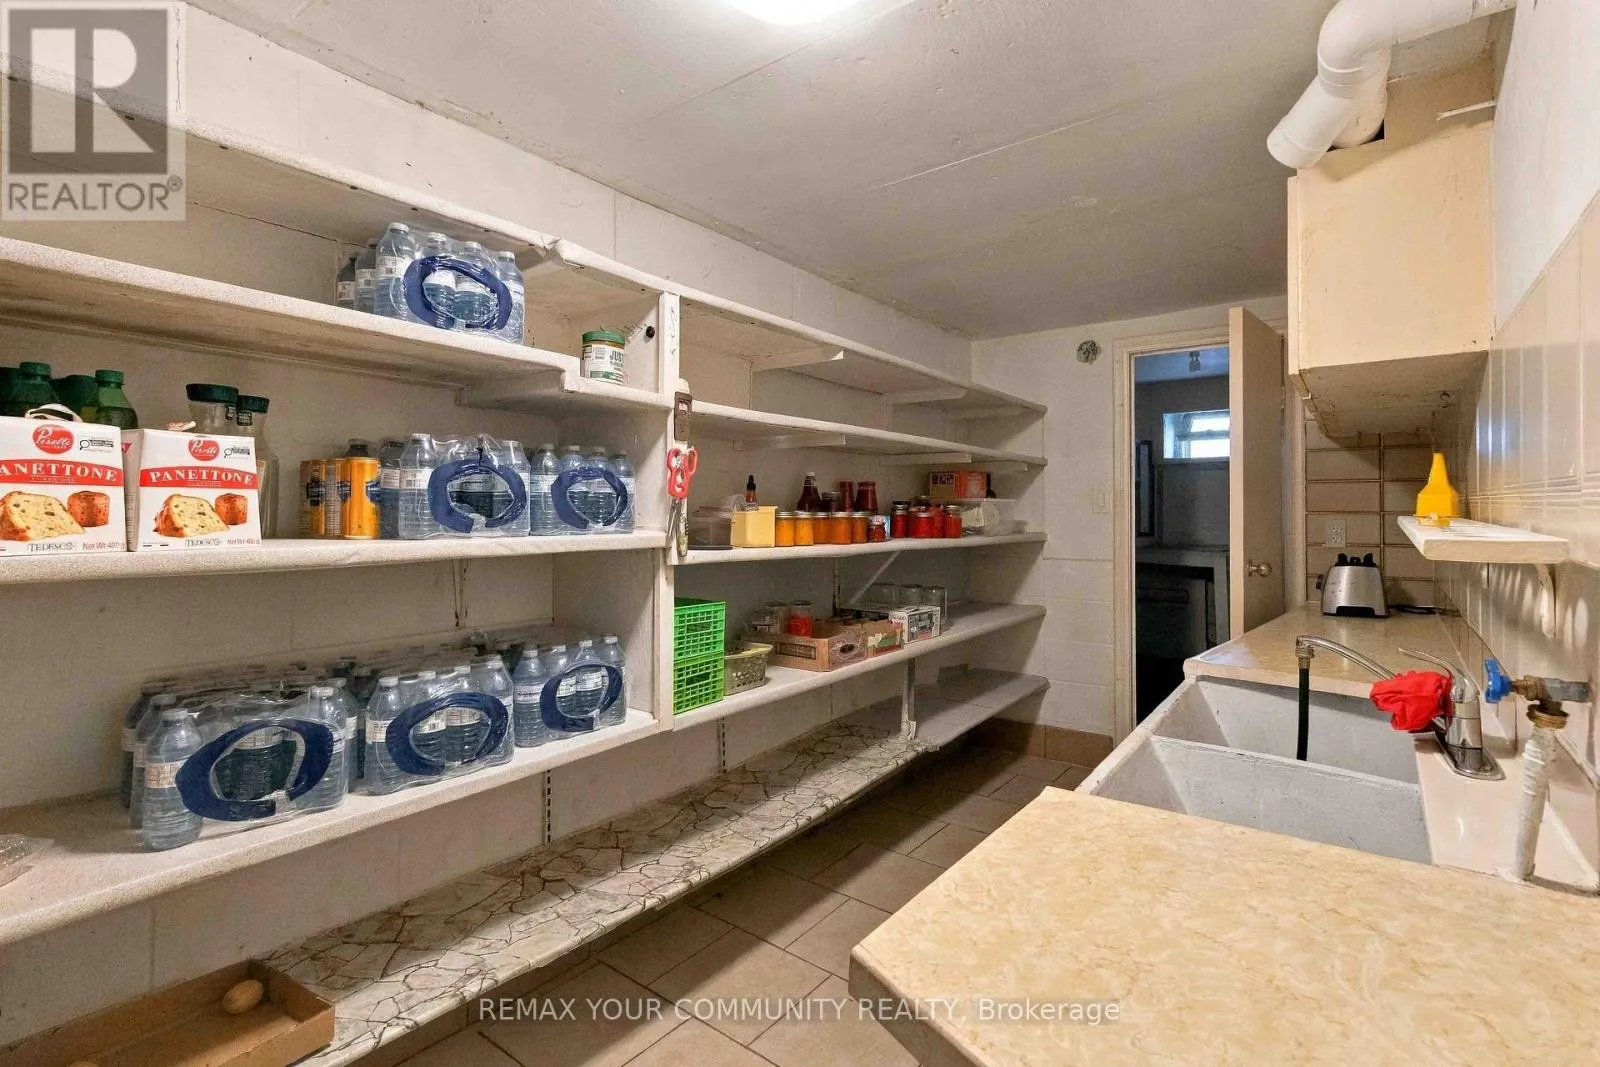
Cold room
Basement
1.95 m x 4.45 m
Recreational, Games room
Basement
9.25 m x 4.64 m
Dining room
Basement
2.98 m x 4.5 m
Workshop
Basement
5.67 m x 4.5 m
Living room
Main level
4.07 m x 4.61 m
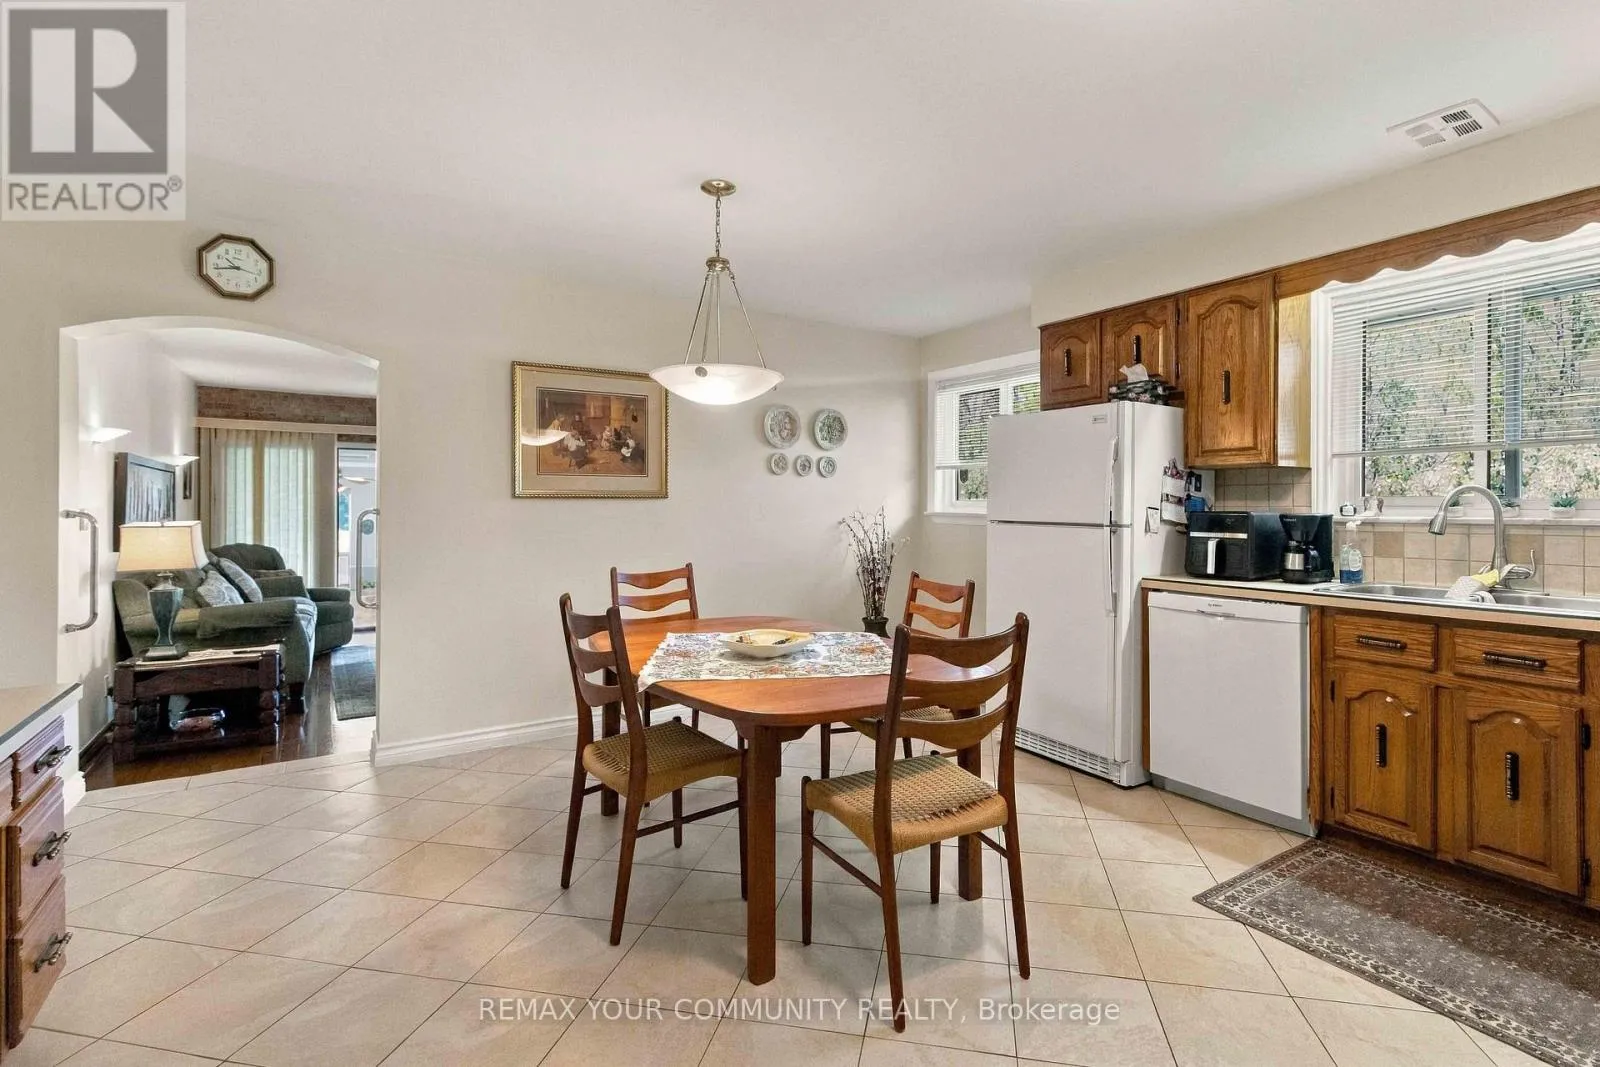
Kitchen
Main level
4.81 m x 4.61 m
Family room
Main level
5.54 m x 4.61 m
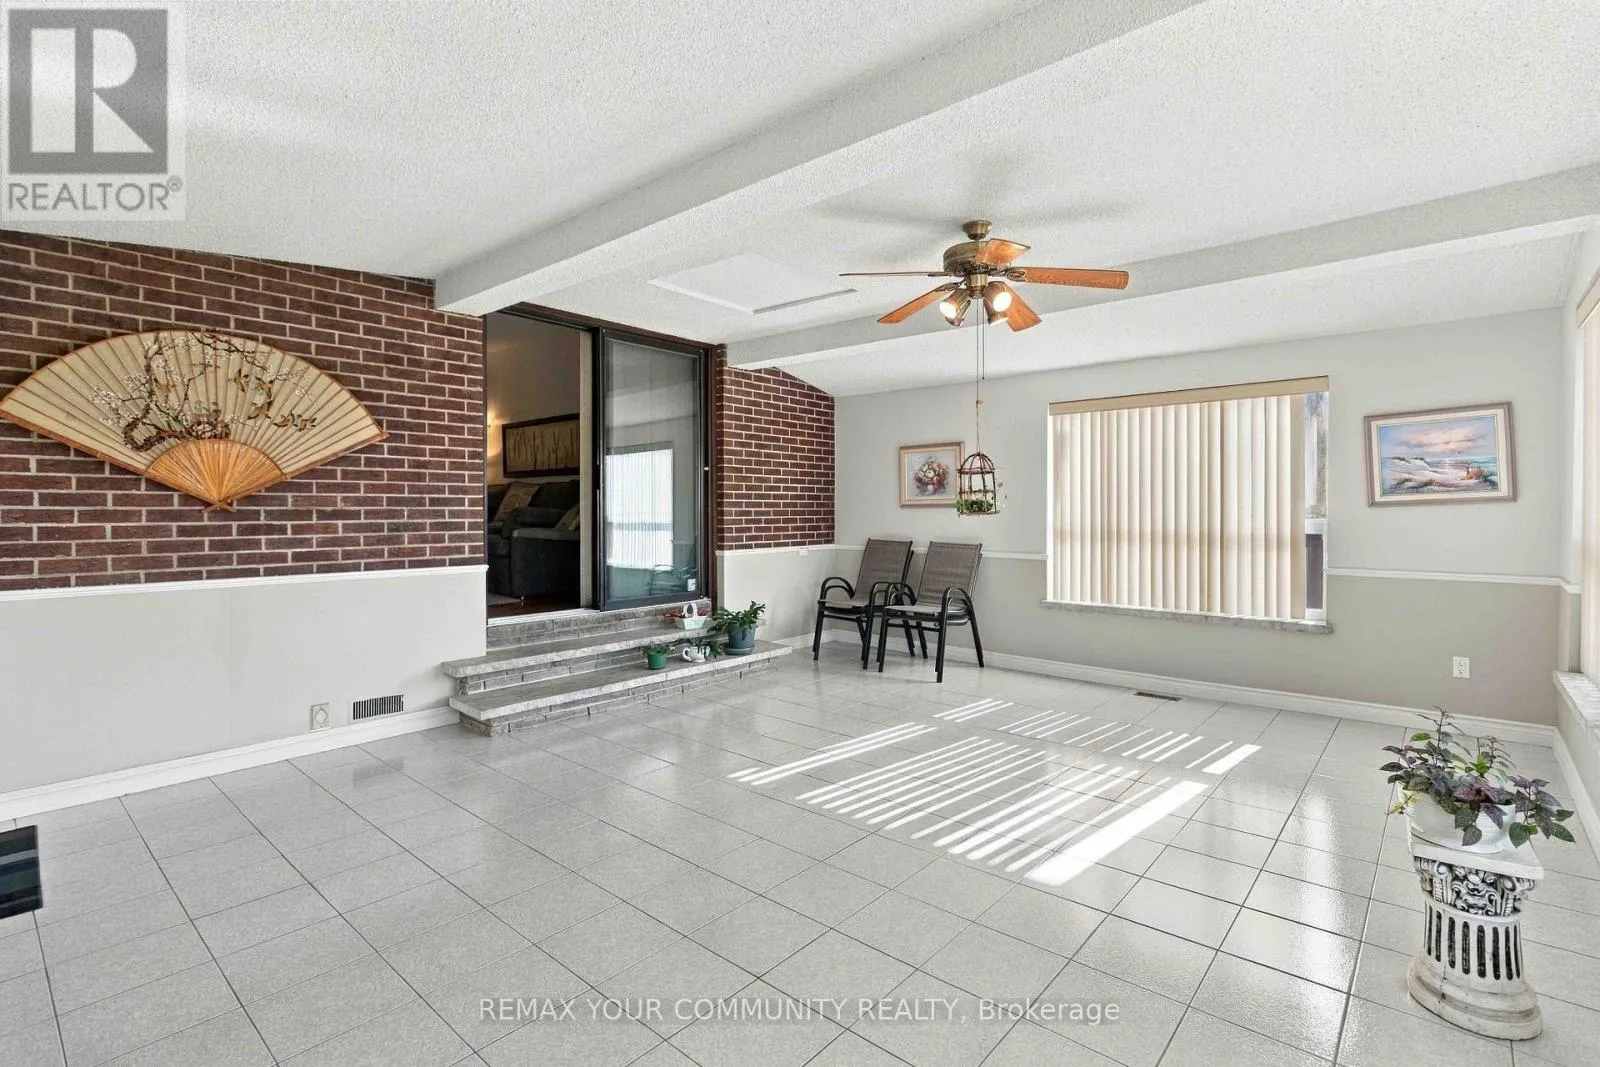
Sunroom
Main level
4.47 m x 5.44 m
Primary Bedroom
Main level
3.67 m x 4.7 m
Bedroom 2
Main level
2.8 m x 3.46 m
Bedroom 3
Main level
2.95 m x 3.46 m

Location

Learn more about this property
Listing provided by:
REMAX YOUR COMMUNITY REALTY
MLS® number:
W14166076
Agent:
Ziggy Piszczek
*Indicates required field
Name is required
Email is required
Please enter a valid phone number (e.g., 416-111-1111).

Street Spotlight - For sale