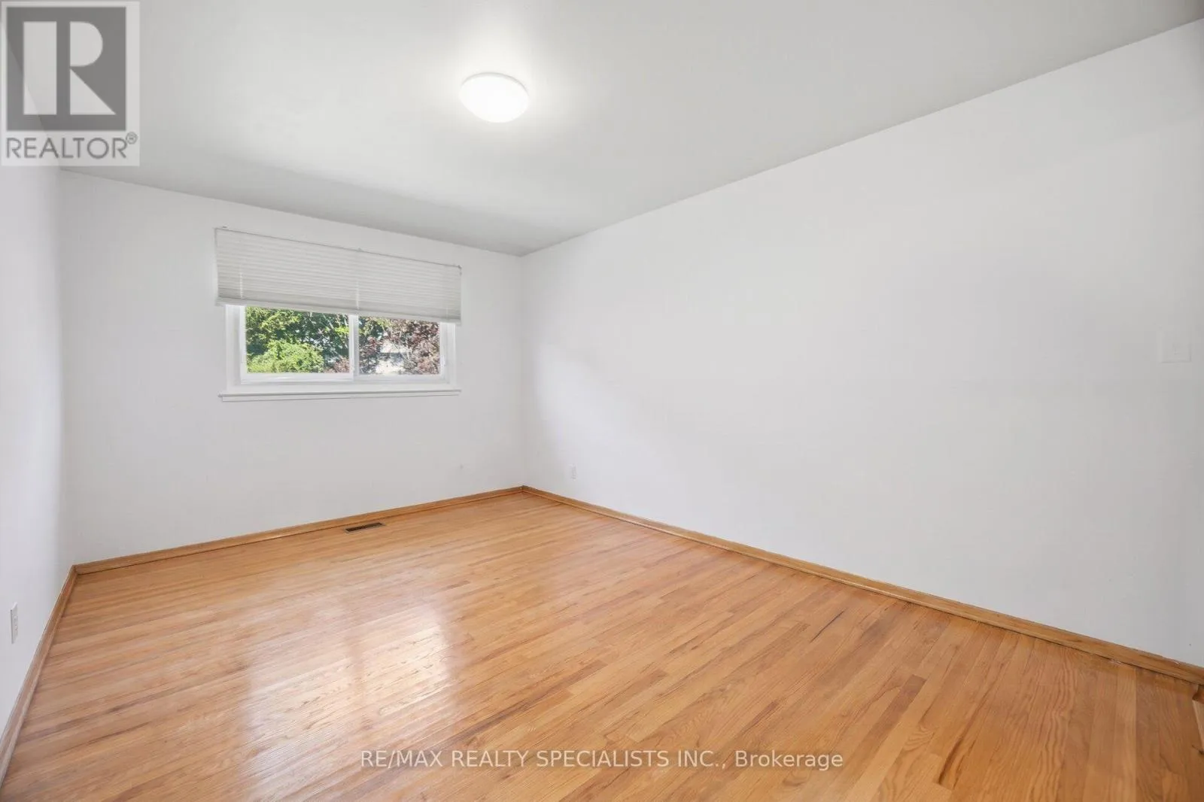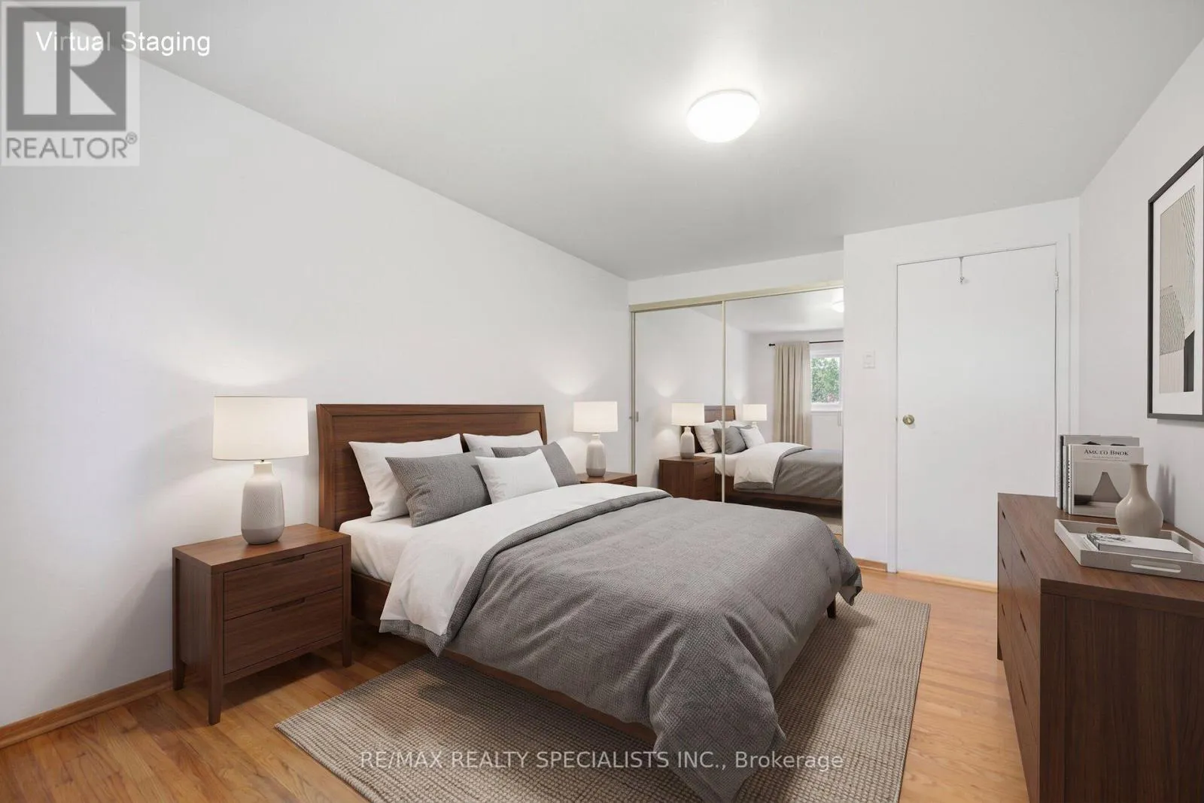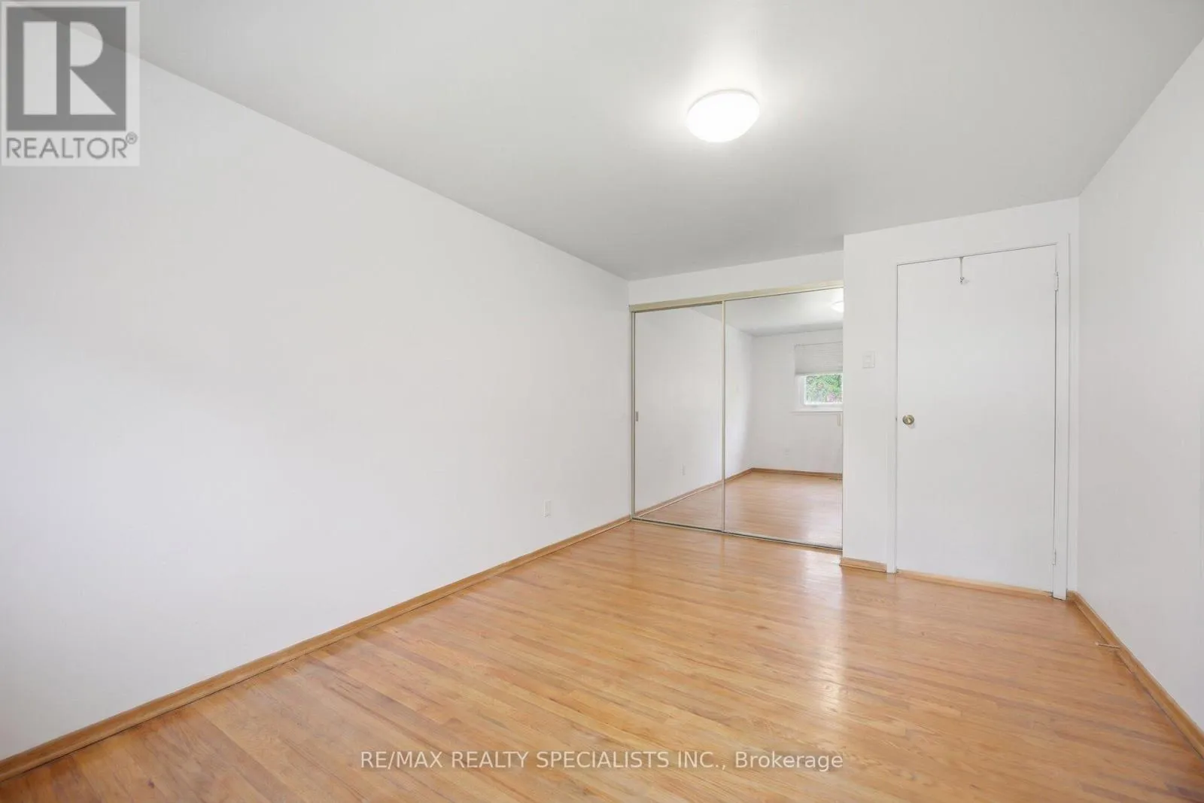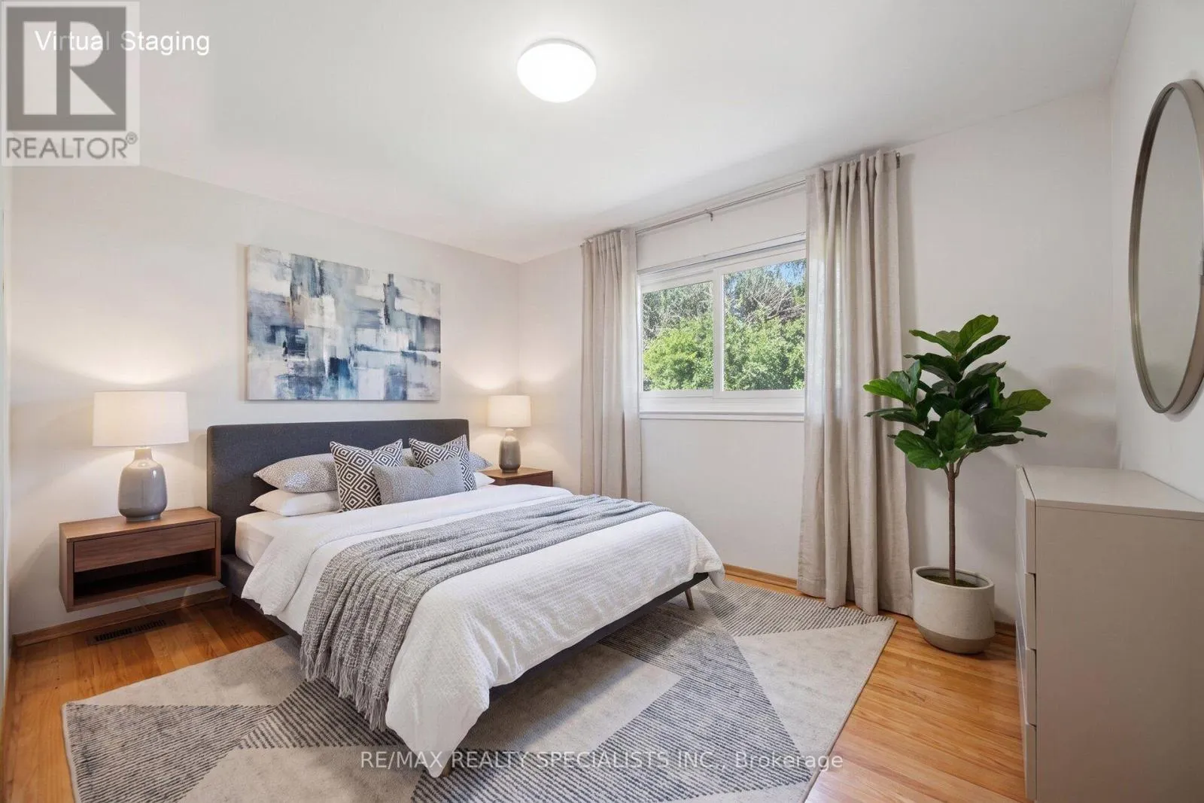
3637 Chiplow Road, Mississauga, Ontario L4X 2R1

Listed for:
$999,900
4 beds
2 baths
Listed 4 days ago
House for rent: 3637 Chiplow Road, Mississauga, Ontario L4X 2R1

View all 49 photos

About

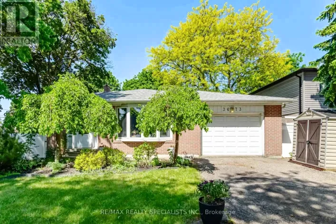
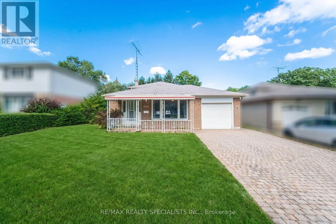
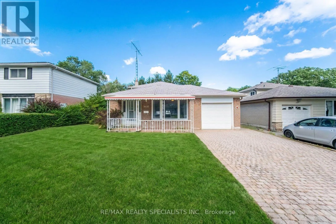
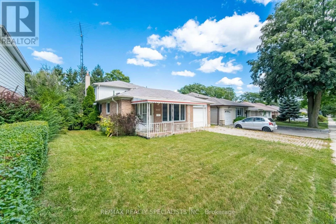
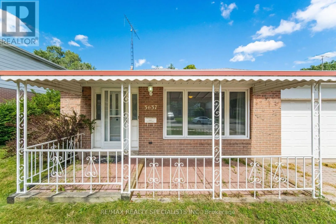
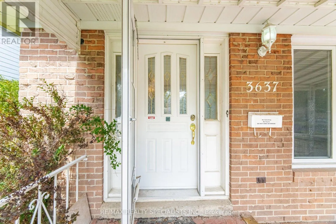
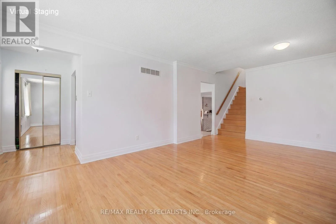
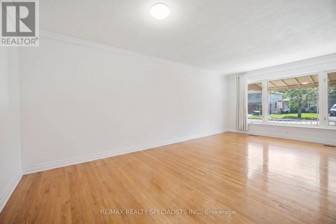
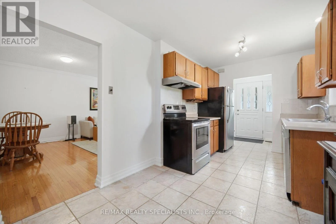
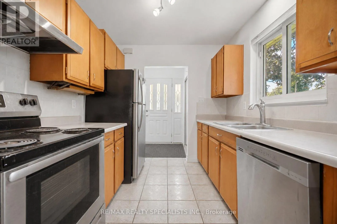
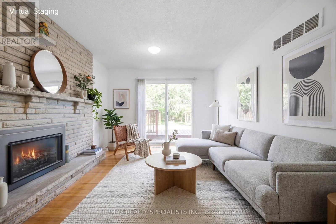
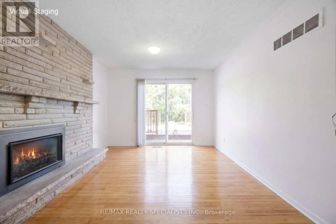
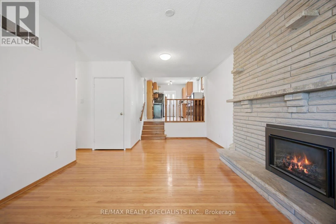
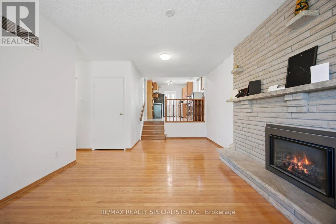
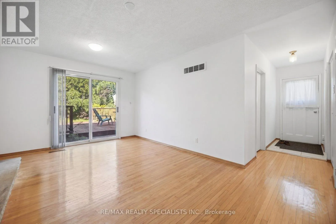
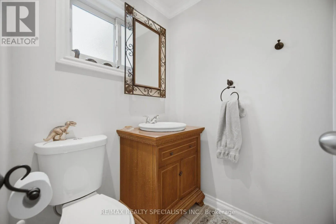
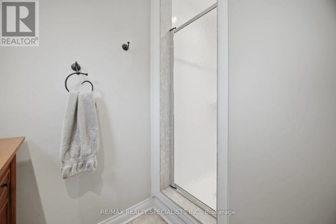
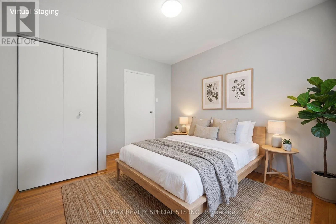
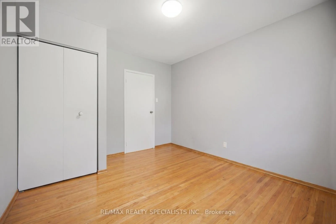
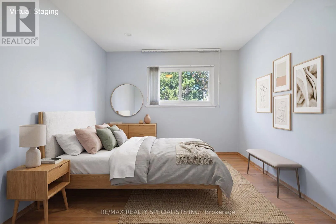
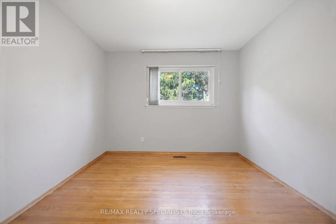
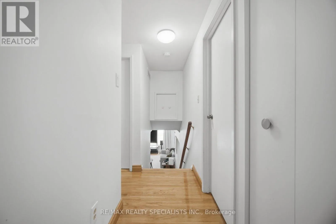
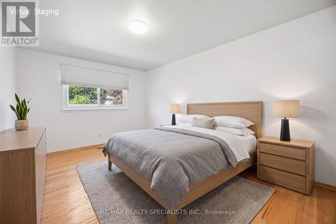
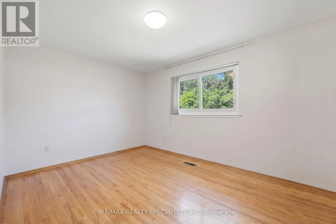
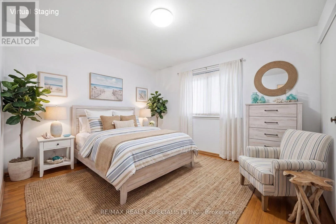
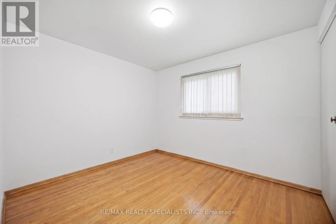
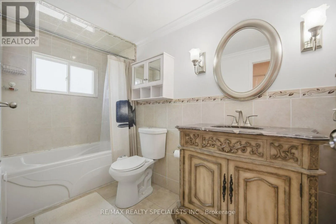
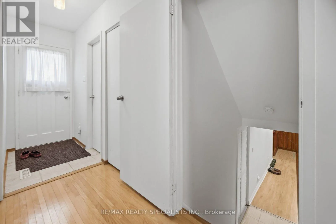
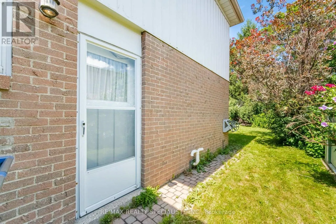
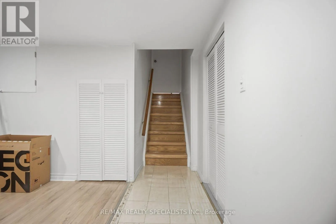
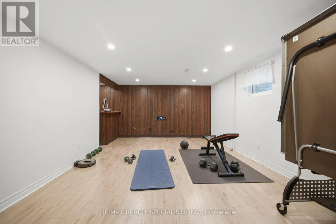
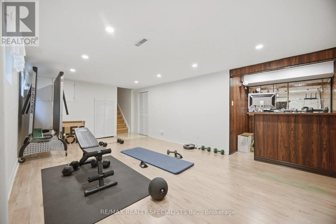
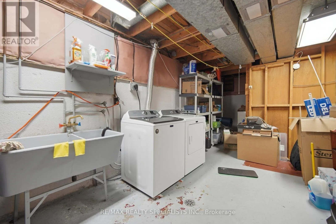
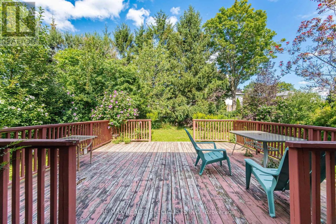
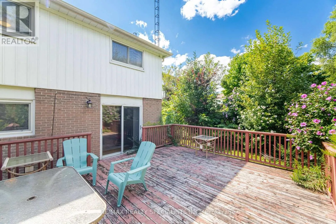
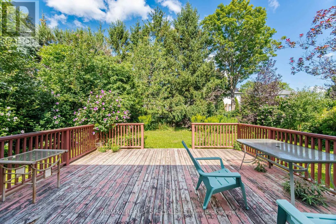
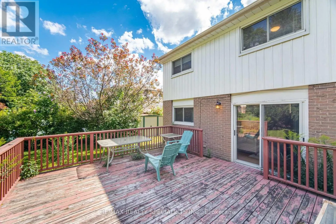
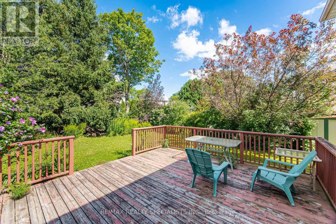
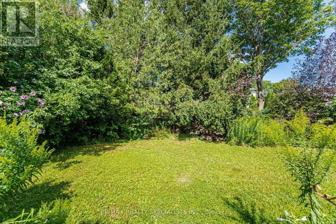
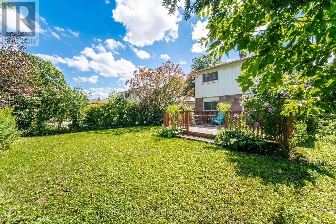
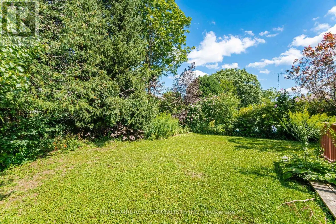
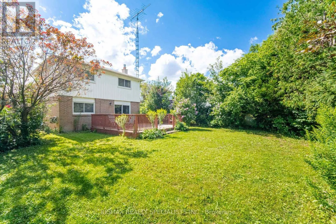
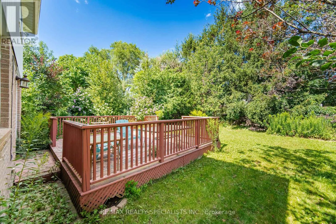
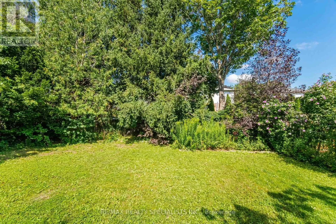
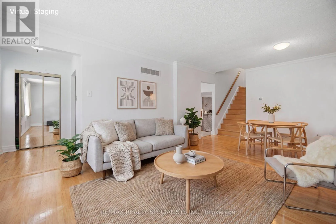
Fieldgate and Burnhamthorpe PRICED TO SELL! Welcome to 3637 Chiplow Road! This spacious 3-level backsplit offers exceptional value and plenty of room for comfortable family living in the desirable Applewood neighbourhood. Featuring 4 bedrooms and 2 full bathrooms, including a convenient main-floor bedroom with a 3-piece bath and separate entrance - ideal for extended family, guests or a home office.The bright living and dining rooms are highlighted by a large picture window, while the eat-in kitchen overlooks the inviting family room featuring a gas fireplace with a beautiful stone surround. Walk out to the expansive deck and enjoy the privacy of the generous 50 x 120 ft. lot - perfect for outdoor entertaining and family enjoyment.The lower level offers a spacious recreation room with bar area, utility room and abundant additional storage in the crawl space. Complete with an attached garage and private driveway. Ideally located just steps to Forest Glen, Glenhaven and Glenforest schools, parks, public transit and all the shopping and amenities Applewood has to offer. An outstanding opportunity to own a spacious family home in a fantastic, family-friendly community. Don't miss it! (id:27476)

Property Highlights

MLS® Number
W14168956
Type
Single Family
Community Name
Applewood
Ownership Type
Freehold
Land Size
50 x 120 FT ; 120.17 x 50.07 x 120.17 x 50.07
Parking Space Total
5

Building

Building Type
House
Square Footage
1500 - 2000 sqft
Bathrooms Total
2
Bedrooms Above Ground
4
Bedrooms Total
4
Amenities
Park, Place of Worship, Schools
Exterior Finish
Aluminum siding, Brick
Fireplace Present
Yes
Basement Type
N/A (Finished)
Basement Features
Building Heating Type
Forced air
Heating Fuel
Natural gas
Building Cooling Type
Central air conditioning

Utilities

Water
Municipal water
Utility Sewer
Sanitary sewer

Room Layout

Primary Bedroom
Second level
2.97 m x 4.37 m
Bedroom
Second level
3.84 m x 2.8 m
Bedroom
Second level
3.08 m x 2.77 m
Utility room
Basement
3.47 m x 13.11 m
Recreational, Games room
Basement
5.52 m x 6.61 m
Living room
Main level
4.09 m x 8.09 m
Dining room
Main level
4.09 m x 8.09 m
Kitchen
Main level
2.45 m x 2.42 m
Family room
Ground level
3.43 m x 6.48 m
Bedroom 2
Ground level
3.12 m x 3.7 m
Bathroom
Ground level
Measurements not available

Location

Learn more about this property
Listing provided by:
RE/MAX REALTY SPECIALISTS INC.
MLS® number:
W14168956
Agent:
Camillia Anne Ribau
*Indicates required field
Name is required
Email is required
Please enter a valid phone number (e.g., 416-111-1111).

Community Spotlight: Homes For sale in Your Neighborhood