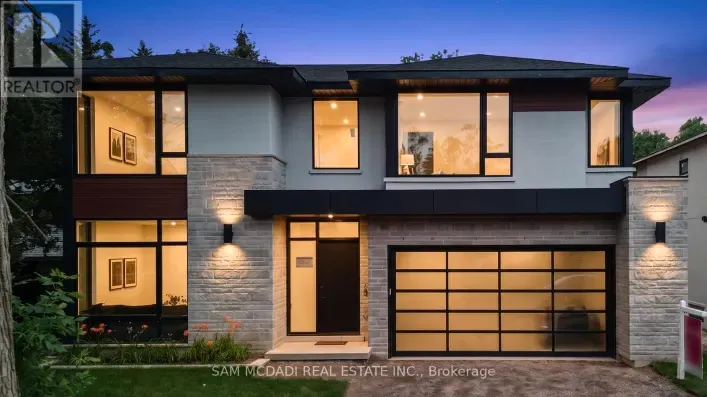
821 Parkland Avenue, Mississauga, Ontario L5H 3G6

Listed for:
$5,700
5 beds
2 baths
Listed 1 day ago
House for rent: 821 Parkland Avenue, Mississauga, Ontario L5H 3G6

View all 34 photos

About

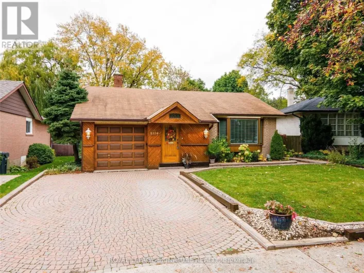
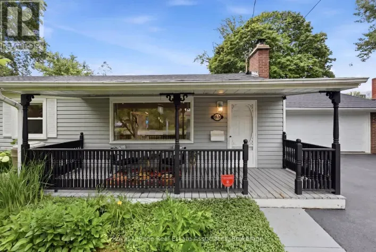
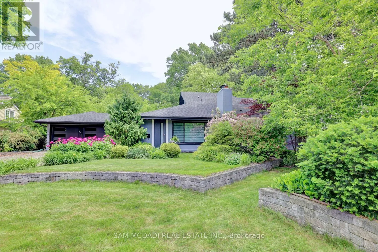
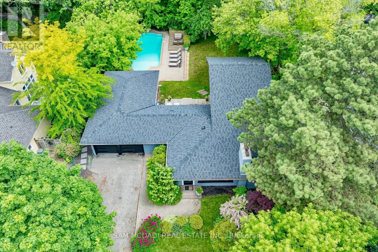
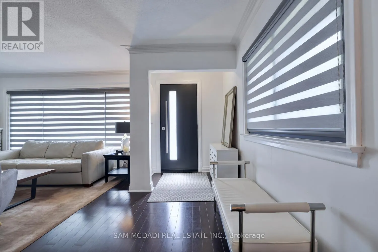
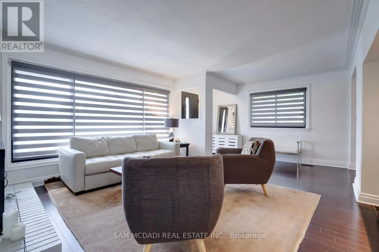
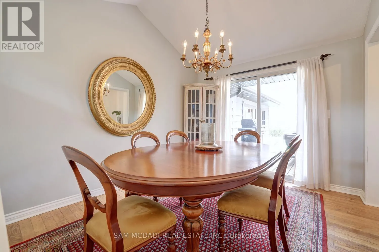
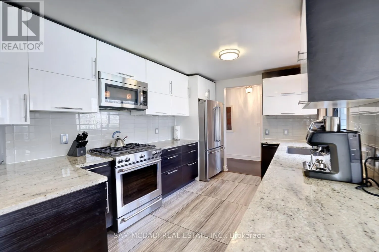
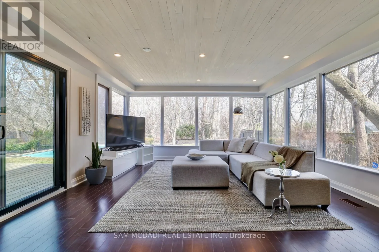
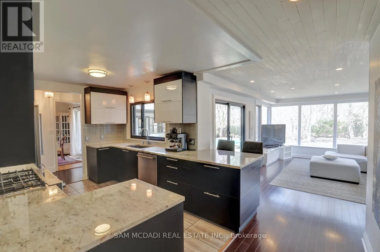
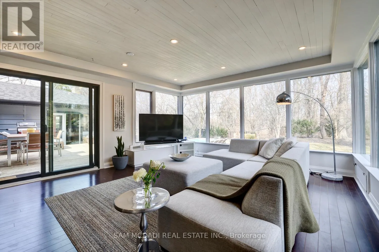
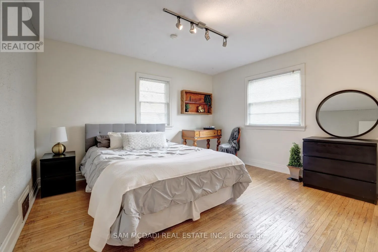
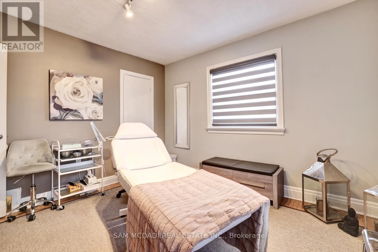
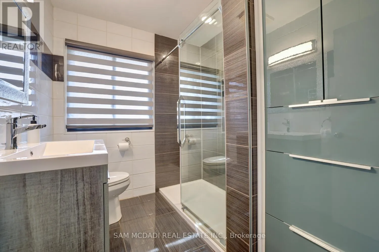
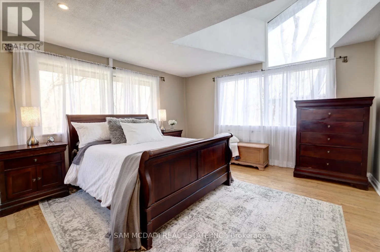
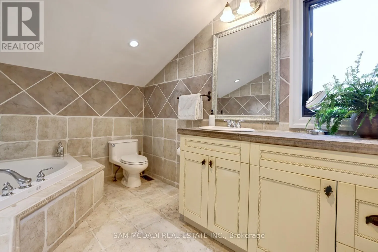
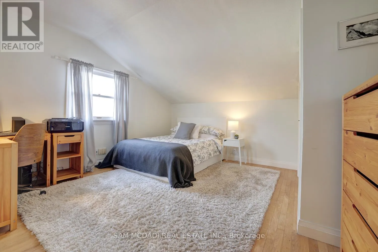
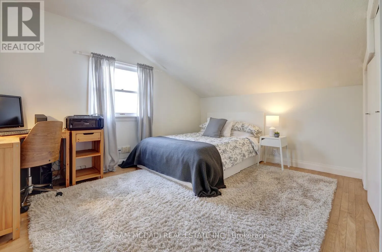
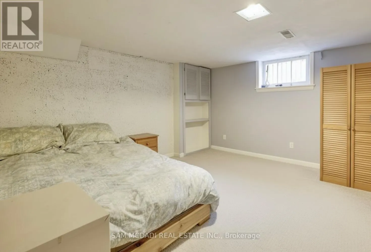
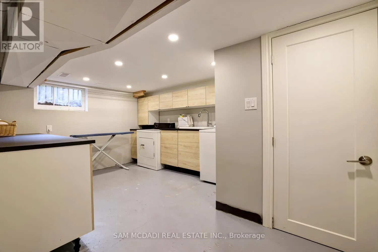
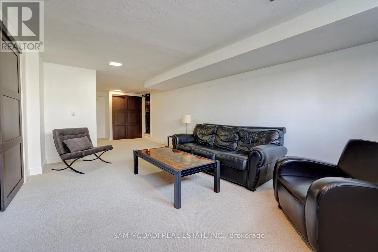
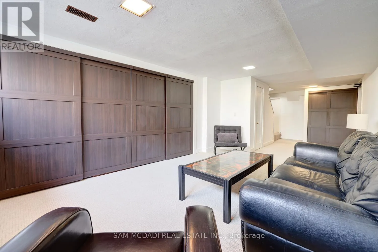
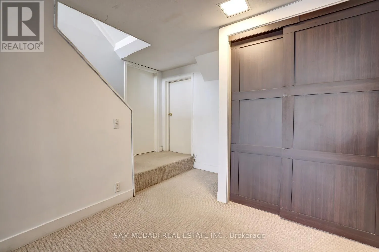
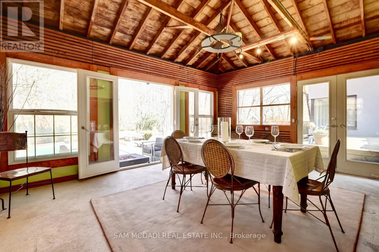
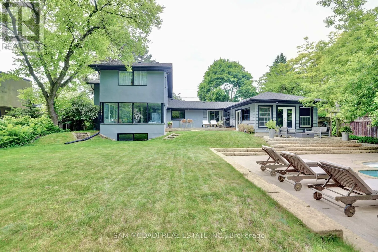
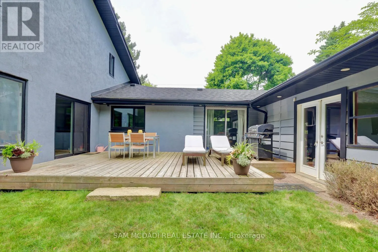
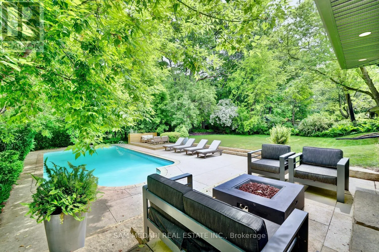
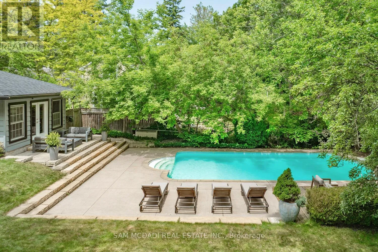
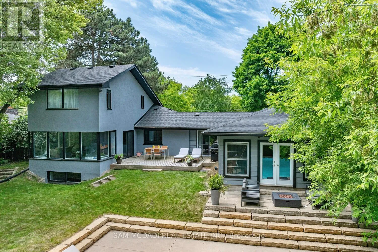
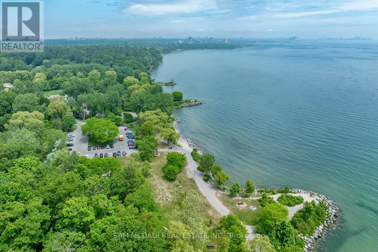
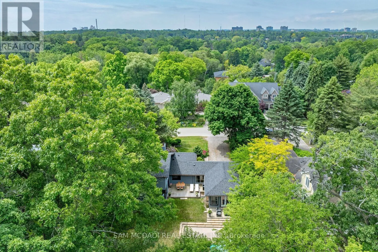
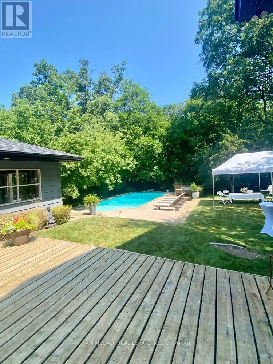
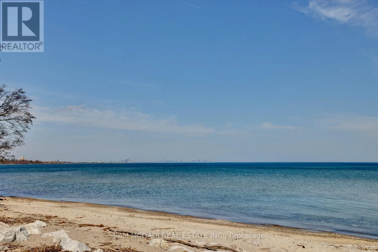
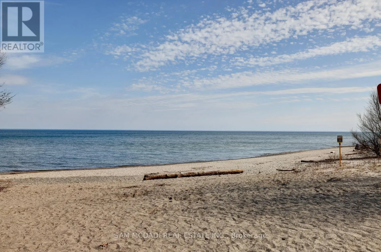
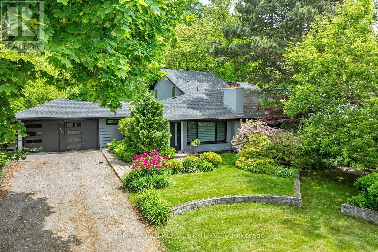
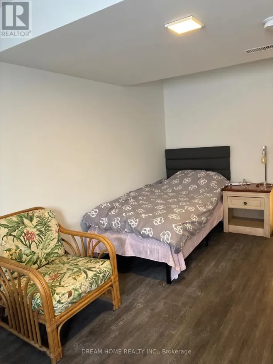
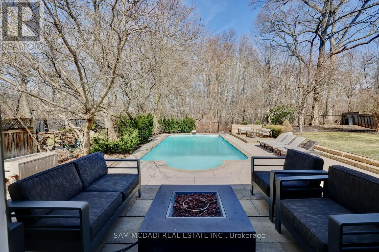
Lakeshore & Owenwood Beautiful home in prestigious Clarkson, set on an impressive lot backing onto Jack Darling Memorial Park with no rear neighbours, an in-ground pool and just steps to Lake Ontario. The spacious interior features formal living and dining rooms, a bright family room with expansive windows overlooking the private backyard, and a kitchen with granite countertops, stainless steel appliances and a breakfast bar. The upper-level primary bedroom offers double closets and a 4-piece ensuite. Two additional main-floor bedrooms, a 3-piece bathroom, a sunroom/pool house and a finished basement with an additional bedroom, recreation area, laundry and ample storage provide versatile living space. Enjoy a fantastic location near Rattray Marsh, Jack Darling Park, Lake Ontario beaches, scenic trails, tennis courts, shopping, transit, QEW and Port Credit GO Station. Situated within the sought-after Lorne Park and Owenwood public school districts. (id:27476)

Property Highlights

MLS® Number
W14169896
Type
Single Family
Community Name
Clarkson
Ownership Type
Freehold
Parking Space Total
8

Building

Building Type
House
Storeys
1.50
Square Footage
2000 - 2500 sqft
Bathrooms Total
2
Bedrooms Above Ground
4
Bedrooms Total
5
Amenities
Fireplace(s)
Exterior Finish
Concrete, Stucco
Fireplace Present
Yes
Basement Type
N/A (Finished)
Basement Features
Building Heating Type
Forced air
Heating Fuel
Natural gas
Building Cooling Type
Central air conditioning

Utilities

Water
Municipal water
Utility Sewer
Sanitary sewer

Room Layout

Primary Bedroom
Second level
4.75 m x 4.27 m
Bedroom 2
Second level
4.04 m x 4.01 m
Bedroom 5
Basement
3.84 m x 3.78 m
Recreational, Games room
Basement
5.23 m x 3.63 m
Living room
Main level
6.2 m x 4.75 m
Dining room
Main level
3.84 m x 2.97 m
Kitchen
Main level
5.21 m x 2.87 m
Family room
Main level
5.28 m x 4.65 m
Bedroom 3
Main level
3.89 m x 3.53 m
Bedroom 4
Main level
3.63 m x 3.25 m

Location

Learn more about this property
Listing provided by:
SAM MCDADI REAL ESTATE INC.
MLS® number:
W14169896
Agent:
Sam Allan Mcdadi
*Indicates required field
Name is required
Email is required
Please enter a valid phone number (e.g., 416-111-1111).

Community Spotlight: Homes For rent in Your Neighborhood