828 Greycedar Crescent, Mississauga, Ontario L4W 3J8

Listed for:
$1,349,900
4 beds
3 baths
Listed 4 days ago
House for rent: 828 Greycedar Crescent, Mississauga, Ontario L4W 3J8

View all 41 photos

About

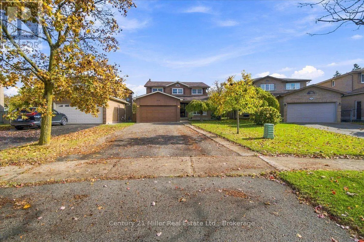
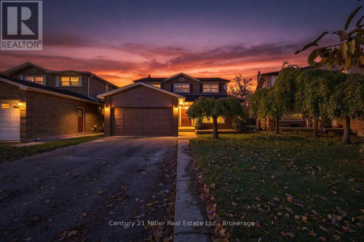
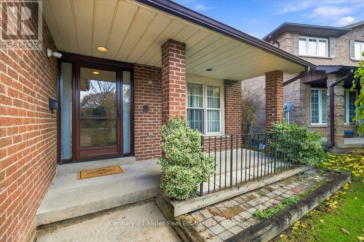
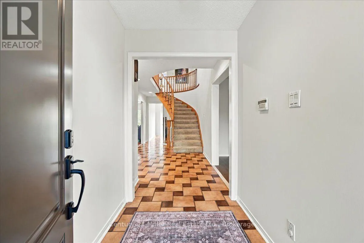
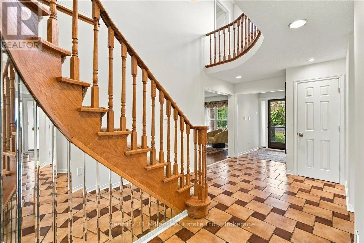
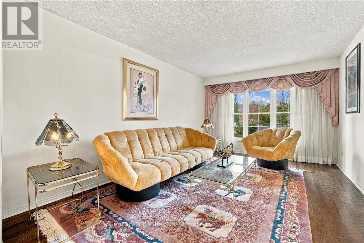
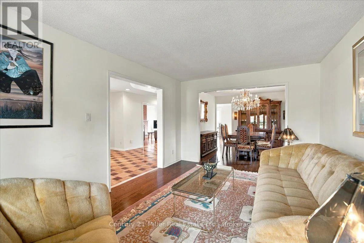
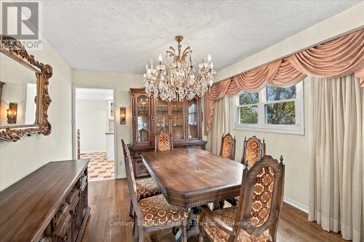
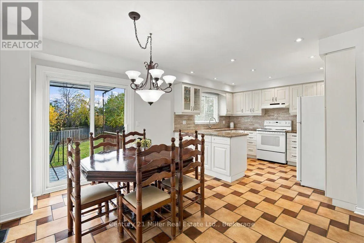
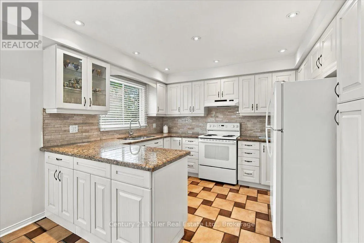
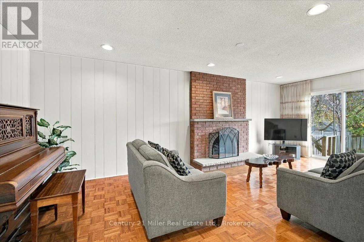
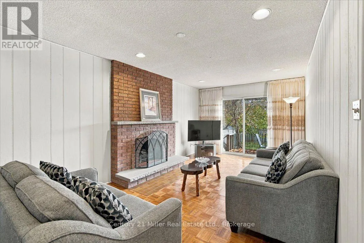
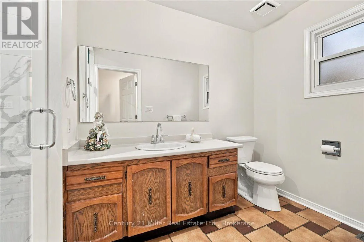
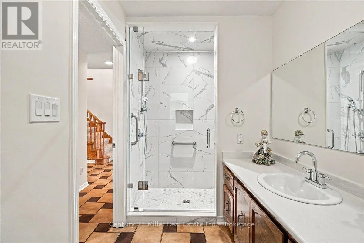
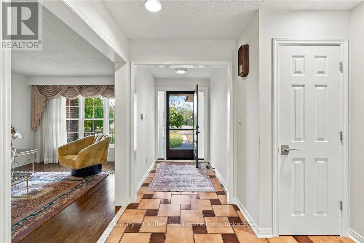
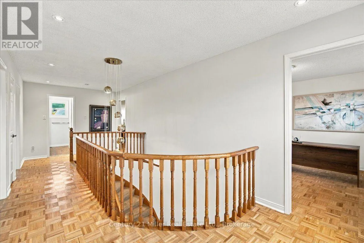
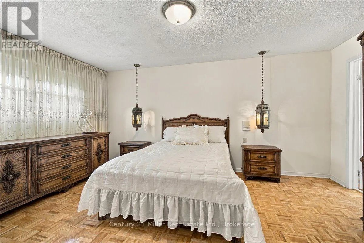
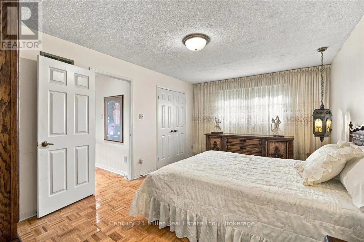
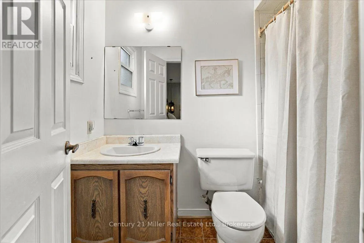
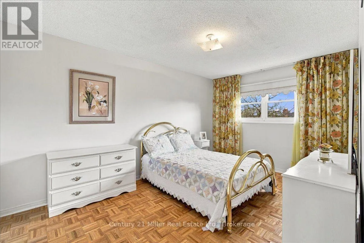
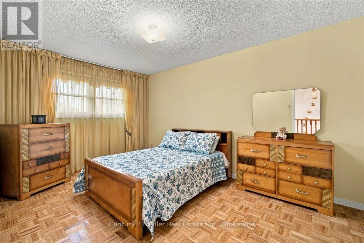
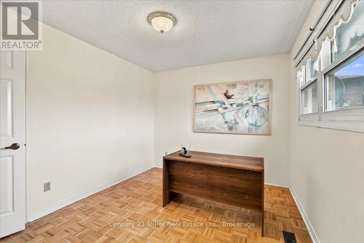
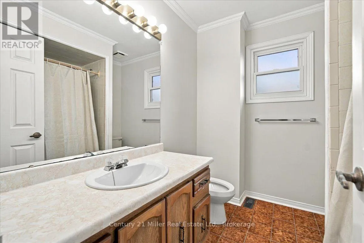
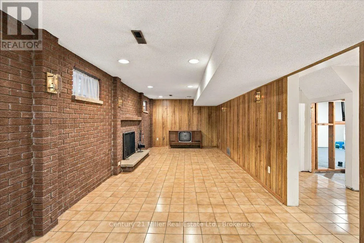
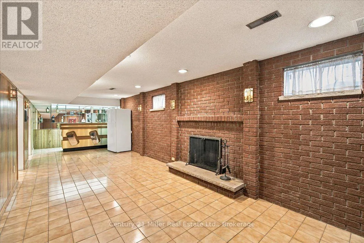
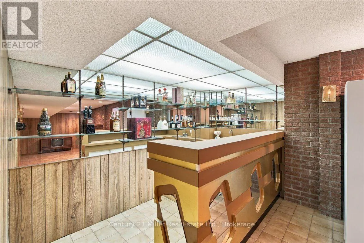
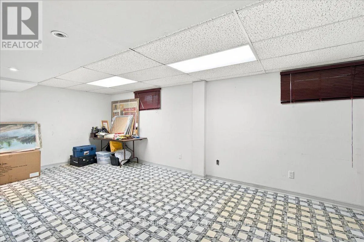
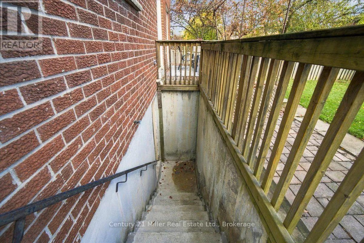
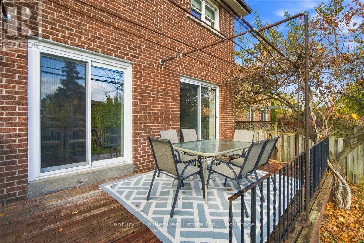
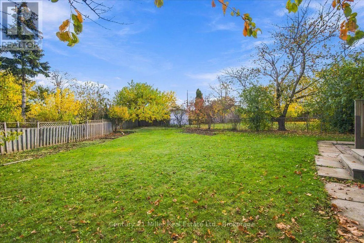
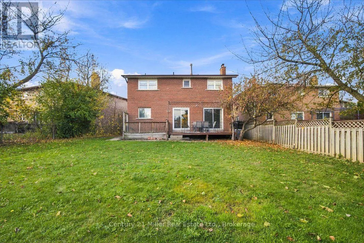
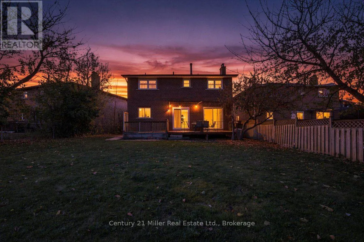
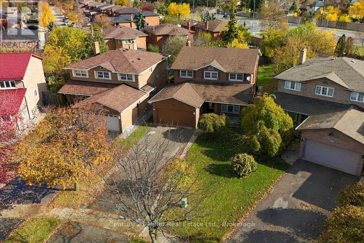
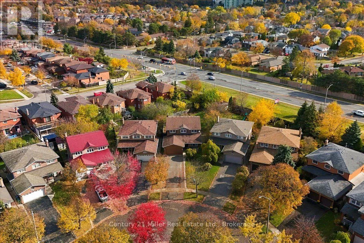
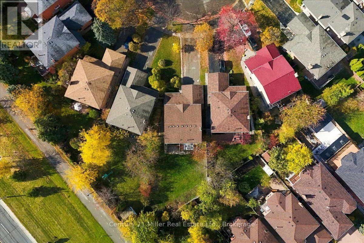
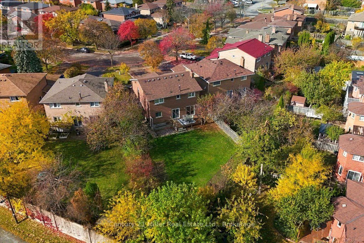
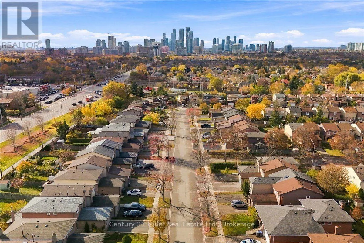
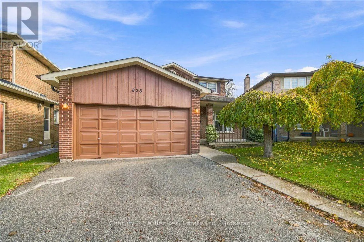
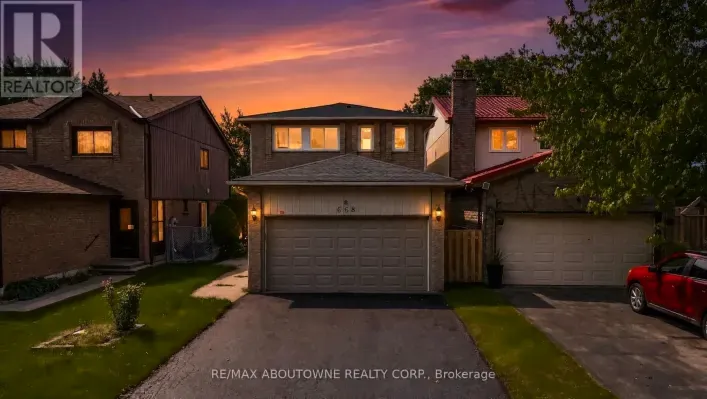
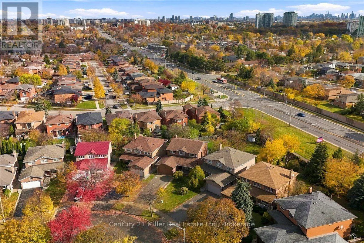
Cross Streets: Burnhamthorpe / Cawthra. ** Directions: Burnhamthorpe to Westminster Place, left on Willowbank, left on Greycedar Crescent. Welcome to 828 Greycedar Crescent! Lovingly cared for by the same family for over 40 years, this 4-bedroom, 2.5-bathroom home is ready to welcome its next family. Featuring carpet-free living throughout and a large, irregular-shaped lot with plenty of room to enjoy, this is a home with a lot to offer!The spacious finished basement is perfect for entertaining, complete with a bar and a cozy wood-burning fireplace. There's also an extra room with the potential to easily create a guest suite, offering even more flexibility for family and visitors.Located in the popular Rathwood community, you'll love the convenience of nearby shopping, restaurants, public transit and easy access to Highway 403, with Square One just a short drive away.After more than 40 years of love and memories, it's time for a new family to make this house their home. Come see all that it has to offer - you won't want to miss it! (id:27476)

Property Highlights

MLS® Number
W14170072
Type
Single Family
Community Name
Rathwood
Ownership Type
Freehold
Land Size
35.8 x 139 FT
Parking Space Total
8

Building

Building Type
House
Storeys
2.00
Square Footage
2000 - 2500 sqft
Bathrooms Total
3
Bedrooms Above Ground
4
Bedrooms Total
4
Amenities
Fireplace(s) Park, Place of Worship, Schools, Public Transit
Exterior Finish
Brick
Fireplace Present
Yes
Basement Type
N/A (Partially finished), N/A
Basement Features
Walk-up
Building Heating Type
Forced air
Heating Fuel
Natural gas
Building Cooling Type
Central air conditioning

Utilities

Water
Municipal water
Utility Sewer
Sanitary sewer

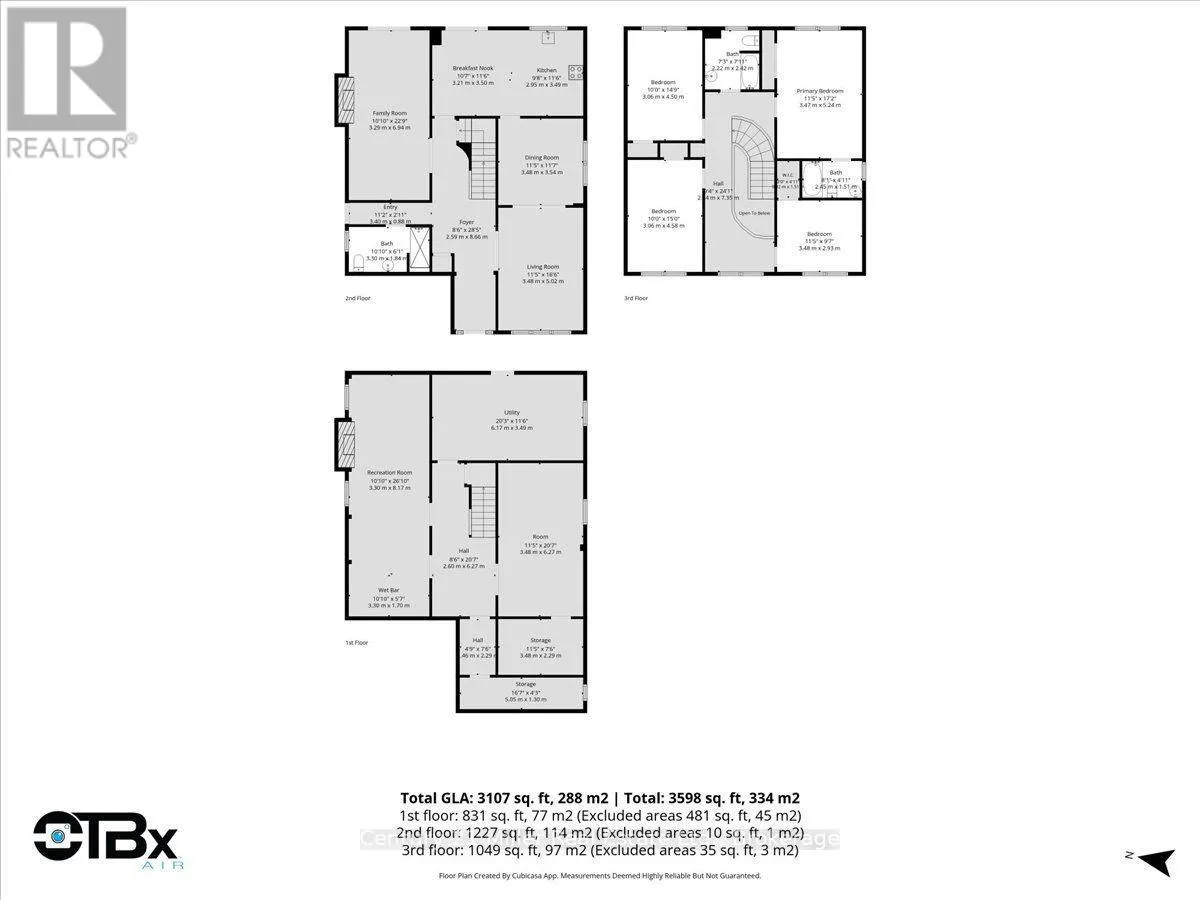
Room Layout

Bathroom
Second level
2.42 m x 2.22 m
Primary Bedroom
Second level
5.24 m x 3.47 m
Bedroom
Second level
4.5 m x 3.06 m
Bedroom 2
Second level
4.58 m x 3.06 m
Bedroom 3
Second level
2.93 m x 3.48 m
Bathroom
Second level
1.51 m x 3.3 m
Recreational, Games room
Basement
8.17 m x 3.3 m
Office
Basement
6.27 m x 3.48 m
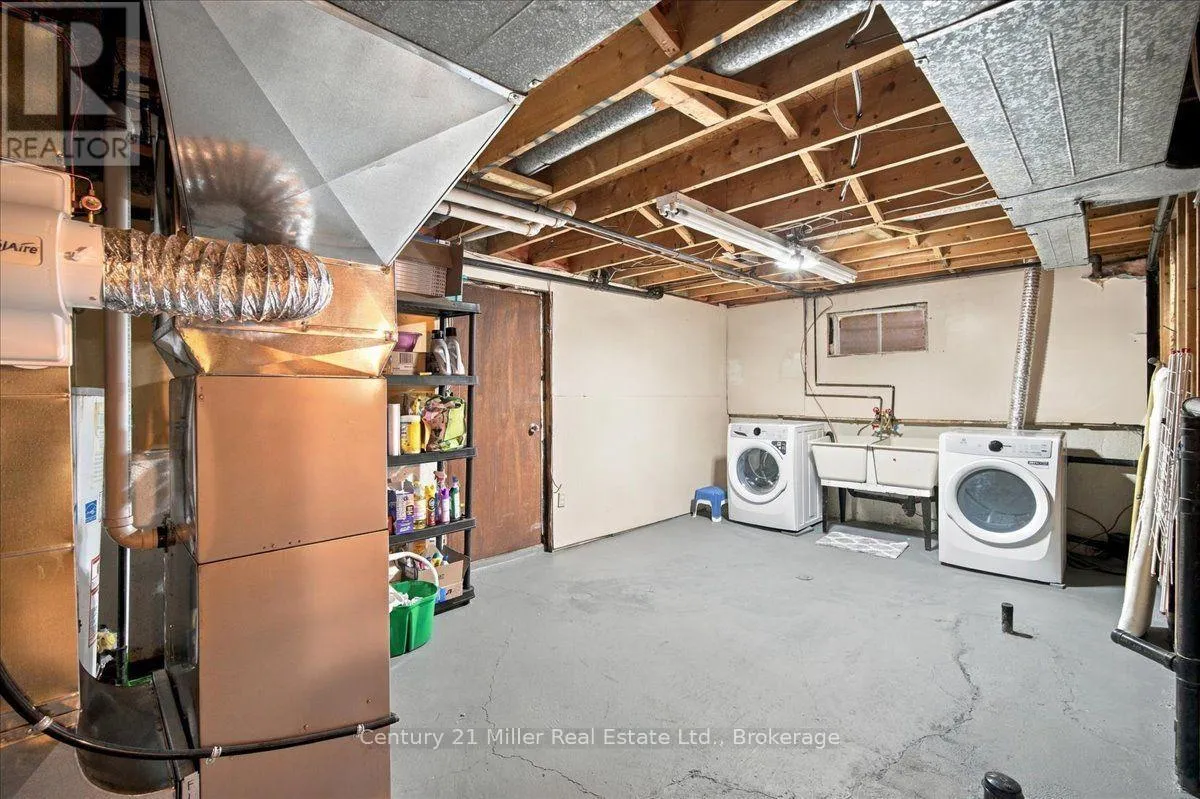
Laundry room
Basement
3.49 m x 6.17 m
Other
Basement
2.29 m x 3.48 m
Cold room
Basement
1.3 m x 5.05 m
Dining room
Main level
3.54 m x 3.48 m
Living room
Main level
5.02 m x 3.48 m
Family room
Main level
6.94 m x 3.29 m
Kitchen
Main level
3.49 m x 6.16 m
Bathroom
Main level
1.84 m x 3.3 m

Location

Learn more about this property
Listing provided by:
Century 21 Miller Real Estate Ltd.
MLS® number:
W14170072
Agent:
Lisa Pinizzotto
*Indicates required field
Name is required
Email is required
Please enter a valid phone number (e.g., 416-111-1111).