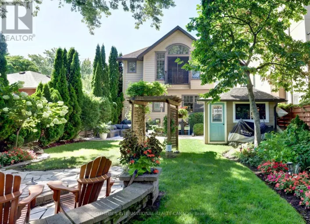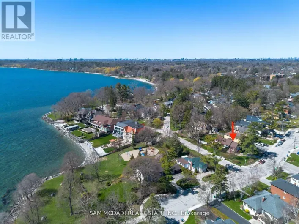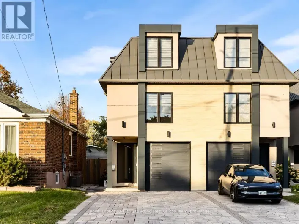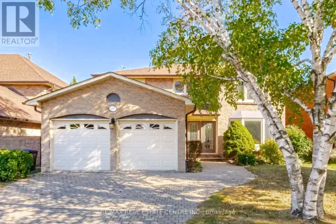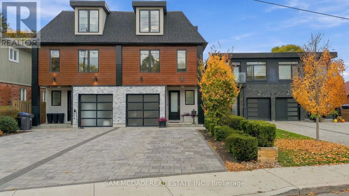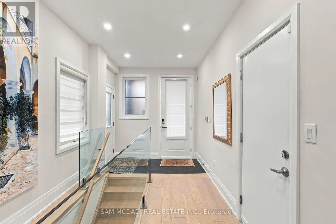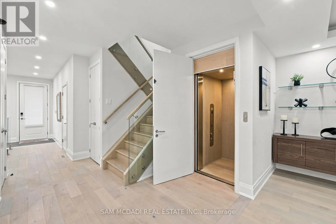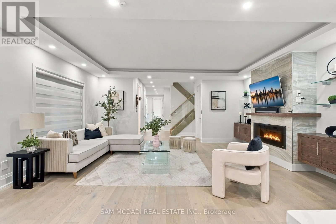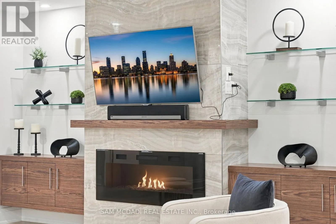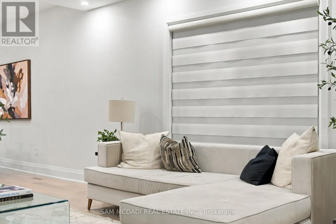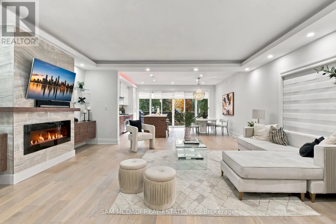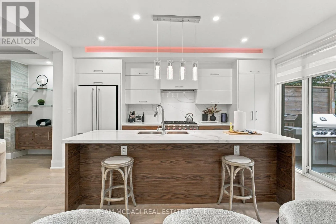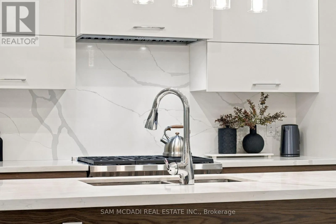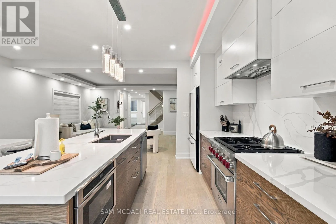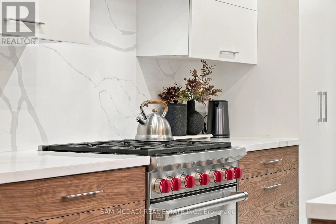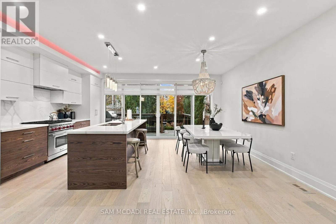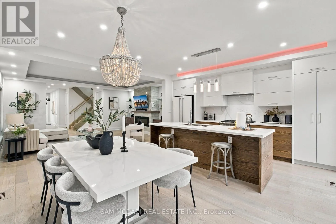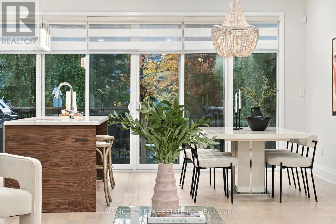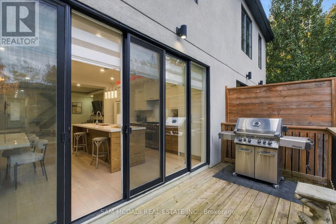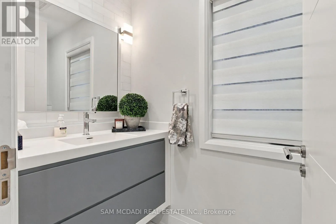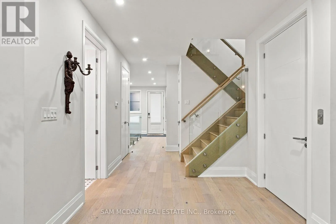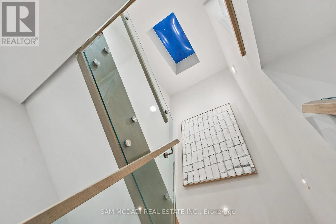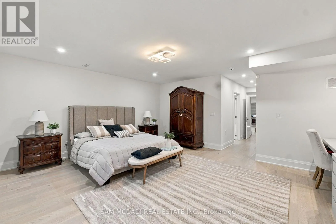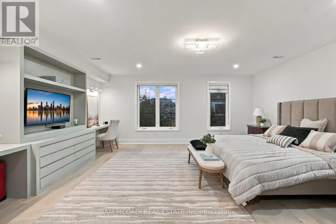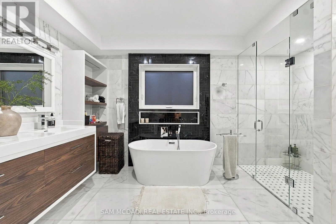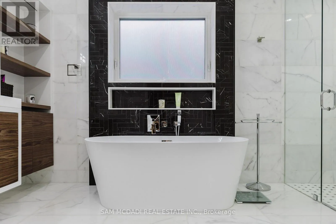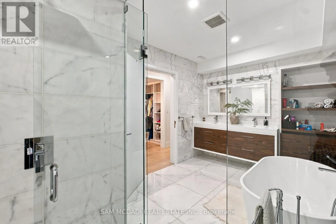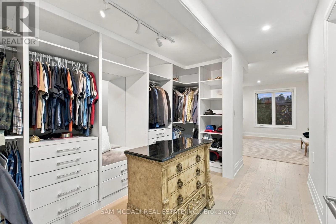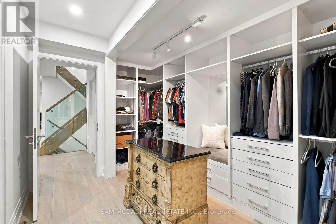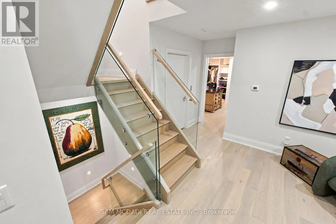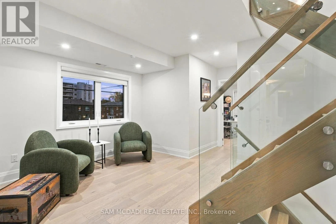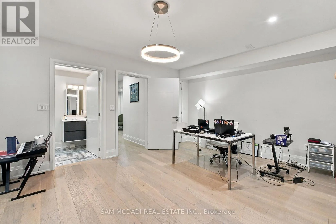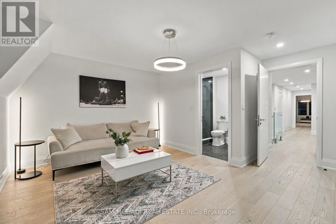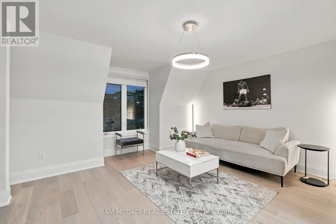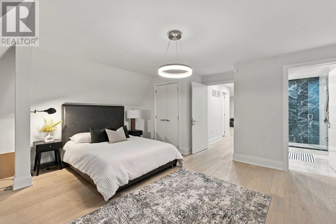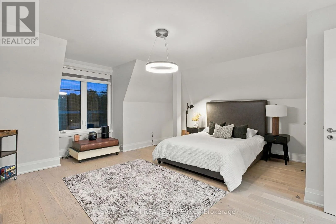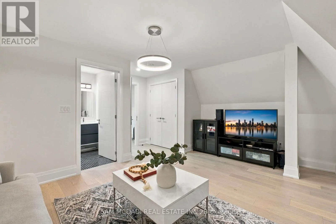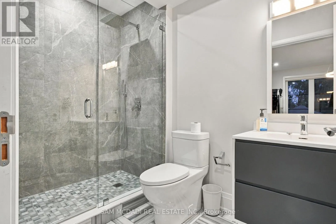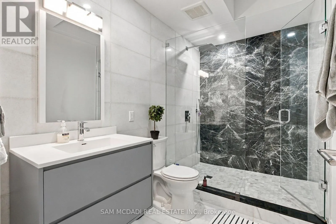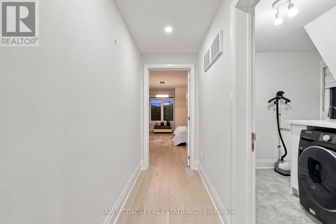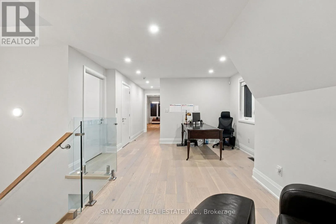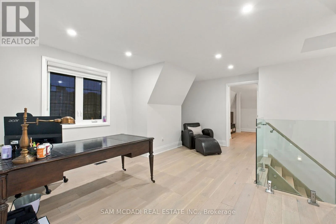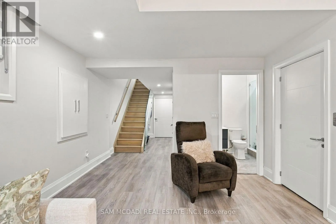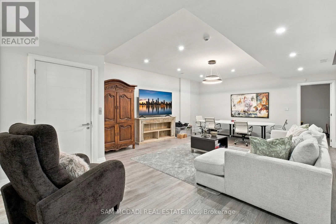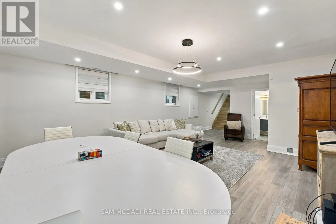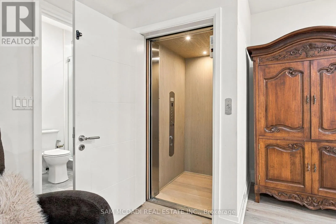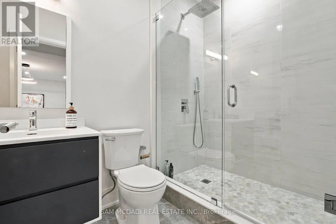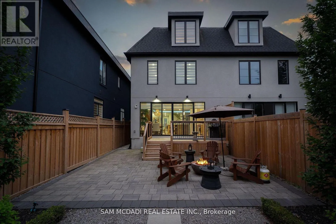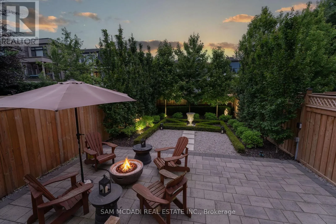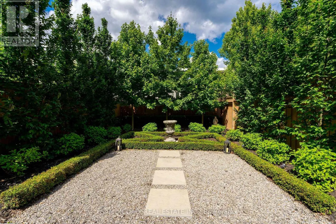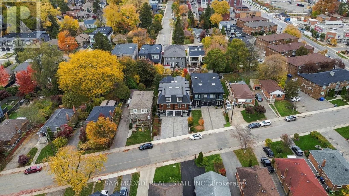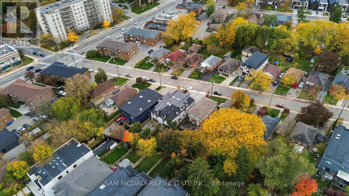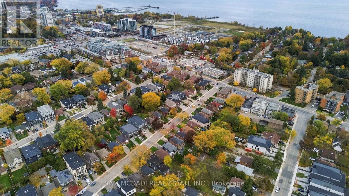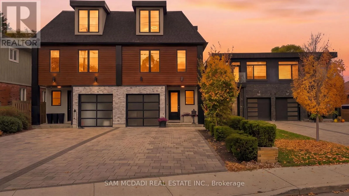
Cross Streets: Lakeshore Rd/Mississauga Rd. ** Directions: Head west on Lakeshore Rd W, then turn right onto Maple Ave N. A one-of-a-kind semi-detached residence offering over 4,400 sq. ft. of total living space in the prestigious Port Credit community! Seldom found and rarely offered, this expansive 4-bedroom, 6-bathroom home boasts over 3,500 sq. ft. above grade, four finished levels, private ensuites for every bedroom and an elevator servicing all levels. The sun-filled main floor showcases an open-concept layout, soaring coffered ceilings, LED pot lights and sleek white oak hardwood floors. The inviting living area features a fireplace, while the gourmet kitchen impresses with premium appliances, porcelain countertops extending into the backsplash and ample storage. Seamlessly connected to the dining area, expansive doors lead to a professionally landscaped backyard featuring a generous wood deck and stone interlocking, ideal for outdoor entertaining. Ascend to the second level, where the spacious primary suite offers a walk-in closet and luxurious 5-piece ensuite. An additional bedroom with private 3-piece ensuite and walk-in closet, along with a separate den ideal for a home office, completes this level. The third floor offers two generously sized bedrooms, each with a private 3-piece ensuite and walk-in closet, complemented by a versatile loft for additional living space. The fully finished lower level features an expansive recreation room, dedicated gym and 3-piece bath, perfect for entertaining, fitness and relaxation. Adding to the allure, this home also features a monitored security system for additional peace of mind. Embrace an unmatched living experience with close proximity to Port Credit's trendy restaurants, cafes, unique shops, waterfront trails, parks & a quick commute to Toronto via the GO train or the QEW. Experience elevated living in one of Mississauga's most coveted lakeside communities! (id:27476)