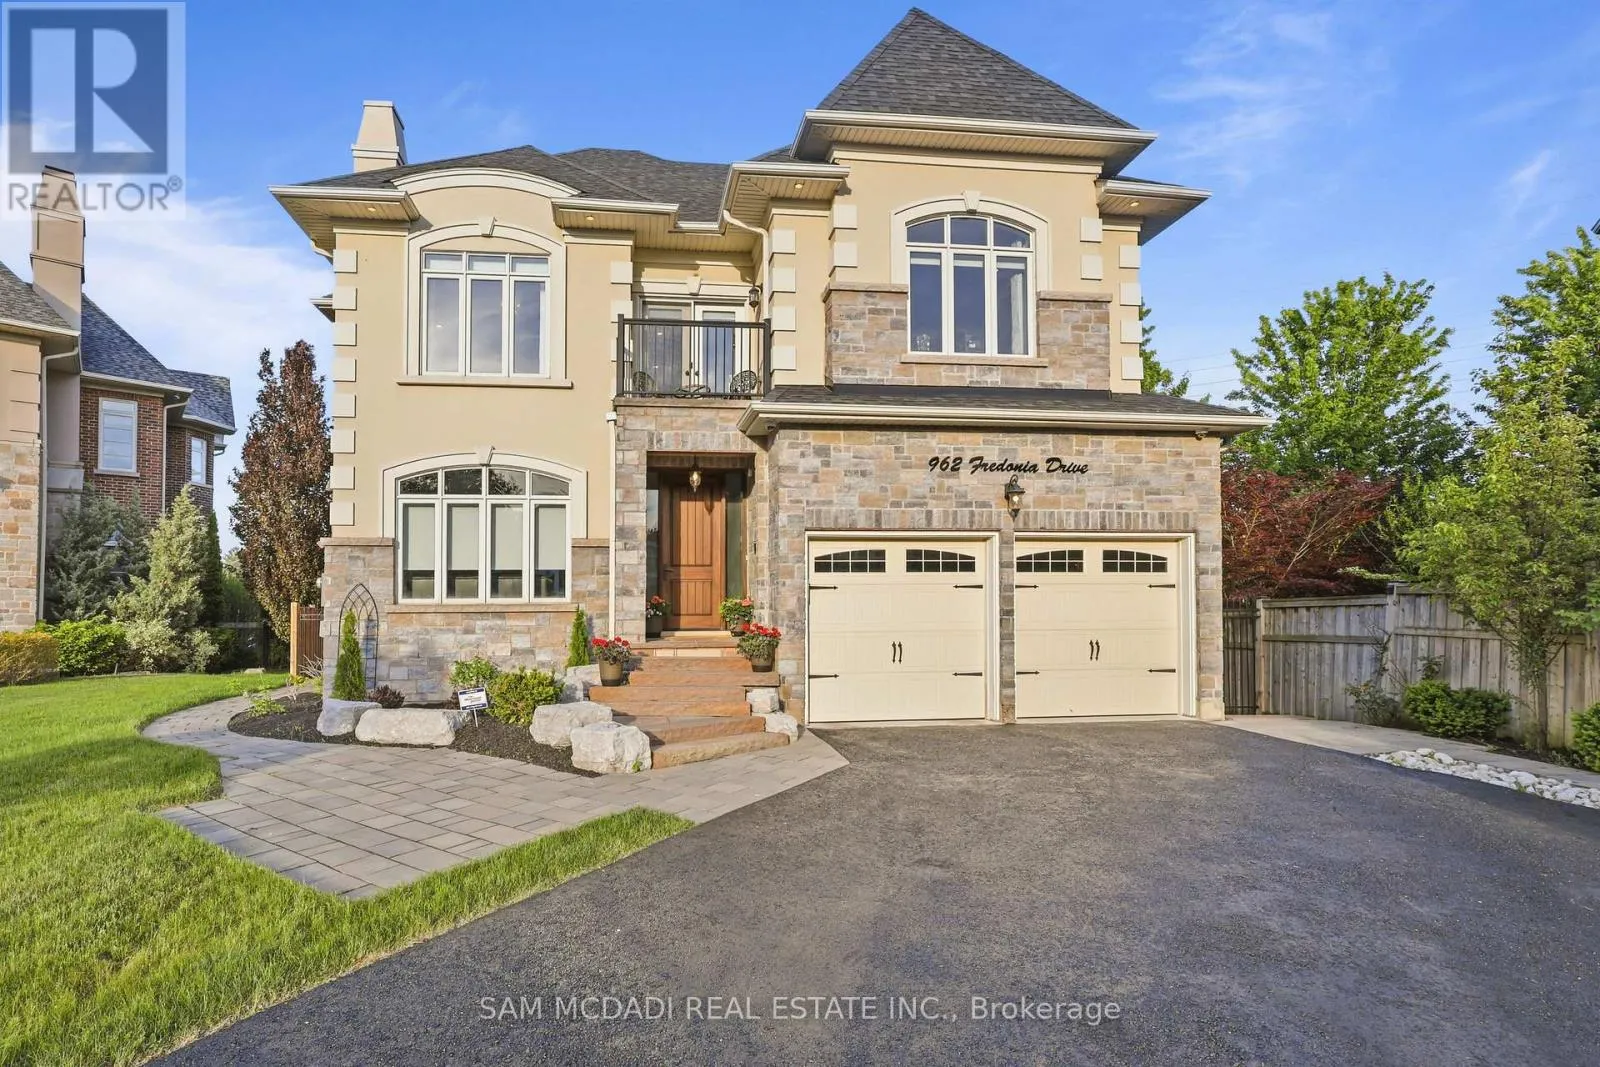
Bsmt - 962 Fredonia Drive, Mississauga, Ontario L5C 2W4

Listed for:
$3,000
3 beds
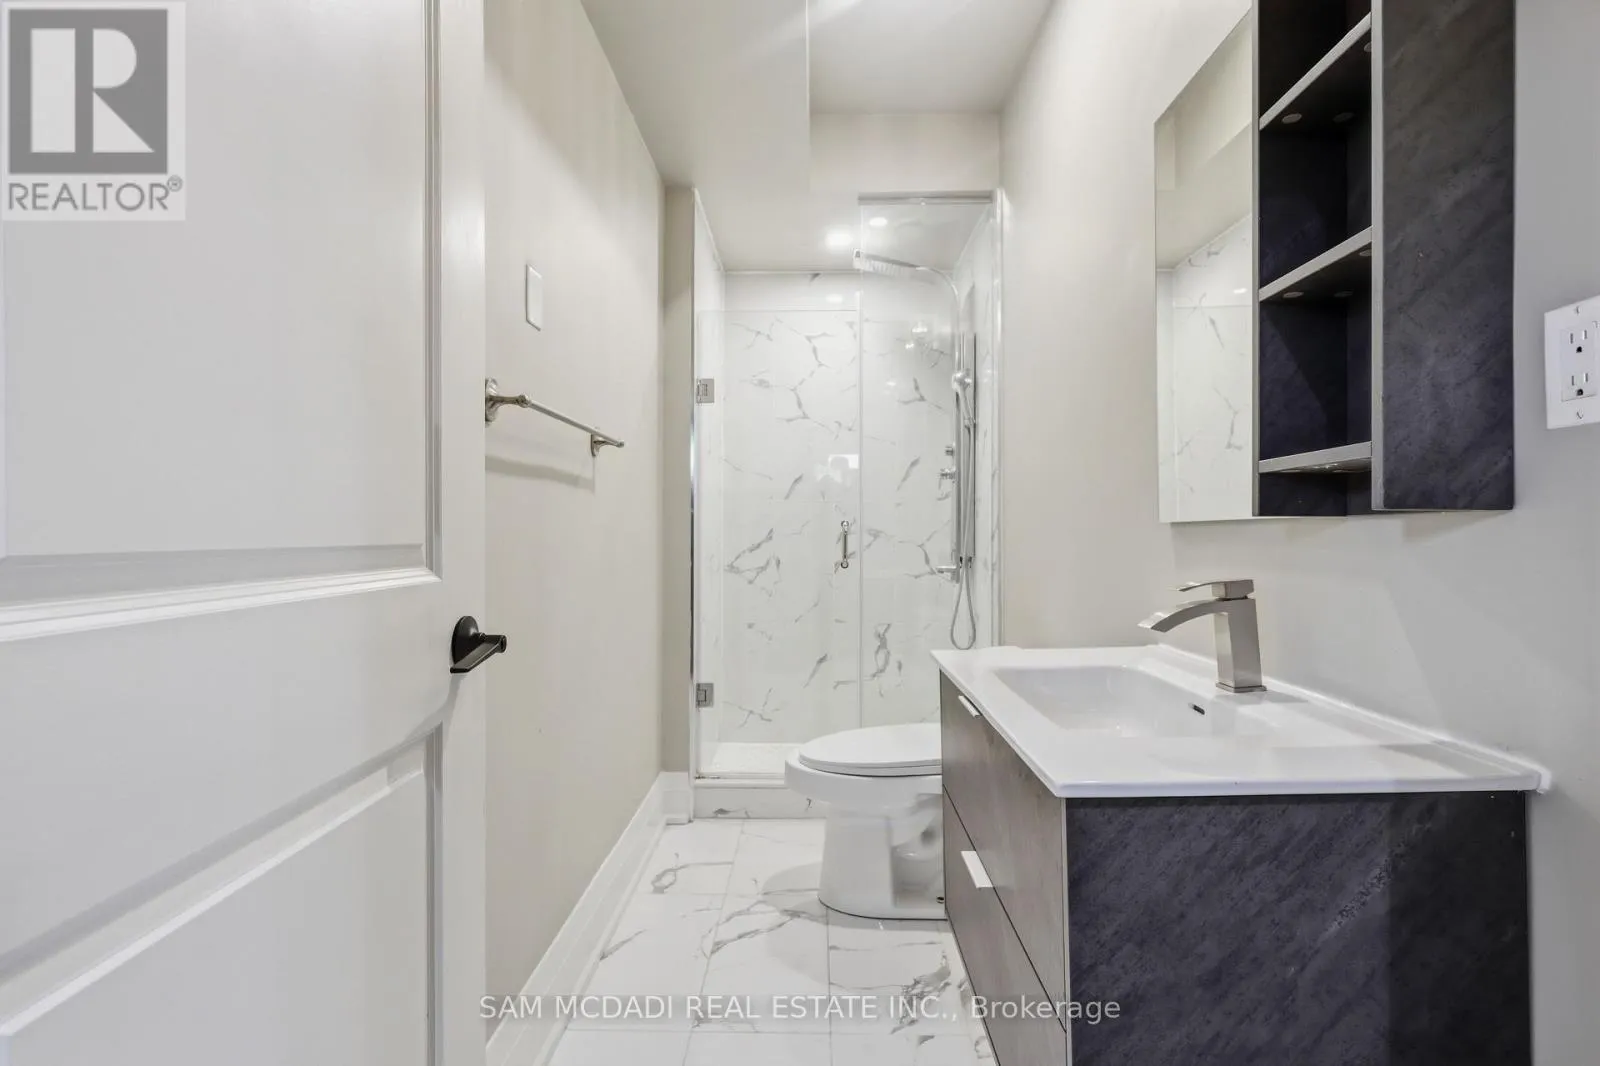
2 baths
Listed 1 day ago
House for rent: Bsmt - 962 Fredonia Drive, Mississauga, Ontario L5C 2W4

View all 14 photos

About

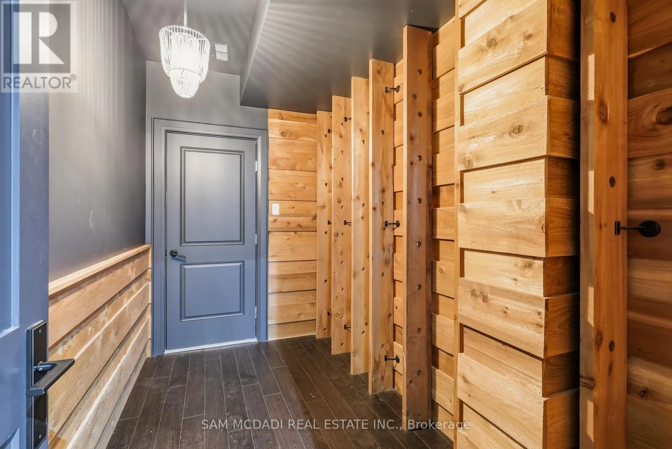
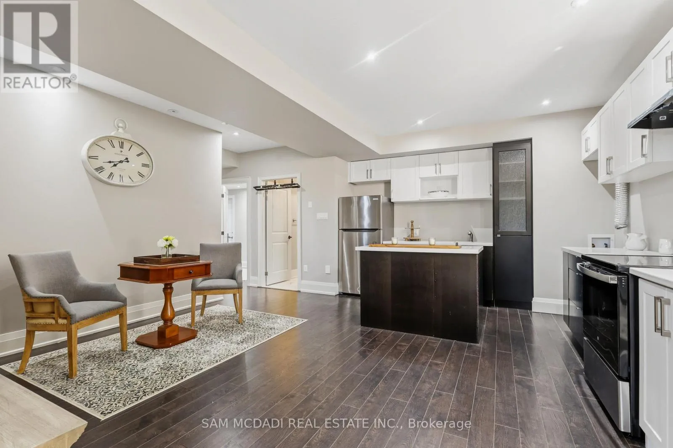
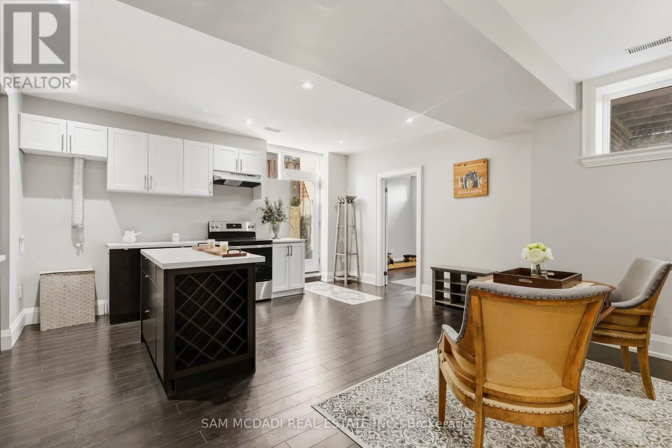
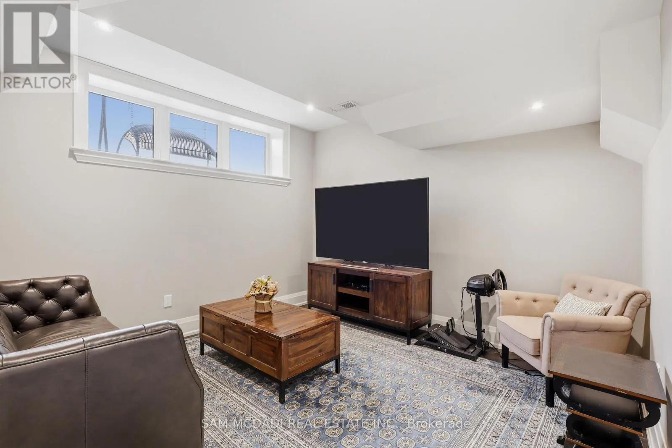
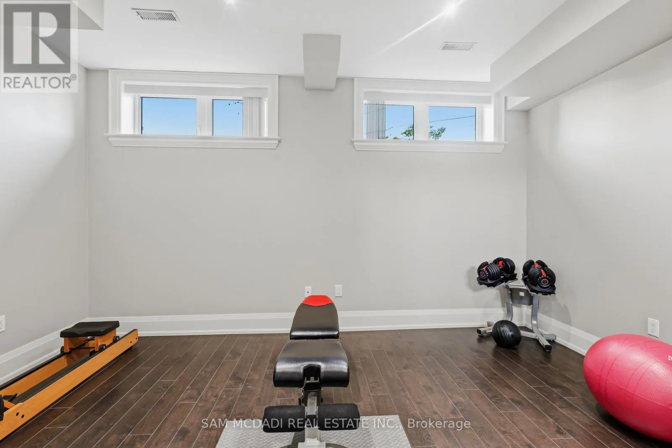
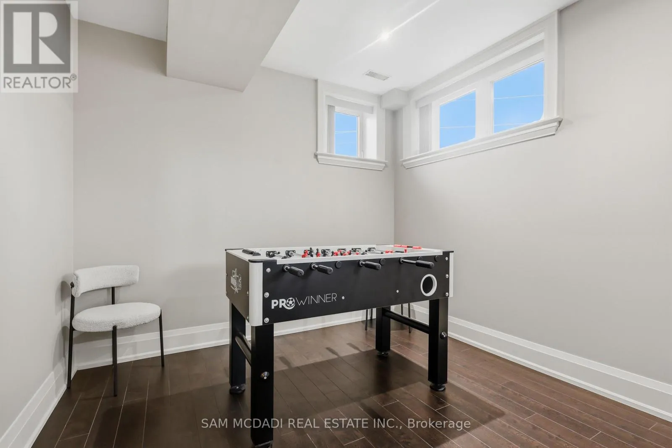
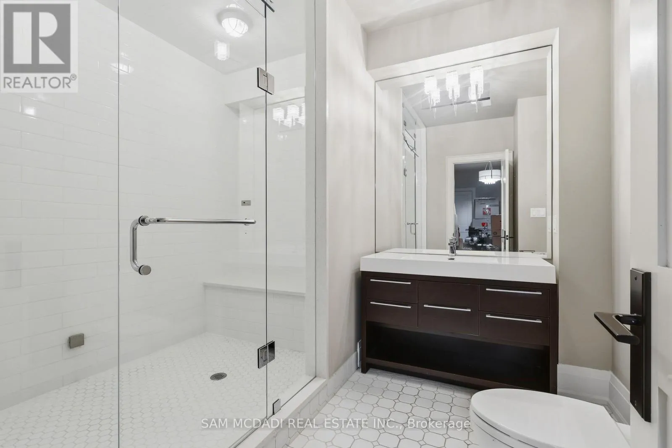
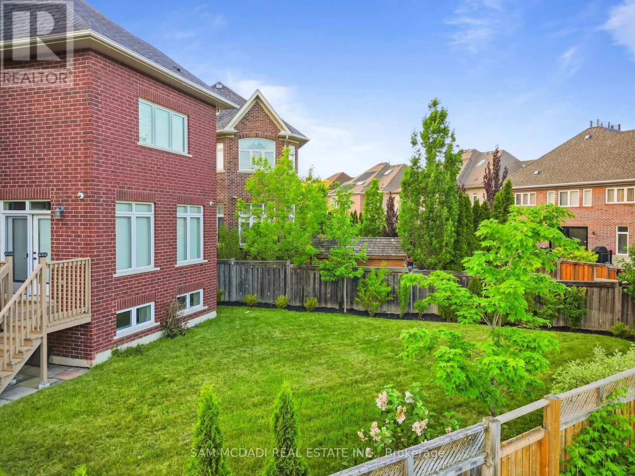
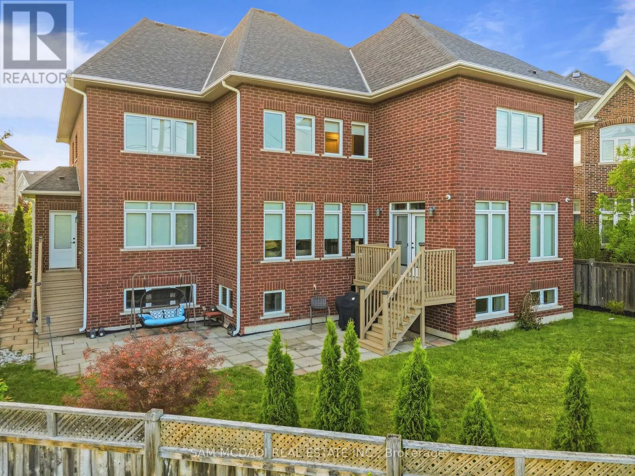
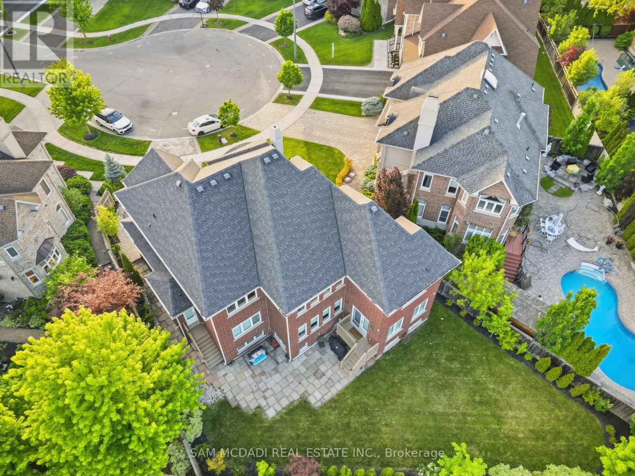
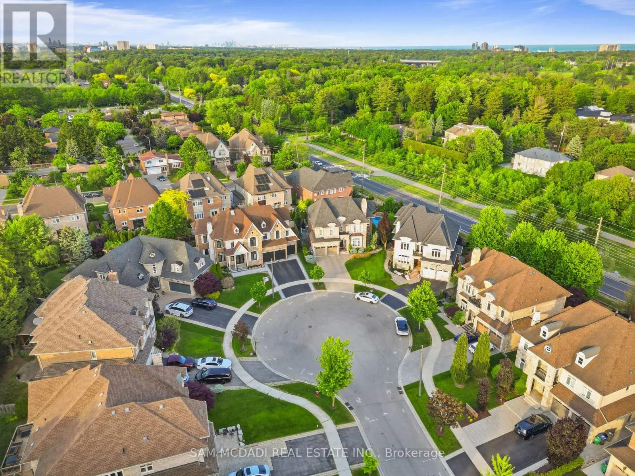
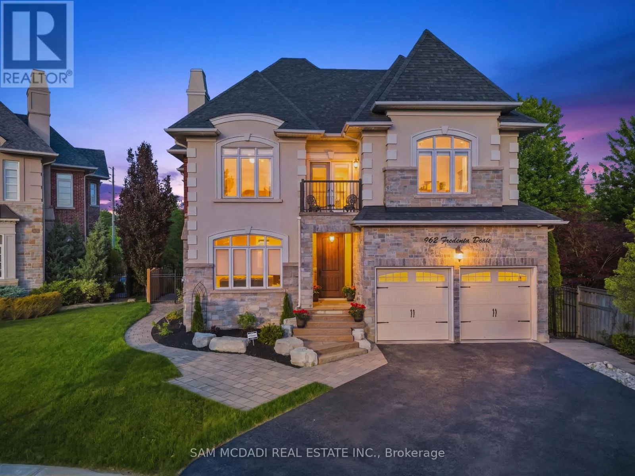
Cross Streets: Glengarry Rd & Queensway W. ** Directions: via Glengarry Rd & Queensway W. Welcome to the beautifully finished lower-level suite at 962 Fredonia Dr., offering an exceptional combination of space, privacy, and convenience in vibrant Erindale. Featuring a private entrance, this self-contained 3-bedroom, 2-bathroom residence is ideal for families, professionals, or multi-generational households seeking comfortable, independent living. Designed with functionality in mind, the spacious layout offers generous principal rooms, a full kitchen, bright living and dining areas, and plenty of storage throughout. Each bedroom is well-proportioned, while two full bathrooms provide added convenience for everyday living. Enjoy the added benefit of two dedicated parking spaces and a prime location just moments from Huron Park, scenic walking and cycling trails, Trillium Health Partners - Mississauga Hospital, the University of Toronto Mississauga campus, shopping, restaurants, and public transit. Commuters will appreciate quick access to Highways 403, 401, 407, and the QEW, making travel throughout the GTA effortless. A rare opportunity to lease a spacious, move-in-ready suite in one of Mississauga's most established and desirable neighbourhoods. (id:27476)

Property Highlights

MLS® Number
W14178836
Type
Single Family
Community Name
Erindale
Ownership Type
Freehold
Land Size
35.5 x 153.3 FT|under 1/2 acre
Parking Space Total
2

Building

Building Type
House
Storeys
2.00
Square Footage
3500 - 5000 sqft
Bathrooms Total
2
Bedrooms Above Ground
3
Bedrooms Total
3
Amenities
Park, Public Transit, Schools, Golf Nearby
Exterior Finish
Stone, Brick
Fireplace Present
Yes
Basement Type
N/A, N/A, Full
Basement Features
Separate entrance, Apartment in basement
Building Heating Type
Forced air
Heating Fuel
Natural gas
Building Cooling Type
Central air conditioning

Utilities

Water
Municipal water
Utility Sewer
Sanitary sewer

Room Layout

Bedroom
Basement
4.53 m x 3.28 m
Bedroom 2
Basement
3.11 m x 3.04 m
Bedroom 3
Basement
4.29 m x 4.68 m
Living room
Basement
6.95 m x 5.52 m
Recreational, Games room
Basement
6.66 m x 3.64 m

Location

Learn more about this property
Listing provided by:
SAM MCDADI REAL ESTATE INC.
MLS® number:
W14178836
Agent:
Sam Allan Mcdadi
*Indicates required field
Name is required
Email is required
Please enter a valid phone number (e.g., 416-111-1111).