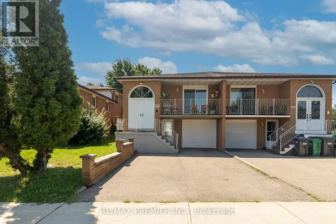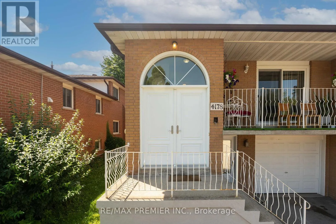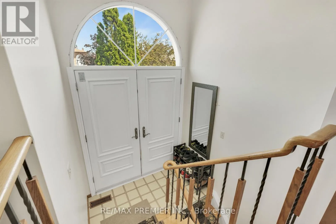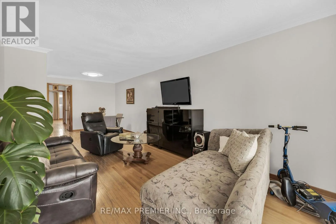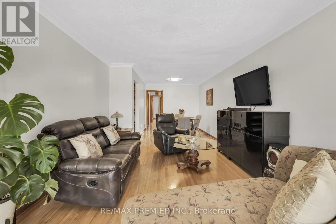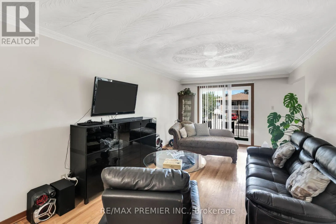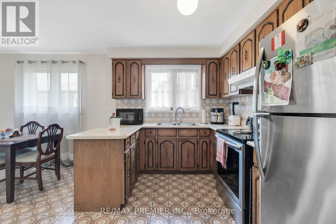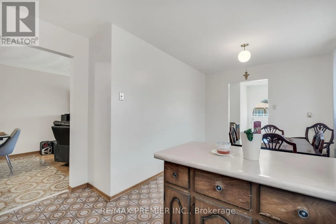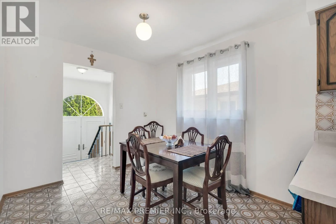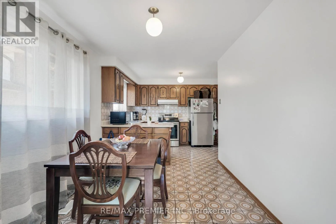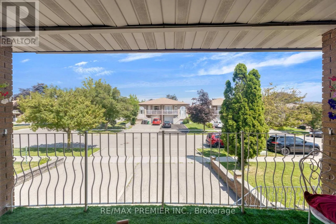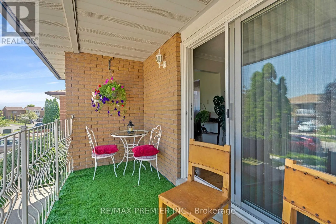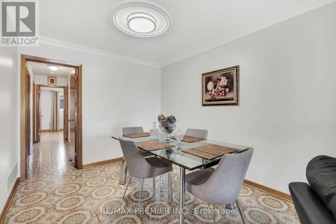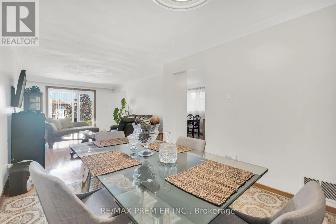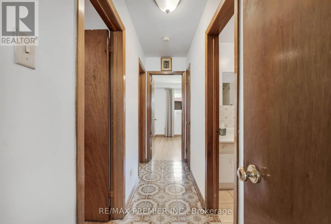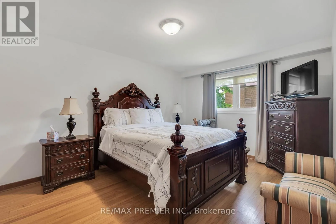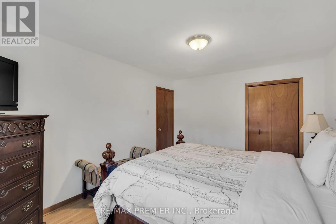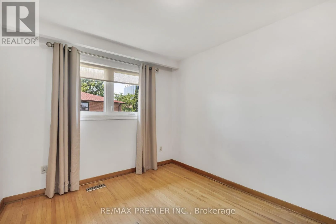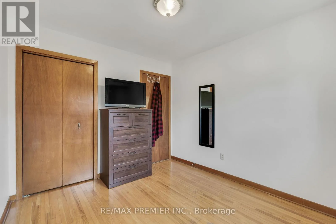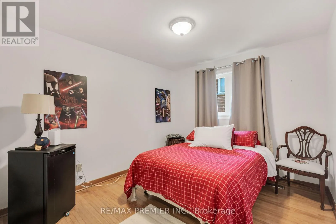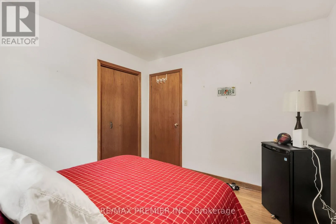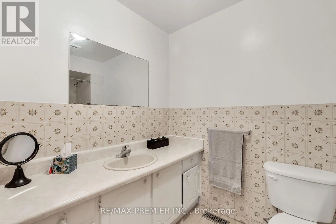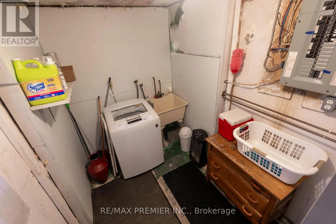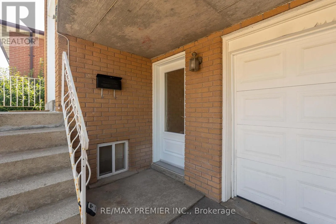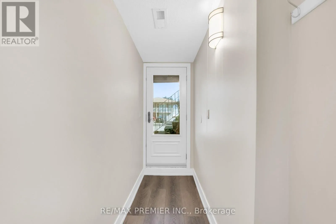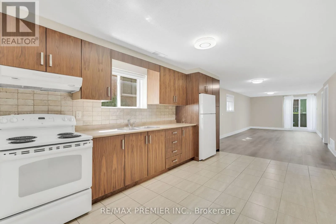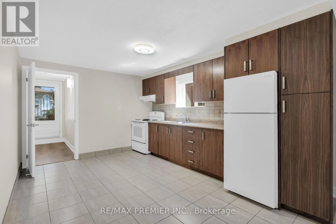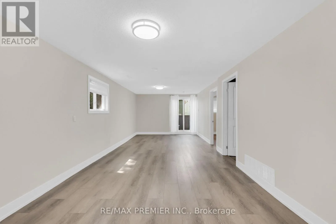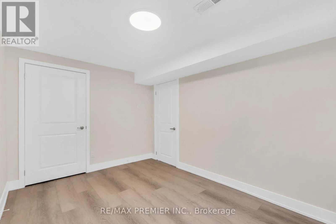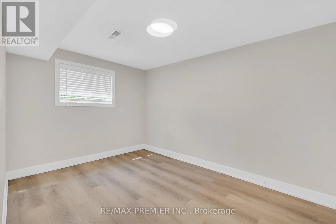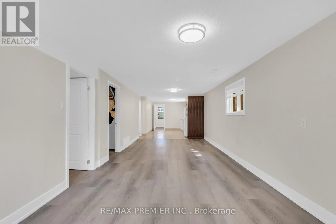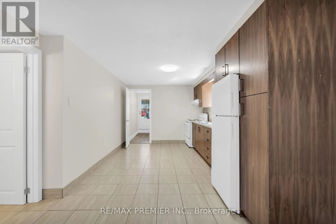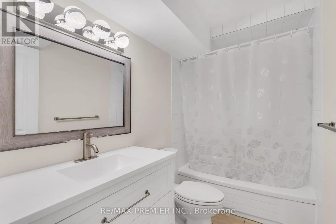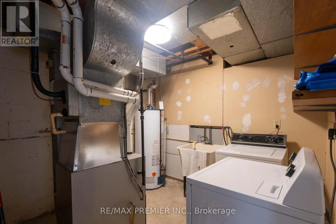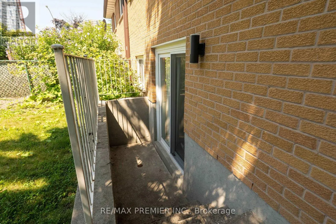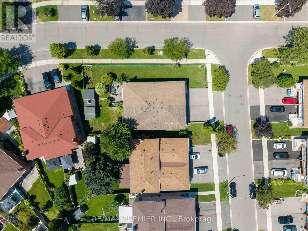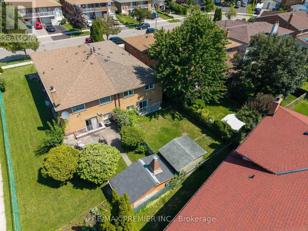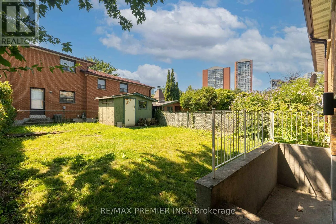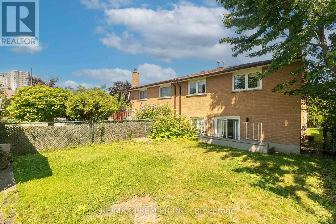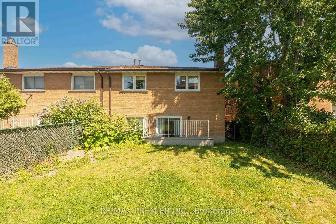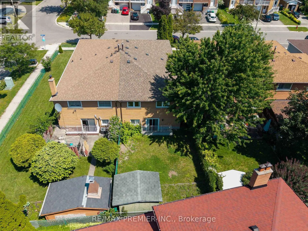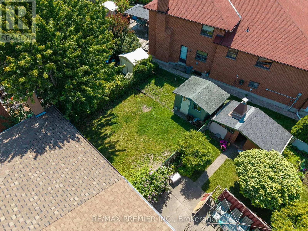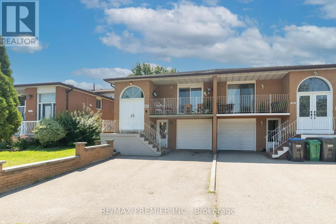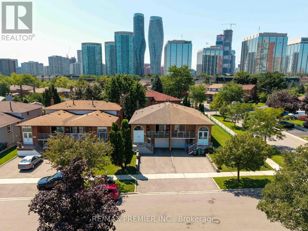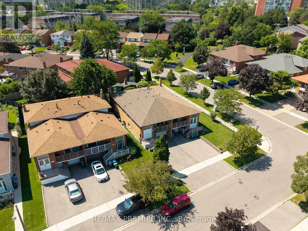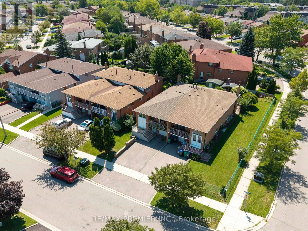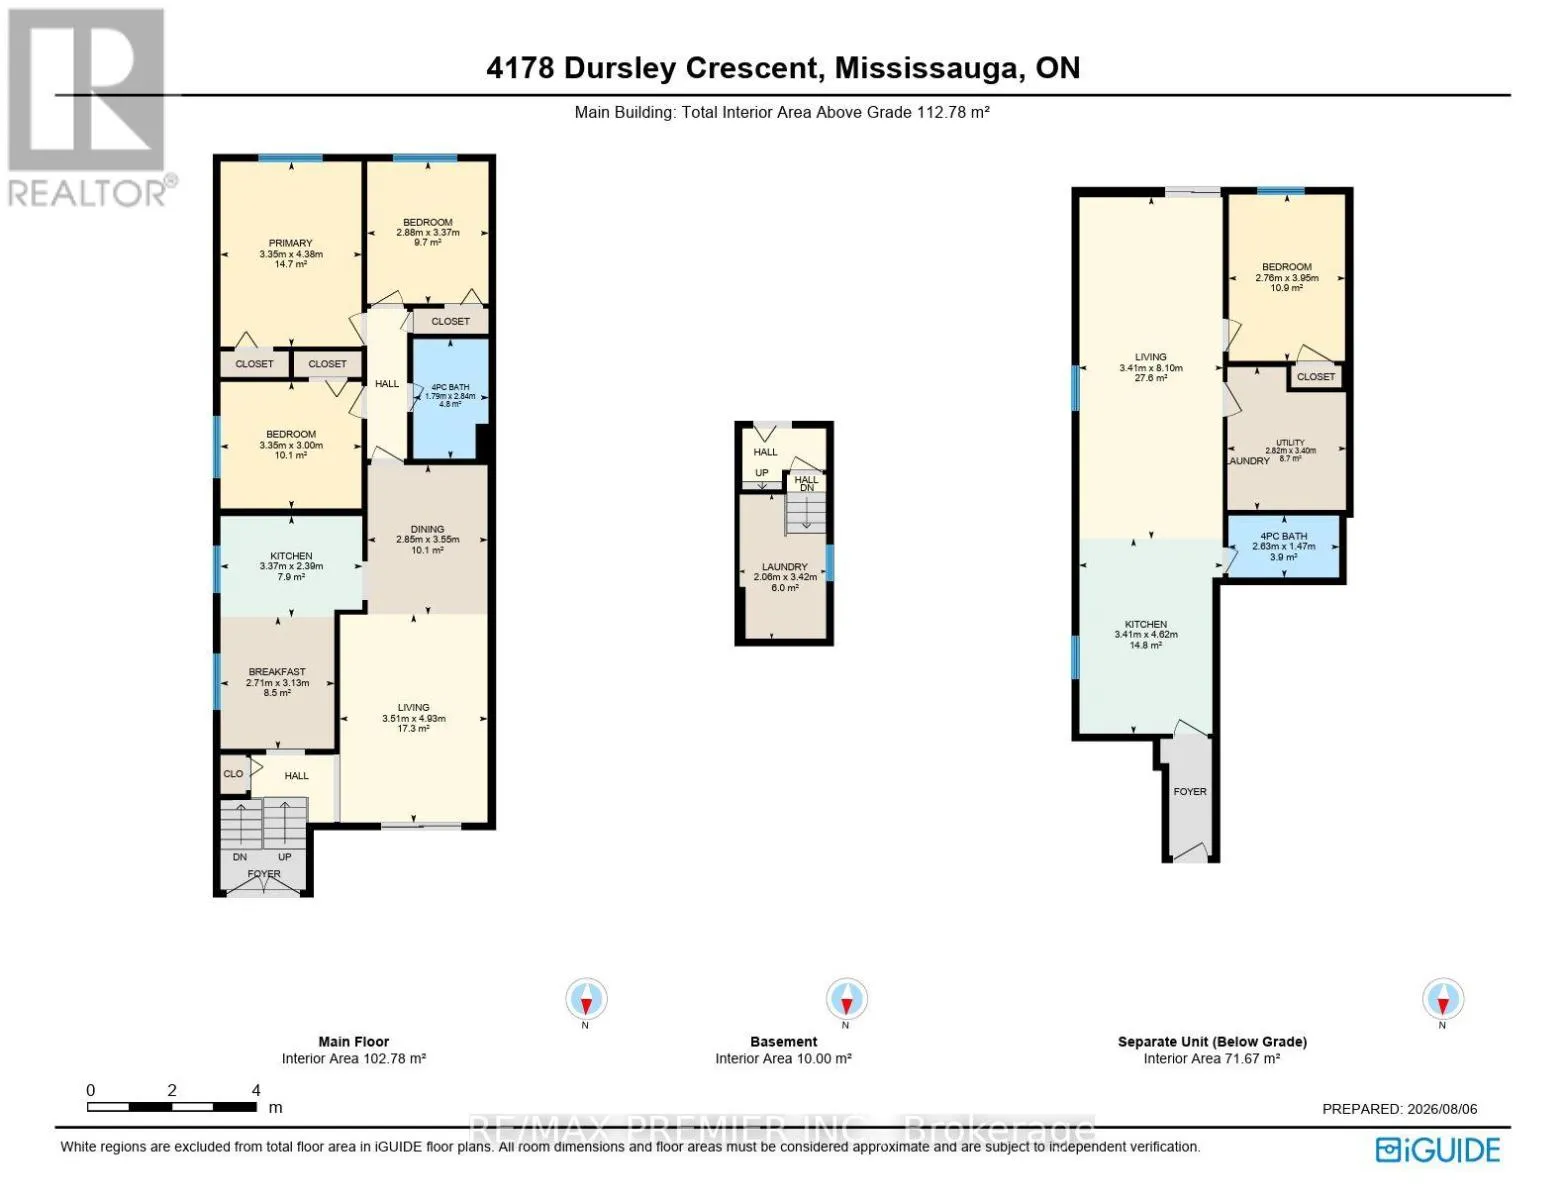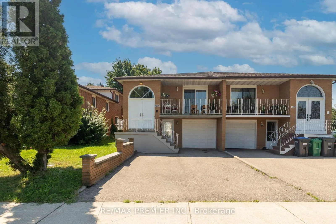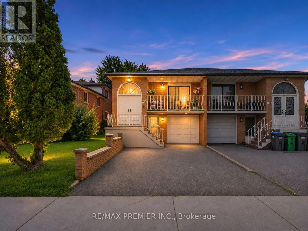
Cross Streets: Rathburn/Central Pkwy E. ** Directions: Bishopstoke Ln/Durlsey Cres. ONE PROPERTY. TWO LIVING SPACES. EXCEPTIONAL OPPORTUNITY! Discover the perfect combination of comfort, versatility, and income potential in this beautifully updated semi-detached home featuring a legal secondary apartment in a highly convenient Mississauga location. Ideal for first-time buyers, savvy investors, or multi-generational families, this property offers the flexibility to suit a variety of lifestyles and investment goals. The bright and spacious upper level features three generously sized bedrooms and inviting living spaces, while the beautifully renovated lower-level apartment offers a private entrance directly from the driveway, one bedroom, a full bathroom, and its own laundry facilities. For added flexibility, the lower apartment offers the potential to be reconfigured into a two-bedroom layout. Significant improvements, including updated roofing, windows, and exterior doors, provide added value and peace of mind. Enjoy the charm of the welcoming front veranda, perfect for your morning coffee, and a spacious backyard ideal for entertaining, relaxing, or family gatherings. LIVE IN ONE UNIT AND RENT THE OTHER, accommodate extended family while maintaining privacy, or maximize the property's potential as an income-generating investment. Nestled on a quiet, family-friendly crescent, this home offers outstanding accessibility to Square One, GO Transit, Sheridan College, shopping, restaurants, and major commuter routes including Highways 403, 401, and the QEW. **TWO SELF-CONTAINED LIVING SPACES, ONE INCREDIBLE INVESTMENT IN YOUR FUTURE!** A unique opportunity to enjoy homeownership with the added advantage of rental income potential in one of Mississauga's most accessible communities. (id:27476)