6503 Edenwood Drive, Mississauga, Ontario L5N 3H2

Listed for:
$1,149,000
5 beds
4 baths
Listed 1 day ago
House for rent: 6503 Edenwood Drive, Mississauga, Ontario L5N 3H2

View all 47 photos

About

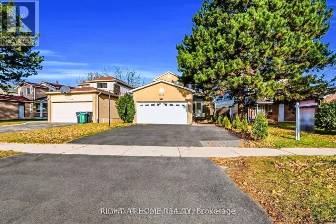
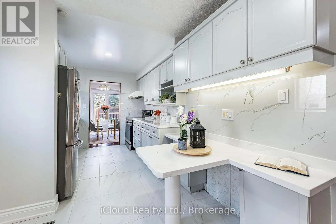
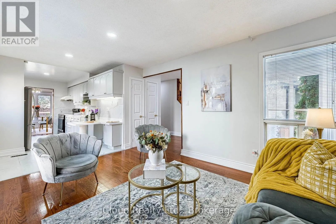
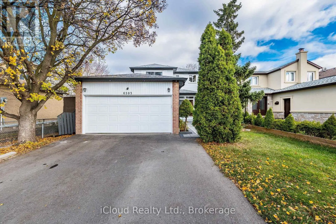
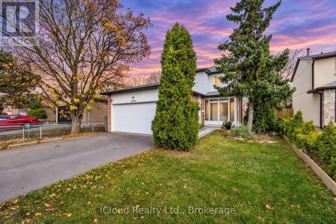
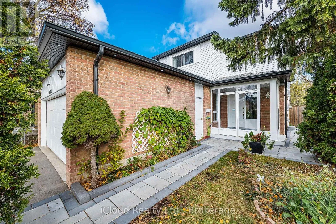
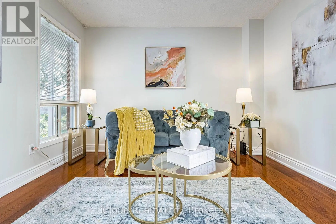
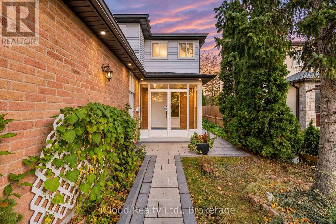
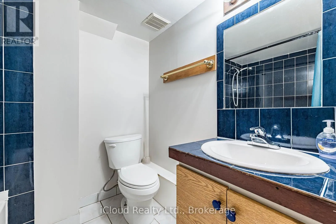
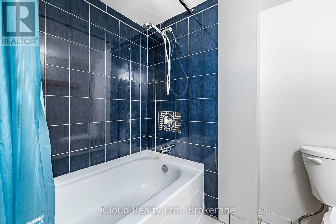
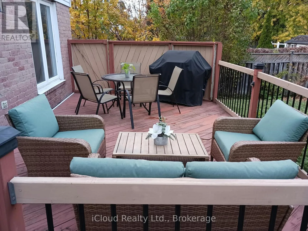
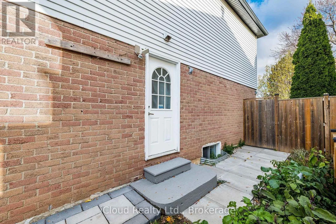
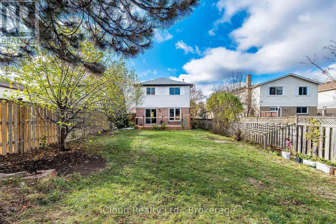
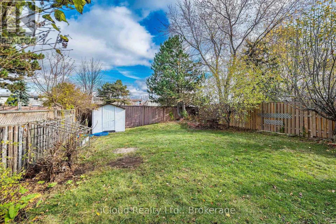
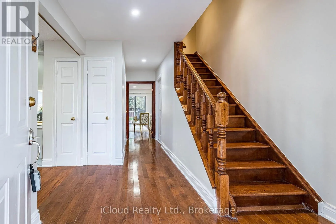
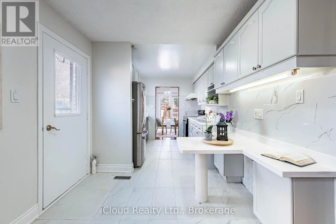
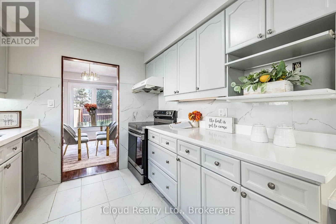
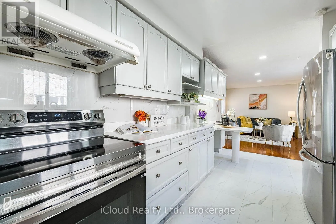
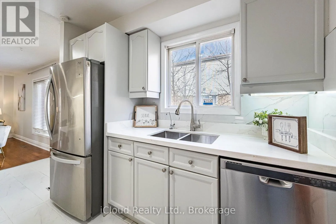
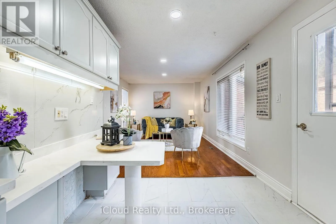
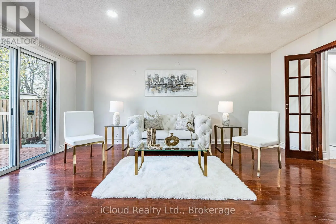
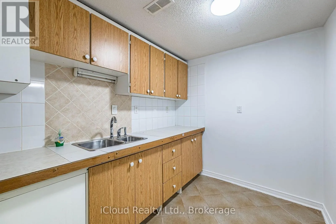
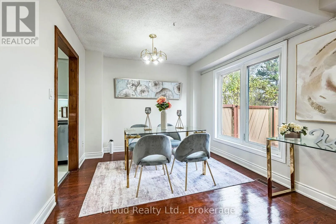
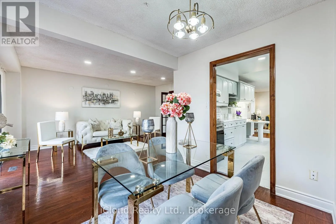
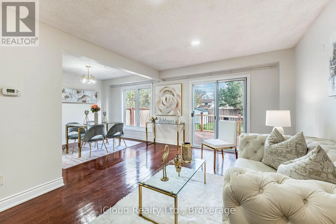
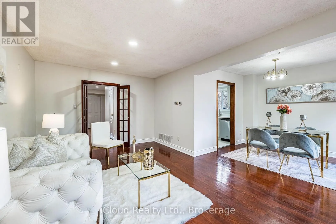
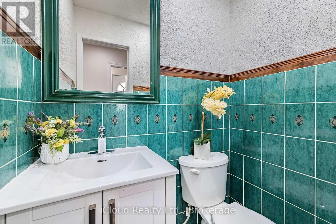
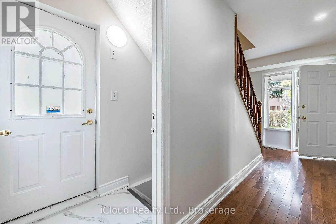
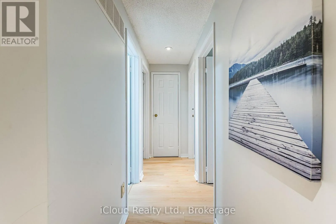
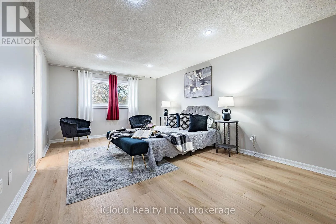
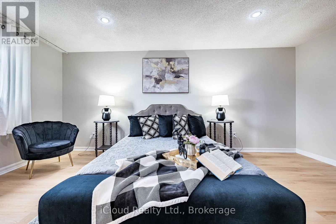
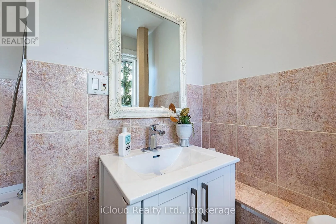
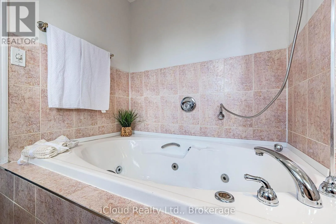
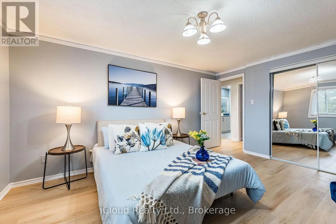
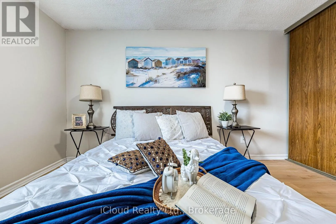
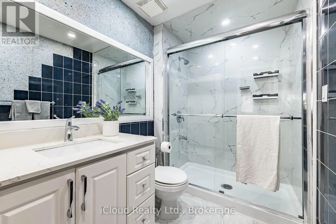
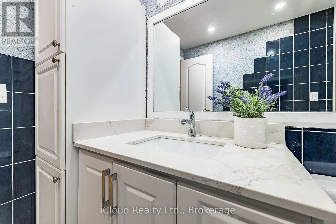
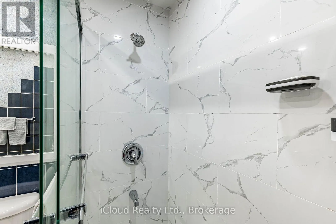
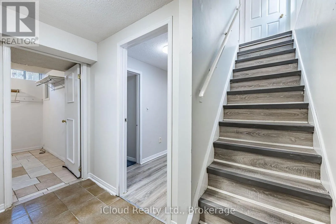
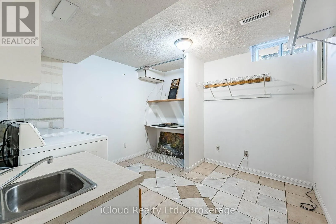
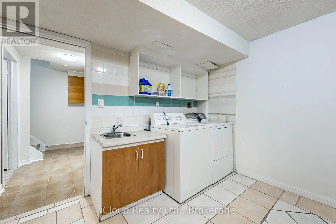
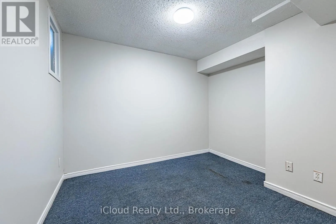
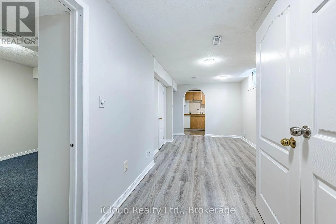
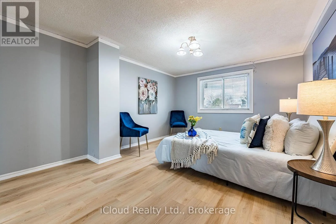
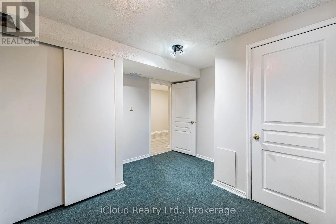
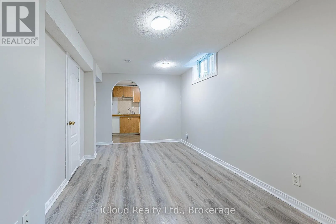
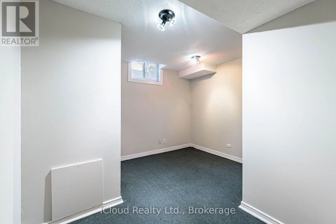
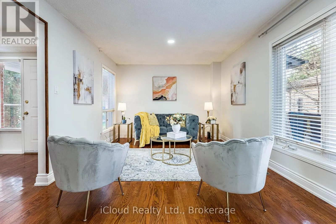
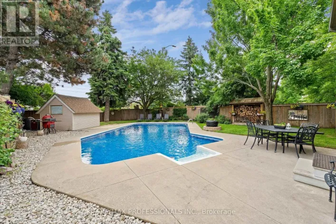
Winston Churchill & Tours Welcome to 6503 Edenwood Drive, in the Heart of Meadowvale, Mississauga!Discover a wonderful opportunity to own a detached home in one of Mississauga's established, family-friendly communities. Located in thedesirable Meadowvale neighbourhood, this property offers a convenient location with access to schools, parks, shopping, recreationfacilities and everyday amenities, 2 bdrm basement apartment with separate entranceEnjoy proximity to Meadowvale Town Centre, community amenities, public transit and major highways, making daily commuting and familyliving convenient.Whether you're looking for a place to call home or an opportunity to personalize a property to suit your lifestyle, 6503 Edenwood Drive isworth exploring.A Great Location, an Established Community and an Opportunity You Won't Want to Miss!Recent Update: Outside Interlocking, Freshly painted, upstairs new flooring, renovated washrooms, Samsung Oven 2024, LG Fridge 2021,Eavstrough & sofits 2023 (id:27476)

Property Highlights

MLS® Number
W14179188
Type
Single Family
Community Name
Meadowvale
Ownership Type
Freehold
Land Size
40 x 150.5 FT
Parking Space Total
4

Building

Building Type
House
Storeys
2.00
Square Footage
1500 - 2000 sqft
Bathrooms Total
4
Bedrooms Above Ground
3
Bedrooms Total
5
Exterior Finish
Brick
Fireplace Present
No
Basement Type
N/A, N/A (Finished), N/A
Basement Features
Apartment in basement, Separate entrance
Building Heating Type
Forced air
Heating Fuel
Natural gas
Building Cooling Type
Central air conditioning

Utilities

Water
Municipal water
Utility Sewer
Sanitary sewer

Room Layout

Primary Bedroom
Second level
3.37 m x 5.25 m
Bedroom 2
Second level
3.58 m x 4.49 m
Bedroom 3
Second level
2.84 m x 3.88 m
Kitchen
Basement
Measurements not available
Laundry room
Basement
Measurements not available
Bedroom 4
Basement
Measurements not available
Bedroom 5
Basement
Measurements not available
Living room
Basement
Measurements not available
Living room
Main level
5.23 m x 3.42 m
Dining room
Main level
3.02 m x 3.02 m
Kitchen
Main level
2.66 m x 4.54 m
Family room
Main level
3.32 m x 3.98 m

Location

Learn more about this property
Listing provided by:
iCloud Realty Ltd.
MLS® number:
W14179188
Agent:
Aman Khan
*Indicates required field
Name is required
Email is required
Please enter a valid phone number (e.g., 416-111-1111).