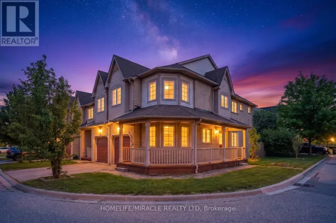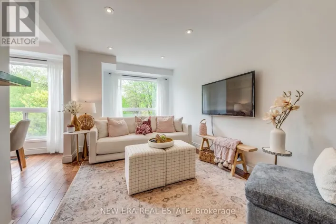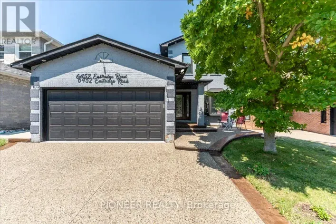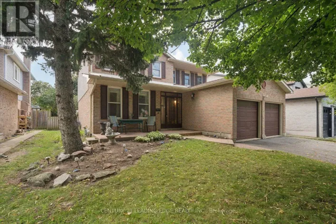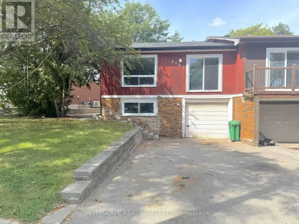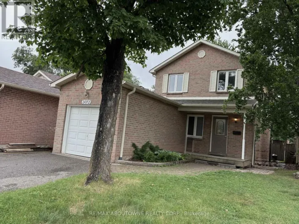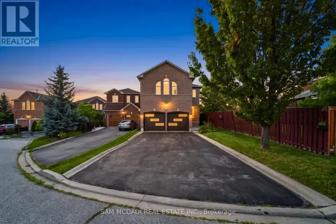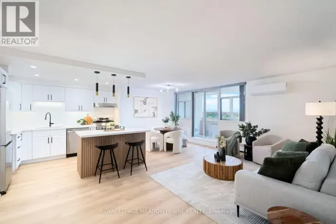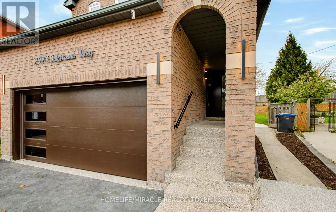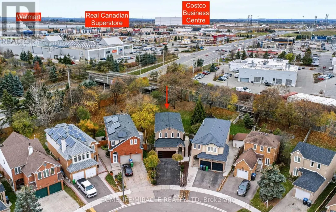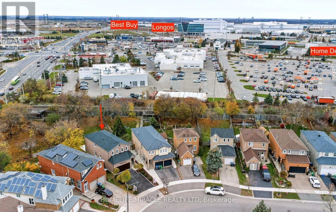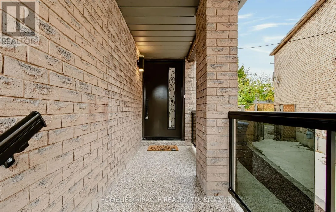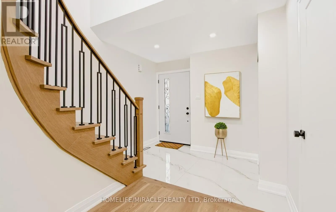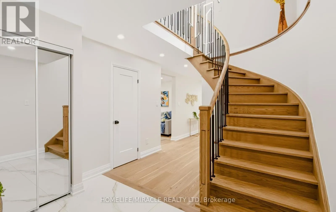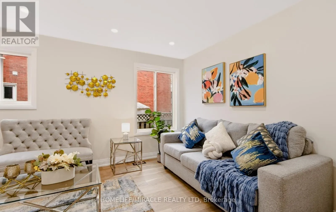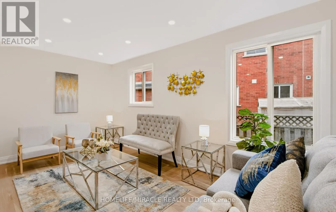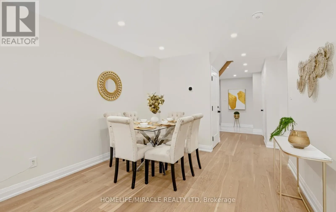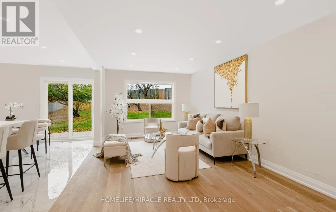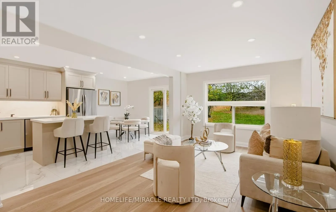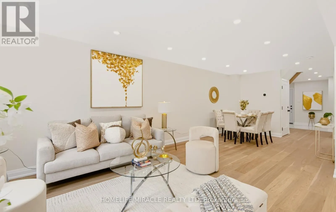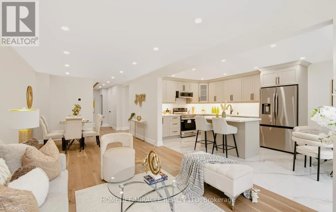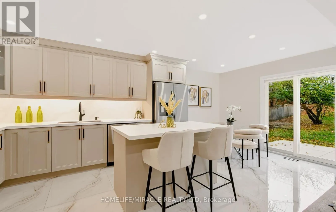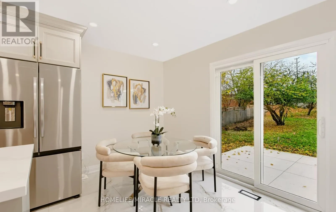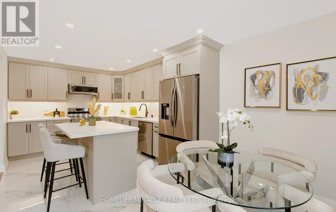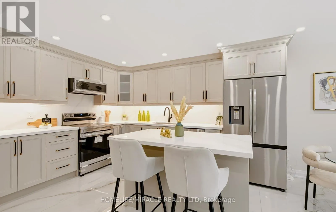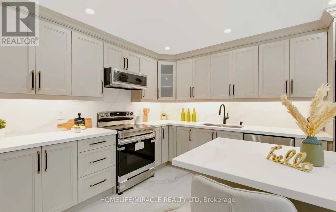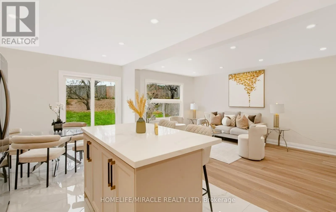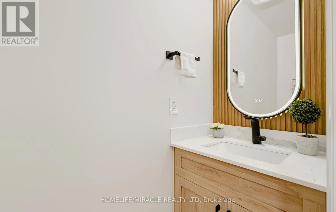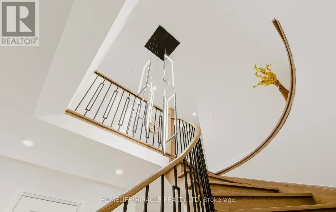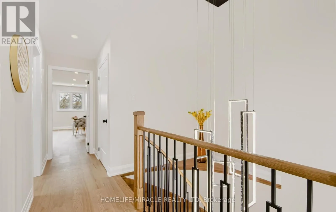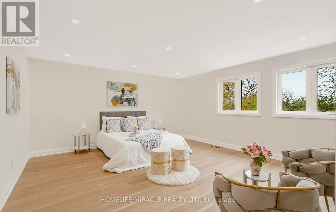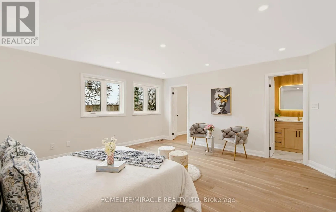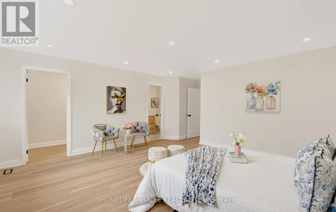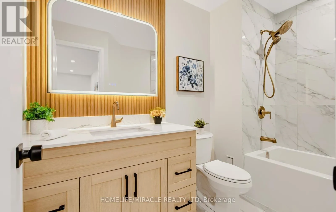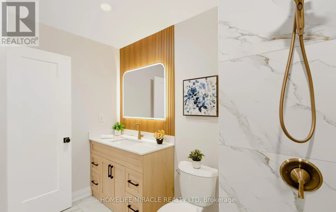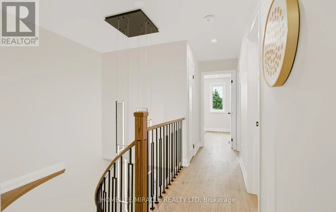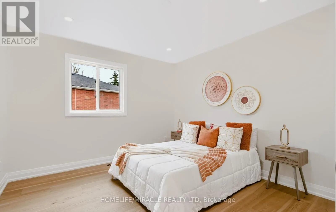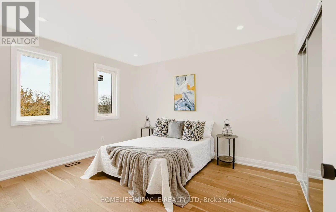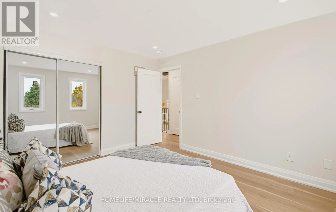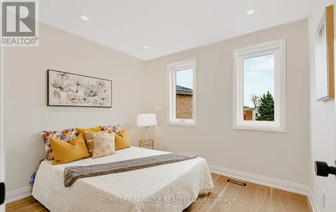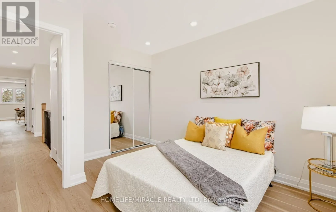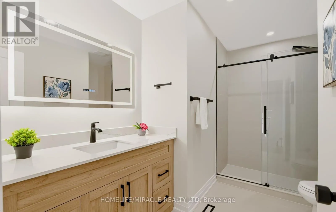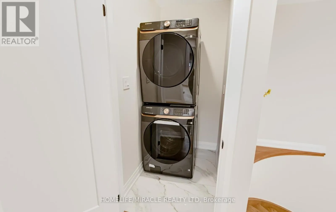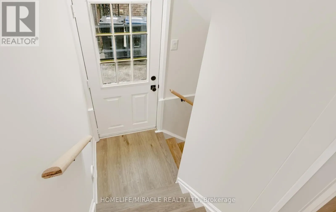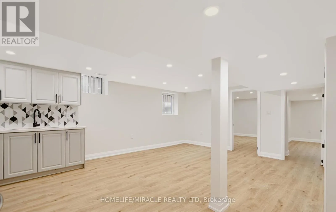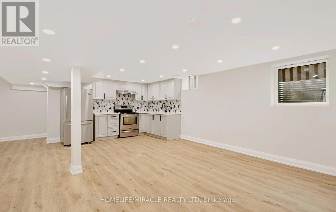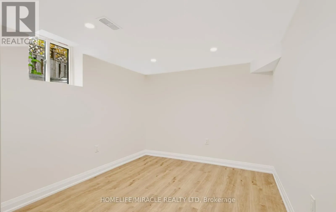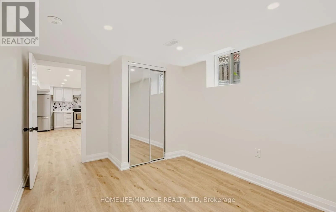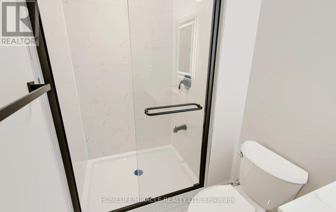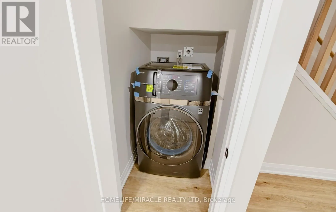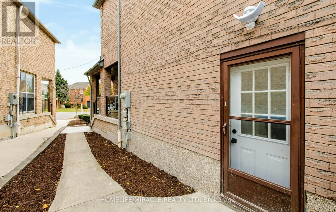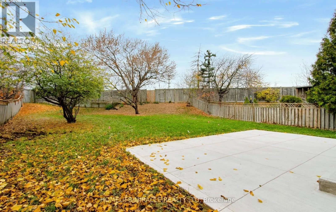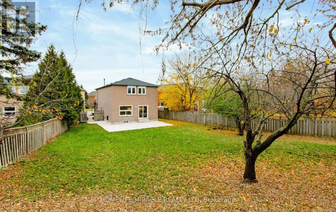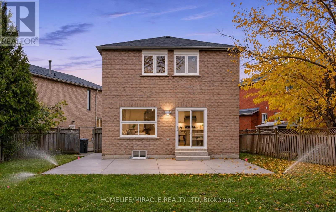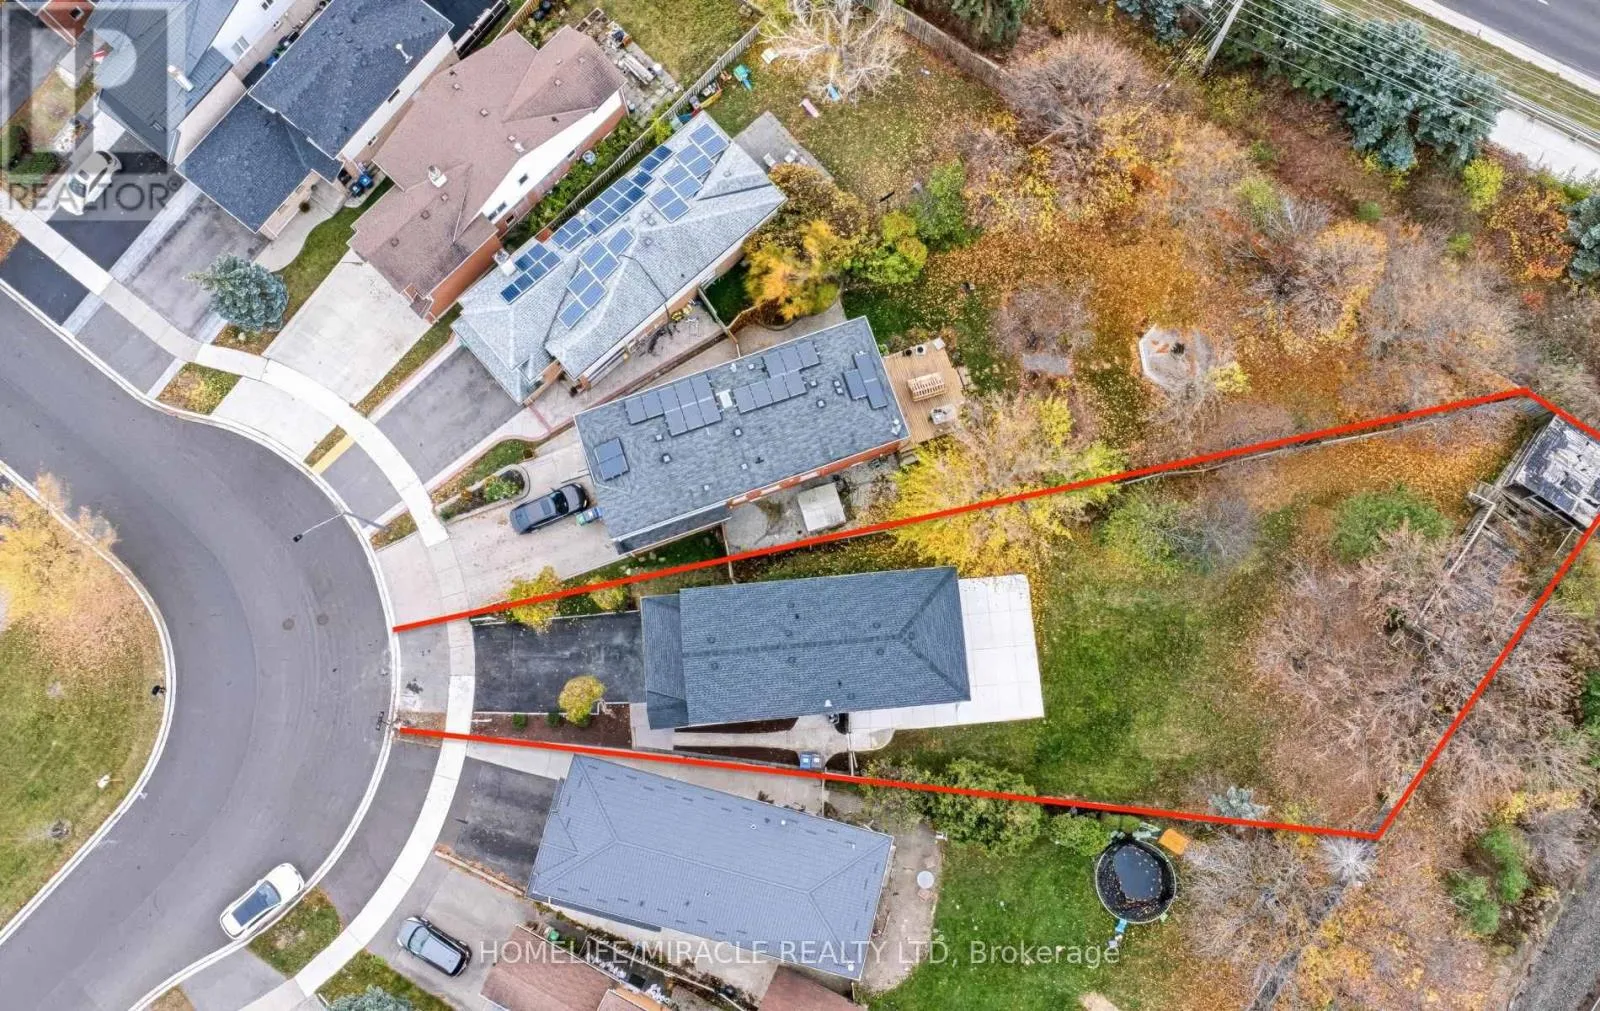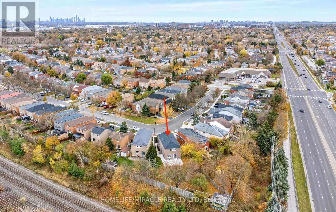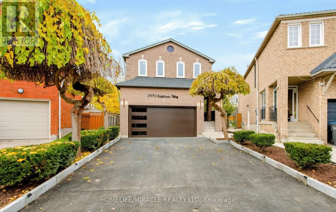
Winston Churchill and Hwy 401 !! Location -Location !! Welcome to this Stunning, **Recently Renovated 4-Bedroom Detached Home** at one of the best location of Mississauga** Beautifully upgraded from top to bottom with premium finishes, high-end fixtures and quality craftsmanship. Seller spend over $250000 on renovation. This exceptional home features brand-new hardwood flooring, new wood stairs, a modern kitchen with S/S appliances, stylish backsplash and Qtz countertops. Qtz ctrtop also in the bsmt kitchen & all bathroom vanities. Enjoy pot lights throughout, fresh paint, elegant living and dining areas, and a separate family room.The home offers a legal 2-bedroom basement apartment with sept entrance & laundry, providing excellent income potential. Extensive upgrades include a new roof, windows, front door, patio door, garage door, furnace, A/C, owned HWT, completely redone and upgraded electrical and plumbing systems,200-amp Elcr panel and Wi-Fi-enabled dimmer switches. Additional exterior improvements include a newly paved driveway with 4 parking spaces, elegant paving stone entrance, freshly sodded backyard with a 16-point sprinkler system, and a spacious new concrete patio.Ideally located with convenient access to Highways 401, 403 and 407, Costco, Walmart, grocery stores, Home Depot, hospital, restaurants ,5 Min drive to TPO and much more. A true turnkey property offering modern luxury, exceptional upgrades, convenience and outstanding income potential! (id:27476)