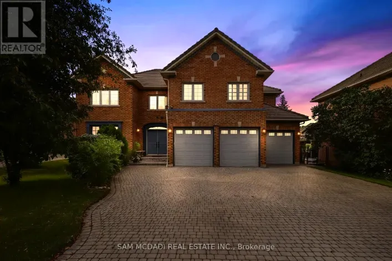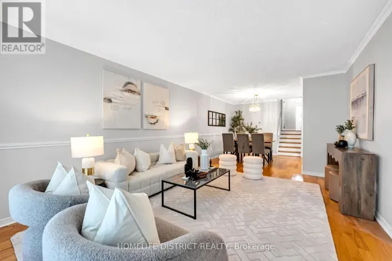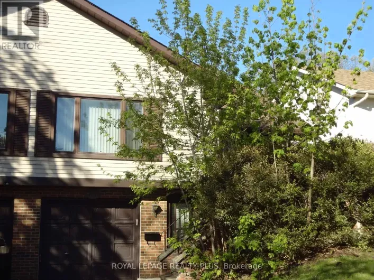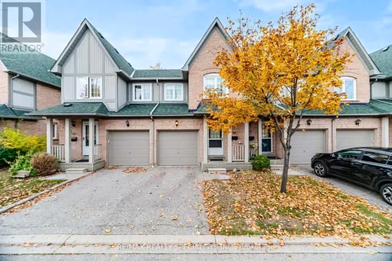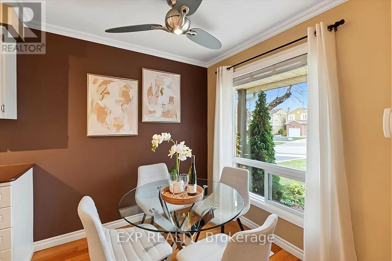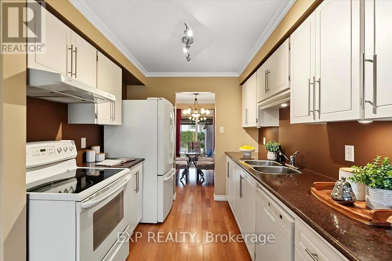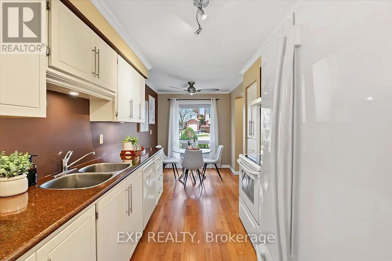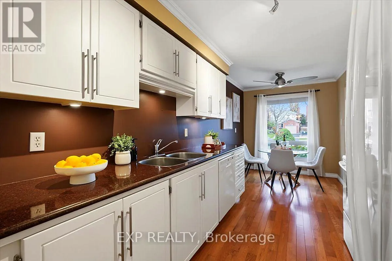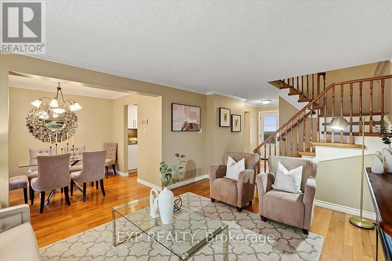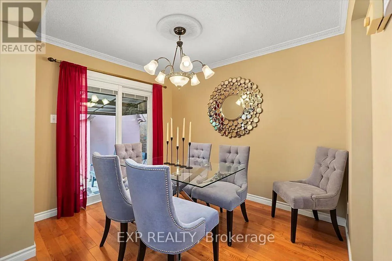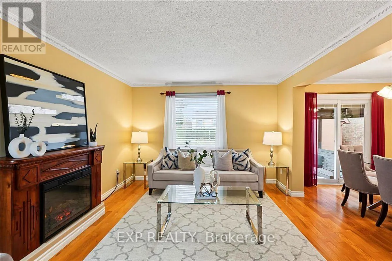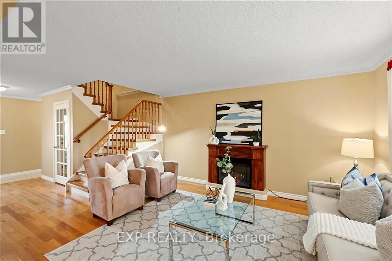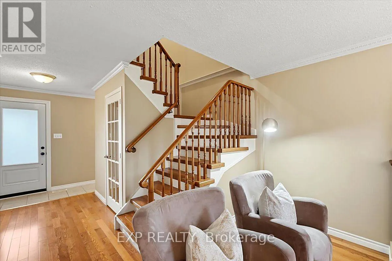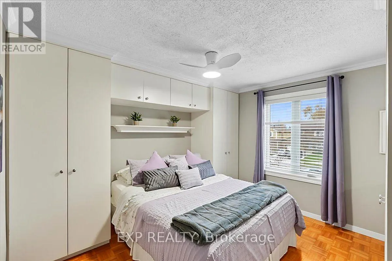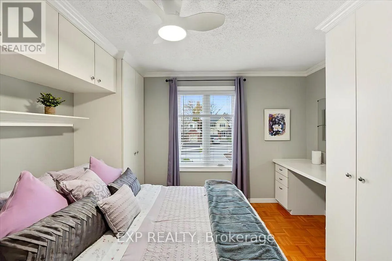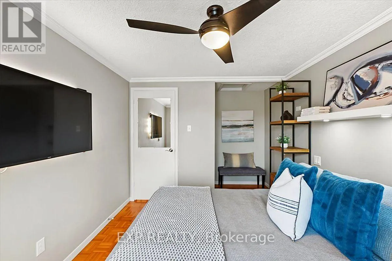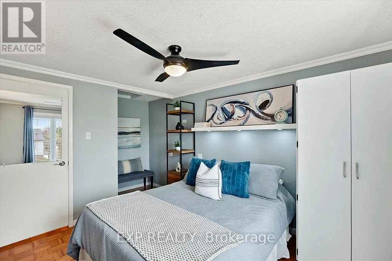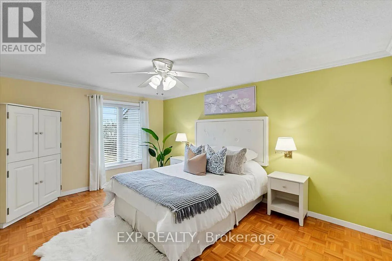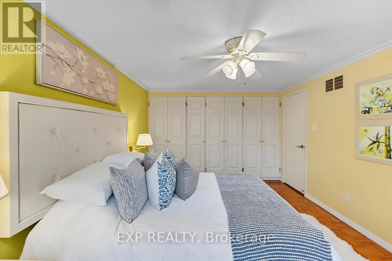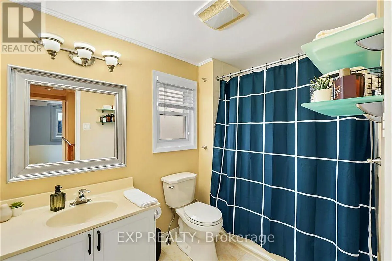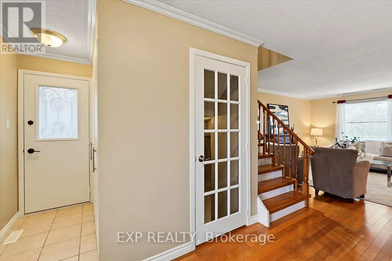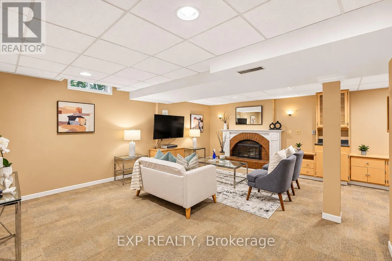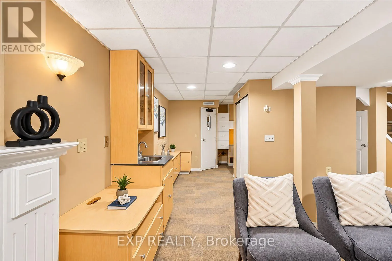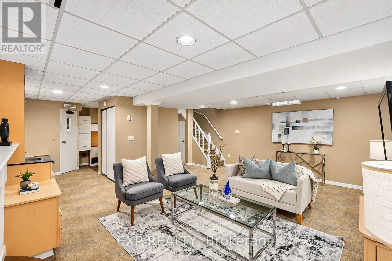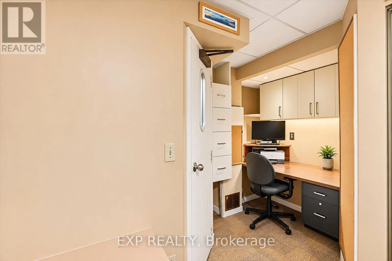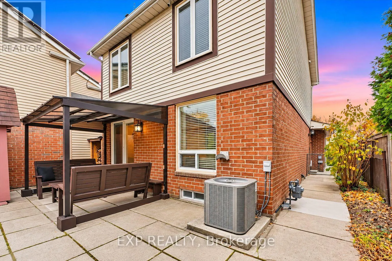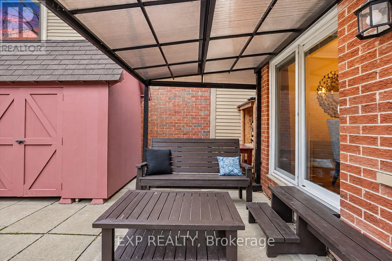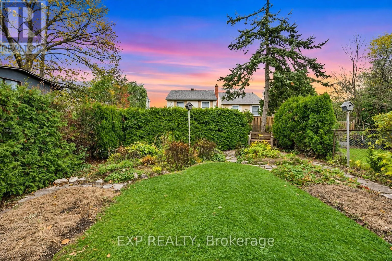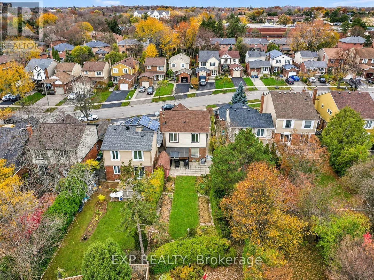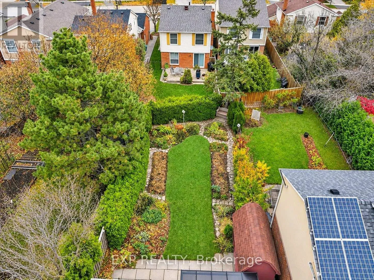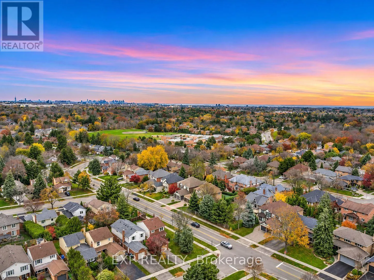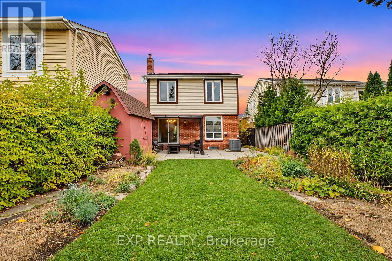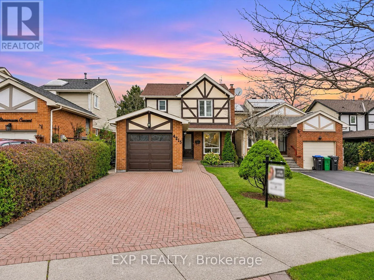
Cross Streets: Erin Mills Pkwy & Folkway. ** Directions: Erin Mills, East on Folkway, South on Sawmill Valley and North on Stonemason Cres. If You Were Looking For A Home For The Holidays, This Is Your Sign! There's Something Special About A Home That's Been Loved For Generations. Welcome To 4215 Stonemason Crescent, Thoughtfully Updated And Impeccably Maintained By The Same Family For Over 30 Years. Nestled In Sought After Sawmill Valley, This Home Offers A Fantastic Layout With Multiple Rooms to Host And Enjoy! From Your Morning Coffee In The Sun Filled Breakfast Area To Dinner Parties In The Dining Room With A Walkout To The Backyard, This Home Was Made For Gathering. Settle Into The Inviting Living Room By The Warm Glow Of The Fireplace, While The Finished Basement Offers Another Cozy Retreat With A Wood Burning Fireplace, Perfect For Movie Nights And Relaxing Evenings. Upstairs, Three Spacious Bedrooms Offer Comfort And Flexibility, With Generous Built In Storage And A Converted Walk In Closet Area Offering Potential For A Den Or Media Space. Set On A Generously Deep Lot Nearly 150ft Lot, The Backyard Invites Summer BBQs, Gardening, Outdoor Play And Evenings Under The Stars. An Inviting Front Lawn And Interlock Driveway With Parking For Four Cars Plus Garage Parking Add To The Curb Appeal And Everyday Convenience. Thoughtful Updates Include Furnace (2025), A/C (2026) And Owned Hot Water Heater (2025), Along With Convenient Side Door Access To The Garage. Beyond Your Doorstep, Discover The Beauty Of Sawmill Valley With Its Mature Trees, Winding Trails, Parks And Conservation Areas. Schools, Shopping, UTM, Credit Valley Hospital, Erindale GO And Major Highways Are All Conveniently Nearby. Meticulously Maintained, Move In Ready And Set On A Lot That Stands Apart. Don't Sleep On This One. OPEN HOUSE NOV 14 & 15! ** This is a linked property.** (id:27476)