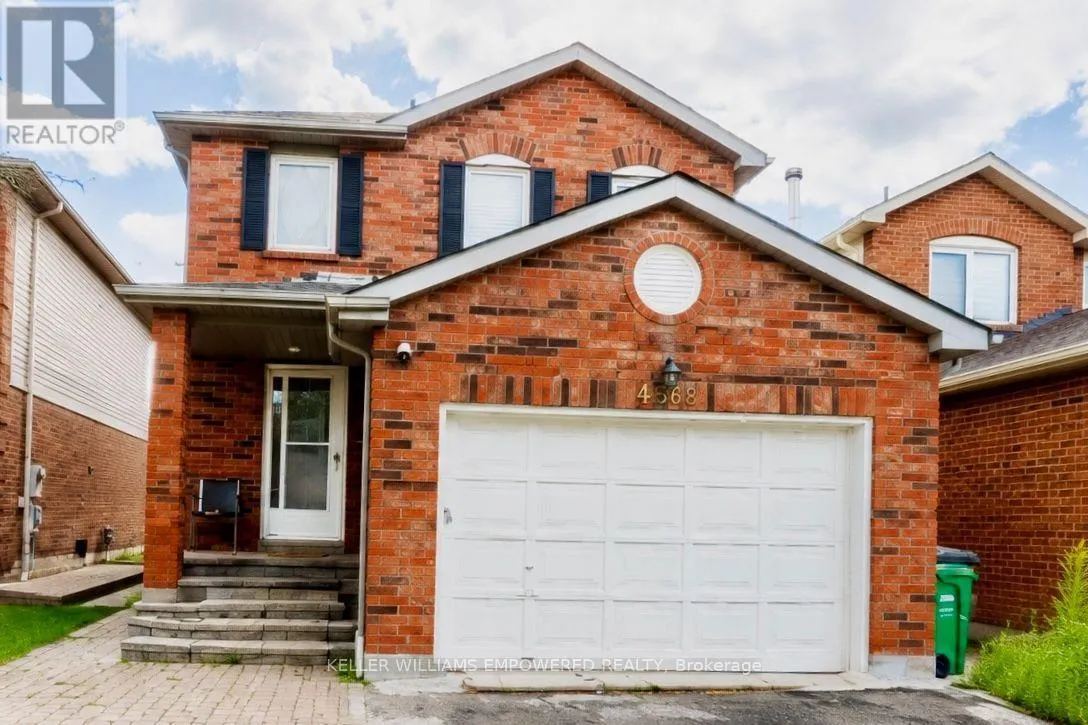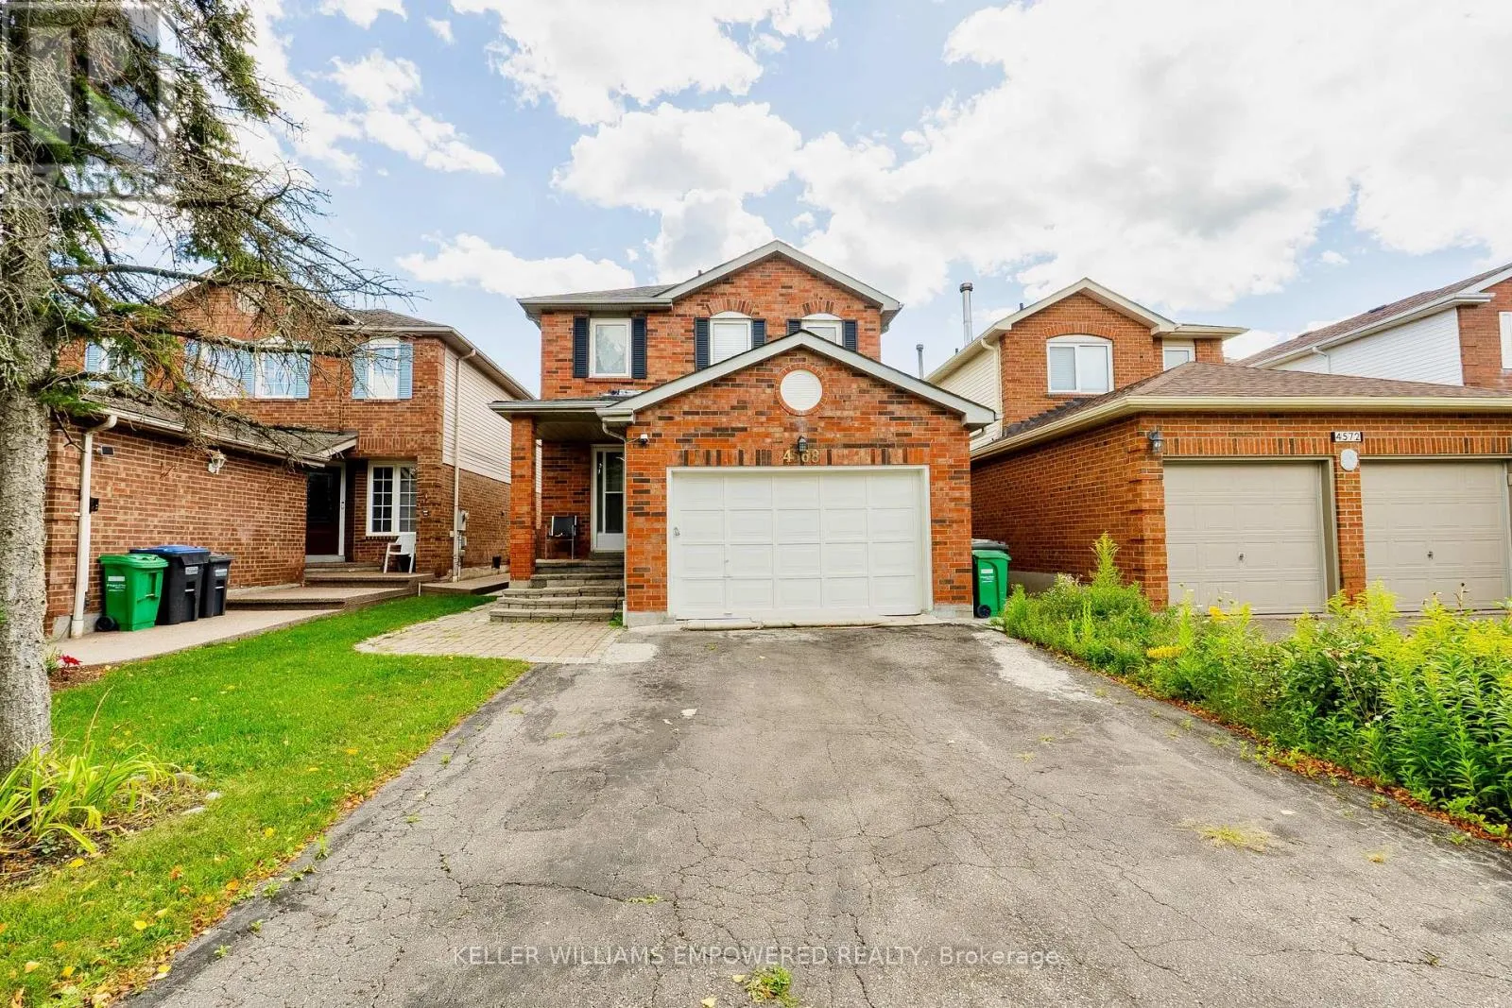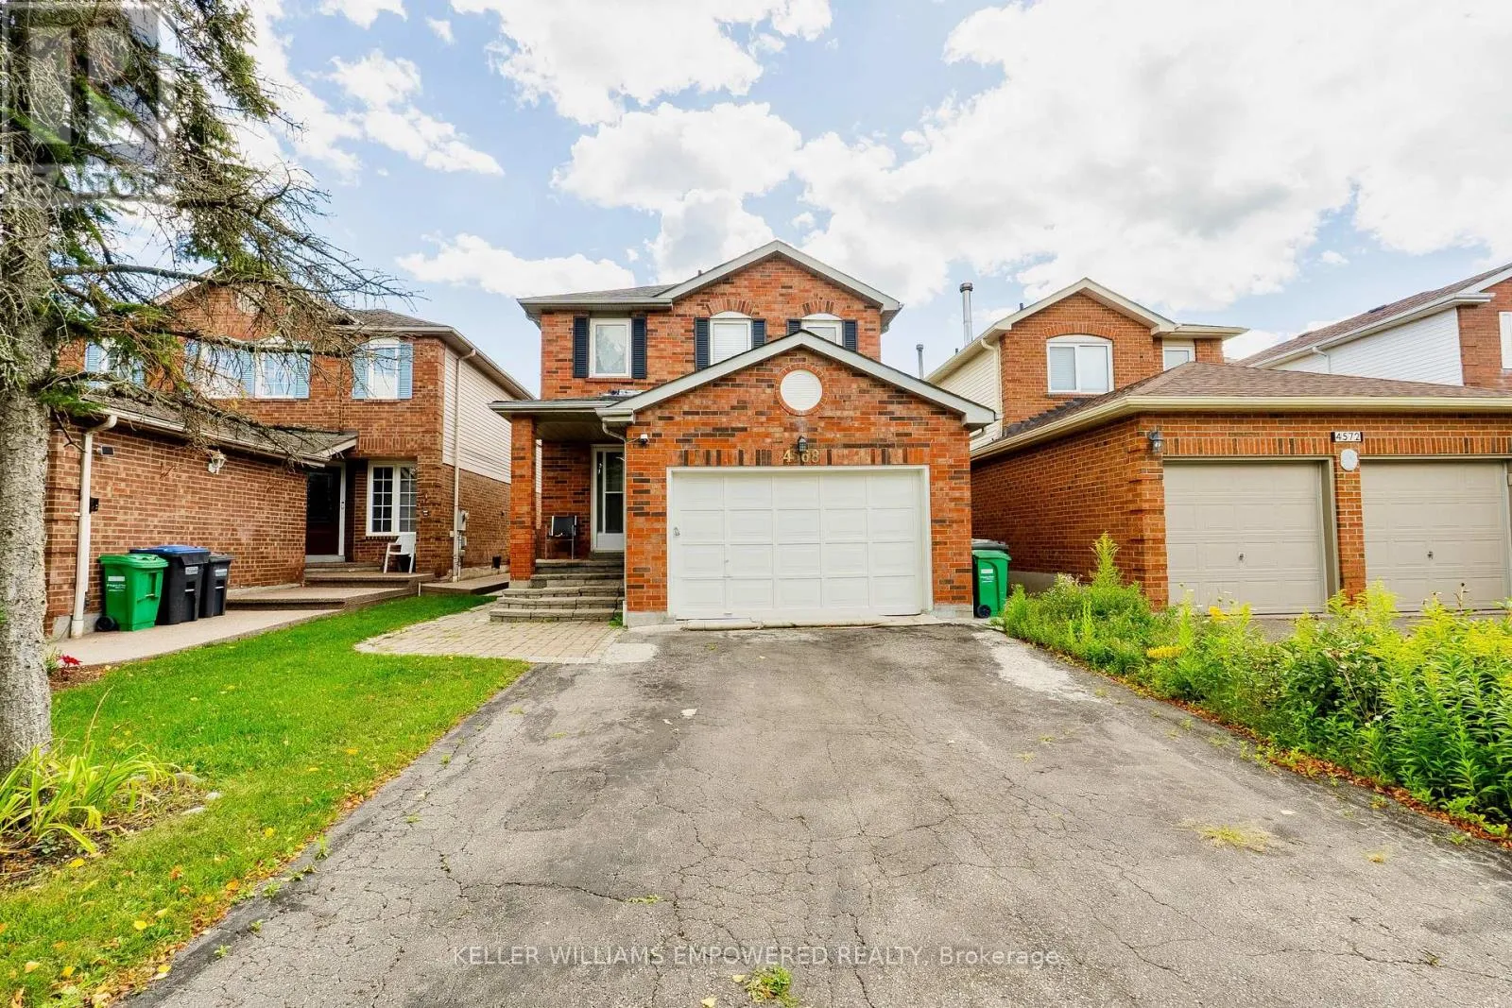
4568 Donegal Drive W, Mississauga, Ontario L5M 4H2

Listed for:
$1,150,000
3 beds
3 baths
Listed 2 days ago
House for rent: 4568 Donegal Drive W, Mississauga, Ontario L5M 4H2

View all 18 photos

About

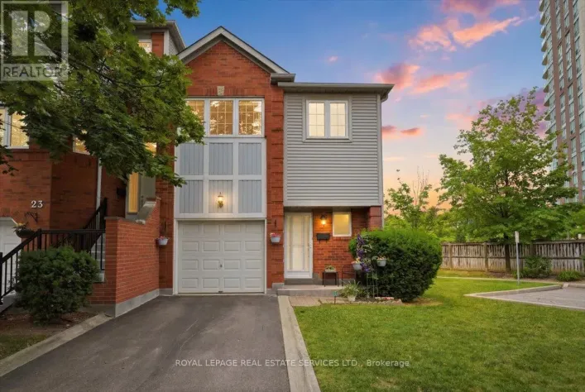
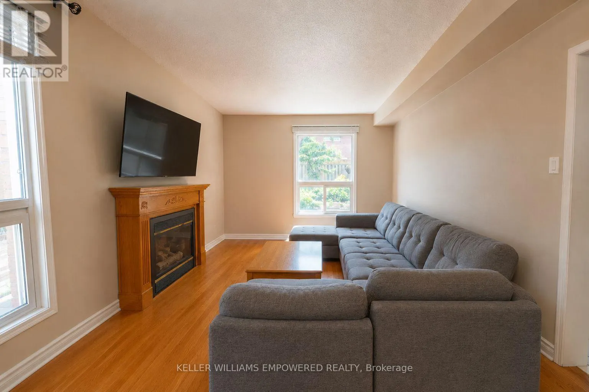
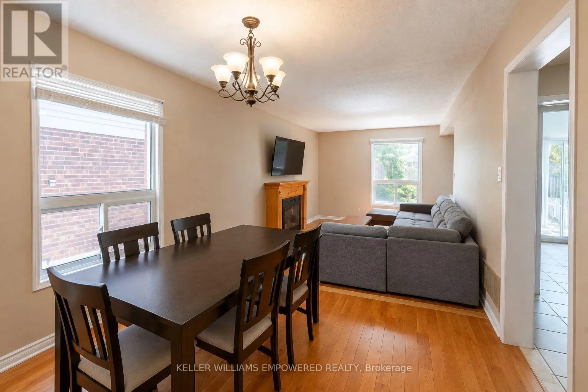
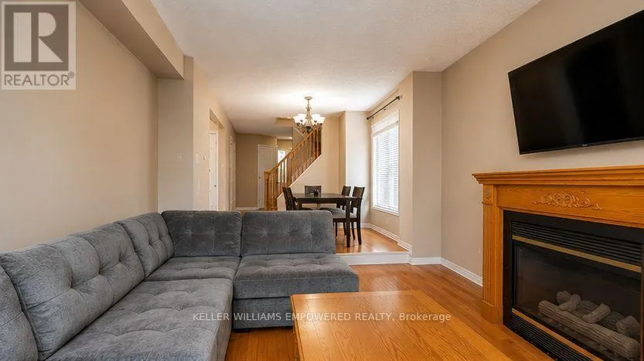
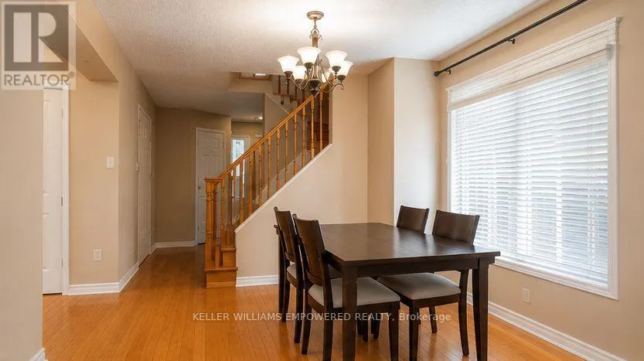
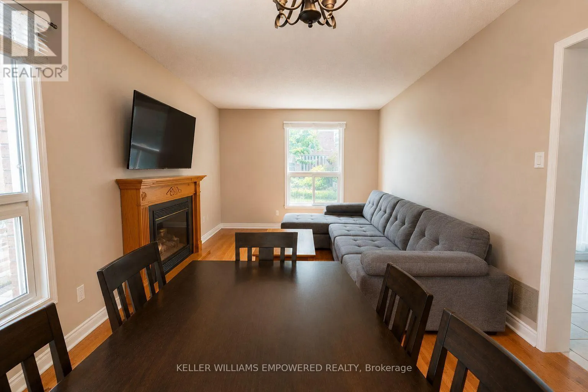
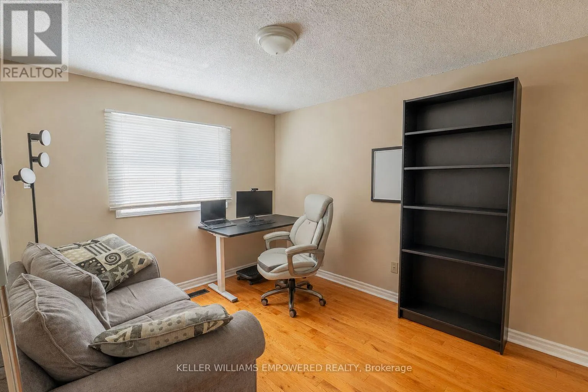
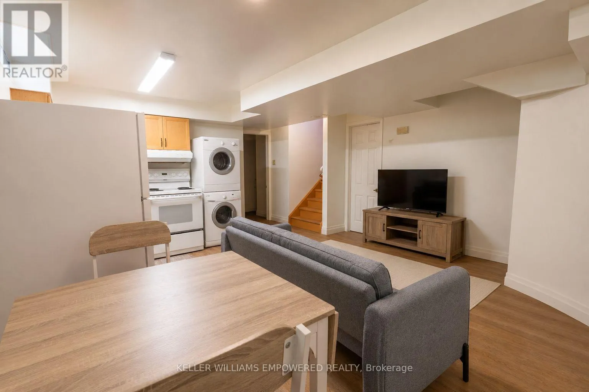
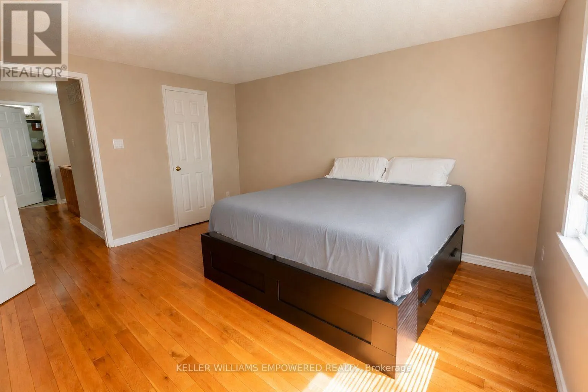
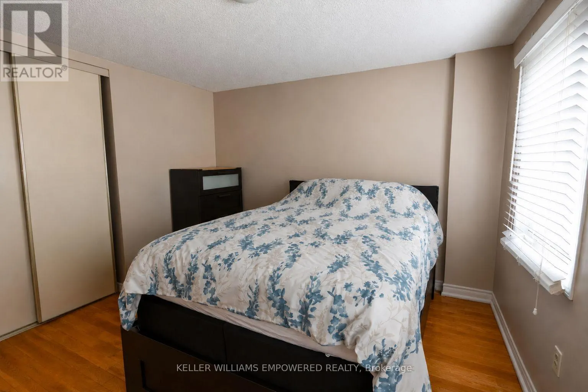
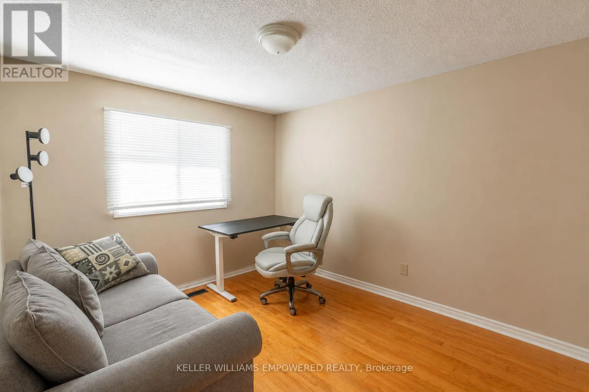
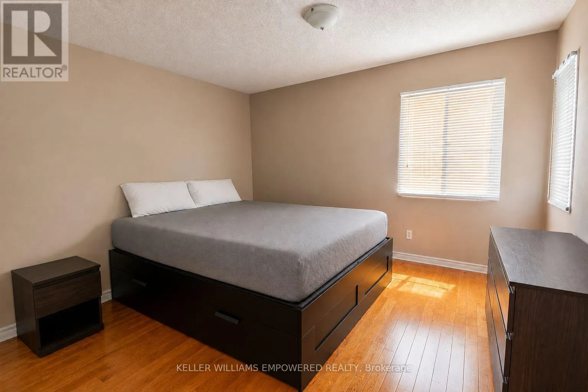
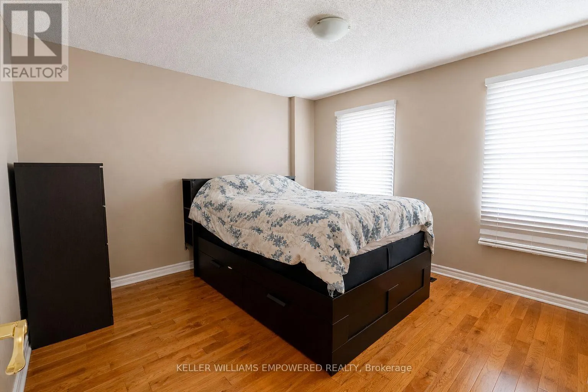
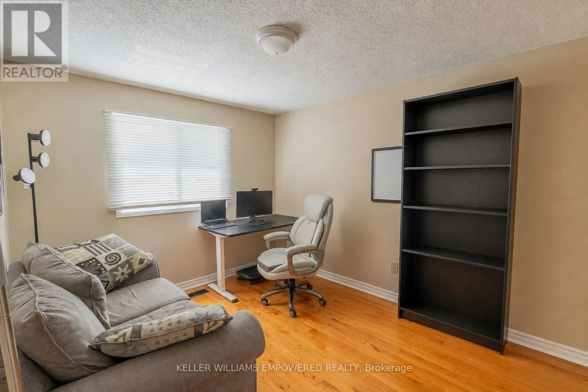
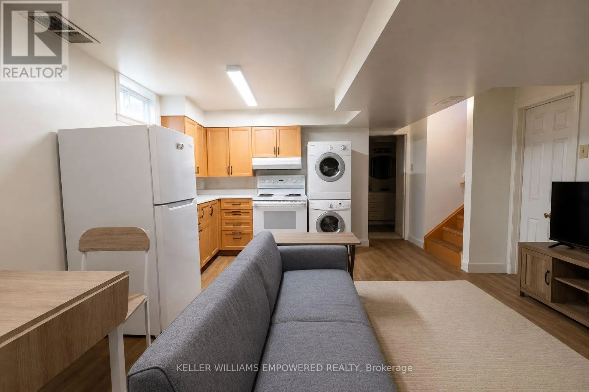
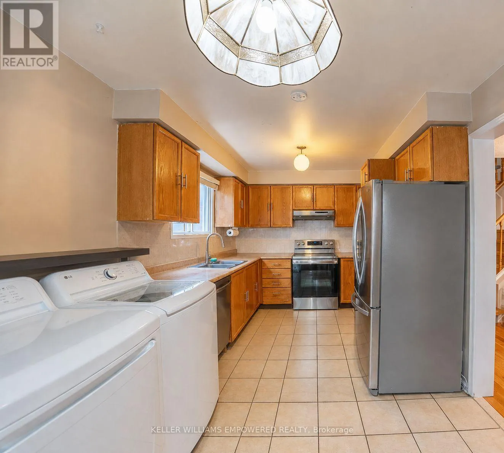
Credit Valley/Glen Erin Welcome to 4568 Donegal Drive, ideally situated in the highly sought-after Central Erin Mills community of Mississauga. This well-maintained detached 2-storey home offers 3 bedrooms, 3 bathrooms and a functional family-friendly layout with approximately 1,100-1,500 sq. ft. of living space. Features include hardwood flooring, a bright and spacious living/dining area, generous bedrooms, finished basement space, private driveway and ample parking. Enjoy the convenience of a mature residential neighbourhood surrounded by parks, schools, shopping, dining and everyday amenities. Just minutes from Erin Mills Town Centre, Credit Valley Hospital, Erin Mills Community Centre, public transit and GO Bus services. Excellent access to major highways including Hwy 403, with Hwy 401 and Hwy 407 also easily accessible for commuters. A wonderful opportunity for families, first-time buyers or investors looking to own in an established and highly convenient Mississauga neighbourhood. Close to green spaces, walking trails and a variety of schools and amenities. Don't miss this opportunity to make 4568 Donegal Drive your new home! (id:27476)

Property Highlights

MLS® Number
W14179828
Type
Single Family
Community Name
Churchill Meadows
Ownership Type
Freehold
Land Size
32 x 114.8 FT
Parking Space Total
5

Building

Building Type
House
Storeys
2.00
Square Footage
1100 - 1500 sqft
Bathrooms Total
3
Bedrooms Above Ground
3
Bedrooms Total
3
Exterior Finish
Brick
Fireplace Present
No
Basement Type
N/A
Basement Features
Separate entrance
Building Heating Type
Forced air
Heating Fuel
Natural gas
Building Cooling Type
Central air conditioning

Utilities

Water
Municipal water
Utility Sewer
Sanitary sewer

Room Layout

Primary Bedroom
Second level
4.2 m x 3.5 m
Bedroom 2
Second level
3.16 m x 3.42 m
Bedroom 3
Second level
2.83 m x 3.42 m
Family room
Main level
4.48 m x 3.32 m
Dining room
Main level
2.8 m x 3.32 m
Kitchen
Main level
5.12 m x 2.8 m

Location

Learn more about this property
Listing provided by:
KELLER WILLIAMS EMPOWERED REALTY
MLS® number:
W14179828
Agent:
Tsering Topgyal
*Indicates required field
Name is required
Email is required
Please enter a valid phone number (e.g., 416-111-1111).