900 Clarkson Road S, Mississauga, Ontario L5J 2V3

Listed for:
$2,399,500
6 beds
5 baths
Listed 1 day ago
House for rent: 900 Clarkson Road S, Mississauga, Ontario L5J 2V3

View all 50 photos

About

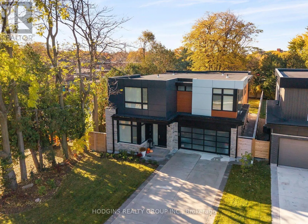
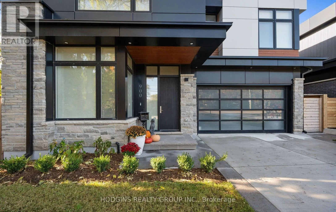
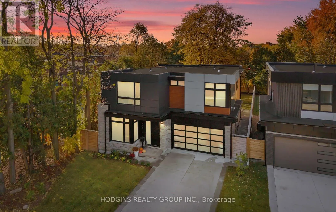
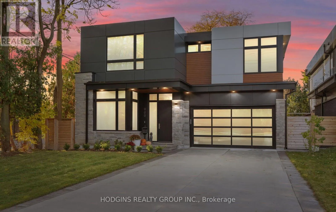
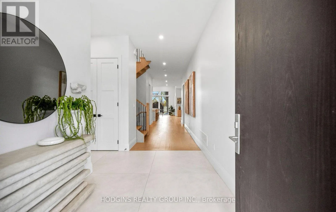
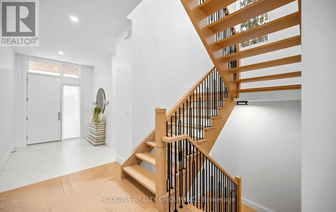
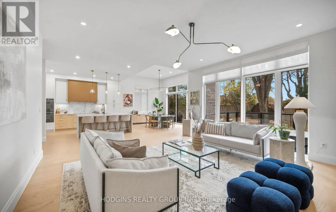
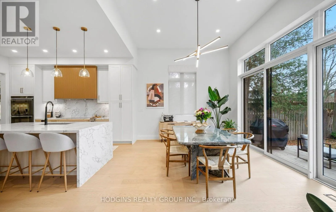
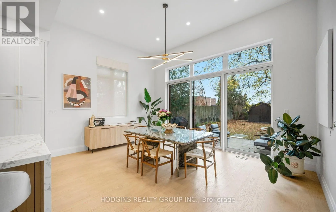
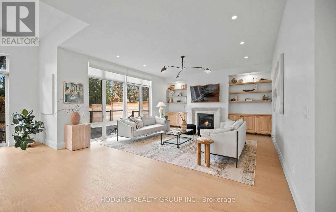
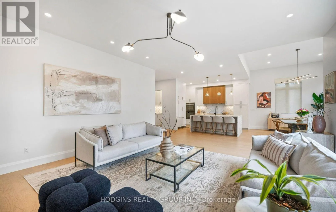
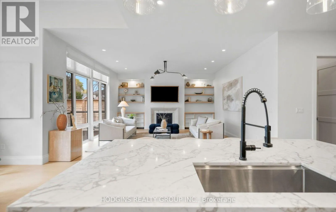
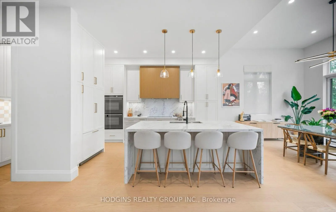
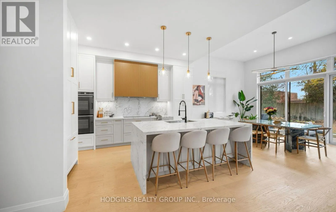
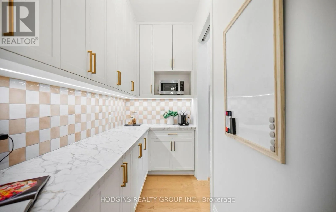
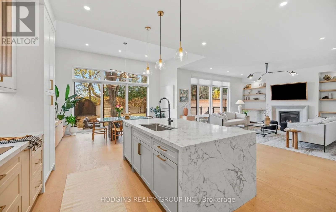
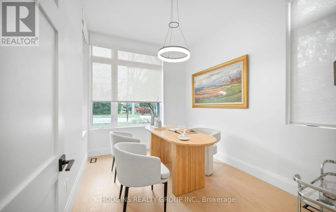
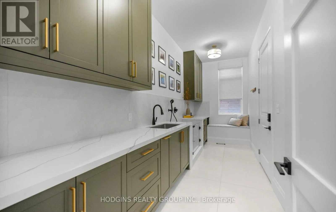
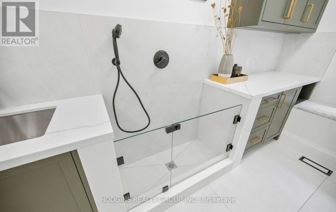
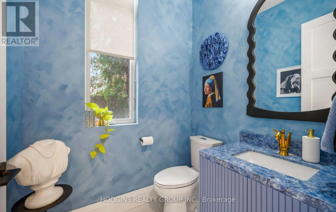
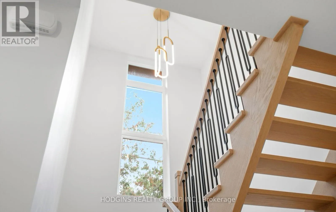
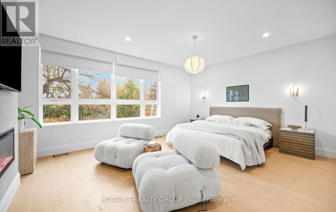
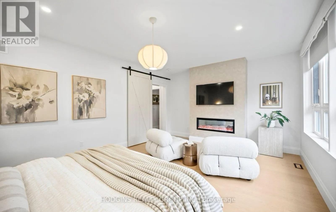
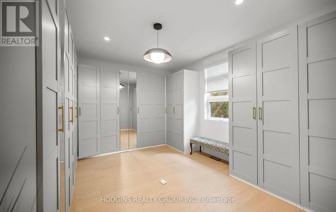
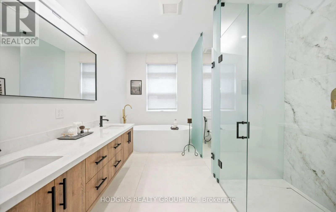
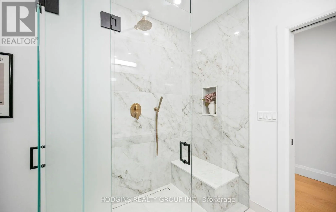
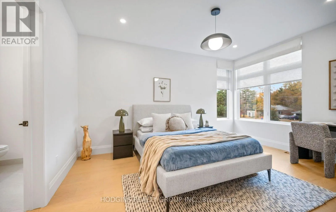
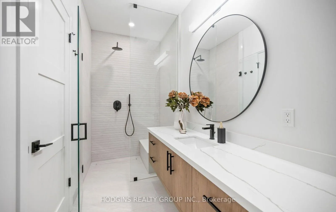
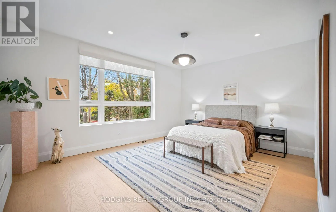
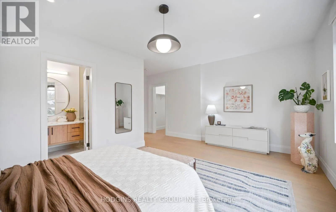
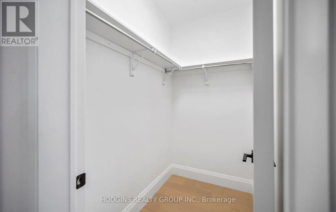
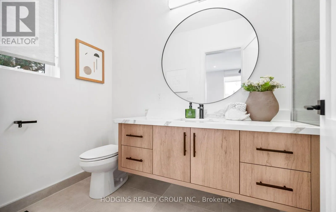
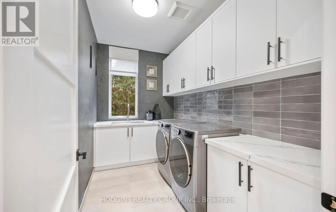
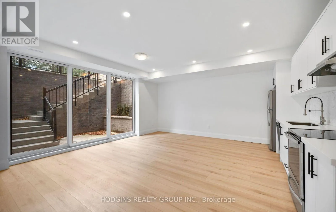
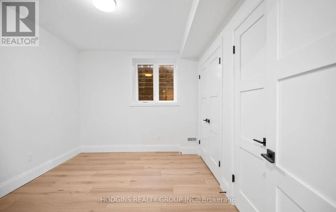
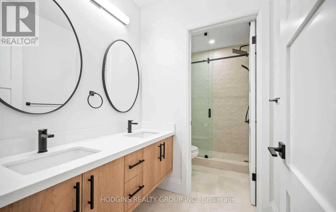
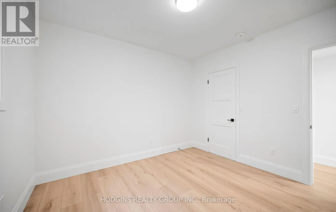
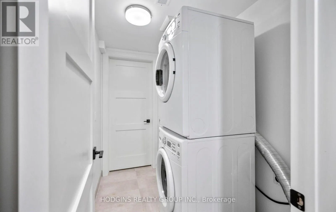
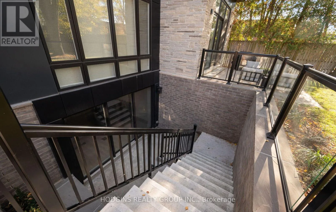
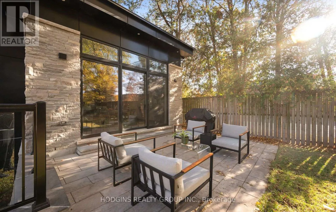
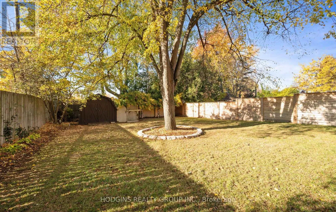
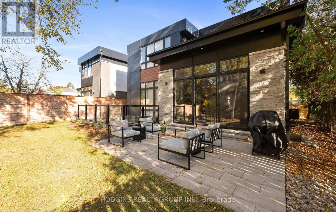
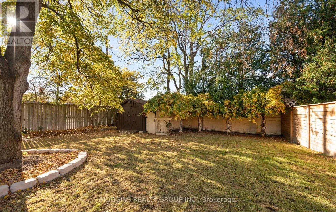
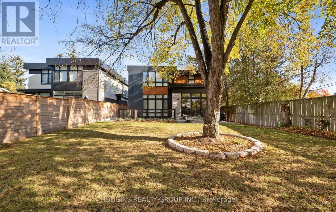
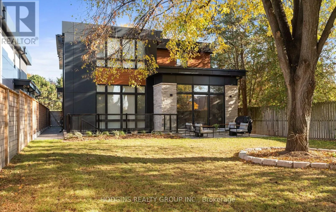
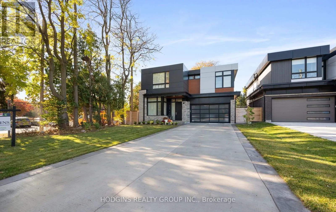
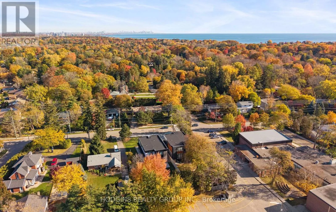
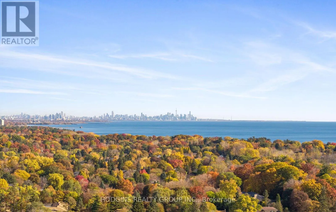
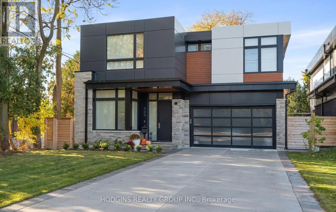
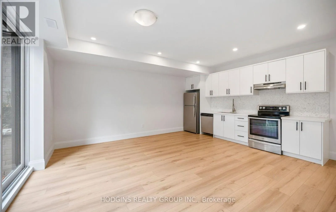
Cross Streets: Lakeshore Rd W / Clarkson Rd S. ** Directions: Take Southdown Rd S to Clarkson Rd S. Turn right onto Clarkson Rd S Property will be on the right. Breathtaking David Small designed contemporary dream home on premium 169ft mature lot in sought after Clarkson village steps to Rattray Marsh Trail, Lake, schools, shopping & dining. Builder's own home exudes premium quality, care & design thoughtfulness in every way. Stunning roadside appeal & oversized concrete driveway converge upon expansive front entry hallway with 10ft ceilings. Sequestered main floor library & enormous mud room with pet wash delight enroute to the inspiring prep kitchen/pantry complimenting the truly magazine worthy zen dream kitchen with waterfall island, generous eating area with 12 ft ceiling, all open to the abundant Great Room sanctuary. Natural light & sweeping back yard views abound. Upstairs offers finest hotel style posh primary bdrm suite. Gracious entry hall to private bedroom with sitting lounge, opulent dream closet with floor to ceiling built ins plus regal spa style bath to spoil you in style. Additional 2 secondary primary style bedrooms each complimented with luxury ensuite bath. Sought after oversized second floor laundry. Innovative Lower level offers legal 2 bdrm sprawling Inlaw suite with separate HVAC, laundry, kitchen and panoramic sliding door window in main living room offering abundance of natural light. Upstairs 4th bdrm currently luxury dream closet. Seller will convert to 4th bdrm if desired subject to APS. (id:27476)

Property Highlights

MLS® Number
W14181182
Type
Single Family
Community Name
Clarkson
Ownership Type
Freehold
Land Size
51.1 x 169.1 FT
Parking Space Total
8

Building

Building Type
House
Storeys
2.00
Square Footage
3000 - 3500 sqft
Bathrooms Total
5
Bedrooms Above Ground
4
Bedrooms Total
6
Amenities
Fireplace(s) Park, Schools
Exterior Finish
Stone
Fireplace Present
Yes
Basement Type
N/A (Finished), N/A
Basement Features
Walk out, Separate entrance
Building Heating Type
Forced air
Heating Fuel
Natural gas
Building Cooling Type
Central air conditioning

Utilities

Water
Municipal water
Utility Sewer
Sanitary sewer

Room Layout

Kitchen
Lower level
5.66 m x 1.72 m
Living room
Lower level
5.66 m x 3.69 m
Bedroom
Lower level
3.77 m x 3.75 m
Bedroom 2
Lower level
3.77 m x 3.04 m
Laundry room
Lower level
2.45 m x 1.56 m
Utility room
Lower level
5.62 m x 3.17 m
Cold room
Lower level
2.28 m x 1.61 m
Office
Main level
3.63 m x 2.71 m
Great room
Main level
5.75 m x 5.17 m
Dining room
Main level
5.09 m x 3.43 m
Kitchen
Main level
5.1 m x 4.33 m
Pantry
Main level
3.17 m x 1.6 m
Mud room
Main level
5.66 m x 2.11 m
Laundry room
Upper Level
3.17 m x 2.01 m
Primary Bedroom
Upper Level
5.66 m x 4.14 m
Bedroom 2
Upper Level
4.74 m x 3.94 m
Bedroom 3
Upper Level
5.62 m x 5.1 m
Bedroom 4
Upper Level
5.1 m x 3.72 m

Location

Learn more about this property
Listing provided by:
HODGINS REALTY GROUP INC.
MLS® number:
W14181182
Agent:
James S. Hodgins
*Indicates required field
Name is required
Email is required
Please enter a valid phone number (e.g., 416-111-1111).