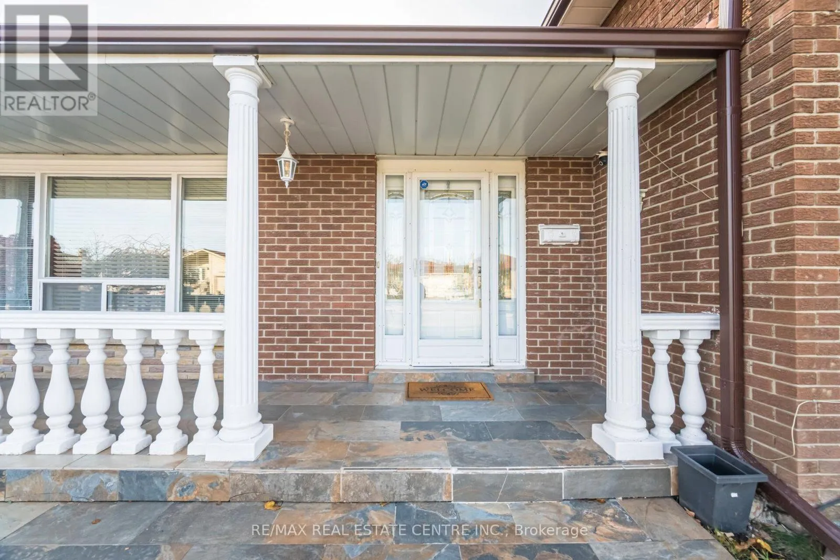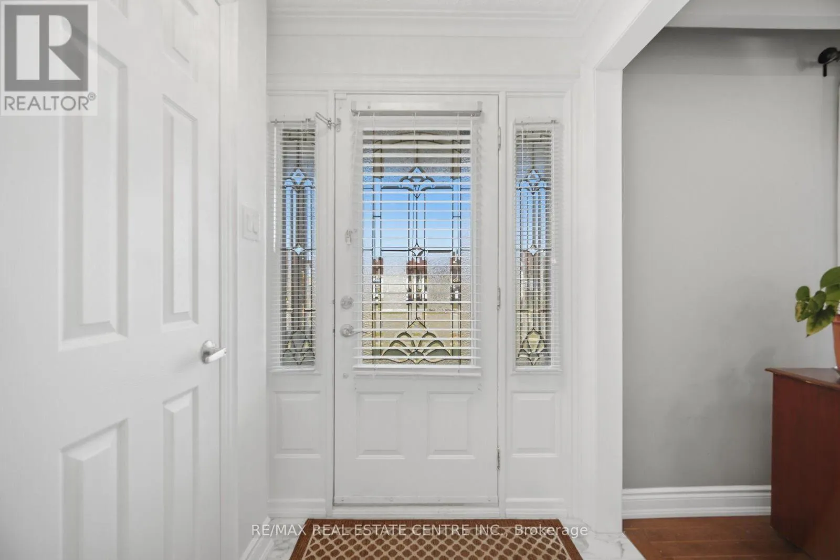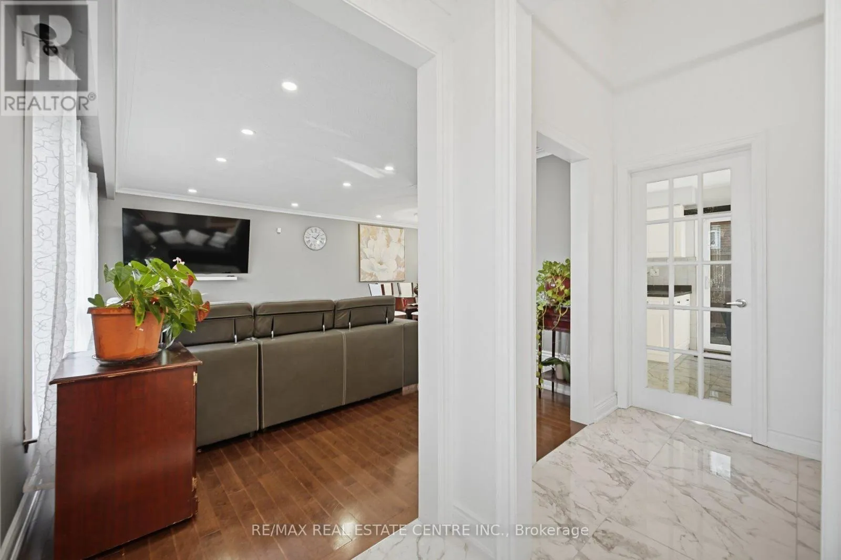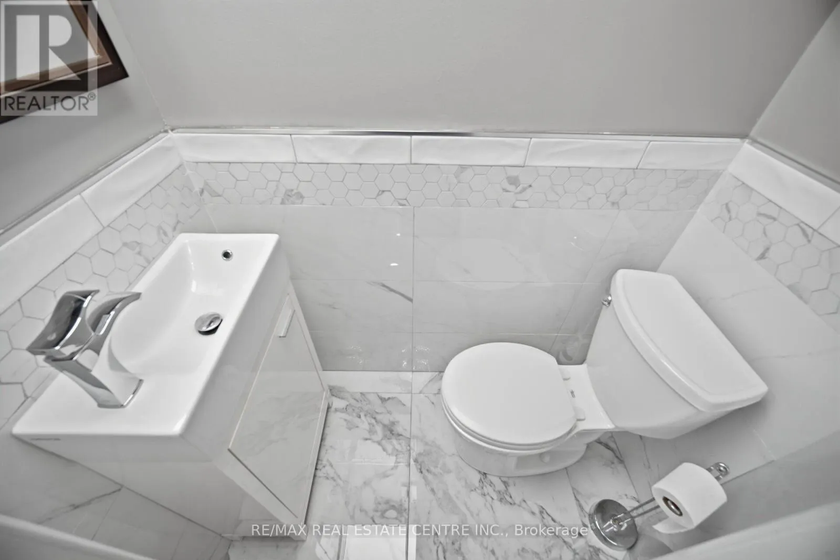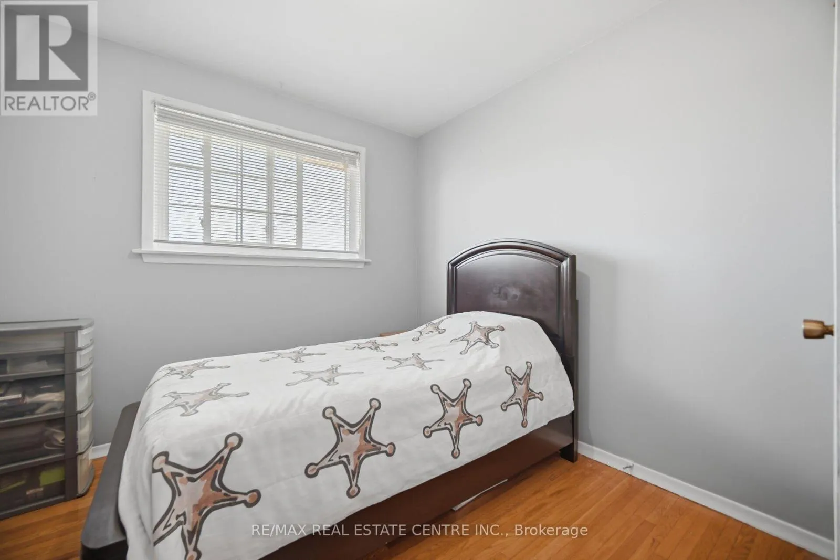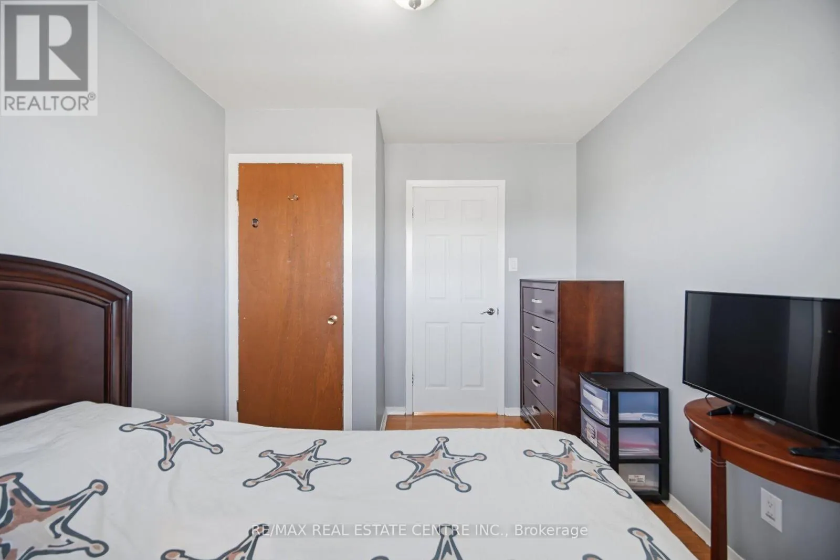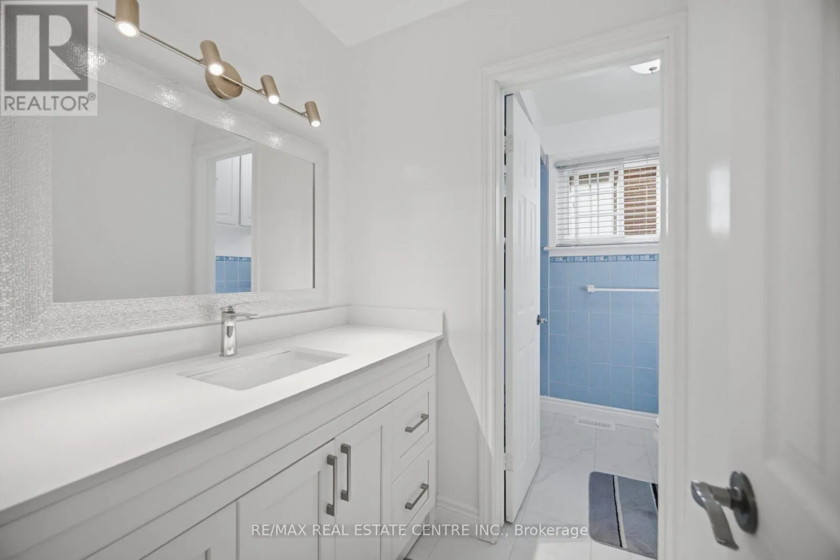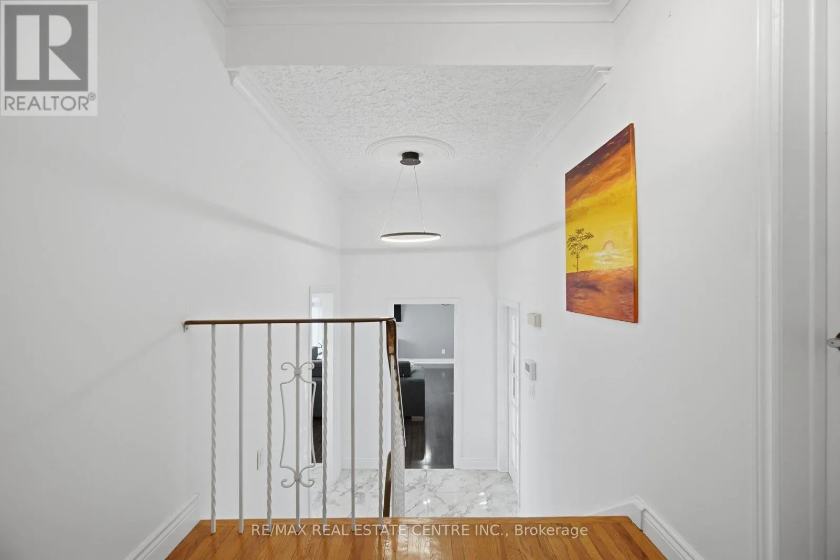
3938 Brandon Gate Drive, Mississauga, Ontario L4T 3N8

Listed for:
$959,000
6 beds
4 baths
Listed 1 day ago
House for rent: 3938 Brandon Gate Drive, Mississauga, Ontario L4T 3N8

View all 42 photos

About

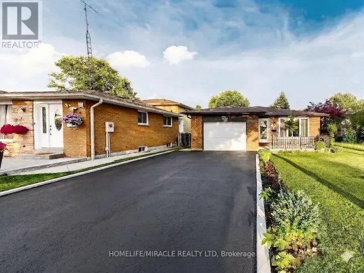
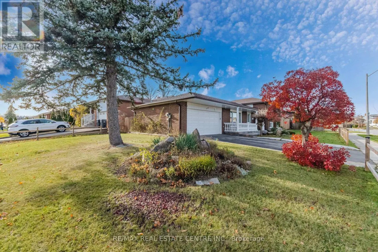
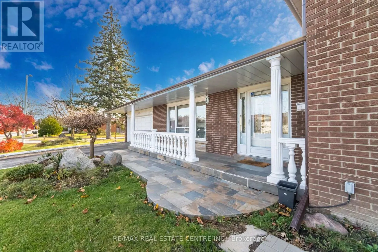
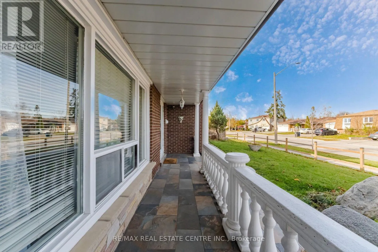
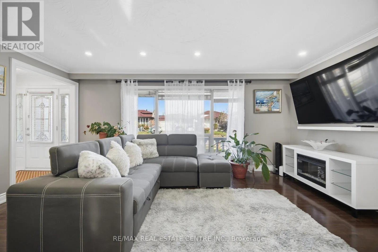
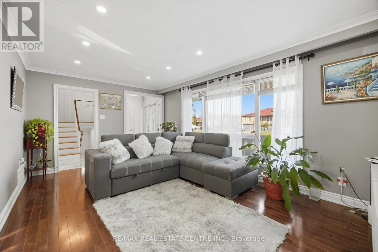
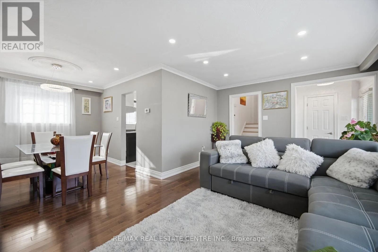
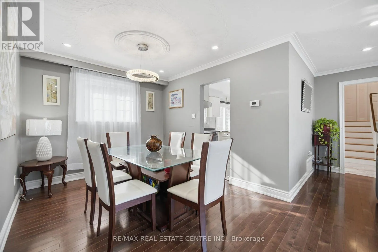
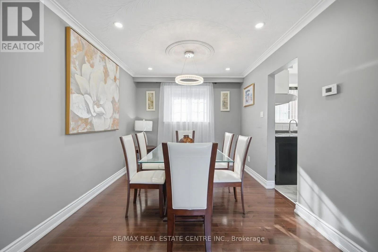
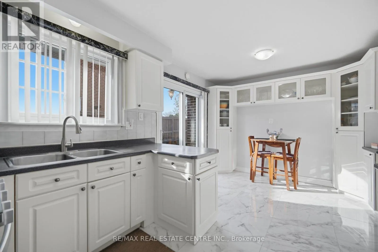
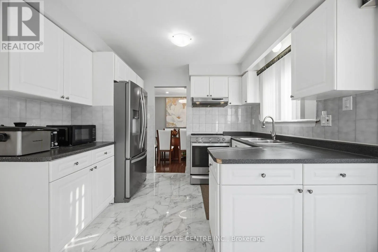
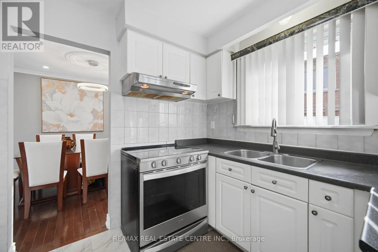
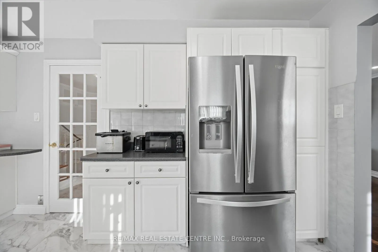
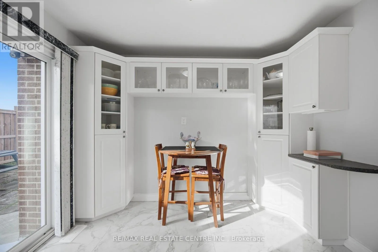
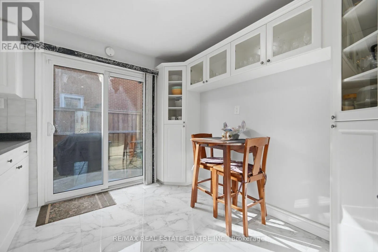
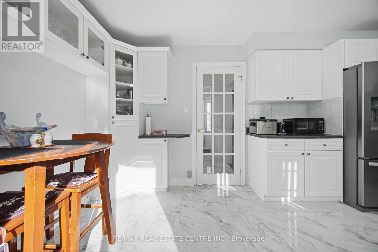
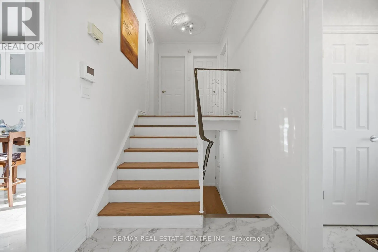
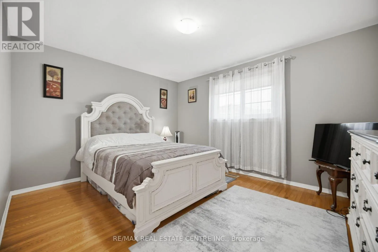
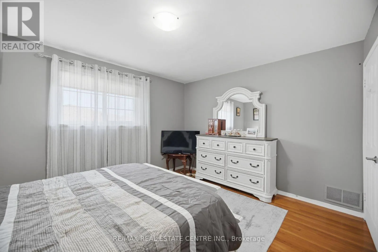
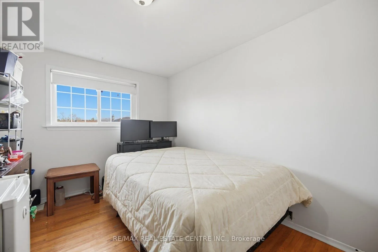
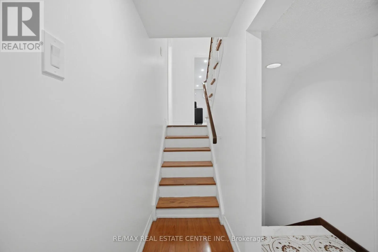
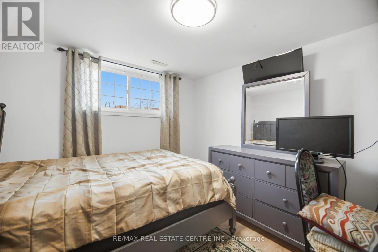
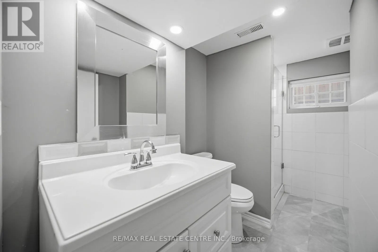
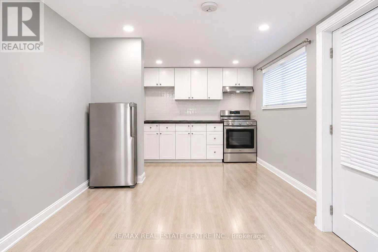
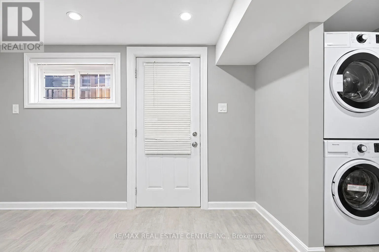
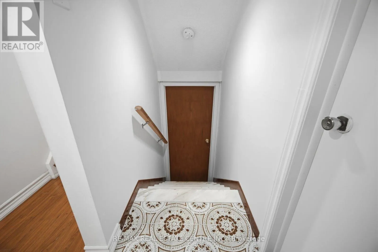
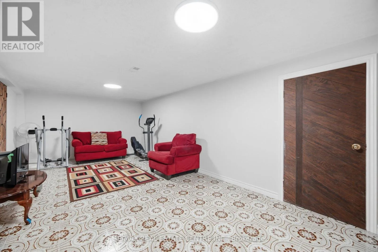
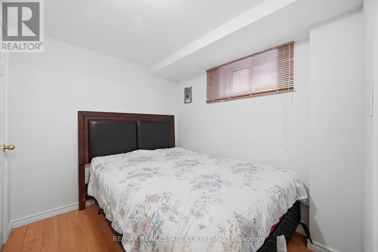
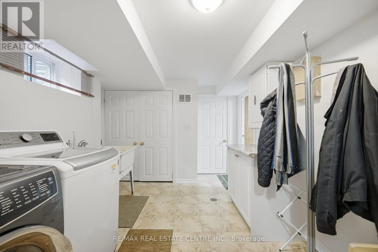
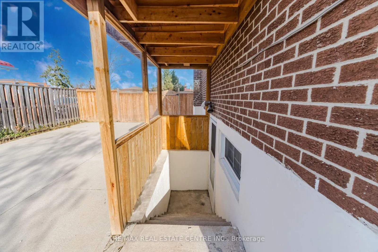
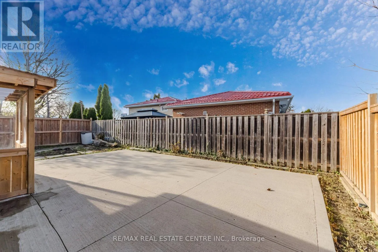
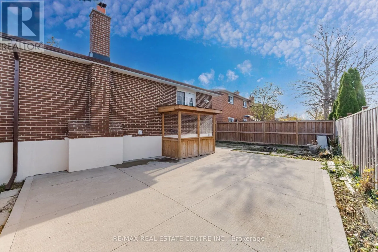
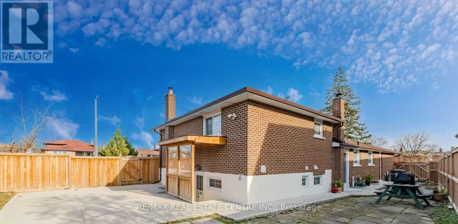
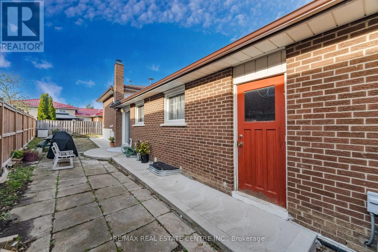
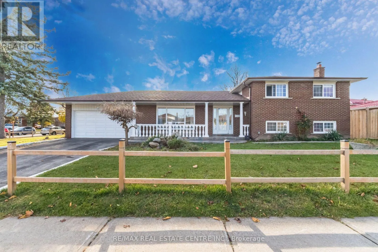
HWY 427/ Finch Ave Welcome to 3938 Brandon Gate! Spacious and versatile detached home offering 3+3 bedrooms, 3.5 bathrooms & double-car garage. Situated on a premium corner lot w/large back & side yard providing plenty of outdoor space for everyone! Featuring a carpet-free, sun-filled, renovated interior throughout, offering comfortable living w/excellent flexibility for growing families, or multi-generational living. The property includes a self-contained, modern one-bedroom unit w/ separate entrance, private laundry & access to the side patio-ideal for extended family, or extra income! With six bedrooms in total, three full bathrooms & a convenient powder room, along with plenty of storage space, this home presents the space & functionality to suit a variety of living arrangements. Large basement offers the potential to create an additional separate apartment, subject to applicable approvals. Whether you're looking for a spacious renovated family home, multi-generational living or an investment opportunity, this home is for you! Public transit at doorsteps, close to schools, parks, shops and HWY 427** Photos of In-Law Suite are Digitally Enhanced. (id:27476)

Property Highlights

MLS® Number
W14181420
Type
Single Family
Community Name
Malton
Ownership Type
Freehold
Land Size
115.2 x 69.4 FT ; Corner Lot
Parking Space Total
6

Building

Building Type
House
Square Footage
1500 - 2000 sqft
Bathrooms Total
4
Bedrooms Above Ground
3
Bedrooms Total
6
Amenities
Park, Place of Worship, Public Transit, Schools
Exterior Finish
Brick
Fireplace Present
No
Basement Type
N/A, N/A
Basement Features
Apartment in basement, Separate entrance
Building Heating Type
Forced air
Heating Fuel
Natural gas
Building Cooling Type
Central air conditioning

Utilities

Water
Municipal water
Utility Sewer
Sanitary sewer

Room Layout

Bedroom
Basement
2.95 m x 2.74 m
Laundry room
Basement
3.33 m x 2.74 m
Cold room
Basement
7.77 m x 1.37 m
Family room
Basement
6.17 m x 3.54 m
Bedroom 4
Lower level
3.32 m x 2 m
Bedroom 5
Lower level
3.32 m x 2.65 m
Living room
Main level
5.49 m x 3.53 m
Dining room
Main level
3.25 m x 2.9 m
Kitchen
Main level
4.84 m x 3.4 m
Primary Bedroom
Upper Level
4.19 m x 3.4 m
Bedroom 2
Upper Level
3.6 m x 2.83 m
Bedroom 3
Upper Level
3.24 m x 2.74 m

Location

Learn more about this property
Listing provided by:
RE/MAX REAL ESTATE CENTRE INC.
MLS® number:
W14181420
Agent:
Violetta Konewka
*Indicates required field
Name is required
Email is required
Please enter a valid phone number (e.g., 416-111-1111).

Street Spotlight - For sale