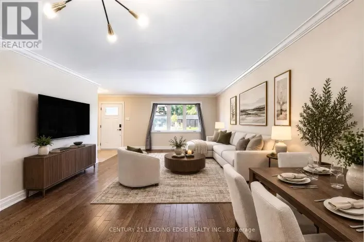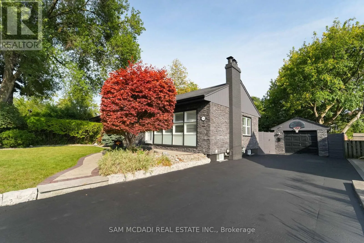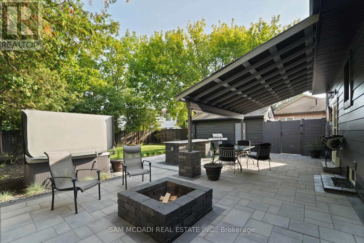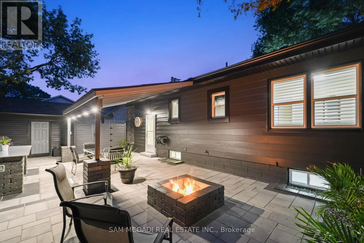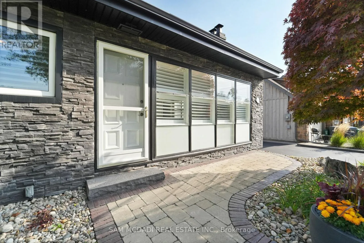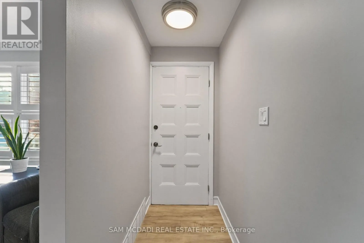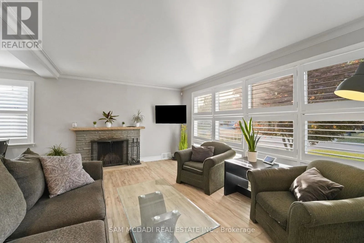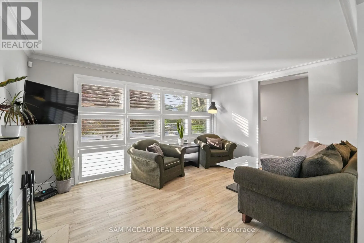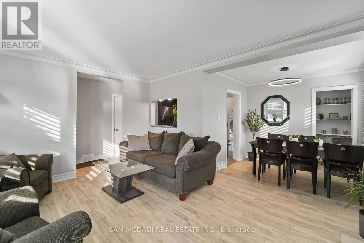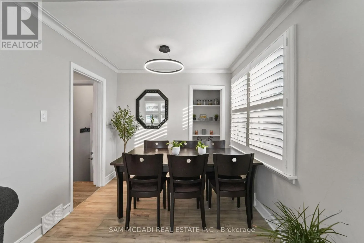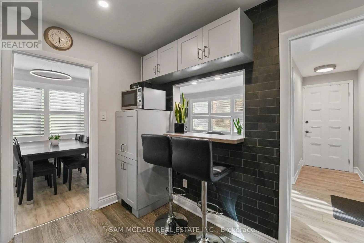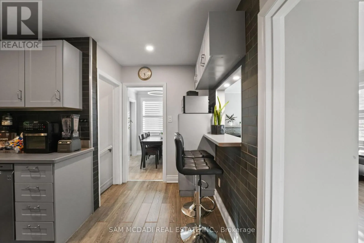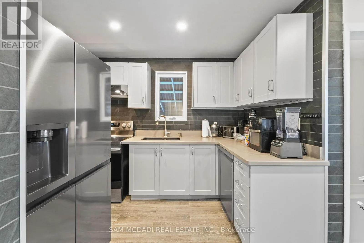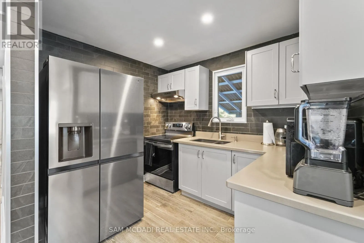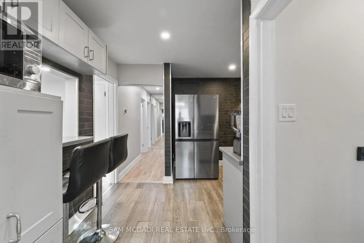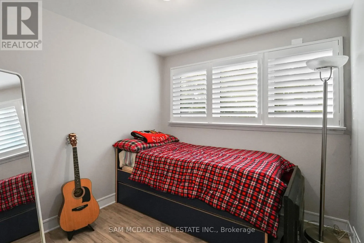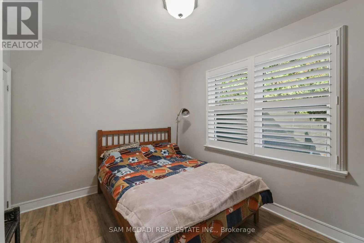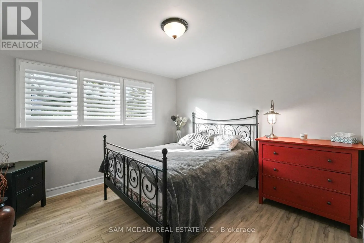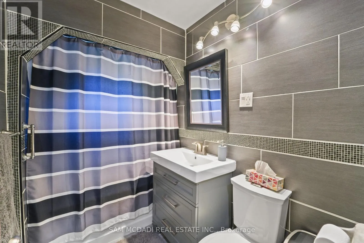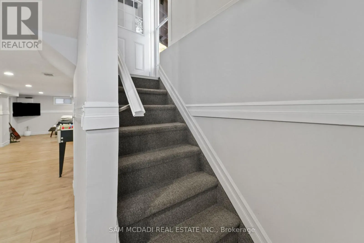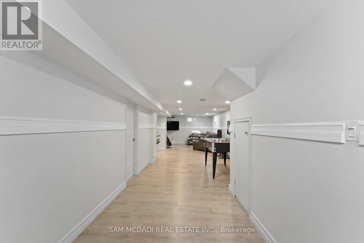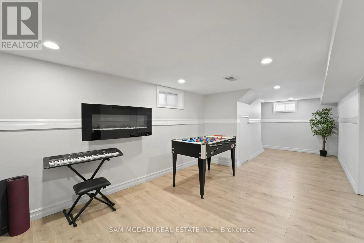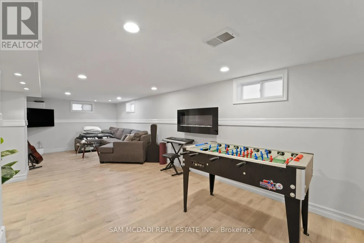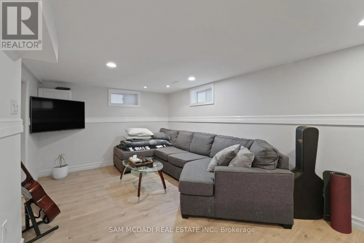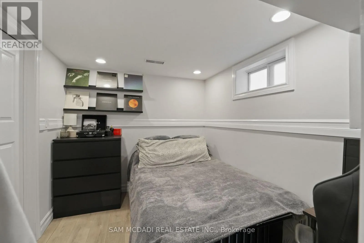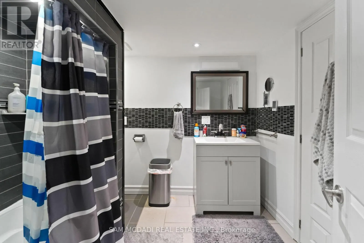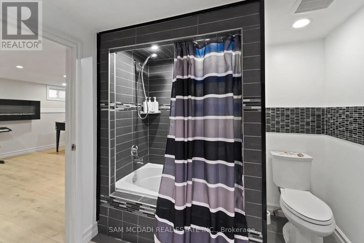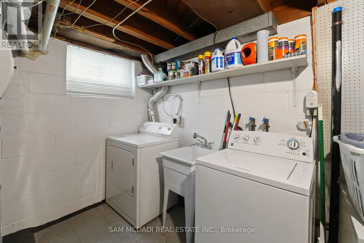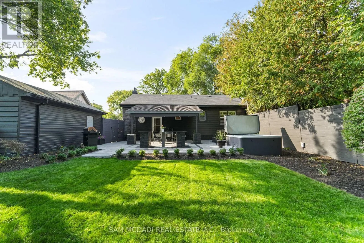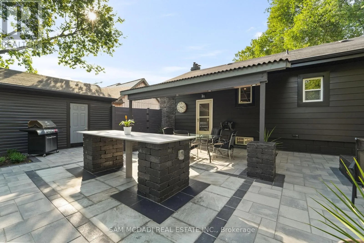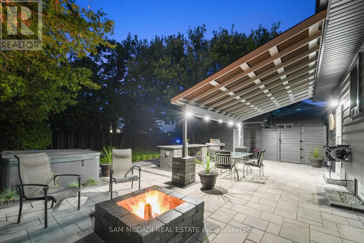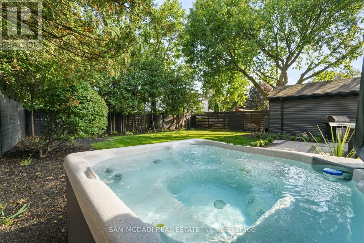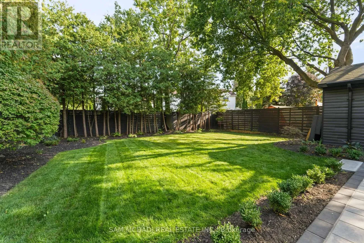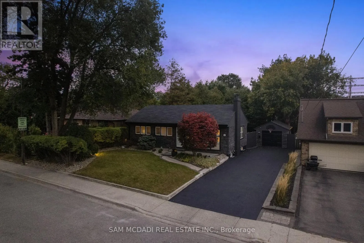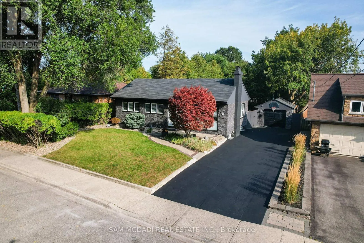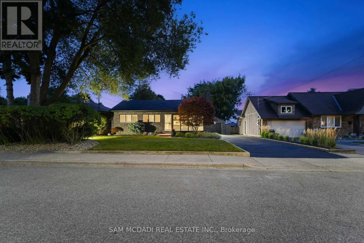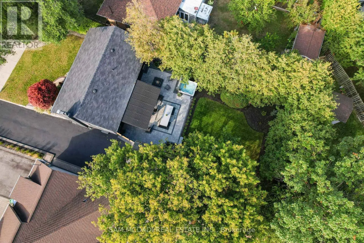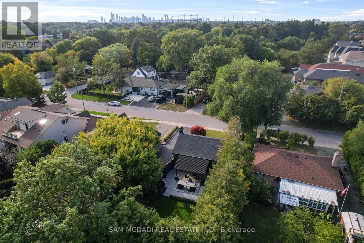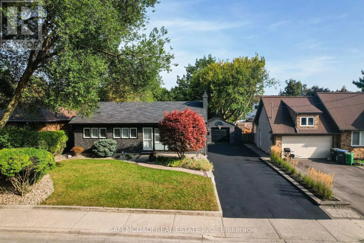
Cross Streets: Dixie Rd / Lakeshore Rd E. ** Directions: via Lakeshore Rd E and Haig Blvd, turn right onto Haig Blvd then left onto Halliday Ave. Welcome to this beautifully renovated bungalow in the sought-after Lakeview community, offering refined interiors, versatile accommodations & a private backyard retreat. The sun-filled main floor features an open-concept layout, approximately 8-ft ceilings, California shutters throughout & expansive windows that invite natural light into every room. A wood-burning fireplace anchors the living room, creating a warm setting for cozy evenings and relaxed gatherings. The stylish kitchen features modern stainless steel appliances, quartz countertops & a breakfast bar, ideal for casual dining and morning coffee. The main level is complete with the Owner's suite, two additional bedrooms & a shared 4-piece bath. The spacious lower level extends the home's versatility with a large recreation room featuring pot lights & an electric fireplace, an additional bedroom ideal for guests or extended family & a 4-piece bath with heated floors. A dedicated laundry room & waterproof, scratch-resistant laminate flooring throughout complete the space. Additional basement safeguards include a sump pump w/ heated trace cables along the discharge line to help prevent freezing, along w/ backwater valves on the main sewer line & basement floor drain to help protect against sewer backups. Outdoors, discover a beautifully manicured backyard featuring a pressure-treated wood deck & a Beachcomber hot tub accommodating 4-6 people, creating a private setting for summer afternoons and evenings under the stars. Additional features include waterproof, scratch-resistant laminate flooring, a detached garage & an extended driveway with parking for four vehicles. Ideally positioned near the upcoming Lakeview Village, enjoy convenient access to Sherway Gardens, Dixie Outlet Mall, waterfront parks & trails, unique shops, excellent public and private schools, Pearson Airport & Downtown Toronto via the QEW or Long Branch GO. (id:27476)