4077 River Mill Way, Mississauga, Ontario L4W 4C1

Listed for:
$1,699,000
4 beds
4 baths
Listed 3 days ago
House for rent: 4077 River Mill Way, Mississauga, Ontario L4W 4C1

View all 43 photos

About

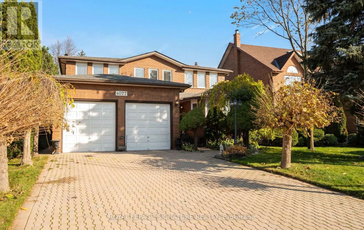
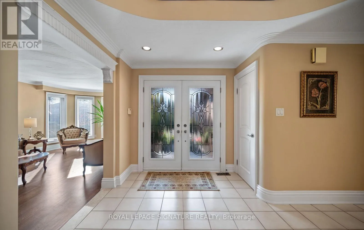
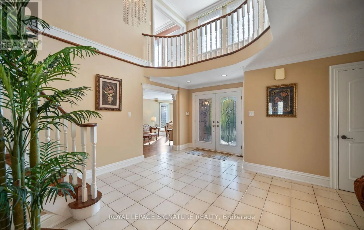
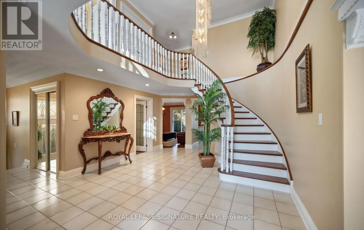
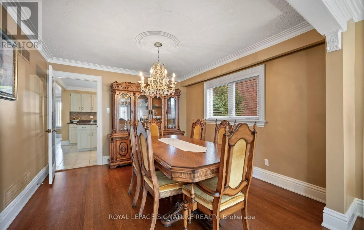
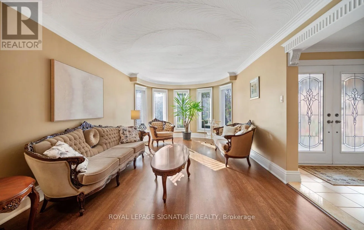
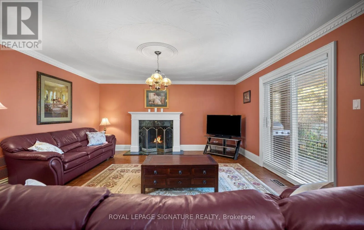
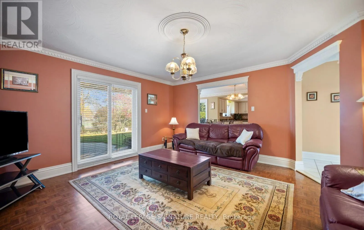
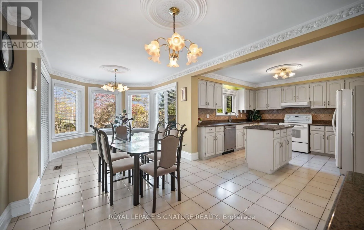
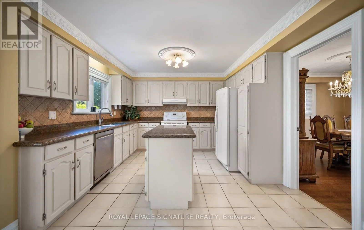
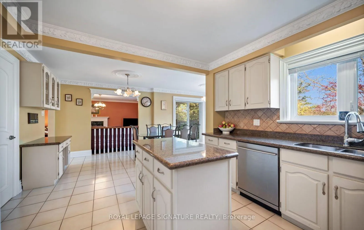
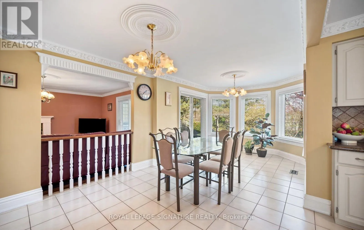
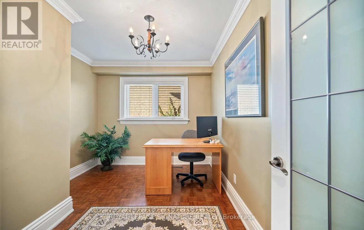
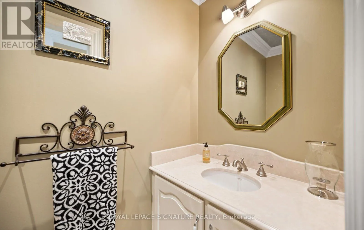
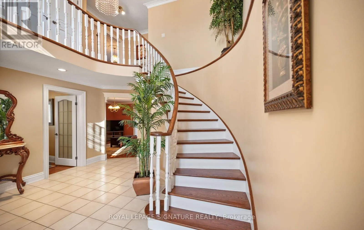
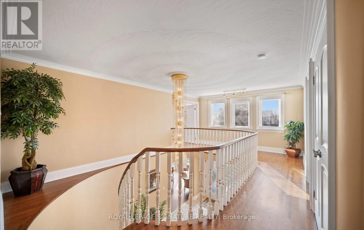
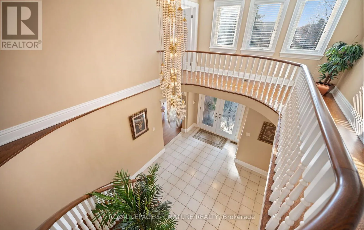
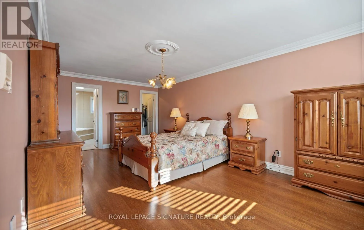
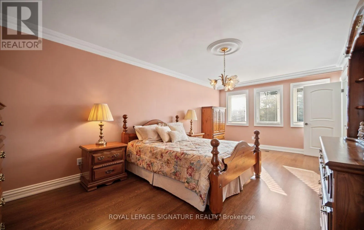
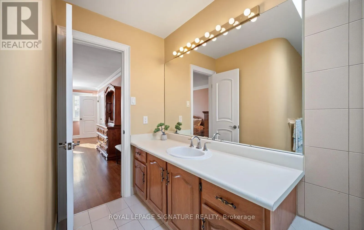
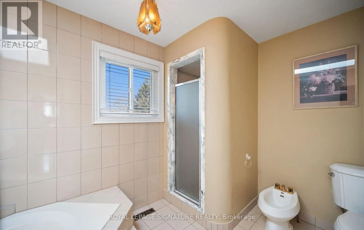
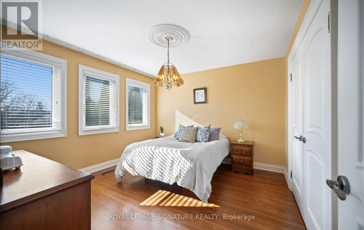
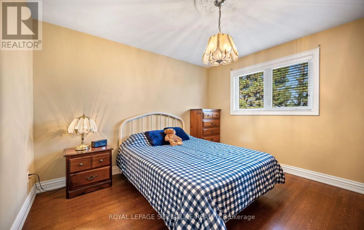
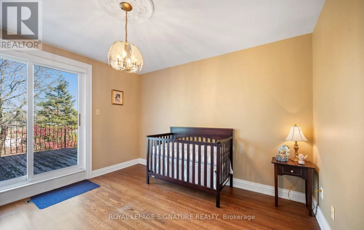
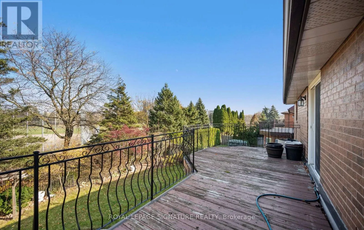
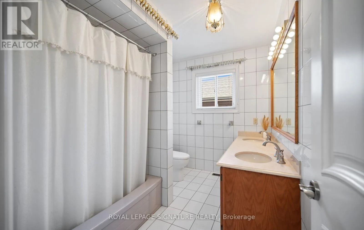
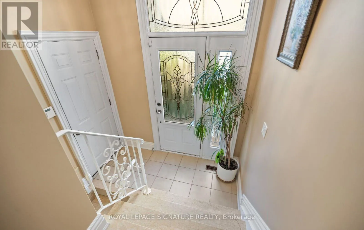
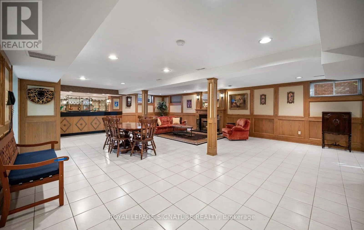
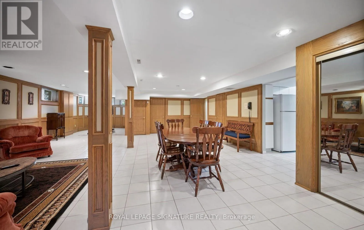
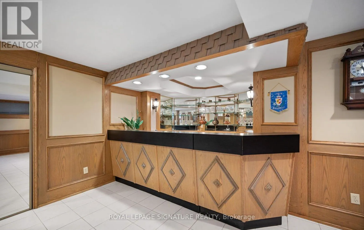
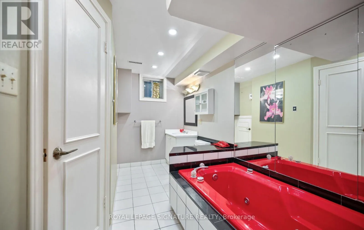
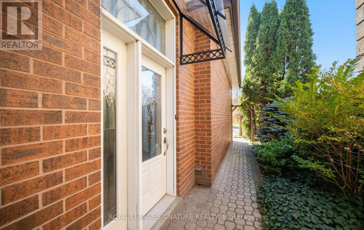
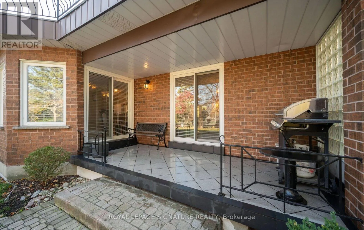
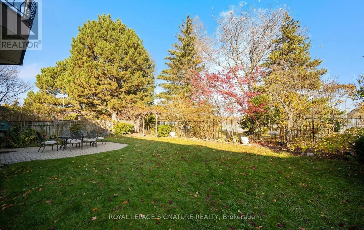
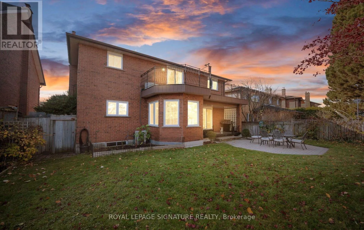
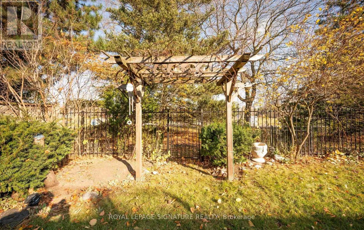
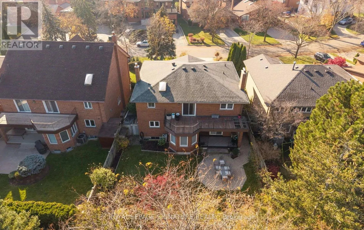
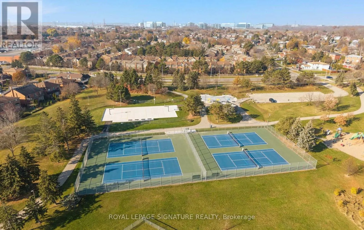
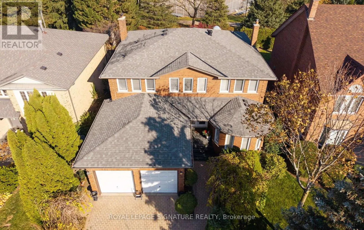
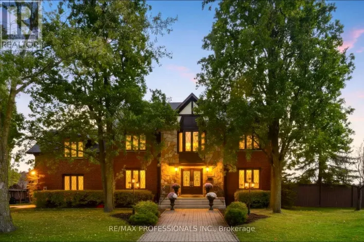
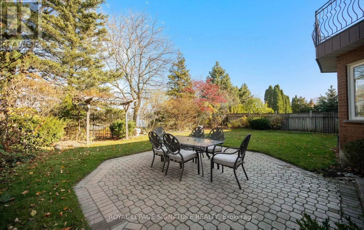
Cross Streets: Burnhamthorpe Rd E and Ponytrail Dr. ** Directions: Enter from Tapestry Trail. Welcome to one of the most prestigious and distinctive pockets of Rockwood Village! Set on a premium lot backing onto Garnetwood Park and minutes from Etobicoke Creek, this lovingly maintained home reflects true pride of ownership throughout. Offering over 3,171 sq. ft. above grade, the home features generous principal rooms, spacious bedrooms, and an abundance of open living space, including a large finished basement with wet bar and plenty of possibilities. Quality details include premium baseboards, trim, moulding and wood work throughout, adding character and craftsmanship. Walkouts from the main floor lead to the backyard porch, while a second-level deck provides another wonderful outdoor space to enjoy. The front of the home and private backyard are both surrounded by mature landscaping and beautiful gardens. A large driveway with no sidewalk provides ample parking and added convenience. An exceptional opportunity to own a substantial, well-cared-for home in a sought-after setting, with the chance to update and customize to your own taste and style. Ideally located close to public transit, major highways and great schools. A rare offering in a truly special neighbourhood! (id:27476)

Property Highlights

MLS® Number
W14192266
Type
Single Family
Community Name
Rathwood
Ownership Type
Freehold
Land Size
48.9 x 120 FT
Parking Space Total
6

Building

Building Type
House
Storeys
2.00
Square Footage
3000 - 3500 sqft
Bathrooms Total
4
Bedrooms Above Ground
4
Bedrooms Total
4
Exterior Finish
Brick
Fireplace Present
Yes
Basement Type
N/A (Finished)
Basement Features
Building Heating Type
Forced air
Heating Fuel
Natural gas
Building Cooling Type
Central air conditioning

Utilities

Water
Municipal water
Utility Sewer
Sanitary sewer

Room Layout

Primary Bedroom
Second level
6.4 m x 3.63 m
Bedroom 2
Second level
3.66 m x 3.56 m
Bedroom 3
Second level
3.66 m x 3.66 m
Bedroom 4
Second level
3.66 m x 3.51 m
Recreational, Games room
Basement
13.41 m x 7.34 m
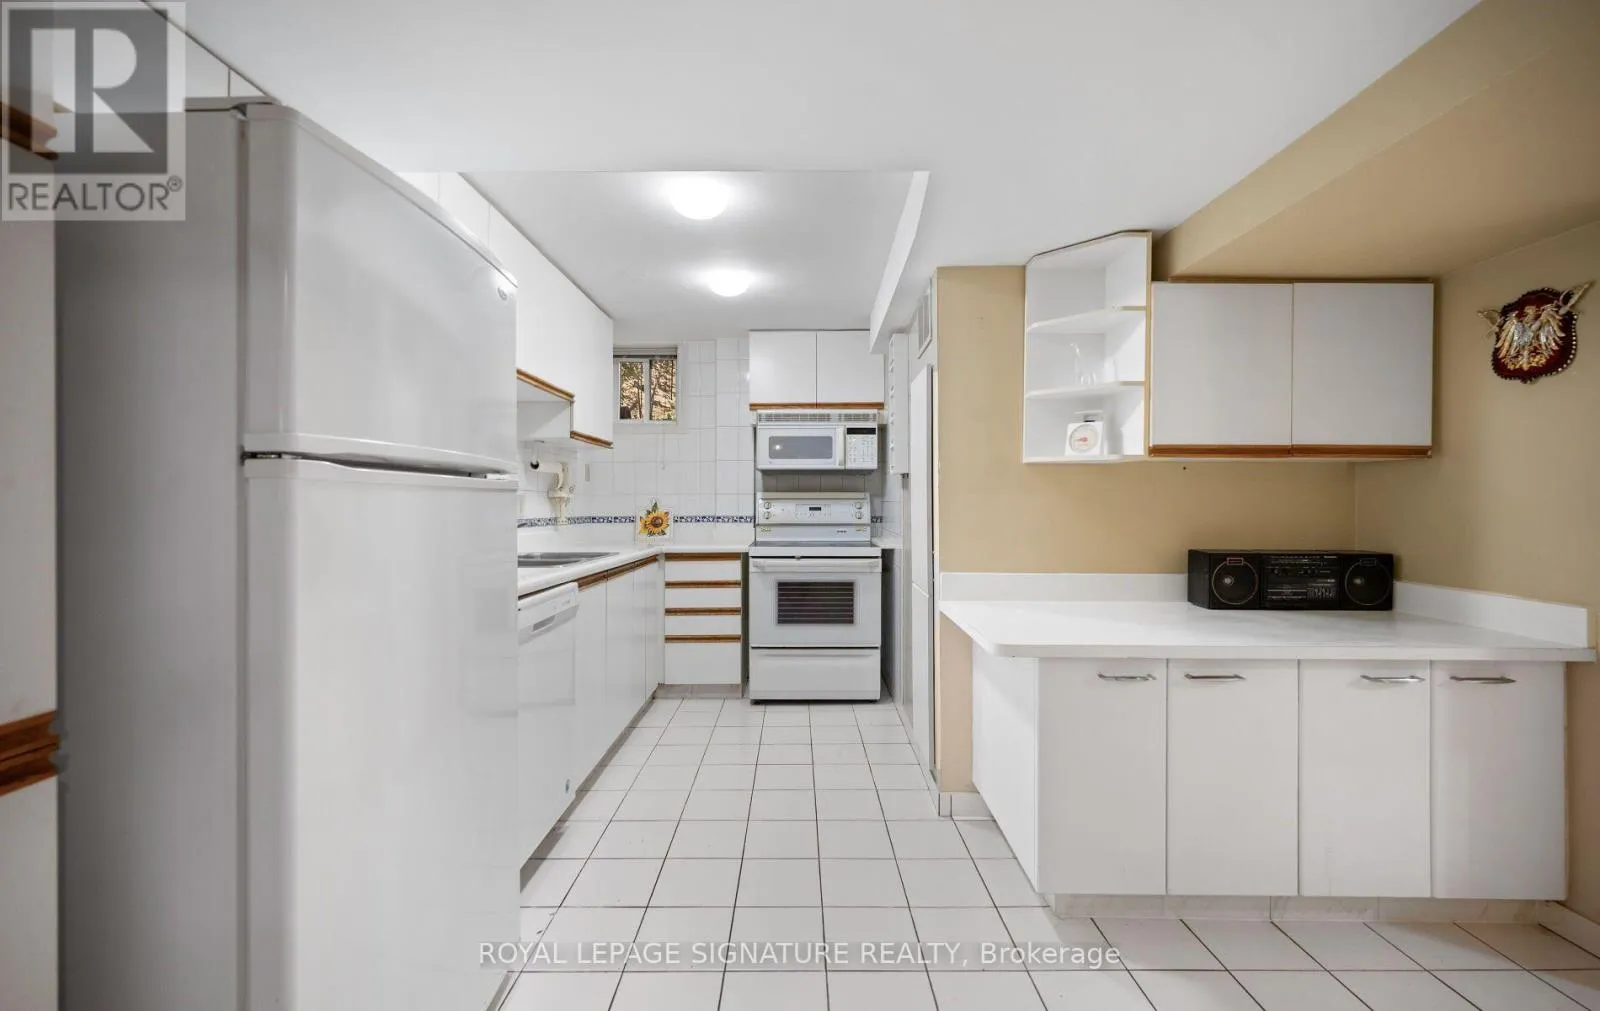
Kitchen
Basement
4.01 m x 3.53 m
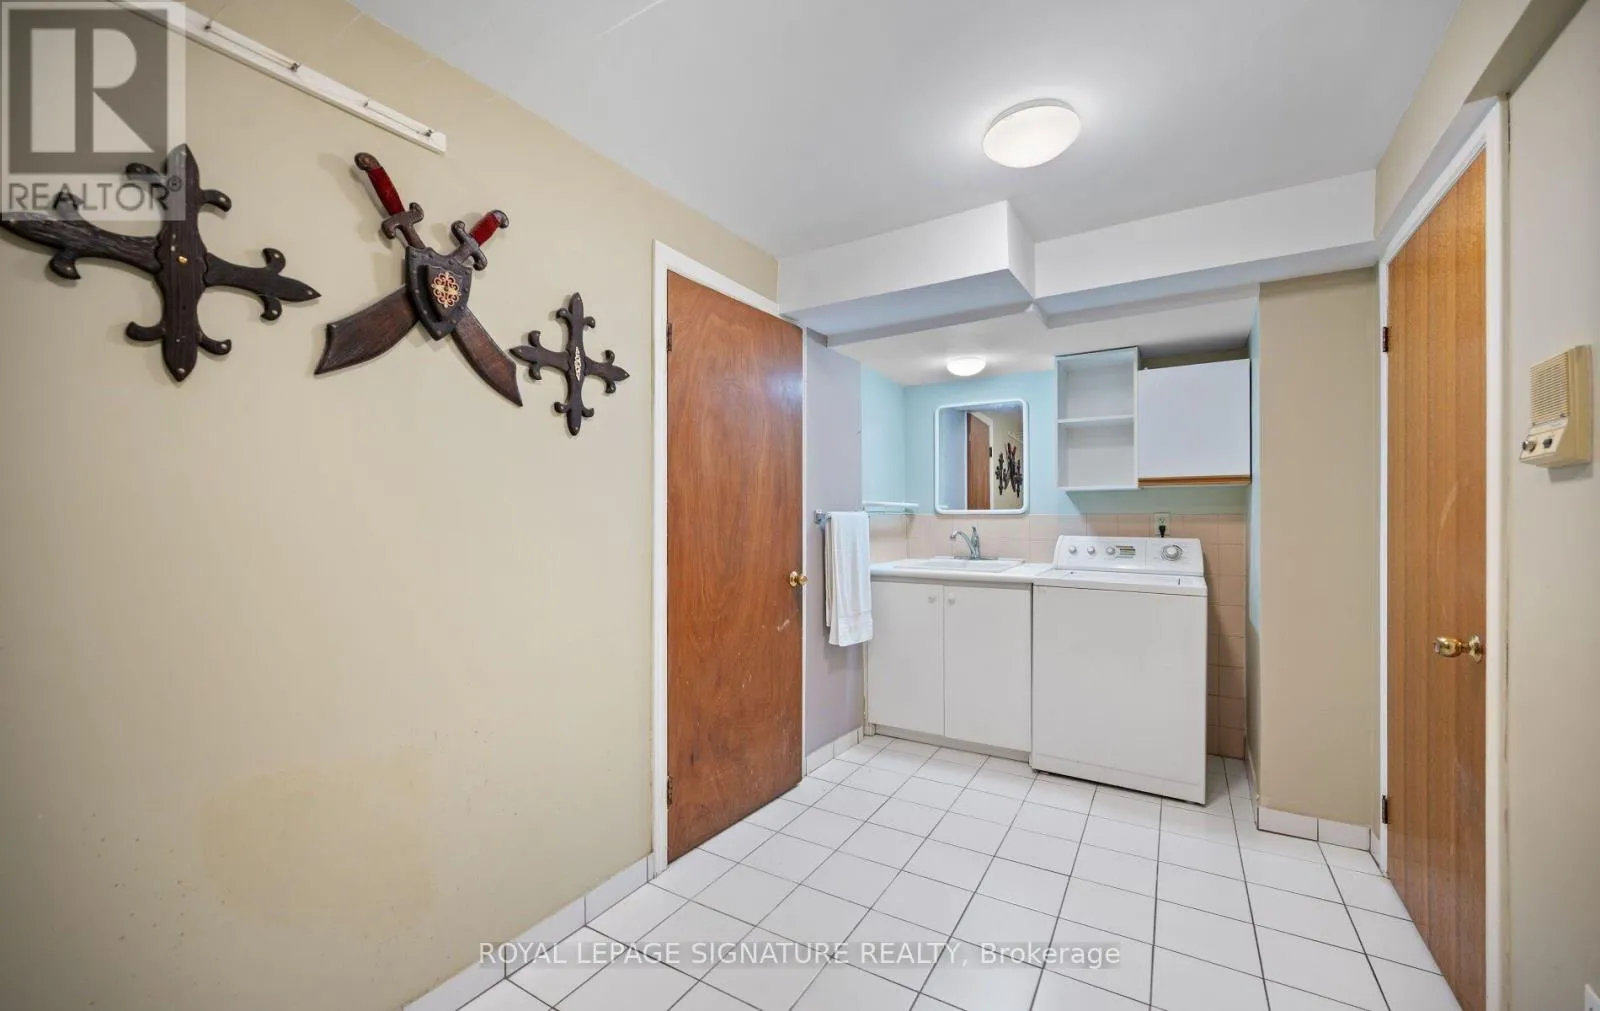
Laundry room
Basement
4.8 m x 2.13 m
Kitchen
Ground level
3.76 m x 3.68 m
Eating area
Ground level
6.43 m x 2.95 m
Living room
Ground level
6.22 m x 3.56 m
Dining room
Ground level
3.66 m x 3.56 m
Family room
Ground level
4.83 m x 4.72 m
Den
Ground level
3.51 m x 2.82 m

Location

Learn more about this property
Listing provided by:
ROYAL LEPAGE SIGNATURE REALTY
MLS® number:
W14192266
Agent:
Demetrios Manos
*Indicates required field
Name is required
Email is required
Please enter a valid phone number (e.g., 416-111-1111).