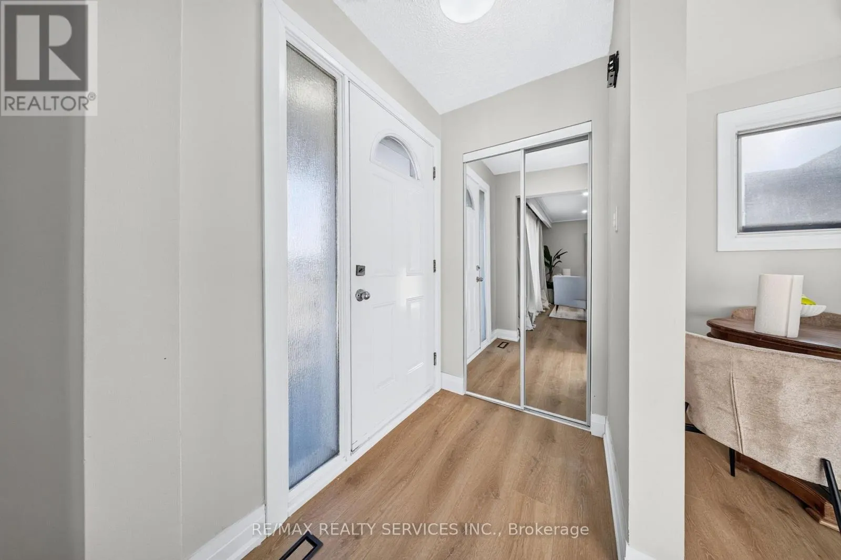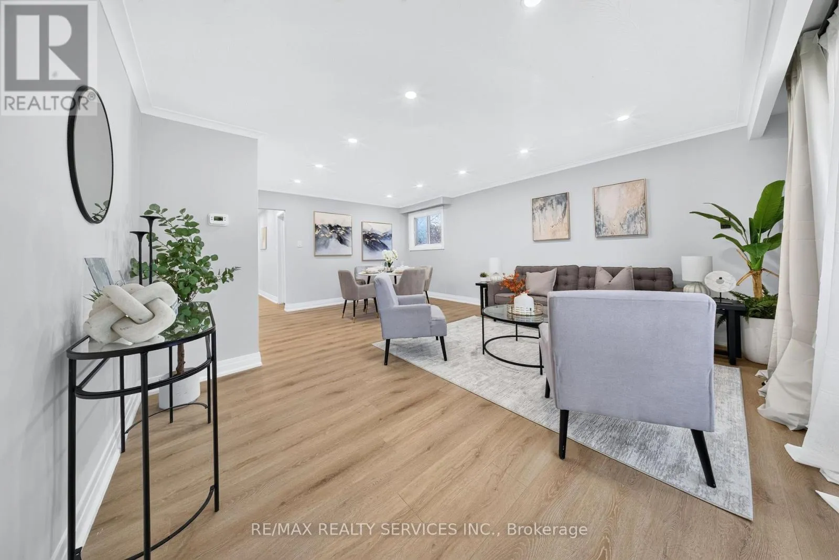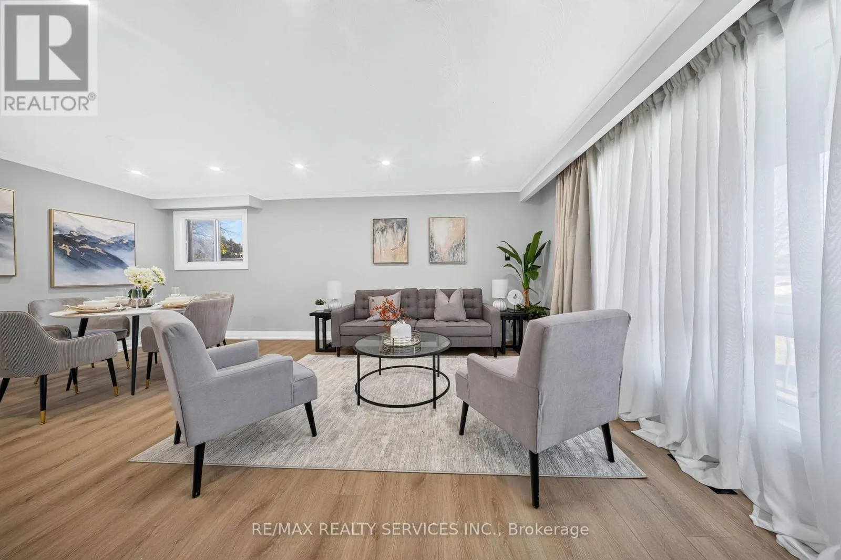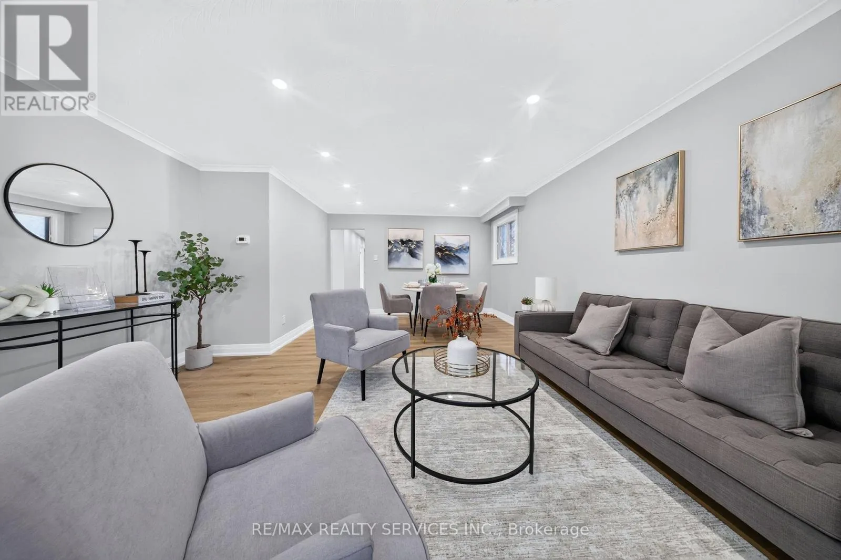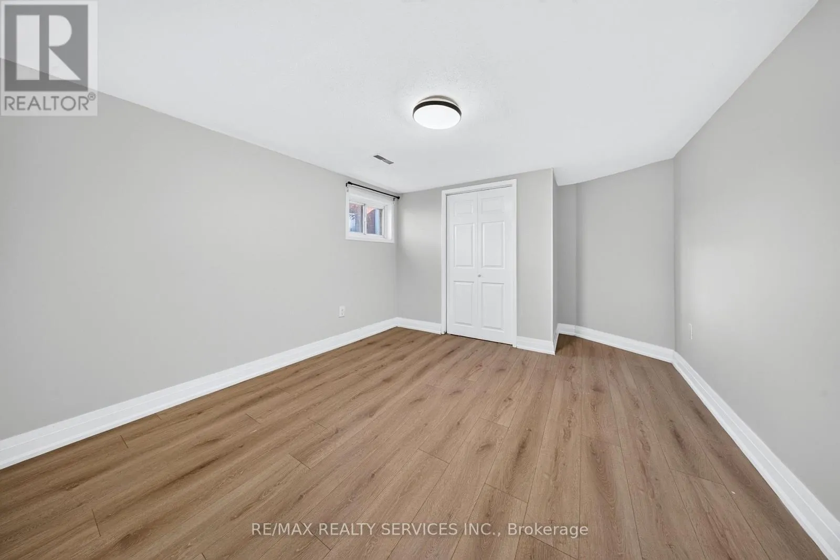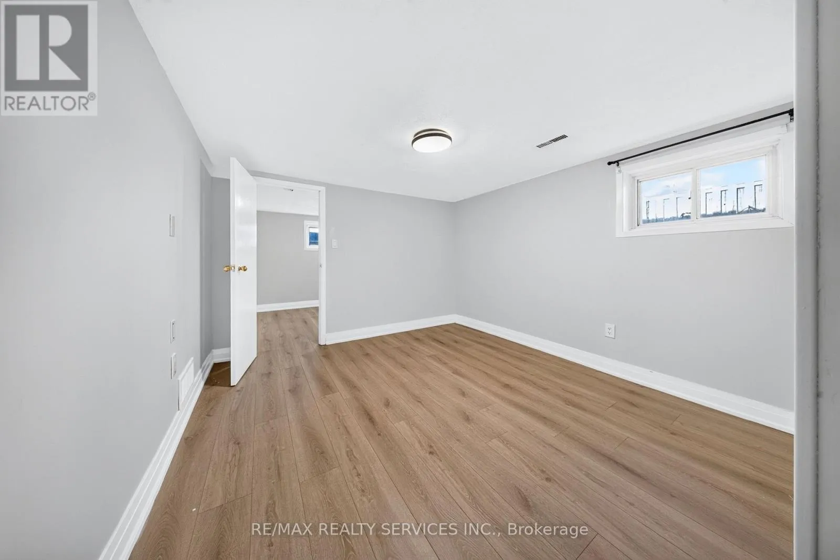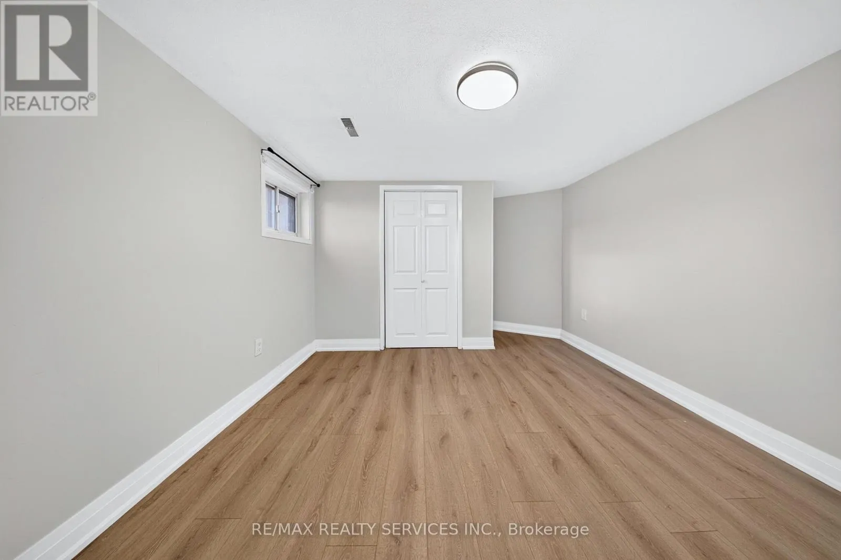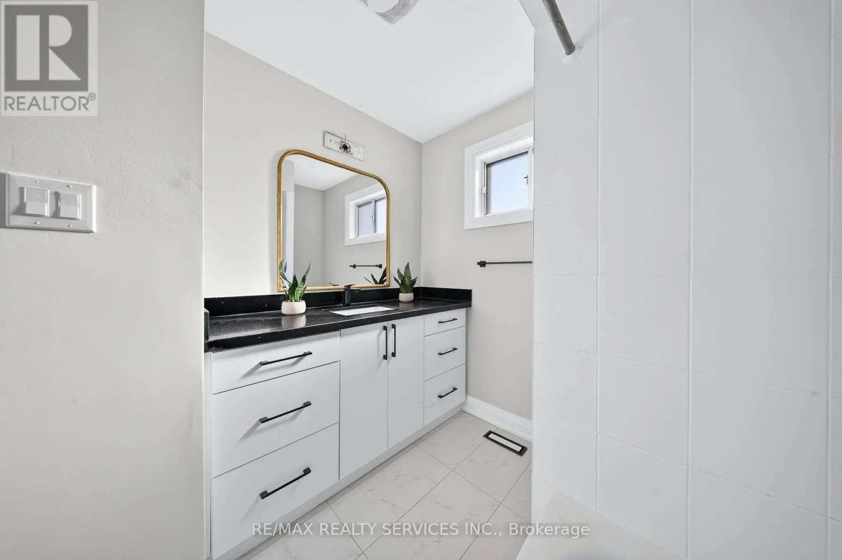
7550 Wrenwood Crescent, Mississauga, Ontario L4T 2V7

Listed for:
$998,800
6 beds
4 baths
Listed 2 days ago
House for rent: 7550 Wrenwood Crescent, Mississauga, Ontario L4T 2V7

View all 46 photos

About

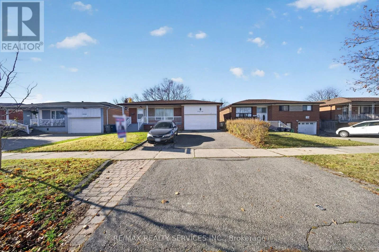
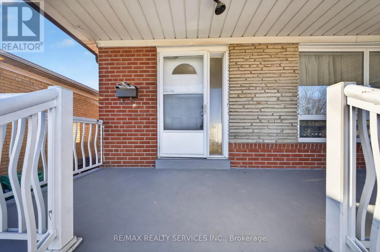
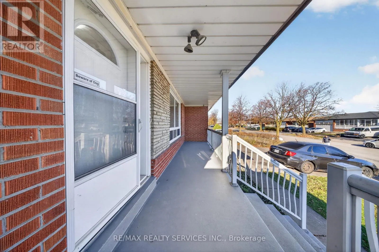
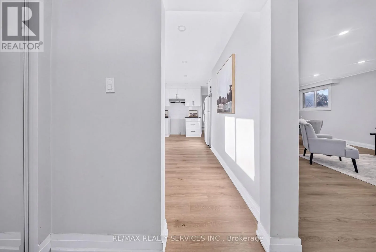
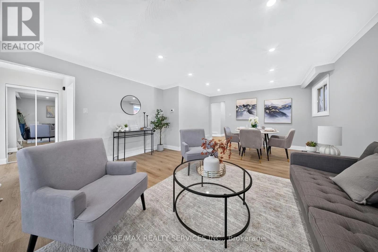
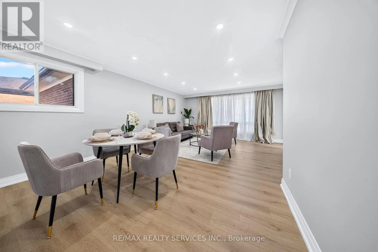
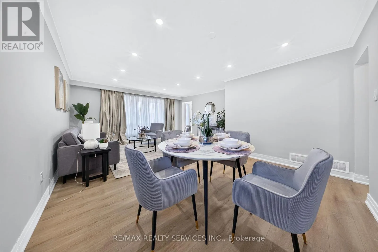
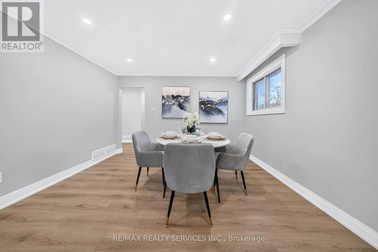
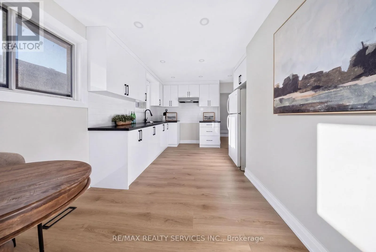
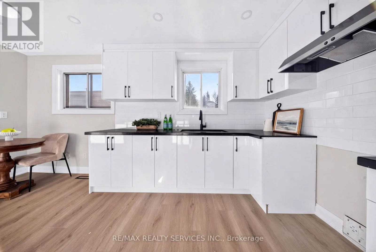
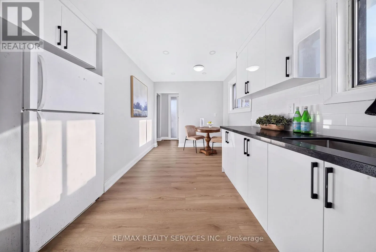
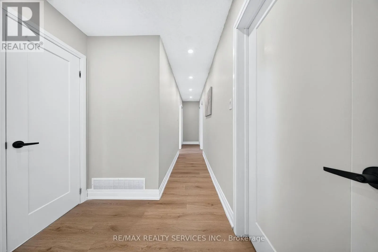
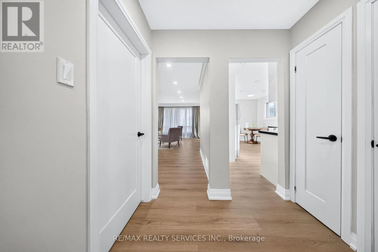
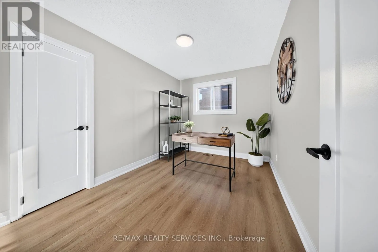
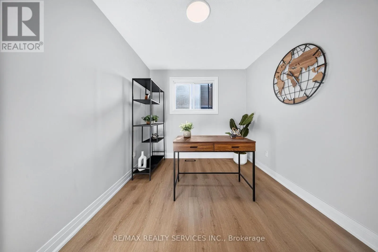
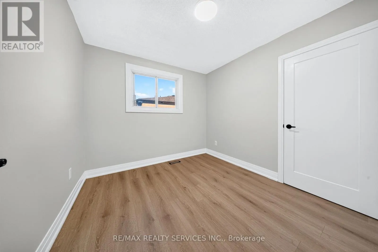
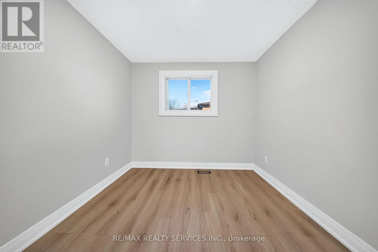
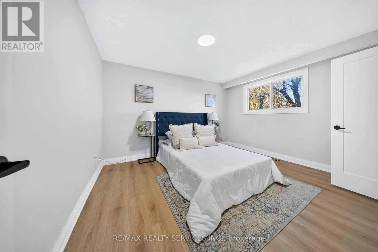
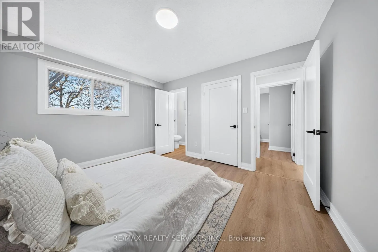
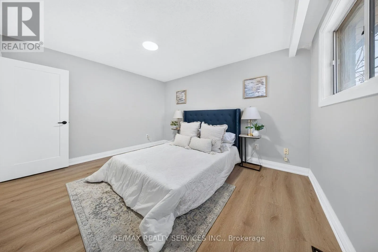
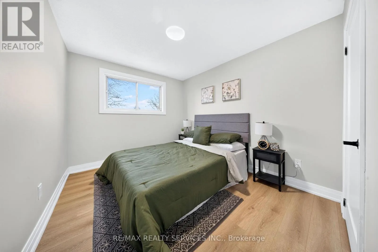
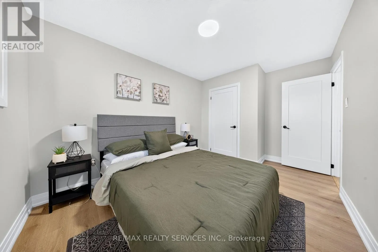
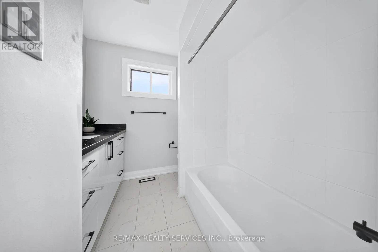
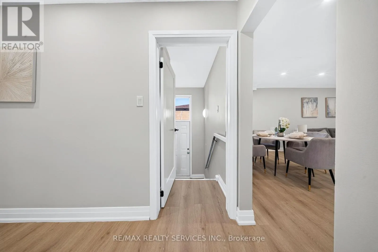
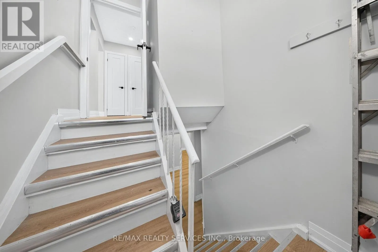
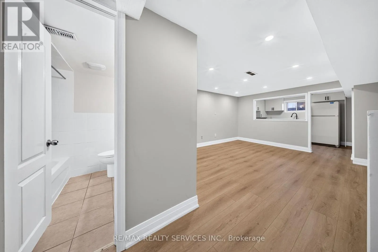
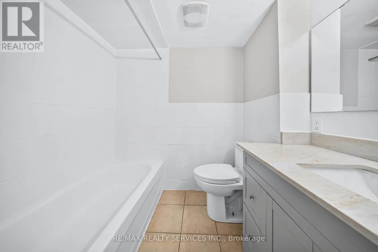
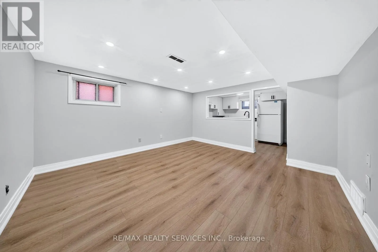
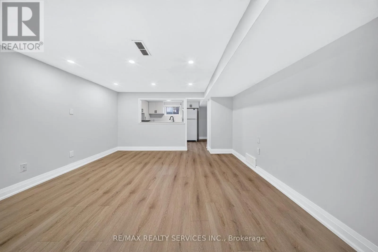
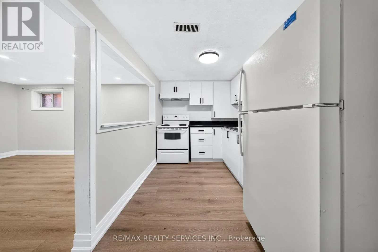
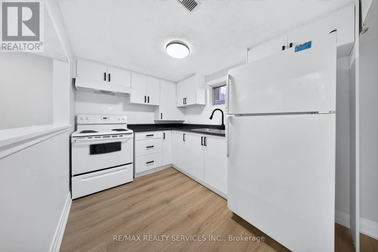
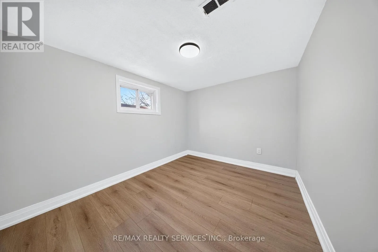
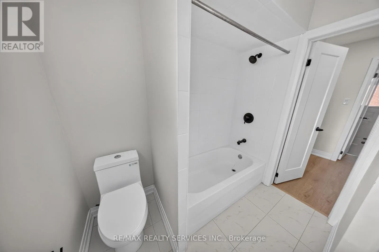
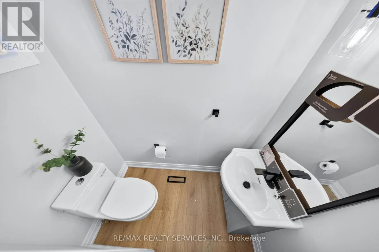
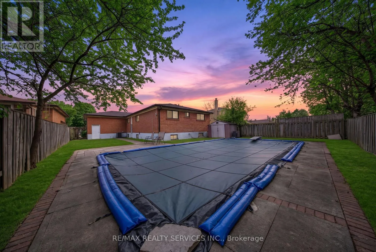
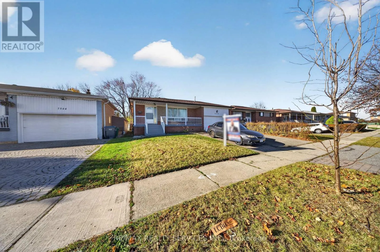
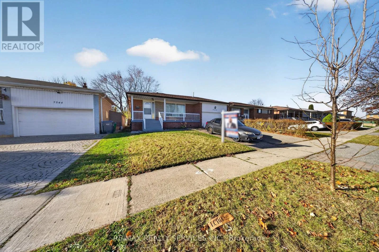
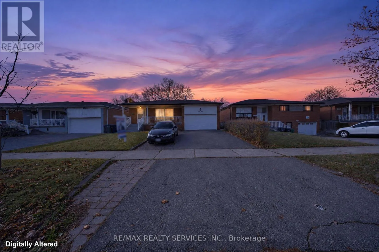
Morningstar/Goreway Welcome to this spacious, fully detached all-brick bungalow in the desirable Malton community of Mississauga! Featuring 4 generously sized bedrooms on the main floor, this home also offers two separate basement apartments: a bachelor suite and an additional 2-bedroom apartment, each with its own kitchen and 4-piece bathroom. An excellent opportunity for multi-generational living or additional rental income!The main floor features hardwood flooring throughout, an updated 2-piece powder room, and an updated 4-piece bathroom. Numerous 2026 upgrades include new flooring, baseboards, light fixtures, door hardware, and updated bathrooms and kitchen. Additional highlights include a roof replaced in 2020 and a gas-heated in-ground swimming pool with a new liner, perfect for enjoying the summer months. Ideally situated in a prime Malton location, just steps to Westwood Square, Malton GO Station, schools and parks, with quick access to Highways 427, 401 and 407, as well as Toronto Pearson International Airport. A fantastic opportunity for homeowners, investors and families seeking space, versatility and income potential! (id:27476)

Property Highlights

MLS® Number
W14197176
Type
Single Family
Community Name
Malton
Ownership Type
Freehold
Land Size
50 x 120 FT
Parking Space Total
3

Building

Building Type
House
Storeys
1.00
Square Footage
1100 - 1500 sqft
Bathrooms Total
4
Bedrooms Above Ground
4
Bedrooms Total
6
Exterior Finish
Brick
Fireplace Present
Yes
Basement Type
N/A, N/A
Basement Features
Apartment in basement, Separate entrance
Building Heating Type
Forced air
Heating Fuel
Natural gas
Building Cooling Type
Central air conditioning

Utilities

Water
Municipal water
Utility Sewer
Sanitary sewer

Room Layout

Kitchen
Basement
4 m x 2.2 m
Recreational, Games room
Basement
6.65 m x 3.3 m
Bedroom
Basement
3.5 m x 3.2 m
Living room
Ground level
6.2 m x 4.9 m
Kitchen
Ground level
4.9 m x 3.4 m
Primary Bedroom
Ground level
4.1 m x 3.45 m
Bedroom 2
Ground level
4.2 m x 2.85 m
Bedroom 3
Ground level
3.4 m x 2.65 m
Bedroom 4
Ground level
2.85 m x 2.8 m

Location

Learn more about this property
Listing provided by:
RE/MAX REALTY SERVICES INC.
MLS® number:
W14197176
Agent:
Kapil Marwaha
*Indicates required field
Name is required
Email is required
Please enter a valid phone number (e.g., 416-111-1111).