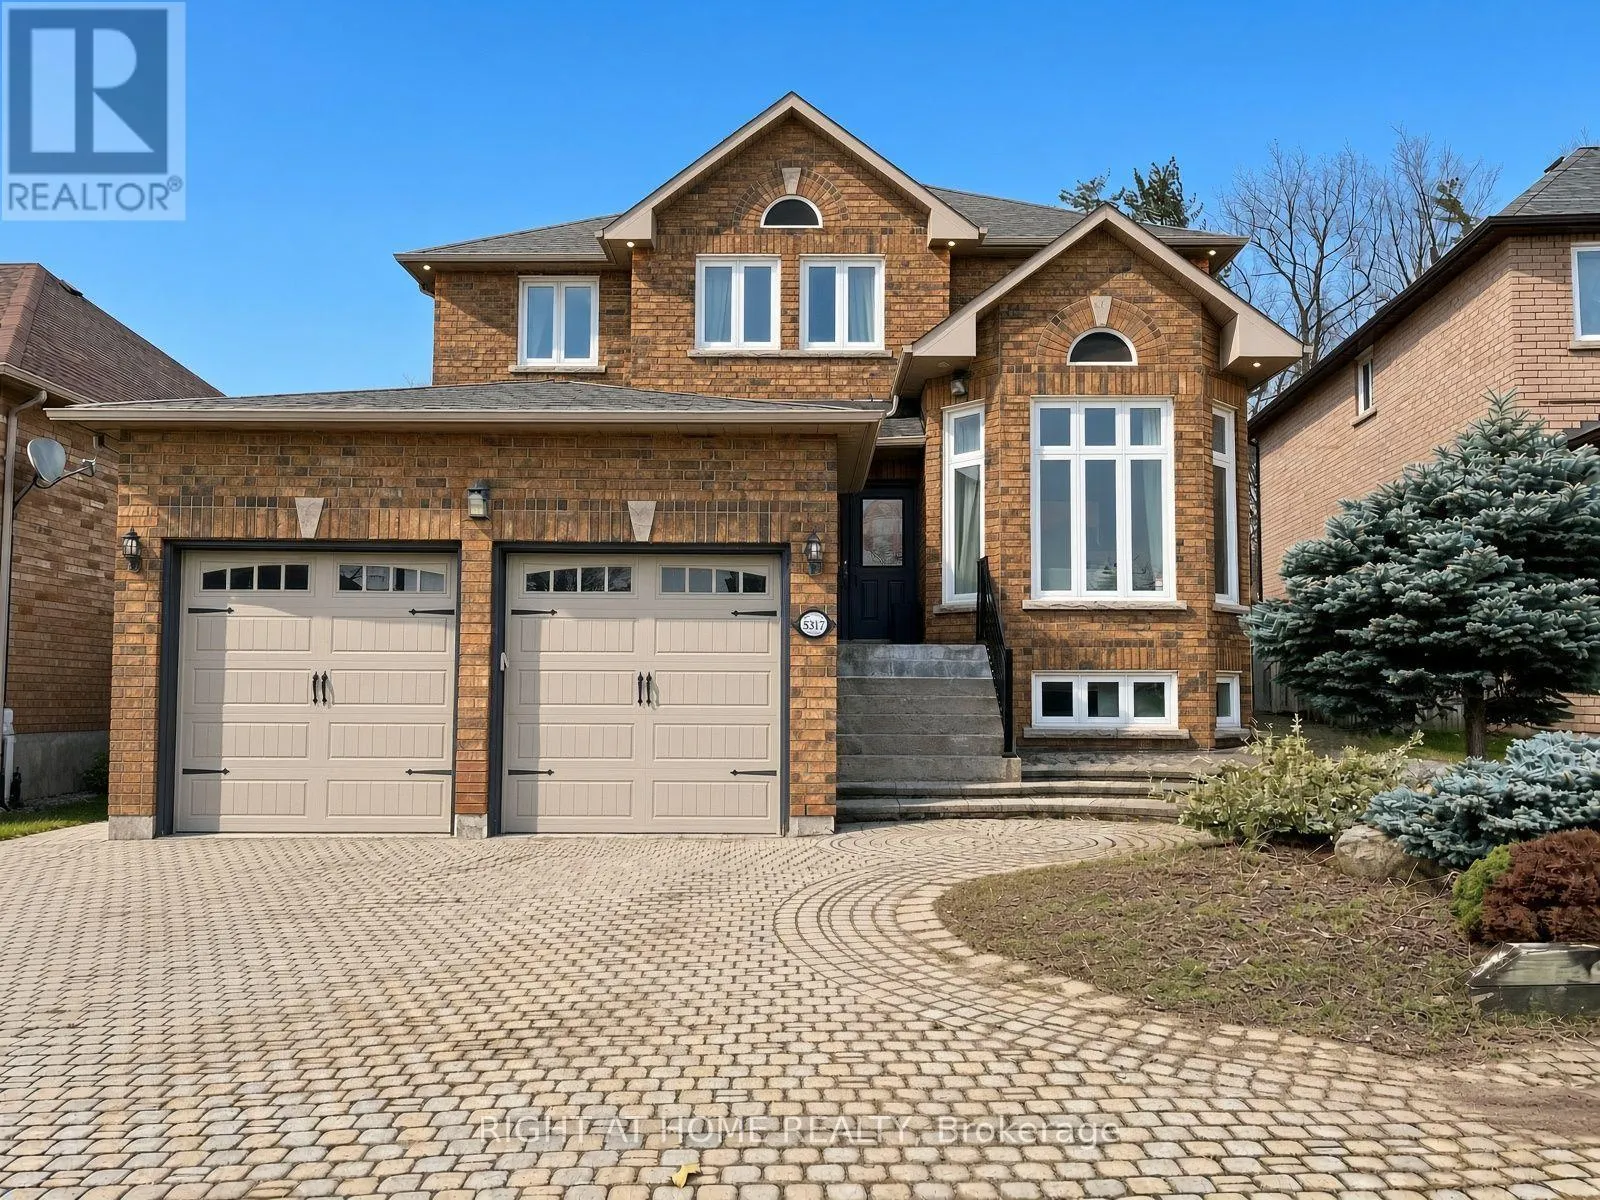
5317 Mcfarren Boulevard, Mississauga, Ontario L5M 6C2

Listed for:
$4,995
4 beds
3 baths
Listed 1 day ago
House for rent: 5317 Mcfarren Boulevard, Mississauga, Ontario L5M 6C2

View all 26 photos

About

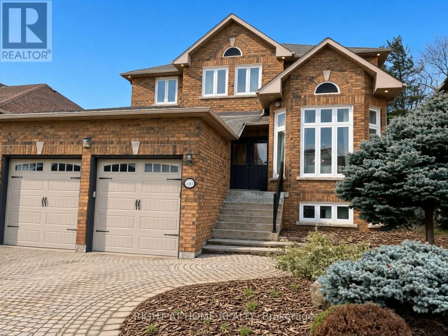
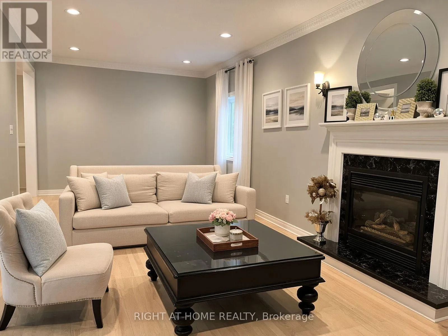
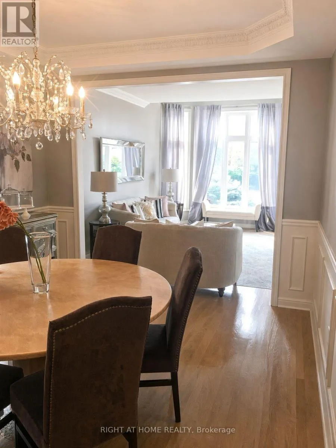
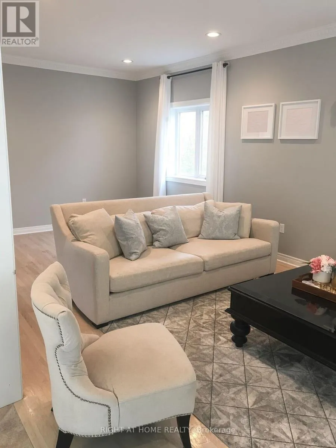
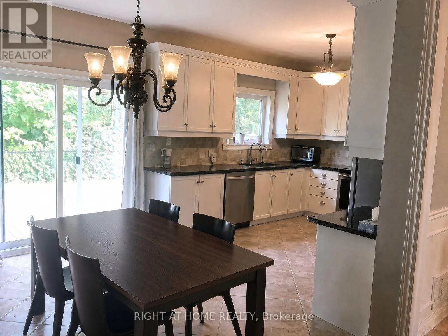
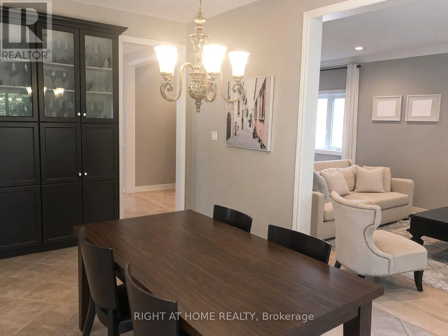
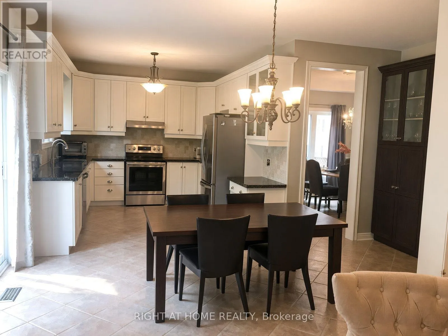
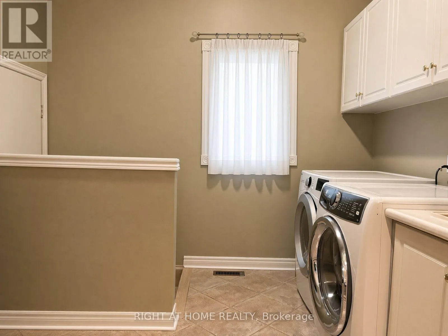
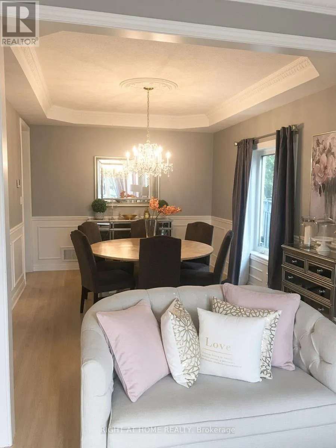
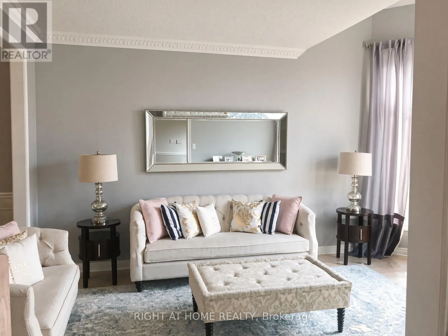
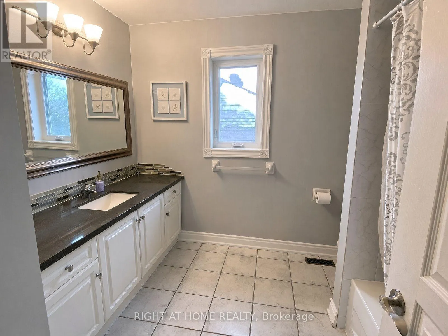
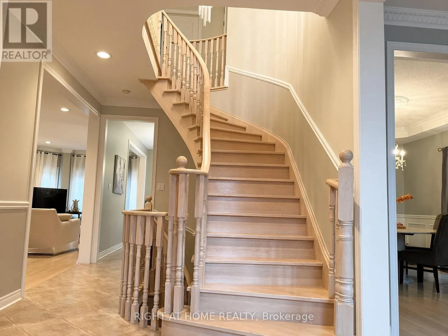
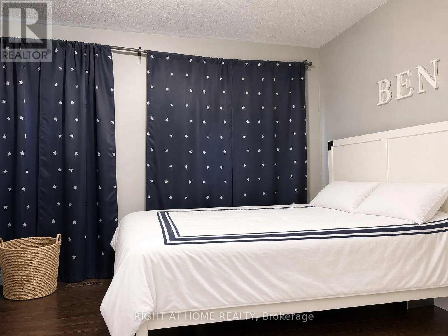
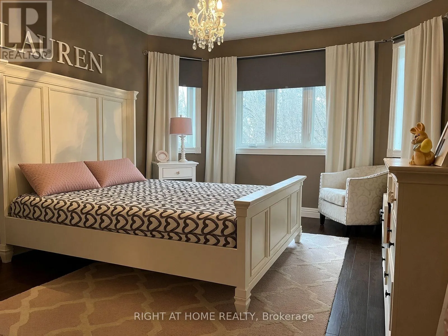
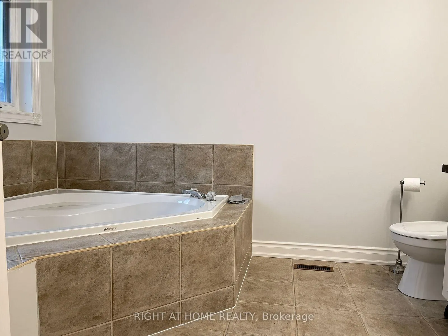
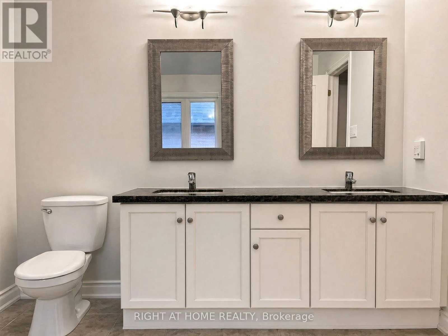
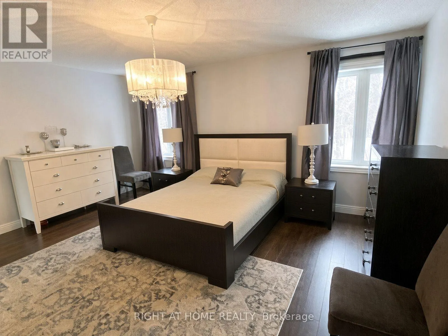
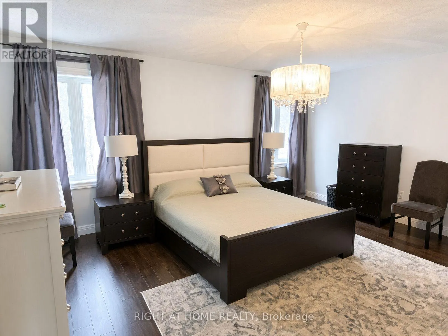
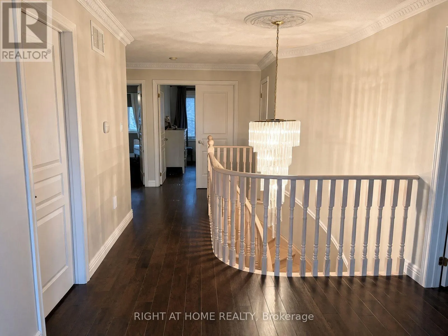
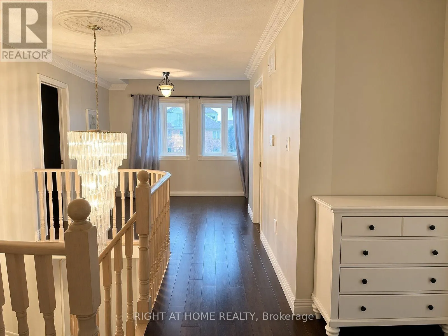
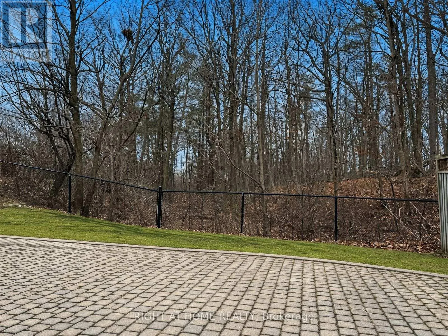
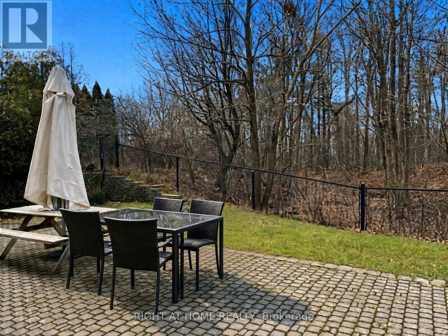
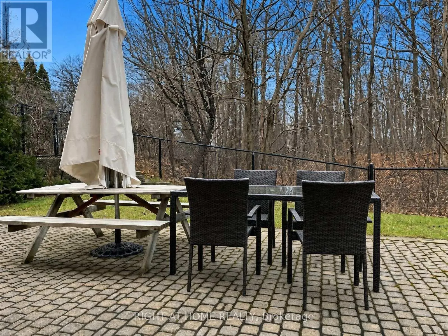
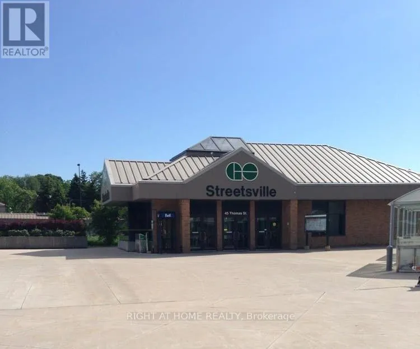
Cross Streets: eglinton ave w/erin mills. ** Directions: north of eglinton av w, just east of erin mills pkwy. Bright, spacious and well maintained 4 Bed, 2.5 bath Detached Home, backing onto a Private Ravine with walking trails; 9 ft Ceilings throughout Ground Floor; Open concept Living/Dining combined; Huge Family Room with Gas fireplace and extra space for Office; Upgraded Kitchen with Granite Counters, S/S Appliances & sun filled Breakfast Area & Sliding Door walkout to fully fenced large Backyard; Spacious M/Bed with 5 Piece Double Sink Bathroom & Walk-in Closet. Desirable Neighbourhood with Short Walk to, GO Station, Top Rated Schools, Parks, Erin Mills Town Centre, Grocery Stores & CV Hospital; Easy Access to Hwy 403/401/407. (id:27476)

Property Highlights

MLS® Number
W14200558
Type
Single Family
Community Name
Central Erin Mills
Ownership Type
Freehold
Land Size
43.5 x 124.8 FT
Parking Space Total
4

Building

Building Type
House
Storeys
2.00
Square Footage
2500 - 3000 sqft
Bathrooms Total
3
Bedrooms Above Ground
4
Bedrooms Total
4
Amenities
Fireplace(s) Golf Nearby, Hospital
Exterior Finish
Brick
Fireplace Present
Yes
Basement Type
Full (Unfinished)
Basement Features
Building Heating Type
Forced air
Heating Fuel
Natural gas
Building Cooling Type
Central air conditioning

Utilities

Water
Municipal water
Utility Sewer
Sanitary sewer

Room Layout

Primary Bedroom
Second level
4.97 m x 3.96 m
Bedroom 2
Second level
5.09 m x 3.51 m
Bedroom 4
Second level
3.38 m x 3.99 m
Bedroom 3
Third level
3.57 m x 3.58 m
Living room
Ground level
4.88 m x 3.32 m
Dining room
Ground level
4.57 m x 3.32 m
Family room
Ground level
8.41 m x 3.51 m
Kitchen
Ground level
6.4 m x 4.57 m
Eating area
Ground level
6.4 m x 4.57 m

Location

Learn more about this property
Listing provided by:
RIGHT AT HOME REALTY
MLS® number:
W14200558
Agent:
Glenn White
*Indicates required field
Name is required
Email is required
Please enter a valid phone number (e.g., 416-111-1111).