265 Julie Anne Crescent, Mississippi Mills, Ontario K7C 4M5

Listed for:
$739,900
3 beds
3 baths
Listed 44 days ago
House for rent: 265 Julie Anne Crescent, Mississippi Mills, Ontario K7C 4M5

View all 36 photos

About

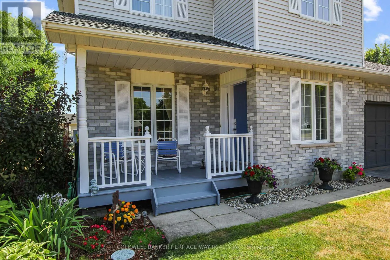
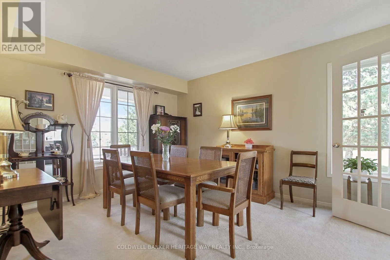
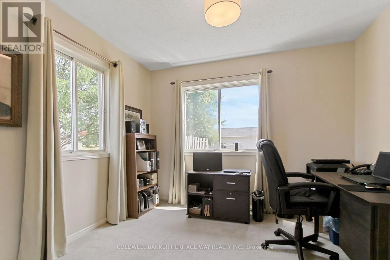
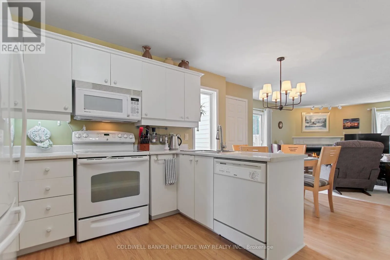
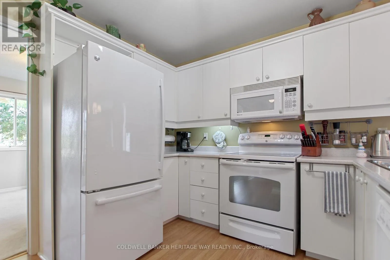
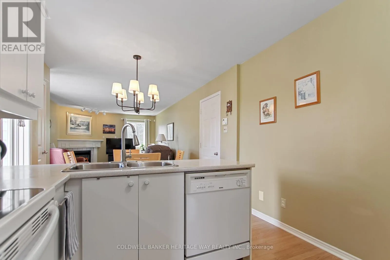
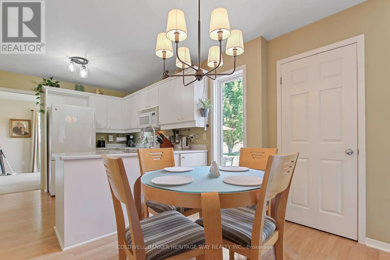
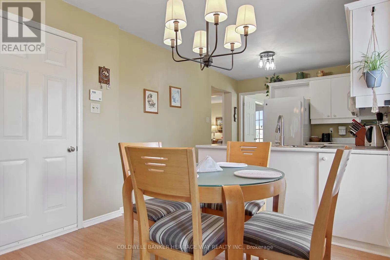
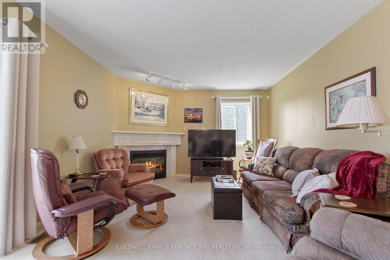
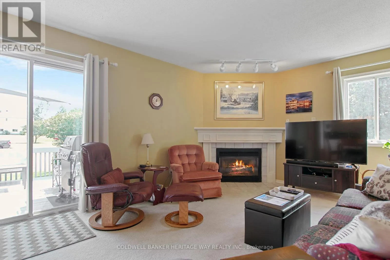
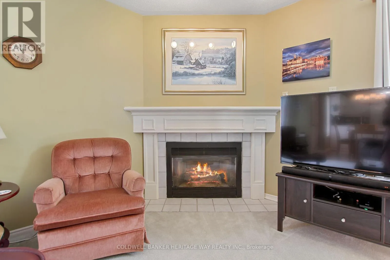
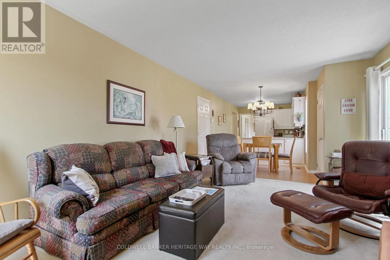
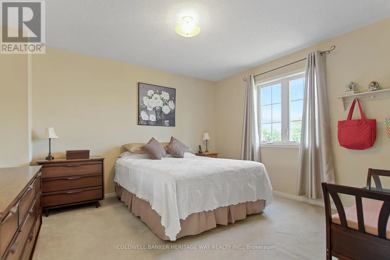
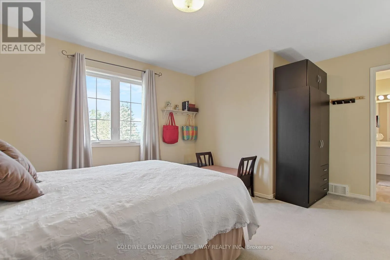
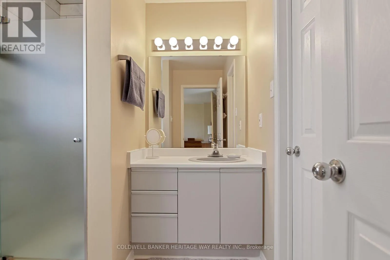
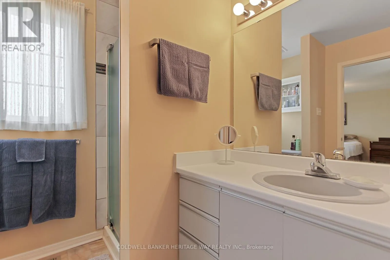
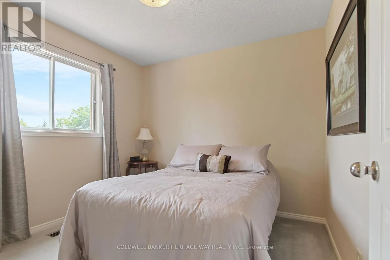
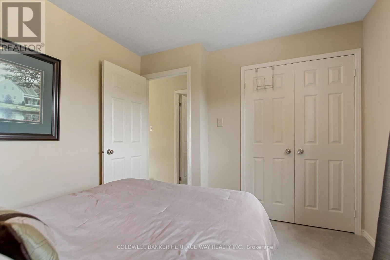
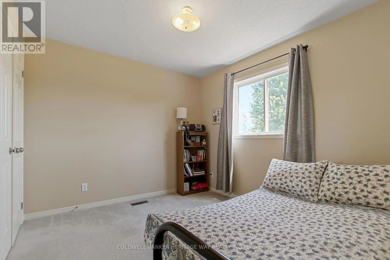
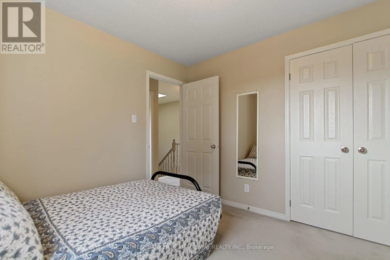
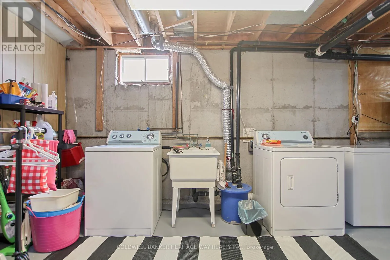
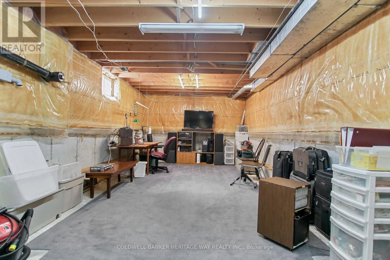
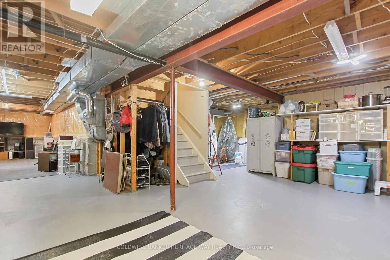
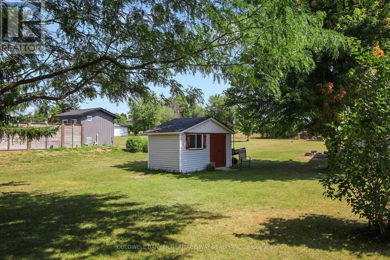
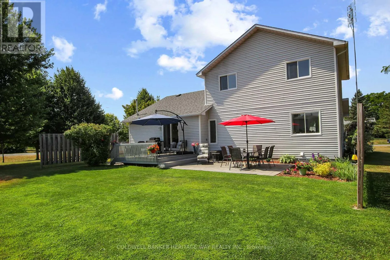
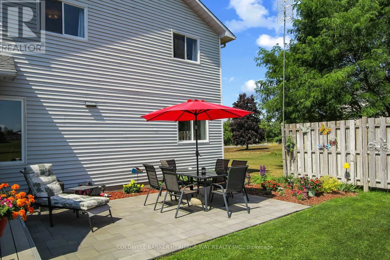
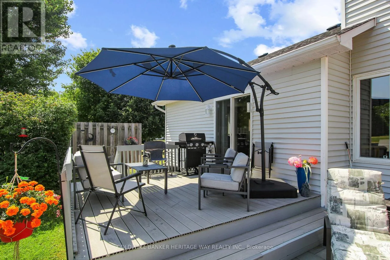
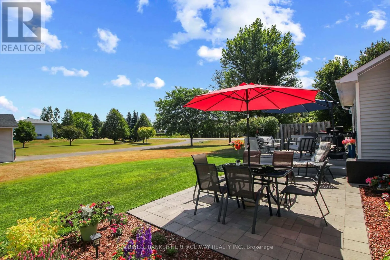
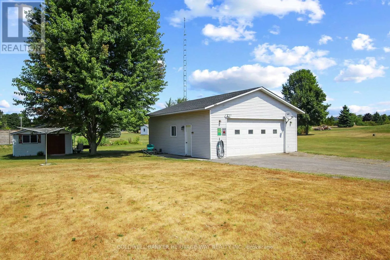
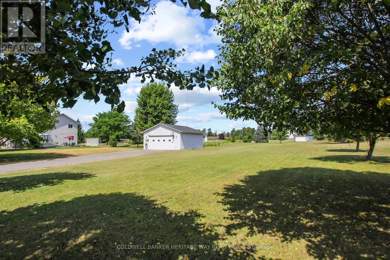
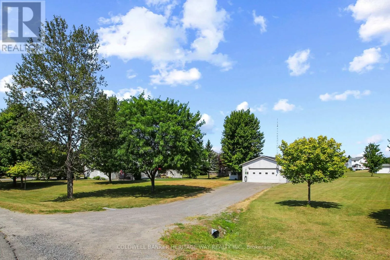
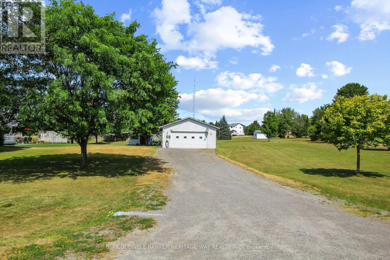
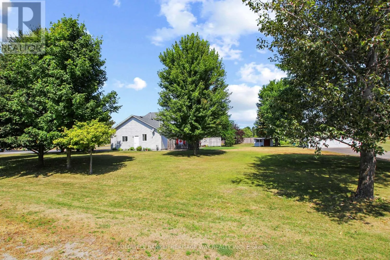
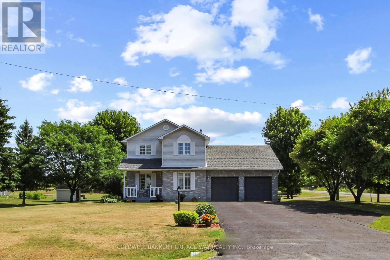
Cross Streets: Julie Anne Cres & Quarry Rd. ** Directions: Bridge St to Quarry Rd to Julie Ann Crescent. Welcome to 265 Julie Ann Crescent, located in a highly sought-after neighbourhood that offers the perfect balance of in-town convenience and a peaceful, country-like setting. Situated on a beautiful corner lot with access from both Julie Ann Crescent to the house with a double attached garage and Quarry Road to a double detached garage / workshop. This well-maintained property delivers space, comfort, and versatility. This charming two-storey home features 3 bedrooms and a functional layout ideal for family living. The main floor offers a formal dining area and a bright, open-concept kitchen that flows seamlessly into the family room, complete with a cozy corner gas fireplace and patio doors leading to a newer back deck and patio-perfect for entertaining or relaxing outdoors. Upstairs, you'll find a spacious primary bedroom with a private 3-piece ensuite, along with two additional bedrooms and a full bathroom. The unfinished basement provides a generous open space with laundry, offering excellent storage and the potential to create additional living space to suit your needs. Outside, enjoy beautifully maintained landscaping, a paved driveway, welcoming front porch, and a private backyard patio area-ideal for making the most of summer days. A wonderful opportunity to own a well-cared-for home in a desirable location! (id:27476)


Property Highlights

MLS® Number
X12999894
Type
Single Family
Community Name
912 - Mississippi Mills (Ramsay) Twp
Ownership Type
Freehold
Land Size
129.8 x 303.9 FT|1/2 - 1.99 acres
Parking Space Total
8

Building

Building Type
House
Storeys
2.00
Square Footage
1500 - 2000 sqft
Bathrooms Total
3
Bedrooms Above Ground
3
Bedrooms Total
3
Amenities
Fireplace(s)
Exterior Finish
Brick, Vinyl siding
Fireplace Present
Yes
Basement Type
Full (Unfinished)
Basement Features
Building Heating Type
Forced air
Heating Fuel
Natural gas
Building Cooling Type
Central air conditioning

Utilities

Water
Drilled Well
Utility Sewer
Septic System

Room Layout

Bedroom 3
Second level
3.0785 m x 2.9261 m
Bathroom
Second level
2.0422 m x 1.524 m
Primary Bedroom
Second level
4.7244 m x 3.9014 m
Bathroom
Second level
2.3165 m x 2.0422 m
Bedroom 2
Second level
3.2004 m x 2.9261 m
Laundry room
Basement
Measurements not available
Utility room
Basement
Measurements not available
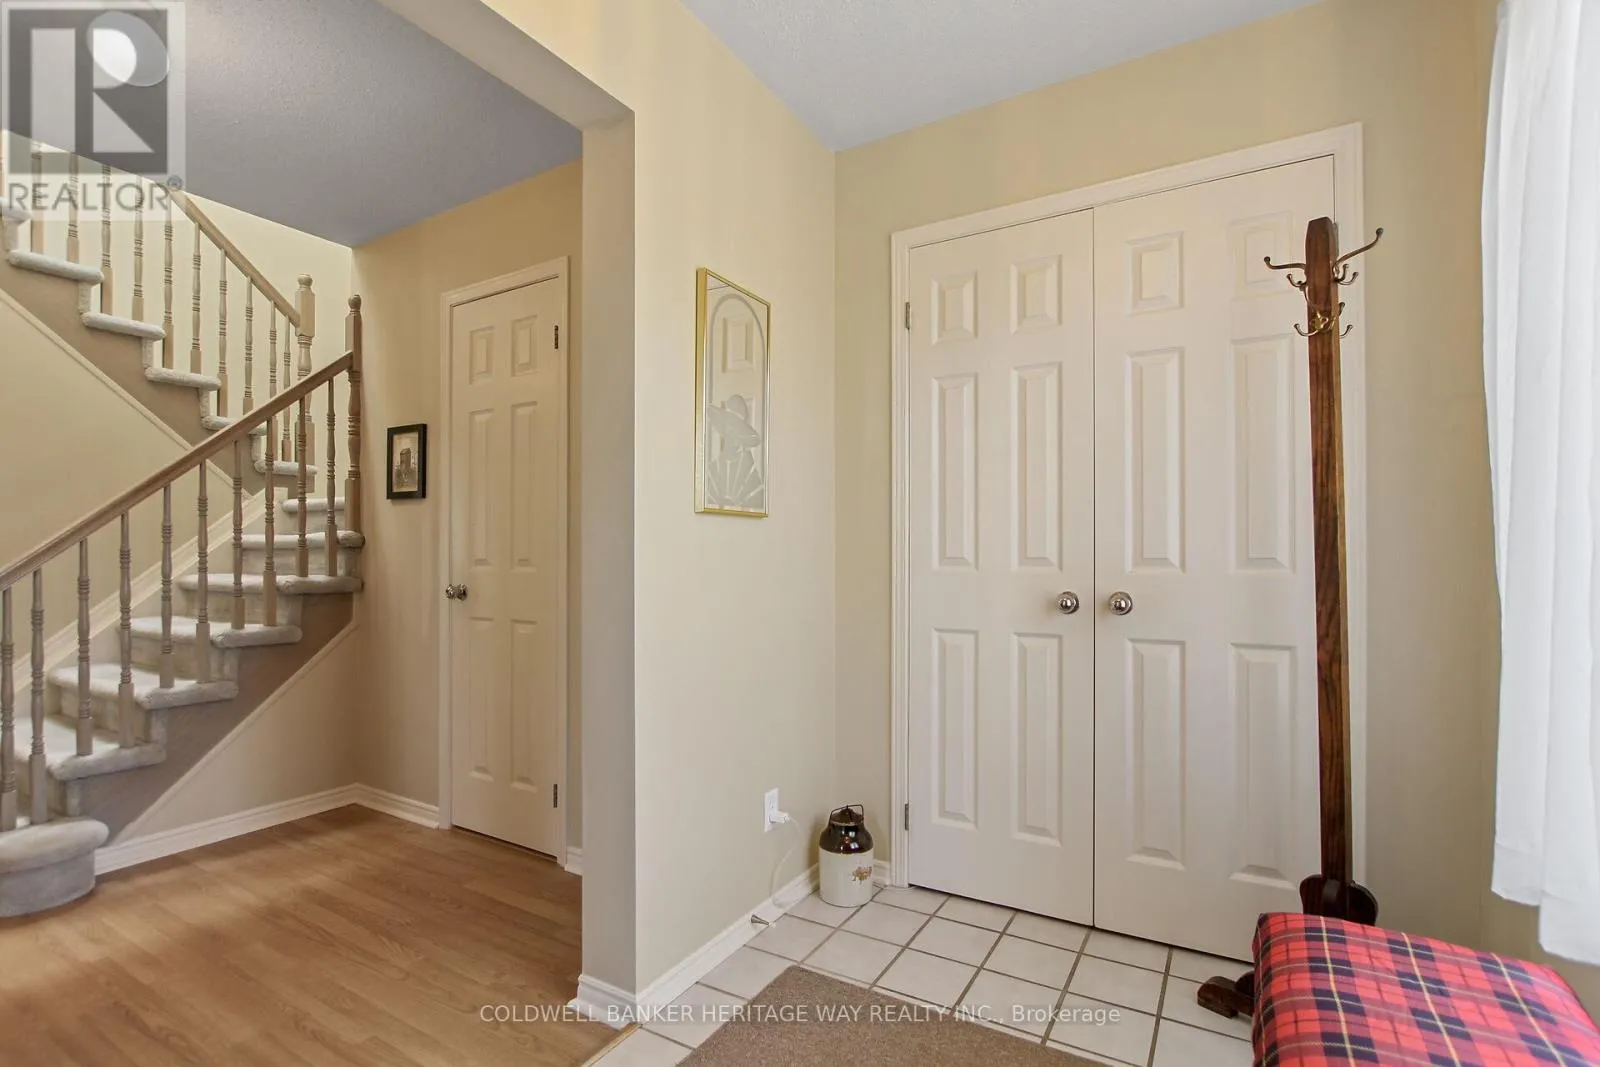
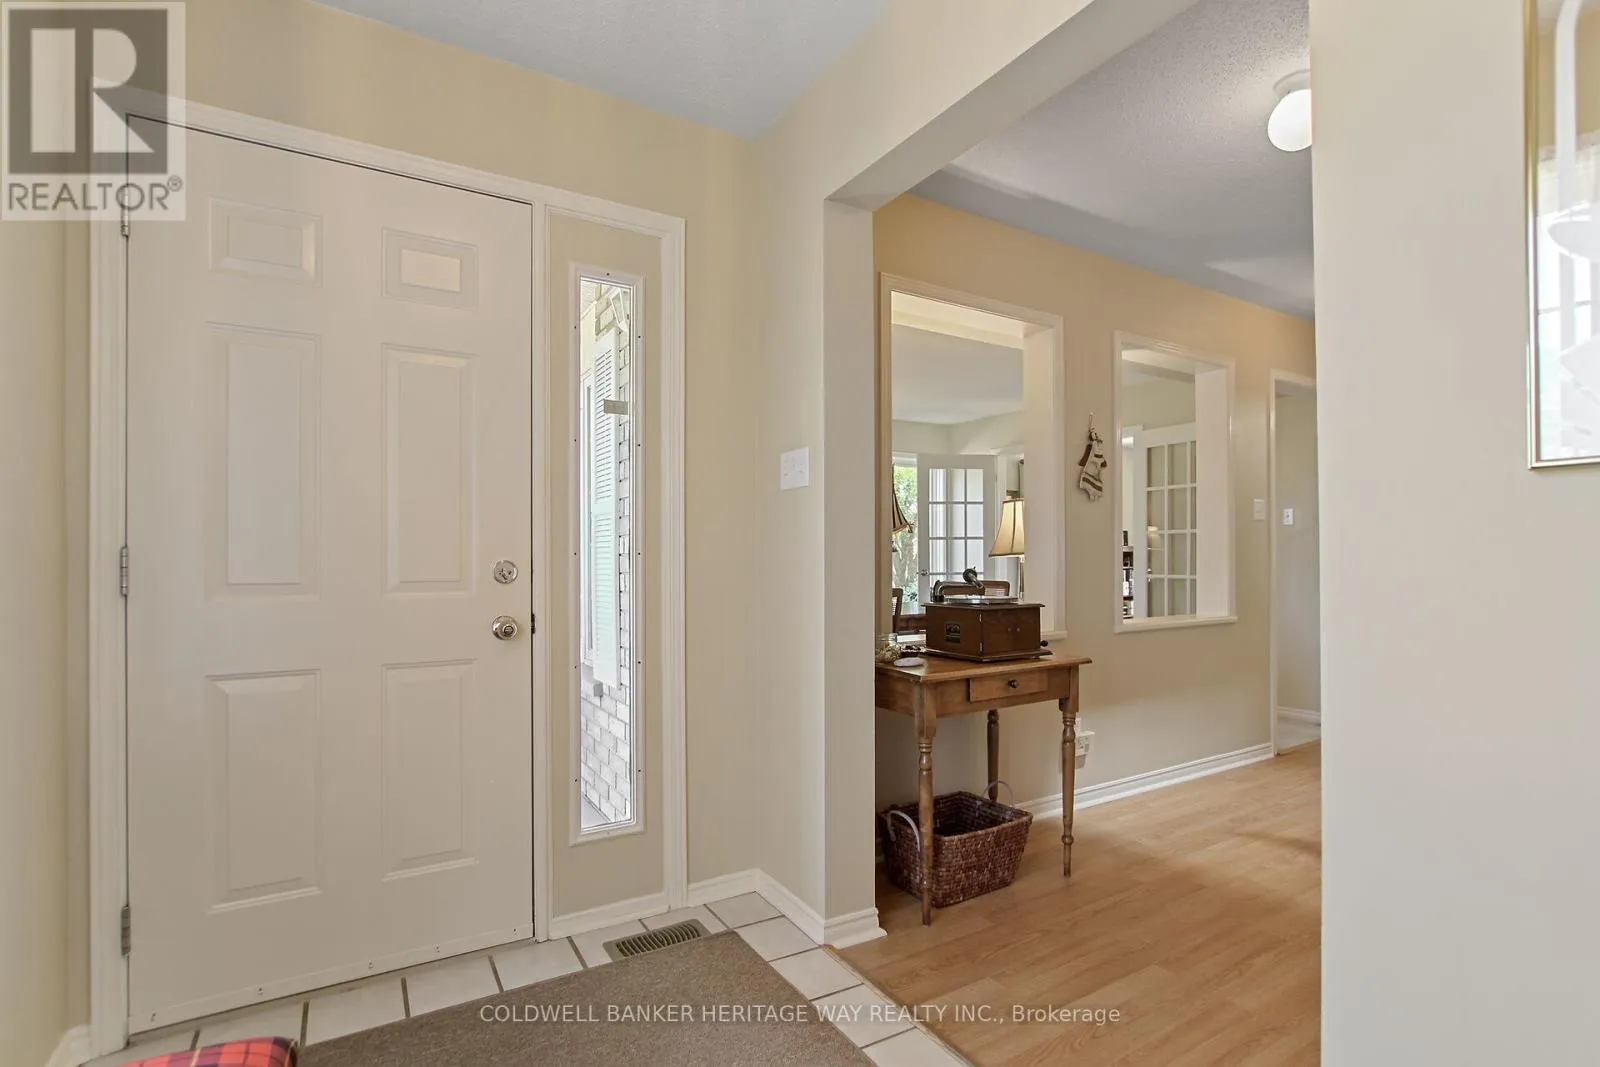
Foyer
Main level
2.6518 m x 1.6764 m
Dining room
Main level
4.0234 m x 3.5052 m
Living room
Main level
2.8651 m x 3.5052 m
Kitchen
Main level
3.0785 m x 2.8651 m
Eating area
Main level
3.0175 m x 2.2555 m
Family room
Main level
5.1511 m x 3.7186 m
Bathroom
Main level
1.9507 m x 1.0668 m

Location

Learn more about this property
Listing provided by:
COLDWELL BANKER HERITAGE WAY REALTY INC.
MLS® number:
X12999894
Agent:
Robin Ferrill
*Indicates required field
Name is required
Email is required
Please enter a valid phone number (e.g., 416-111-1111).