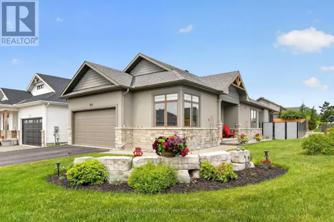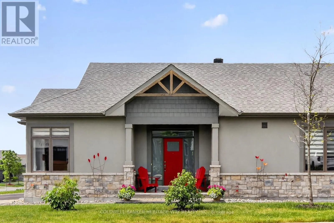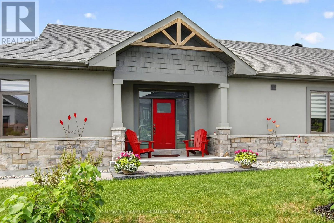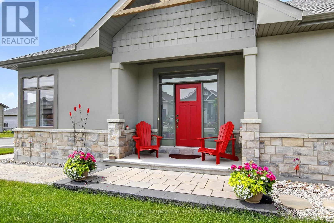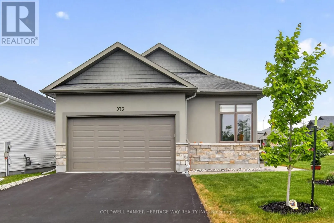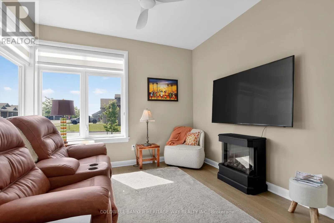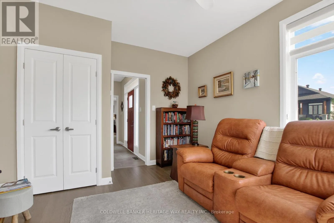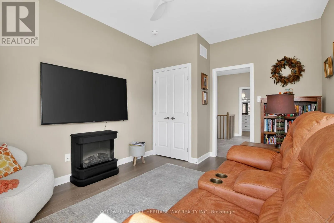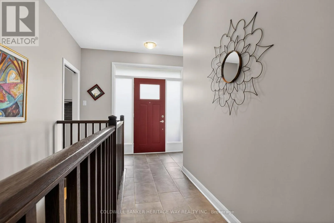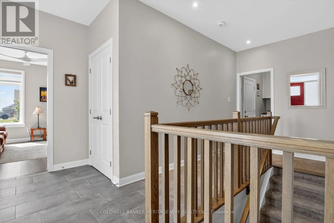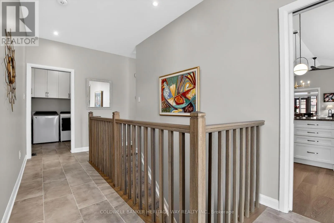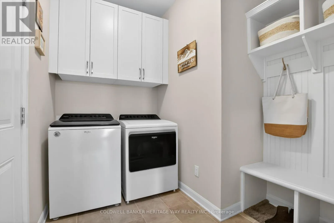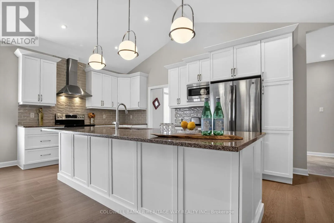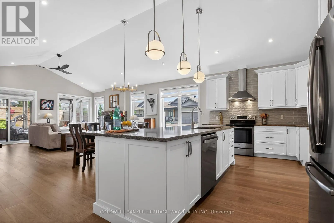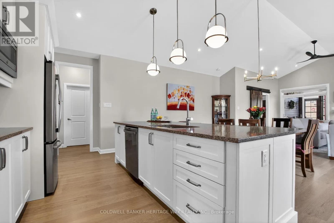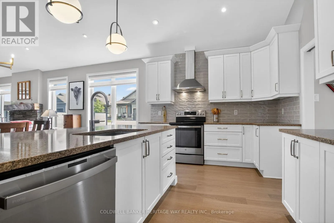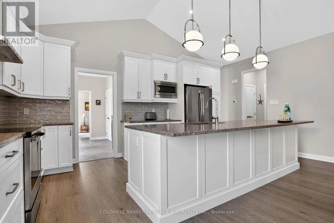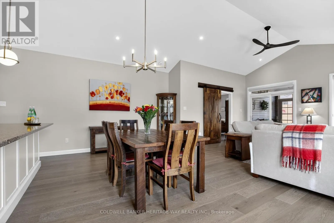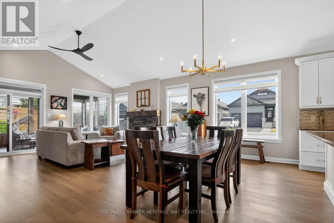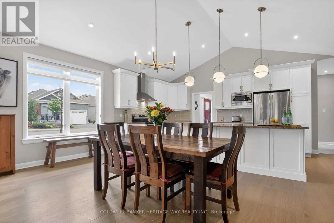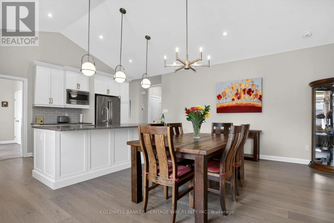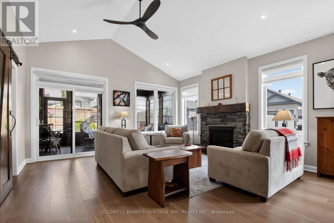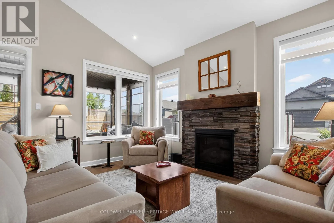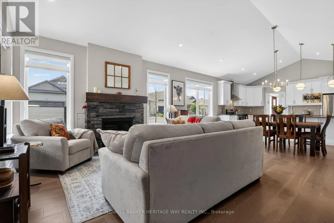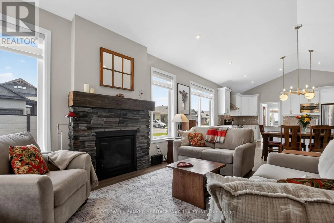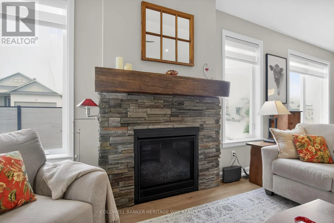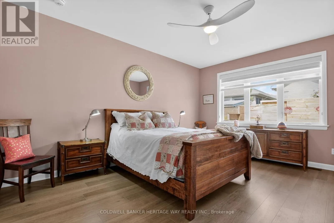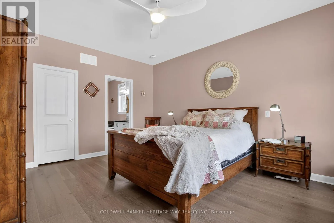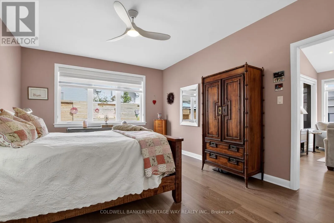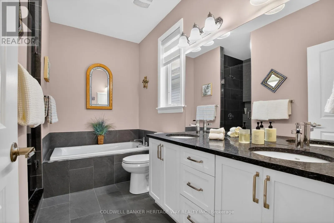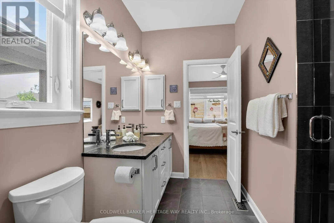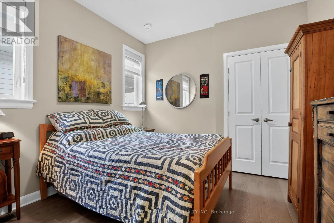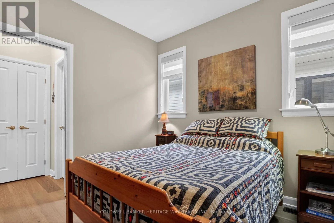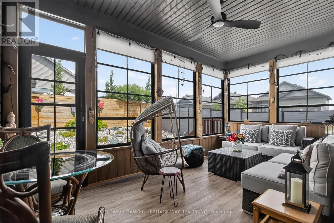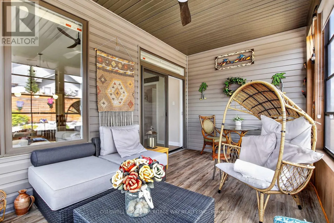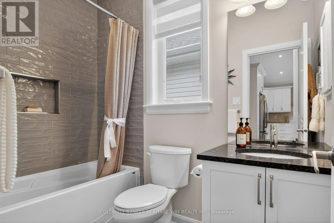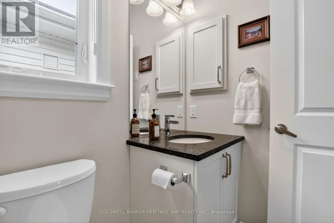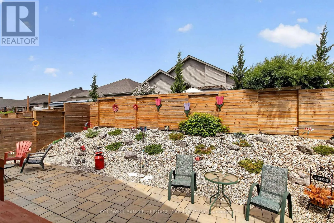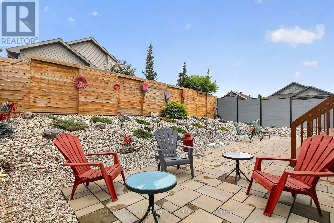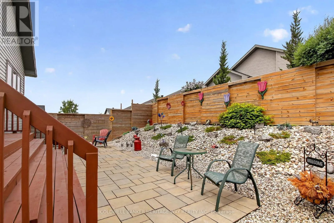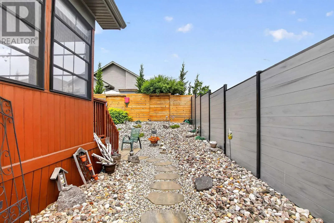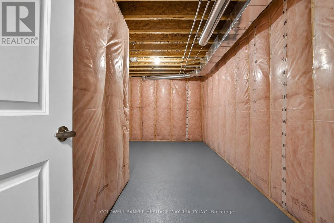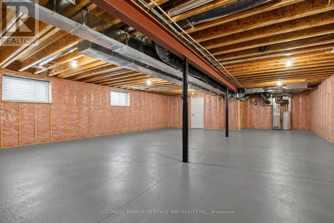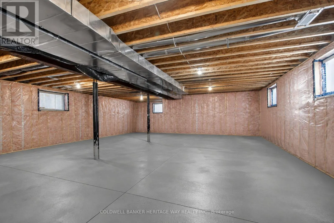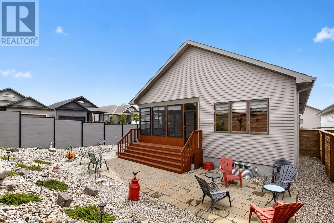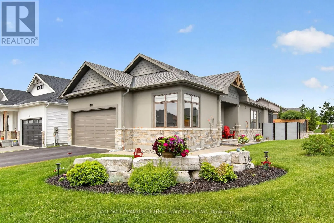
Cross Streets: Johanna. ** Directions: From Ottaw take the March Rd exit from the 417, go left on Paterson, right on Jack Dalgity, left on Johanna and right on Stewart Lee. Experience unparalleled luxury in this custom-crafted Doyle Home, perfectly positioned on a generous, oversized lot in the much sought after development of River Front Estates. Wrapped in a sophisticated stone and stucco facade, this carpet-free residence is detailed with premium upgrades, anchored by 8-inch white oak hardwood flooring. The exquisite kitchen centers around an expansive island, beautifully complemented by white shaker cabinetry, quartz surfaces, and a subway tile backsplash. Huge windows throught this home allow for fantastic natural lighting and the gas fireplace is in full view from most of the main floor. Transition outdoors to the private screened porch, featuring Weatherall windows for year-round comfort. The layout hosts three large bedrooms and two full bathrooms. The primary bedroom is a serene getaway, showcasing a 5-piece ensuite with a dual-sink stone vanity and a custom 5x3 glass-enclosed shower, not to mention the large walk-in closet. The backyard serves as a private oasis with complete fencing and a meticulously designed, low-maintenance rock garden. Downstairs, the massive unfinished basement offers a bathroom rough-in and endless potential for future development, all the walls are fully insulated and vapour barriered, this space has lots of options. The current owners have spent over 250k in custom upgrades including reverse osmosis water system, huge 10ft kitchen island c/w quartz counters, lawn irrigation system with 17 sprinkler heads, custom blinds, privacy fencing, custom landscaping and just freshly painted last week. Two car garage with inside entry and an oversized drive give you all the parking space you will need. This home is always immaculate and ready to show. (id:27476)