406 Van Dusen Street N, Mississippi Mills, Ontario K0A 1A0

Listed for:
$744,900
3 beds
2 baths
Listed 38 days ago
House for rent: 406 Van Dusen Street N, Mississippi Mills, Ontario K0A 1A0

View all 45 photos

About

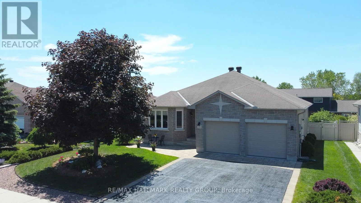
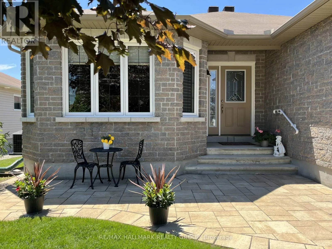
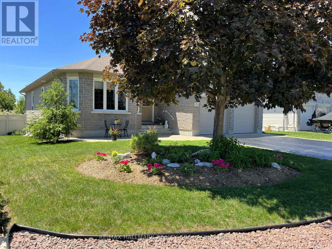
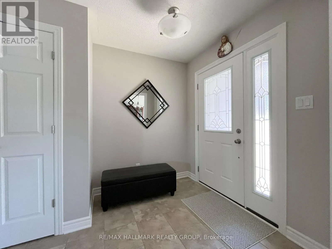
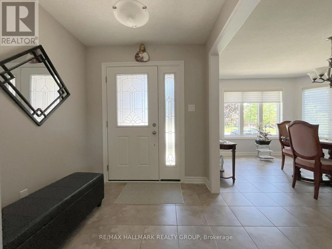
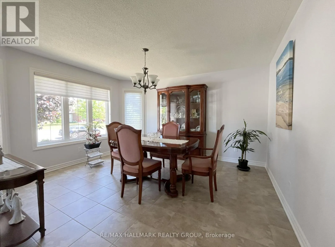
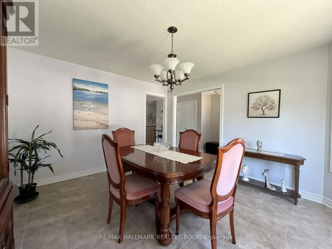
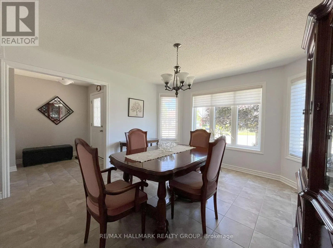
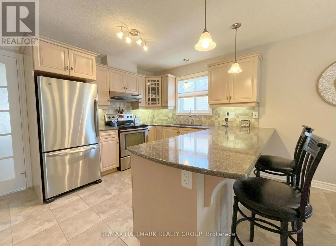
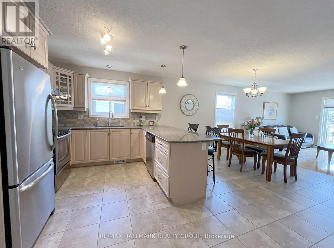
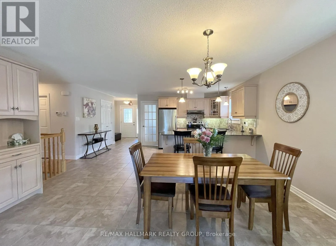
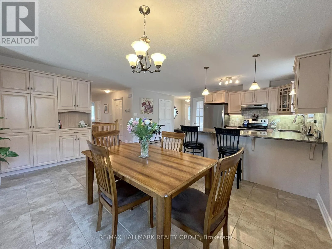
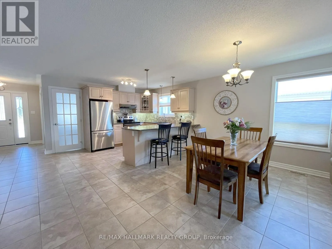
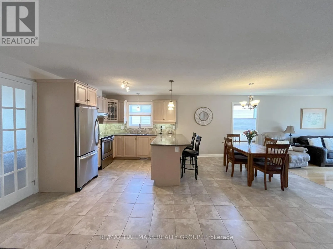
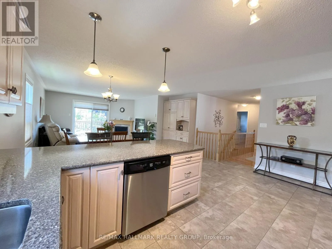
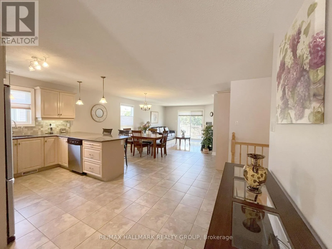
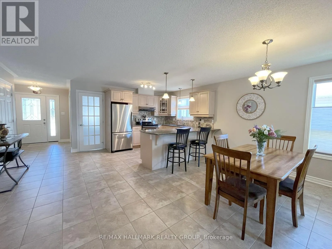
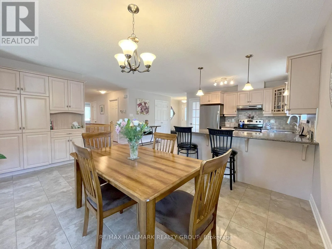
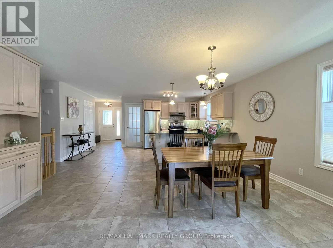
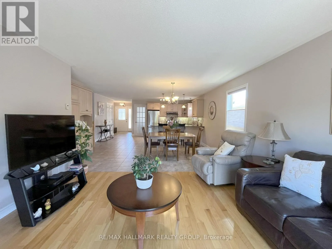
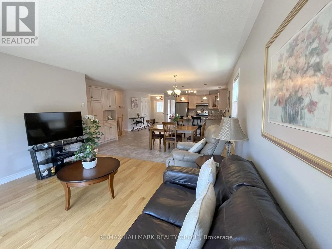
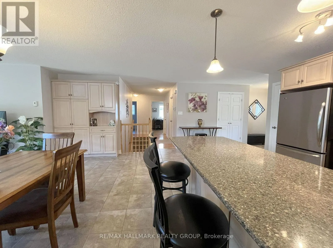
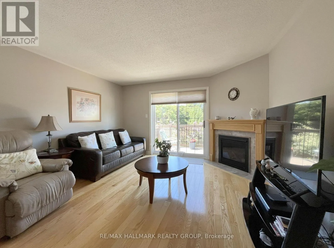
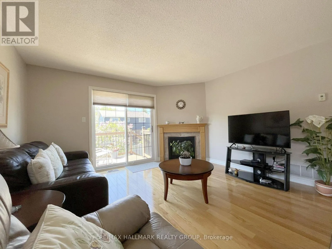
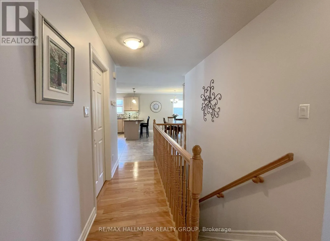
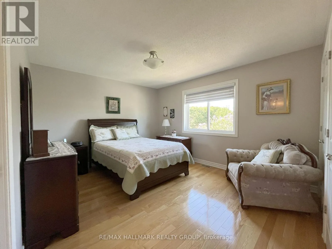
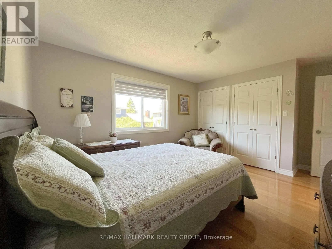
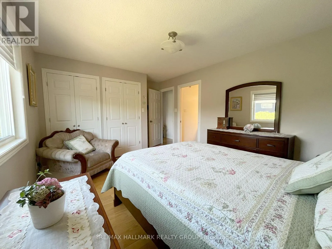
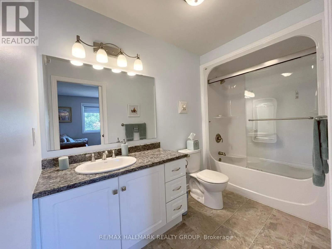
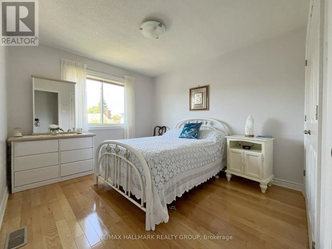
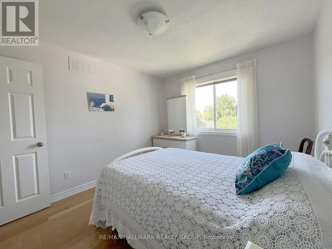
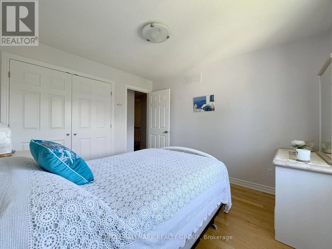
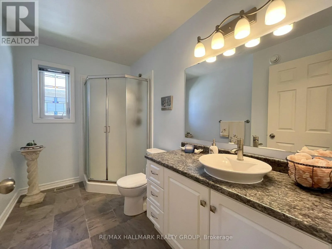
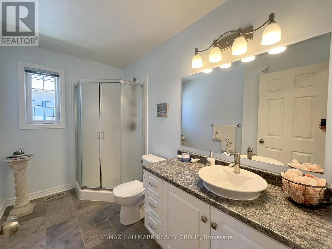
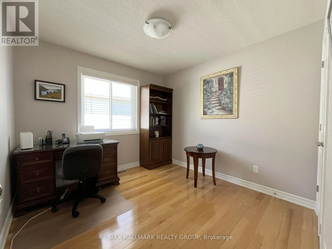
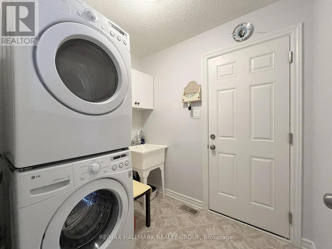
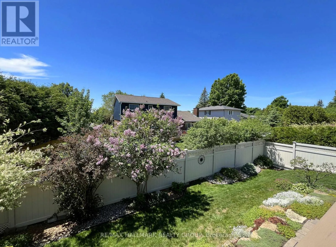
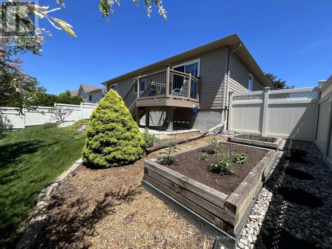
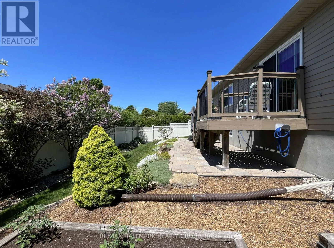
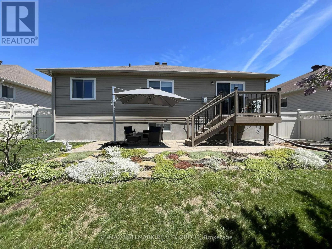
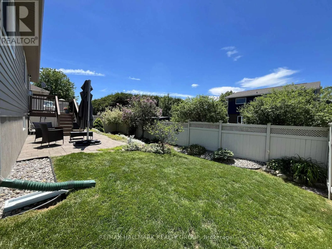
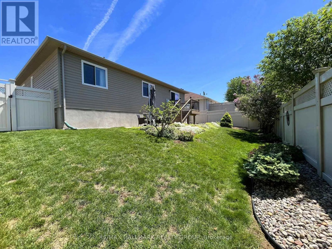
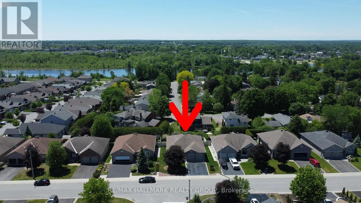
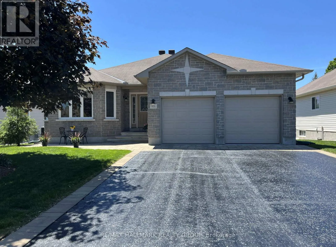
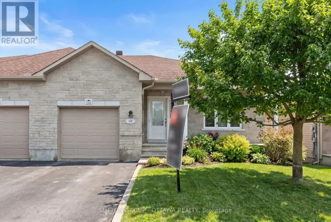
Cross Streets: Kilburn and Van Dusen. ** Directions: Ottawa Street to Patterson right onto Robert Hill right onto Van Dusen. Welcome to 406 Van Dusen in Almonte, a lovingly cared for detached Neilcorp bungalow. A large foyer welcomes you into bright living spaces. The kitchen, featuring Des Laurier maple cabinets and quartz counters, with an eating area, and the large dining room, are perfect for entertaining. The living room features a fireplace for cozy winter evenings and sliding doors to a deck and lower patio, framed by PVC fencing and landscaped grounds. Three bedrooms and two bathrooms complete this smartly designed, move-in-ready home. Main-level laundry with 2 car garage entry makes chores easy. The unfinished basement provides great potential for customization. A stroll down the block and you are at the Riverfront Trails. Close to all the fantastic shopping and restaurants that Almonte has to offer. (id:27476)

Property Highlights

MLS® Number
X13454548
Type
Single Family
Community Name
911 - Almonte
Ownership Type
Freehold
Land Size
18.3 x 30.4 M
Parking Space Total
4

Building

Building Type
House
Storeys
1.00
Square Footage
1500 - 2000 sqft
Bathrooms Total
2
Bedrooms Above Ground
3
Bedrooms Total
3
Amenities
Fireplace(s) Hospital, Schools
Exterior Finish
Brick, Aluminum siding
Fireplace Present
Yes
Basement Type
N/A (Unfinished)
Basement Features
Building Heating Type
Forced air
Heating Fuel
Natural gas
Building Cooling Type
Central air conditioning

Utilities

Water
Municipal water
Utility Sewer
Sanitary sewer

Room Layout

Kitchen
Main level
2.963 m x 2.833 m
Laundry room
Main level
2.262 m x 1.814 m
Living room
Main level
4.097 m x 3.536 m
Eating area
Main level
4.756 m x 3.135 m
Dining room
Main level
4.157 m x 3.796 m
Foyer
Main level
2.095 m x 1.802 m
Primary Bedroom
Main level
4.098 m x 3.454 m
Bathroom
Main level
3.067 m x 1.602 m
Bedroom 2
Main level
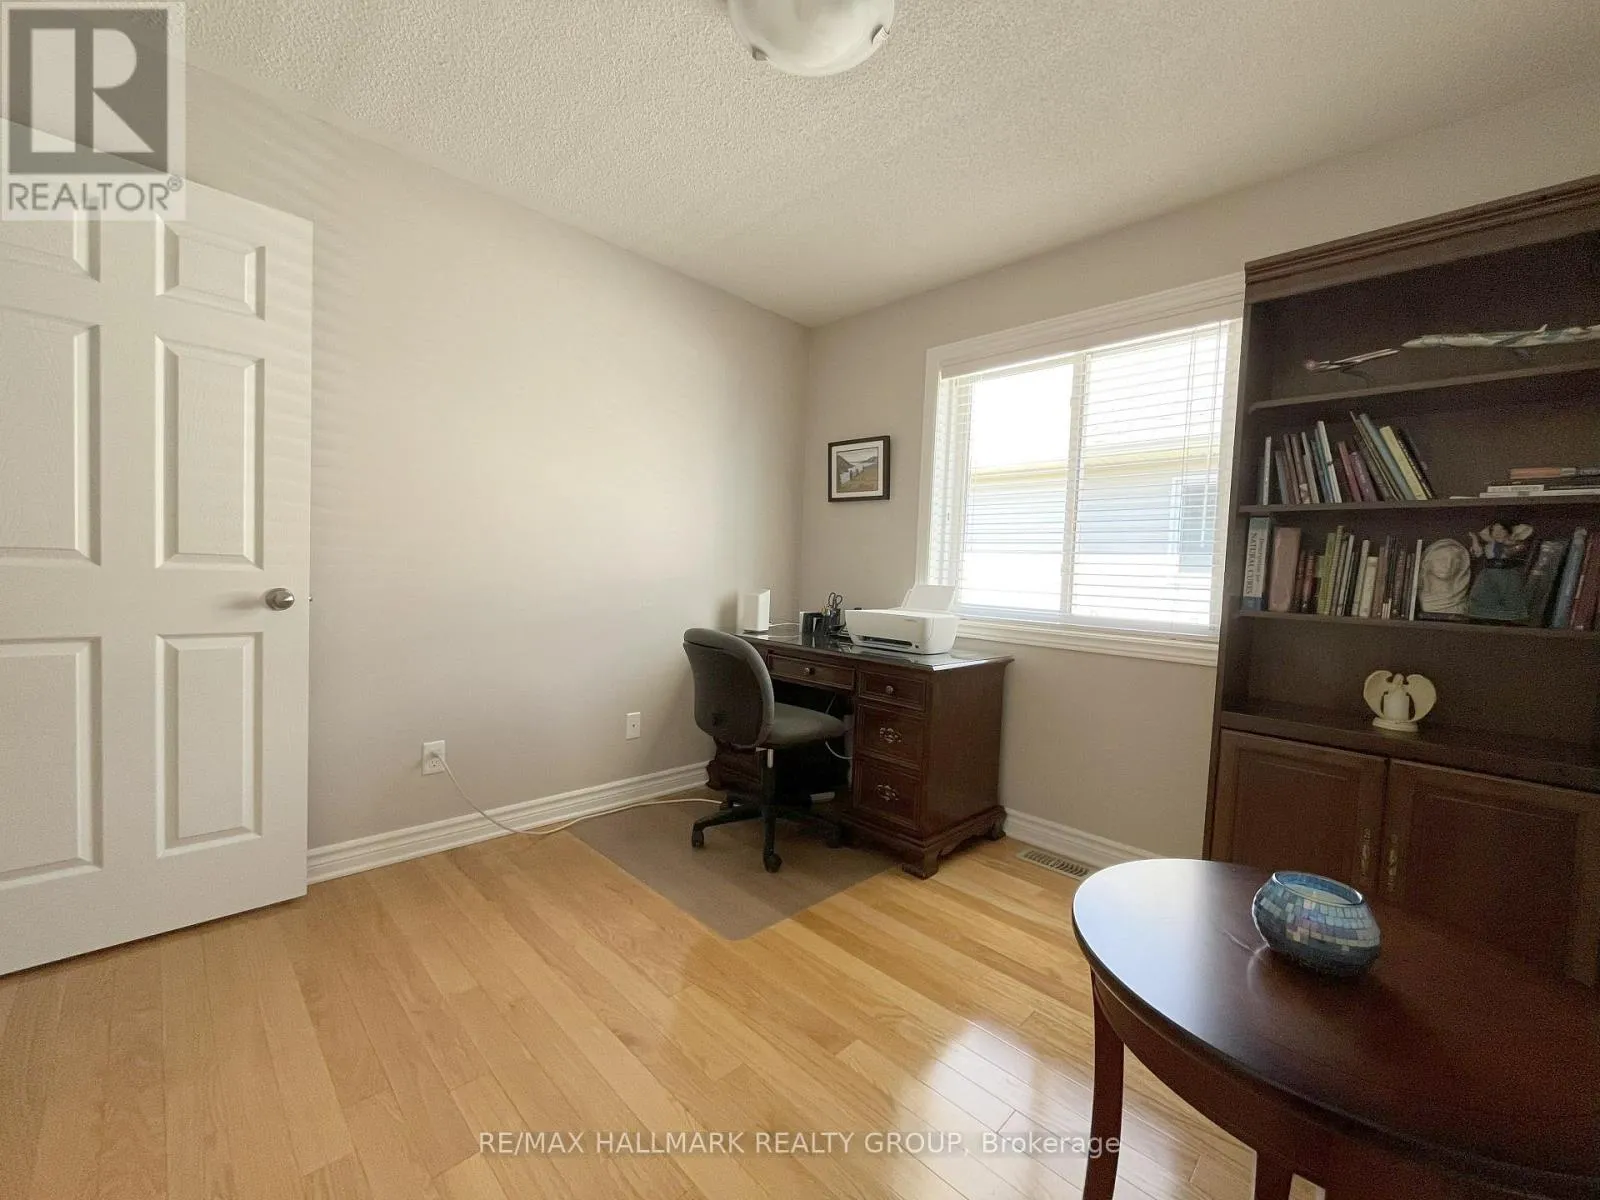
3.444 m x 3.035 m
Bedroom 3
Main level
3.029 m x 2.904 m
Bathroom
Main level
3.025 m x 1.816 m

Location

Learn more about this property
Listing provided by:
RE/MAX HALLMARK REALTY GROUP
MLS® number:
X13454548
Agent:
Shelley Field
*Indicates required field
Name is required
Email is required
Please enter a valid phone number (e.g., 416-111-1111).