2377 Ramsay Conc 7b Road, Mississippi Mills, Ontario K0A 1A0

Listed for:
$599,000
3 beds
2 baths
Listed 9 days ago
House for rent: 2377 Ramsay Conc 7b Road, Mississippi Mills, Ontario K0A 1A0

View all 35 photos

About

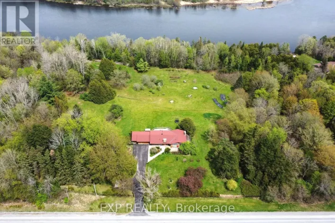
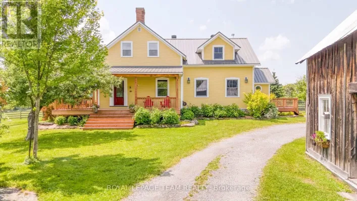
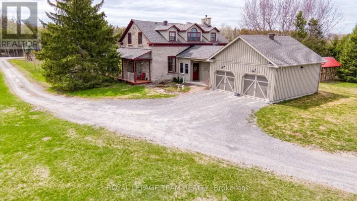
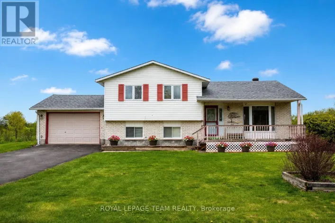
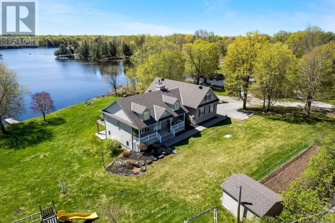
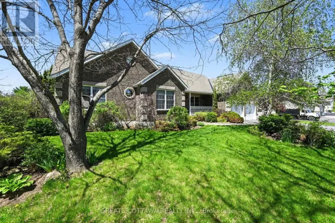
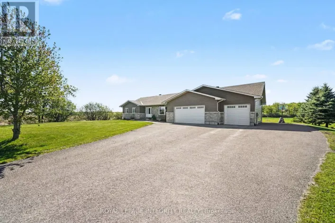
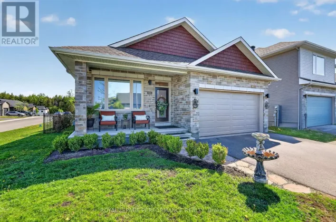
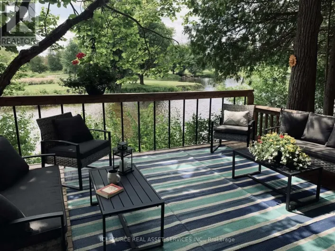
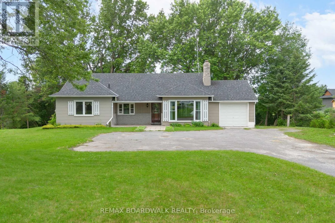
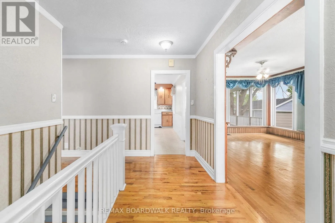
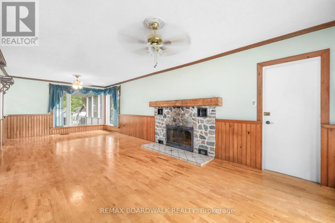
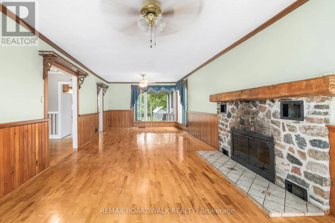
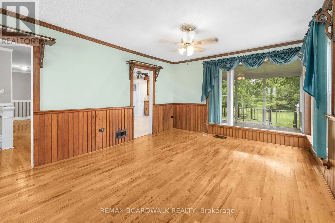
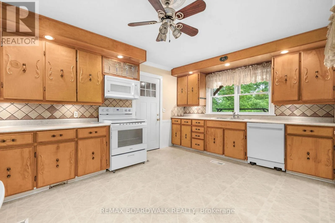
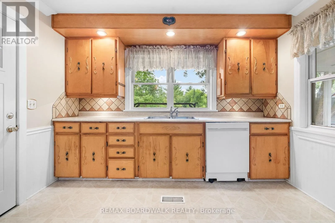
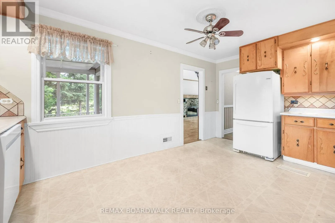
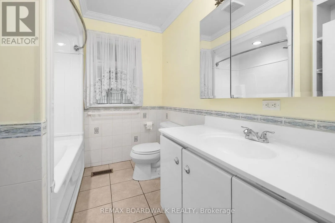
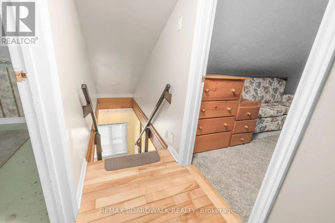
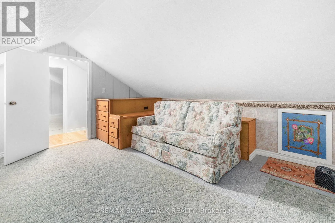
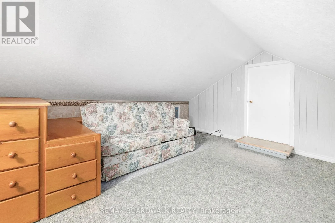
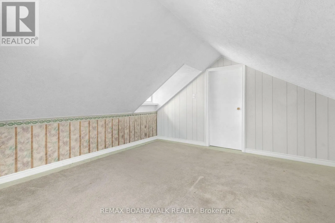
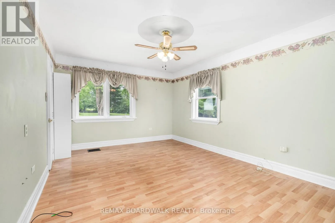
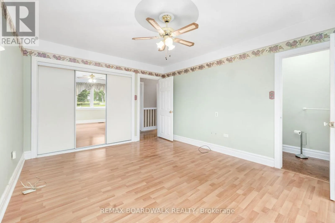
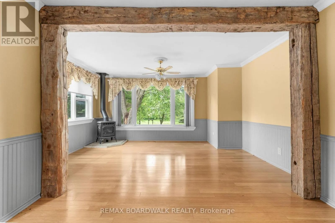
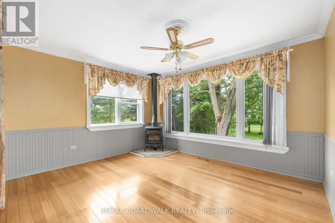
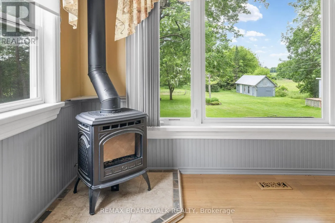
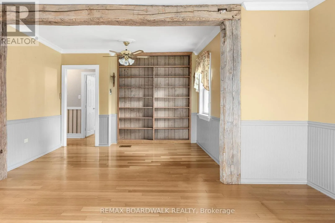
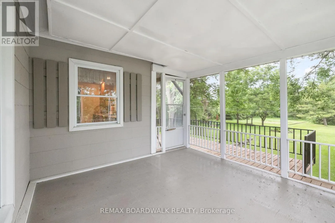
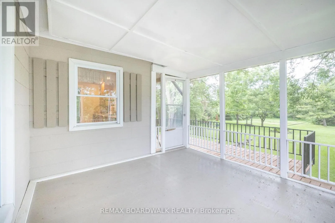
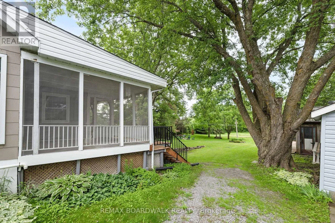
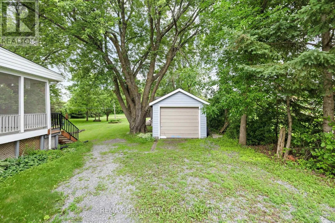
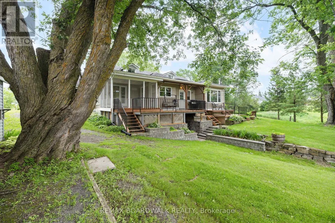
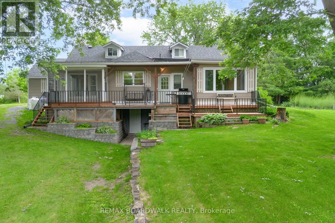
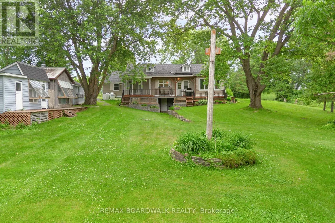
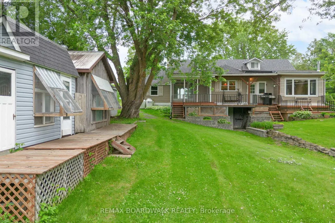
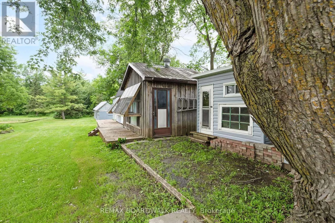
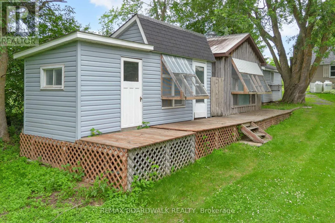
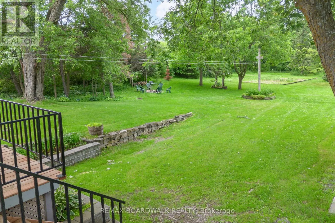
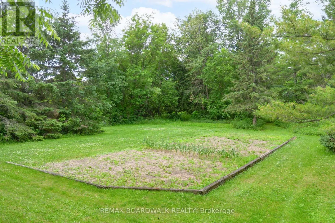
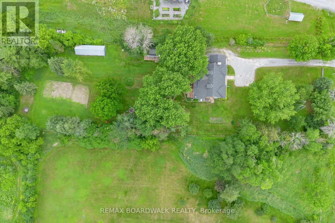
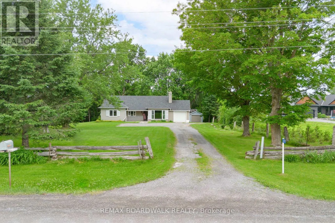
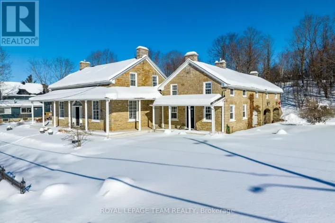
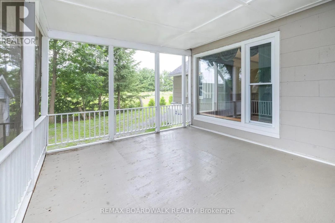
Cross Streets: Ramsay 7B and Clayton Road. ** Directions: From Highway 29, turn onto Clayton Road, Turn right onto Ramsay 7B, Property on your left. Have you been dreaming of more space, privacy, and a true country lifestyle? This property might be the one! Set on a beautifully treed and landscaped lot, this incredible property offers the perfect balance of open space and mature trees. This home is full of character and charm and features 3 bedrooms, 2 bathrooms, and a warm and inviting atmosphere. The 2nd storey is a finished attic space that provides 2 extra bedrooms, storage or a cozy sitting area. Enjoy the bright sunporch overlooking the expansive backyard complete with established gardens and outbuildings ready to be made your own. The walkout basement provides added living space and endless possibilities for a recreation room, workshop, or home office. A new furnace installed in 2025 offers added comfort and peace of mind for years to come. If you've been waiting for a quieter lifestyle surrounded by nature, while still enjoying the comforts of home, this property is perfect for you! (id:27476)

Property Highlights

MLS® Number
X13531802
Type
Single Family
Community Name
912 - Mississippi Mills (Ramsay) Twp
Ownership Type
Freehold
Land Size
129 x 600 FT|1/2 - 1.99 acres
Parking Space Total
5

Building

Building Type
House
Storeys
1.50
Square Footage
1500 - 2000 sqft
Bathrooms Total
2
Bedrooms Above Ground
3
Bedrooms Total
3
Amenities
Fireplace(s)
Exterior Finish
Brick
Fireplace Present
Yes
Basement Type
N/A (Partially finished), N/A
Basement Features
Walk out
Building Heating Type
Forced air
Heating Fuel
Propane
Building Cooling Type
None

Utilities

Utility Sewer
Septic System

Room Layout

Bedroom
Second level
4.45 m x 4.16 m
Bedroom
Second level
4.44 m x 4.16 m
Living room
Main level
3.63 m x 8.49 m
Kitchen
Main level
3.45 m x 5 m
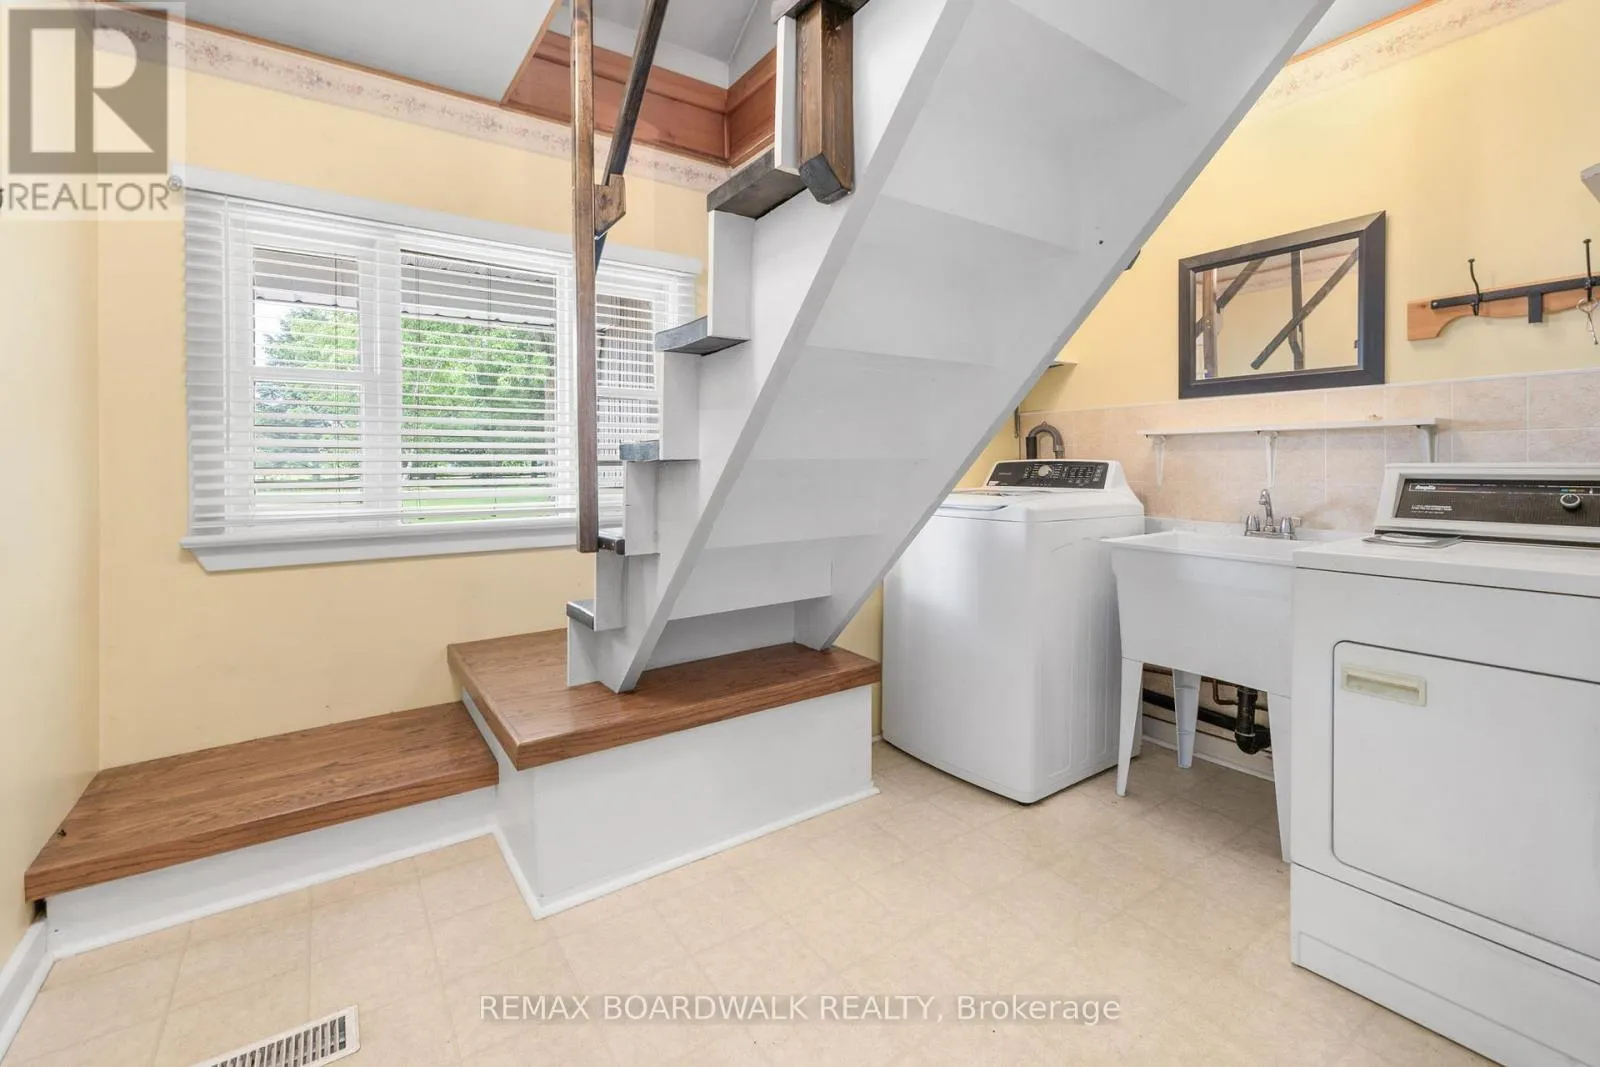
Laundry room
Main level
3.17 m x 2.91 m
Bedroom
Main level
3.42 m x 4.52 m
Family room
Main level
4.49 m x 3.55 m
Bathroom
Main level
1.97 m x 2.54 m
Bathroom
Main level
0.87 m x 2.11 m

Location

Learn more about this property
Listing provided by:
REMAX BOARDWALK REALTY
MLS® number:
X13531802
Agent:
Jenna Rath
*Indicates required field
Name is required
Email is required
Please enter a valid phone number (e.g., 416-111-1111).

Community Spotlight: Homes For sale in Your Neighborhood