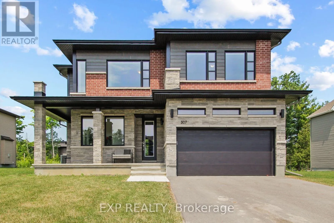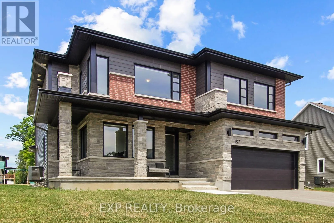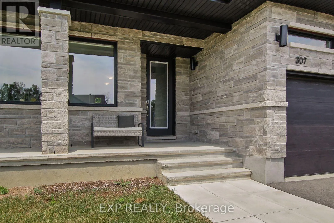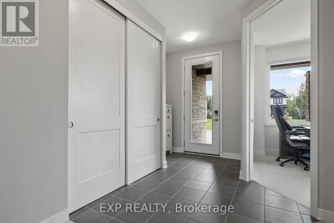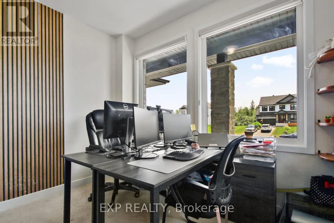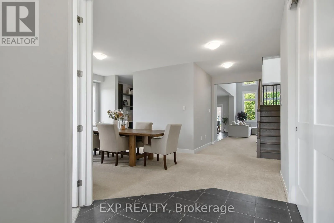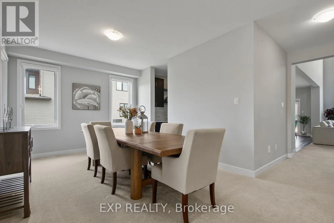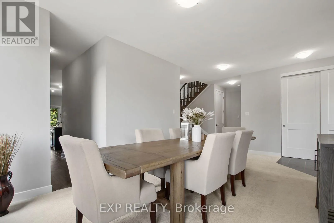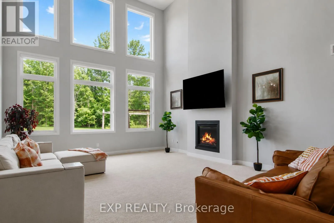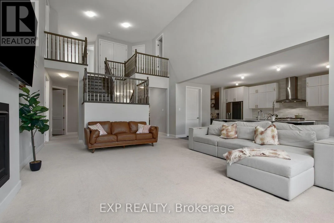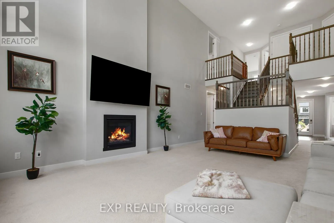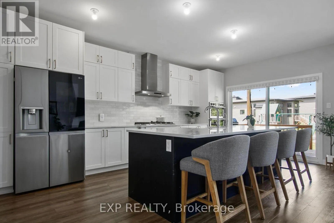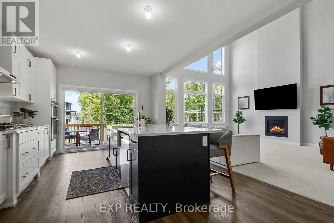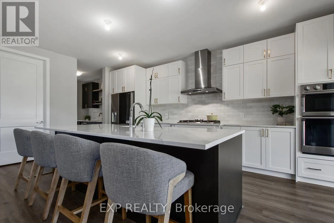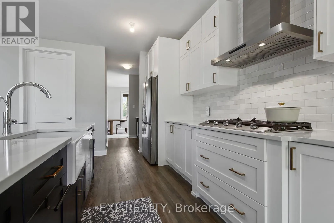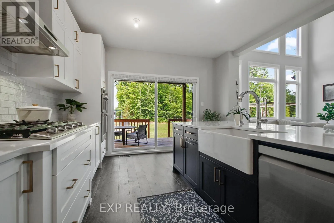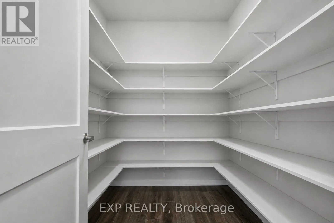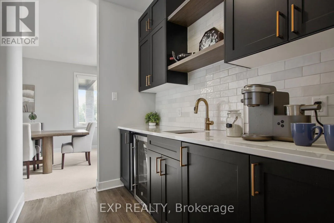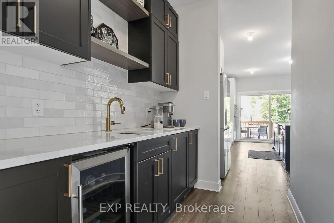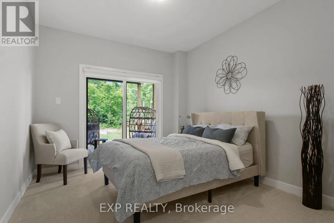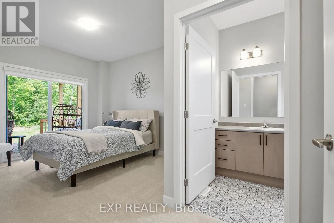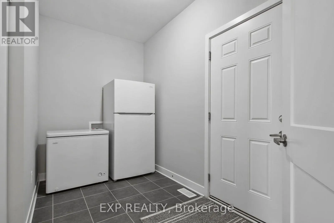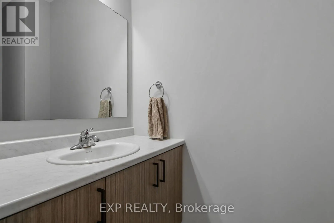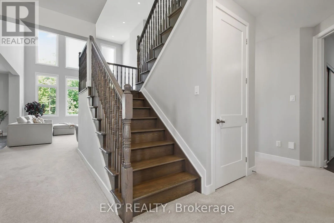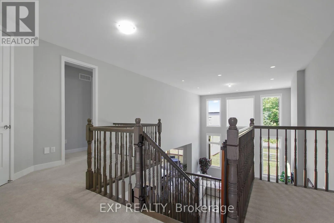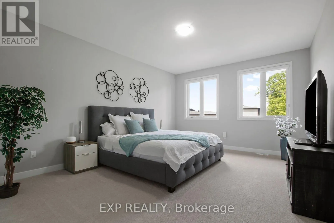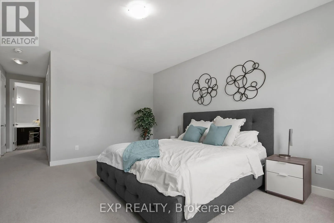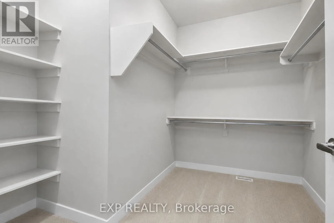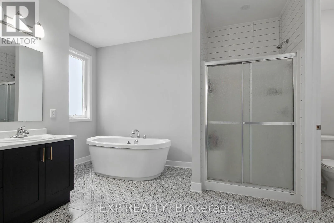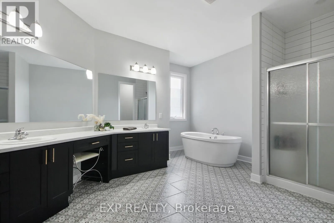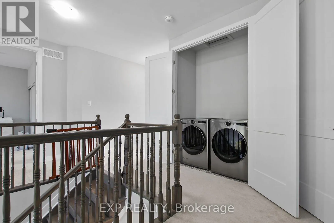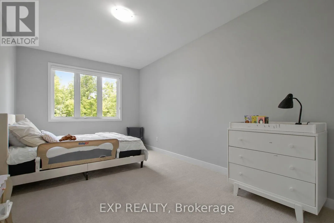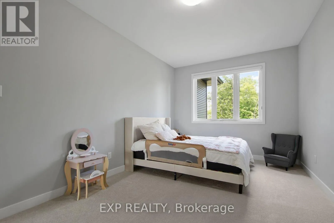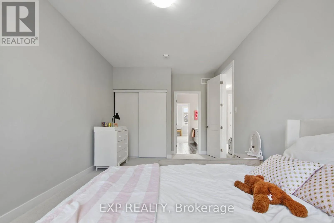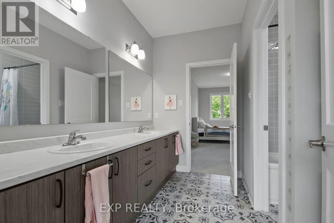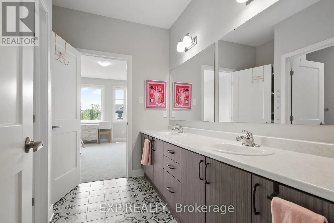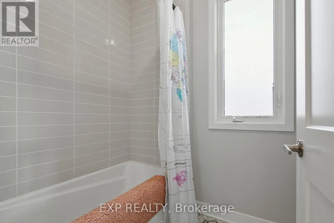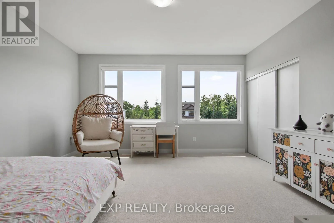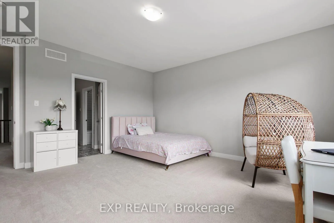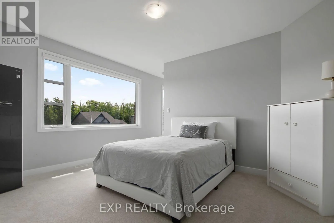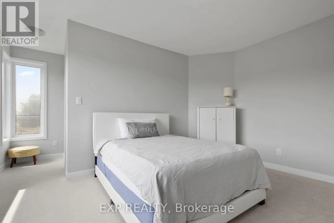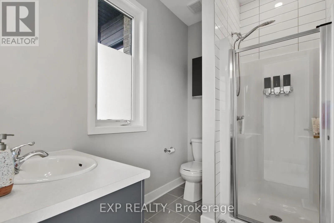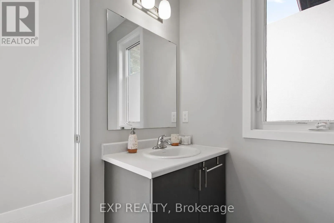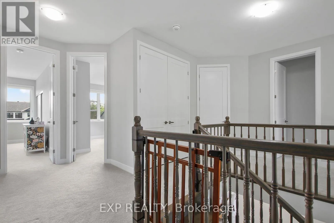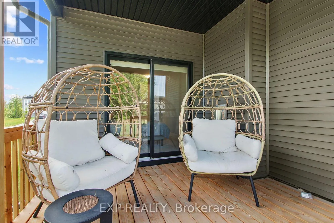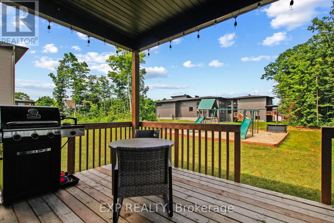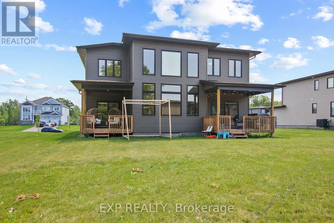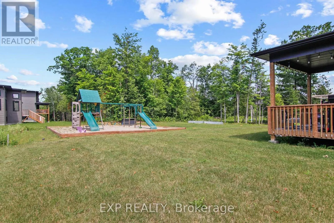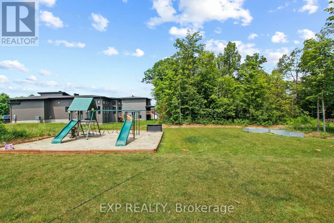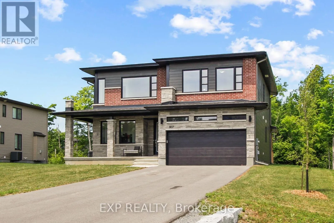
Cross Streets: Martin Street North & White Tail Drive. ** Directions: From HWY 29 take Almonte Street, turn left on Martin Street N, turn right on White Tail Drive followed by a right on Antler Court. Welcome to 307 Antler Court, a stunning 2023-built home offering 5 bedrooms & 4.5 bathrooms, an exceptional layout designed for today's family. Located in one of Almonte's most sought-after neighbourhoods, this impressive home blends luxury, functionality, & thoughtful design.Step inside to a spacious tiled foyer with a generous front closet and access to a dedicated home office, the perfect workspace for remote work. A beautifully appointed kitchen is a dream for home chefs, featuring an oversized eat-at island, floor-to-ceiling cabinetry, a large walk-in pantry, & a convenient butler's pantry. Patio doors lead to a covered rear porch, ideal for outdoor dining & relaxing. The open-concept kitchen flows seamlessly into the great room, where soaring 18-foot ceilings & dramatic windows flood the space with natural light. Entertain with ease in the casual dining room, ideally positioned beside the heart of the home. A functional mudroom with storage & direct access to the garage. The main-floor primary suite offers a private retreat with a walk-in closet, luxurious ensuite, & direct access to a covered porch overlooking the backyard. This level is perfectly suited for multigenerational living. Upstairs, you'll find 4 additional bedrooms and the convenience of second-floor laundry. The second primary suite features its own walk-in closet and private ensuite, while another bedroom also enjoys its own ensuite and an impressive wall of closets. Two additional spacious bedrooms share a Jack-and-Jill bathroom, creating an ideal layout for children or guests. The unfinished basement with upgraded larger windows, offers a fantastic blank canvas for future development. Outside, the fully usable backyard has been designed with families in mind, offering plenty of room to play, including a swing set, sandy play area, & ample green space for outdoor fun. Beautifully finished, exceptionally functional, & thoughtfully designed, 307 Antler Court is ready to welcome your family home (id:27476)