4840 County 29 Road, Mississippi Mills, Ontario K0A 1A0

Listed for:
$1,150,000
5 beds
3 baths
Listed 7 days ago
House for rent: 4840 County 29 Road, Mississippi Mills, Ontario K0A 1A0

View all 47 photos

About

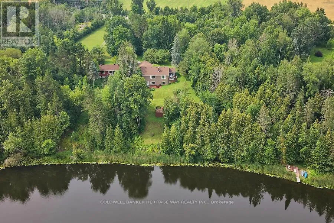
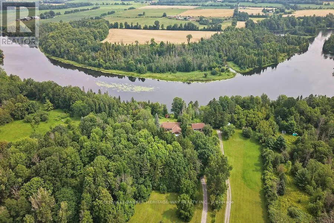
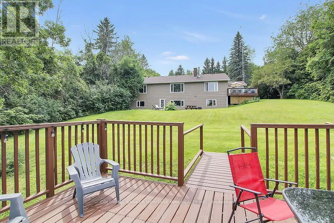
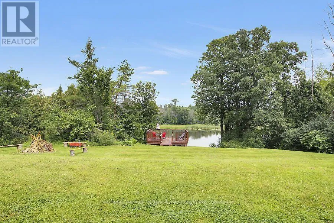
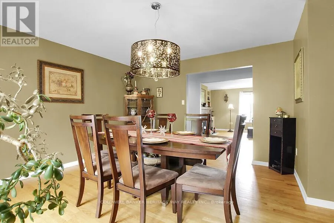
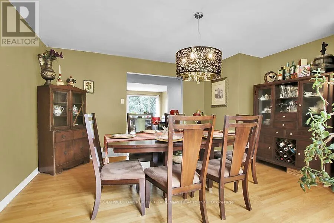
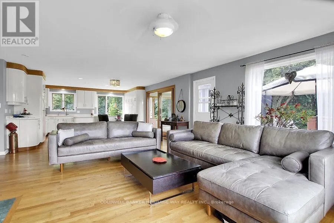
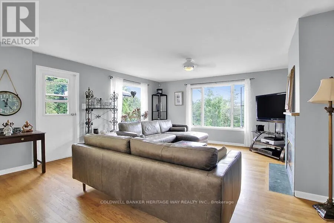
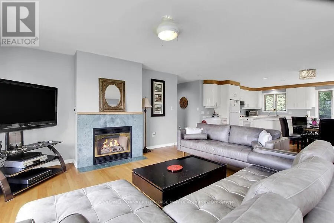
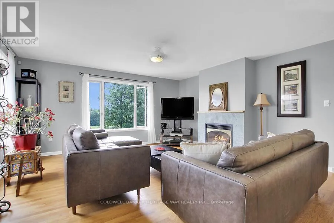
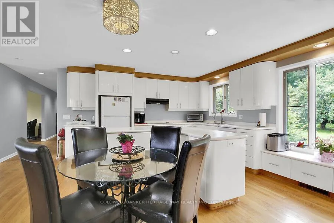
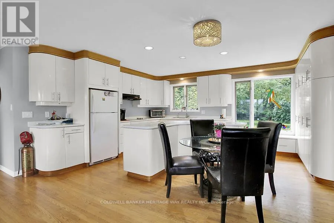
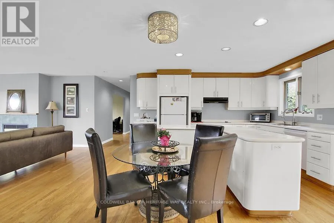
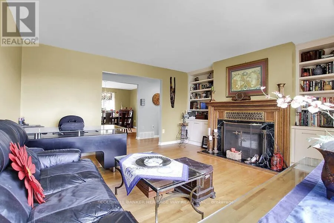
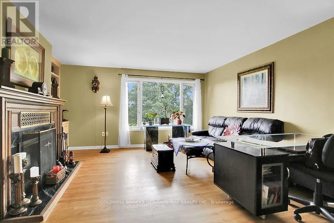
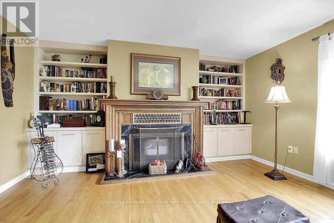
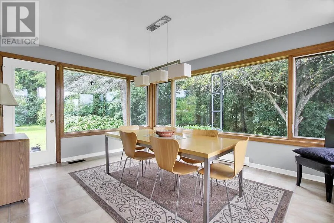
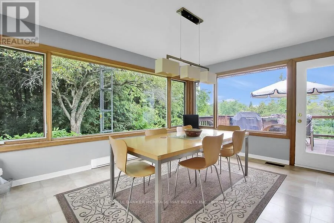
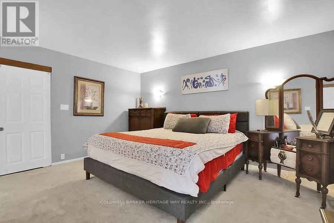
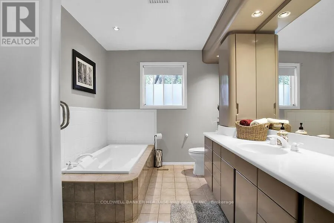
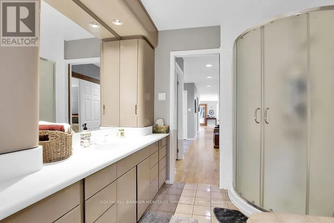
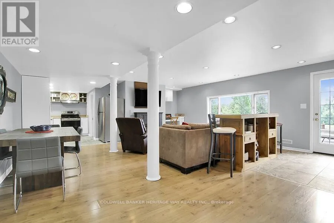
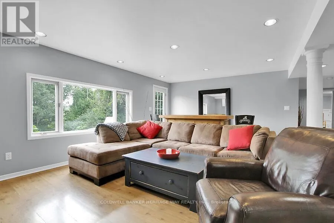
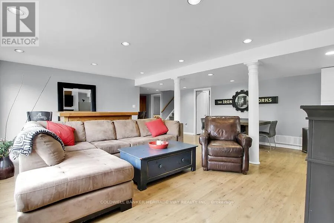
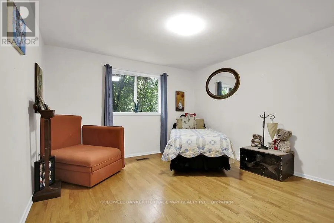
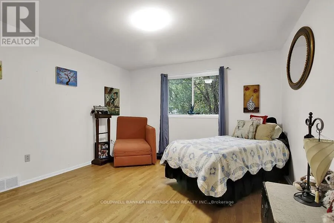
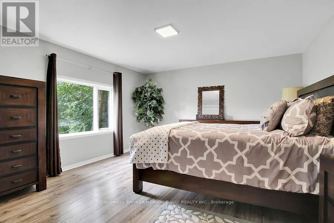
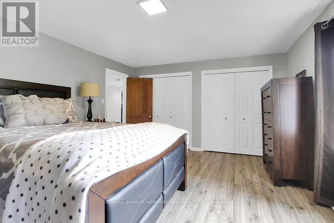
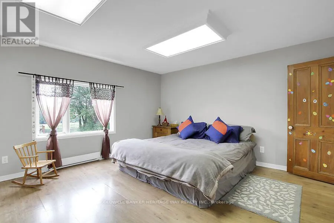
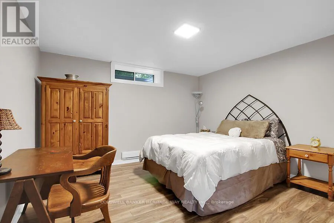
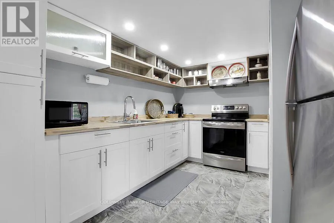
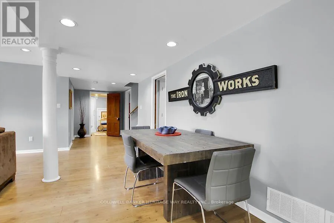
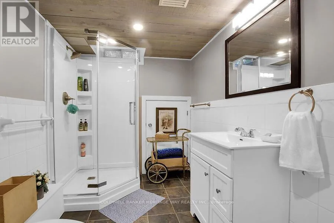
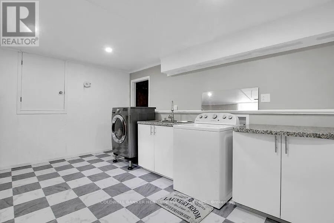
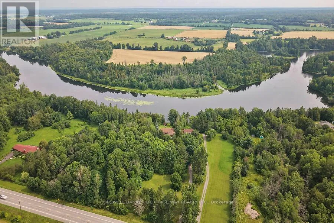
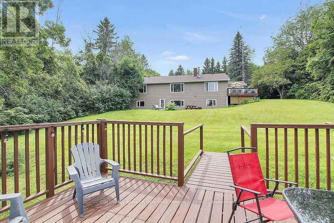
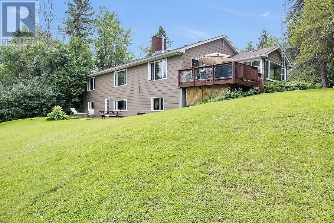
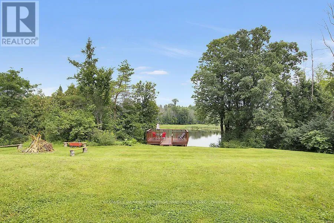
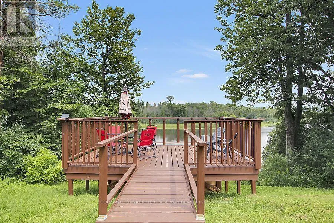
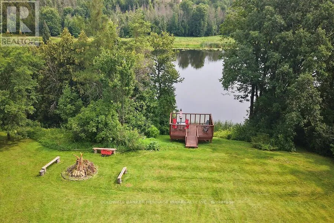
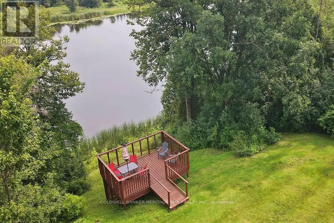
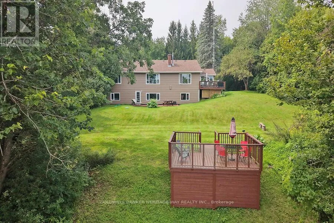
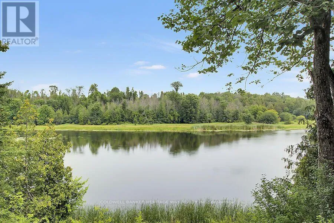
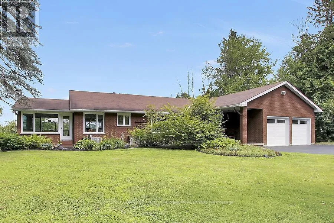
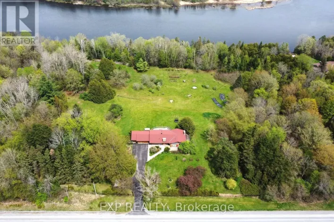
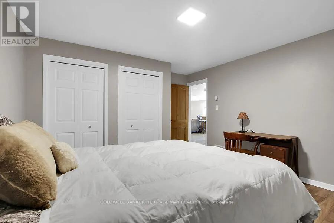
Cross Streets: Clayton Rd and county rd 29. ** Directions: From Almonte, take county Rd 29 past Clayton Rd and the property is on the right hand side. Welcome to this beautifully maintained waterfront bungalow, offering a scenic rear yard, stunning water views, and versatile living space for the whole family. The home is currently configured as a five-bedroom residence, or four bedrooms plus a dedicated office, providing plenty of flexibility for families, guests, or those working from home. The fully finished lower level features a walkout to the picturesque rear yard and offers the potential for a complete in-law suite, including its own kitchen. A spacious recreation room, separate exercise room, laundry room with workshop area, and additional living space make the lower level both functional and inviting. On the main level, enjoy a formal dining room, an open-concept kitchen and family room, and a year-round sunroom where you can relax and take in the surrounding scenery. Natural gas heating adds comfort and efficiency to this rural retreat. Outdoor living is exceptional, with both upper and lower decks, plus a dedicated lookout overlooking the water. There is also a separate area on the property for launching kayaks, making it easy to enjoy everything the waterfront has to offer. The beautifully landscaped grounds feature mature apple trees at the front of the property, creating a welcoming approach and a peaceful country setting. A double attached garage with convenient inside entry provides ample parking and storage. All of this is located just minutes from town, offering the perfect balance of peaceful waterfront living and everyday convenience. (id:27476)

Property Highlights

MLS® Number
X13656518
Type
Single Family
Community Name
912 - Mississippi Mills (Ramsay) Twp
Ownership Type
Freehold
Land Size
341.6 x 540 FT|2 - 4.99 acres
Parking Space Total
12

Building

Building Type
House
Storeys
1.00
Square Footage
2000 - 2500 sqft
Bathrooms Total
3
Bedrooms Above Ground
5
Bedrooms Total
5
Amenities
Fireplace(s)
Exterior Finish
Brick Facing
Fireplace Present
Yes
Basement Type
N/A (Finished)
Basement Features
Walk out
Building Heating Type
Forced air
Heating Fuel
Natural gas
Building Cooling Type
Central air conditioning

Utilities

Water
Municipal water
Utility Sewer
Septic System

Room Layout

Recreational, Games room
Lower level
7.97 m x 6.31 m
Kitchen
Lower level
3.81 m x 3.02 m
Bedroom 3
Lower level
4.83 m x 4.13 m
Bedroom 4
Lower level
4.81 m x 4.13 m
Den
Lower level
4.55 m x 3.99 m
Exercise room
Lower level
6.61 m x 3.99 m
Laundry room
Lower level
4.83 m x 3.89 m
Furnace
Lower level
2.5 m x 2.09 m
Other
Lower level
7.24 m x 1.67 m
Bathroom
Lower level
2.8 m x 2.09 m
Kitchen
Ground level
5.01 m x 4.66 m
Family room
Ground level
5.79 m x 5.01 m
Dining room
Ground level
4.5628 m x 4.43 m
Sunroom
Ground level
4.45 m x 3.8 m
Living room
Ground level
4.87 m x 4.43 m
Primary Bedroom
Ground level
4.43 m x 4.12 m
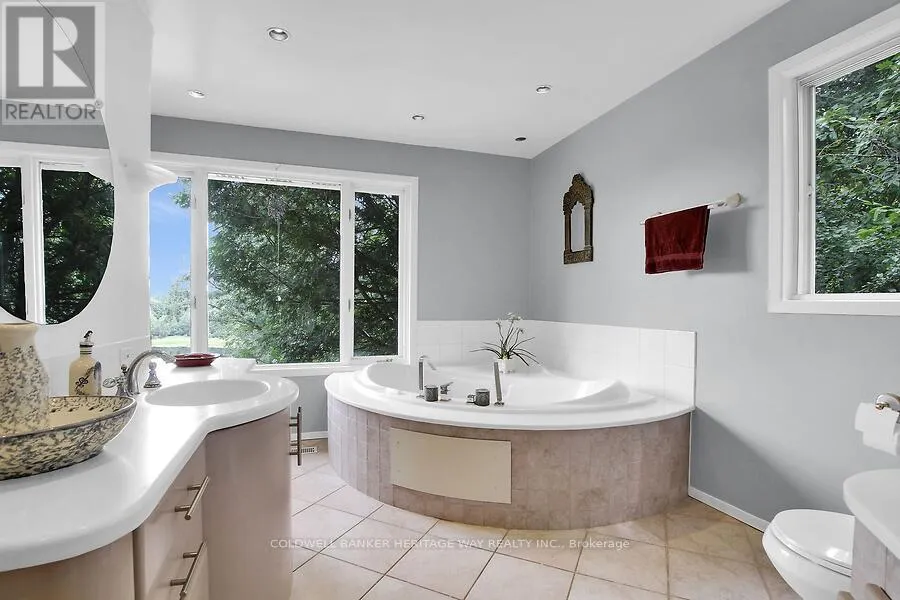
Bathroom
Ground level
3.78 m x 3.11 m
Bathroom
Ground level
3.01 m x 2.44 m
Bedroom 2
Ground level
4.49 m x 4.55 m
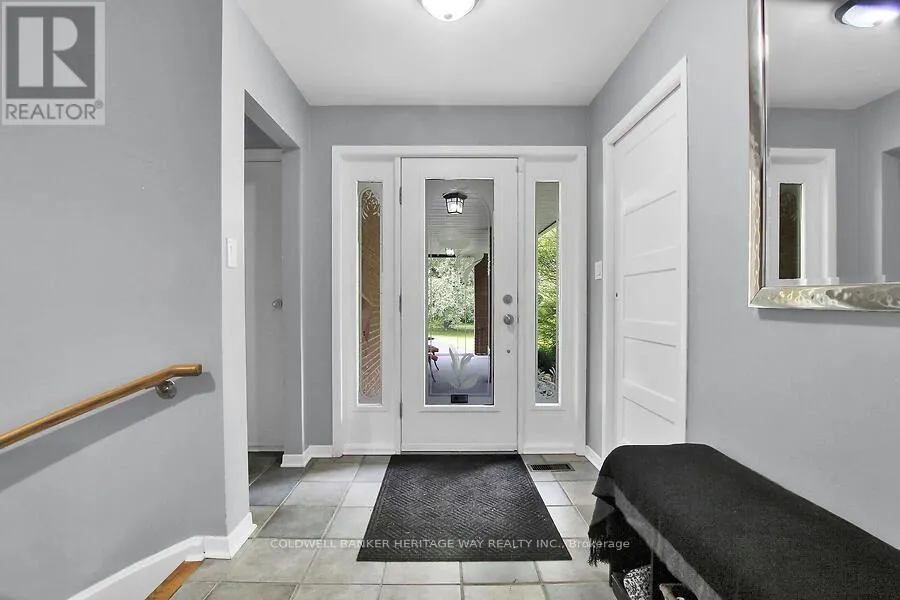
Foyer
Ground level
2.84 m x 1.99 m

Location

Learn more about this property
Listing provided by:
COLDWELL BANKER HERITAGE WAY REALTY INC.
MLS® number:
X13656518
Agent:
Jason Coleman
*Indicates required field
Name is required
Email is required
Please enter a valid phone number (e.g., 416-111-1111).