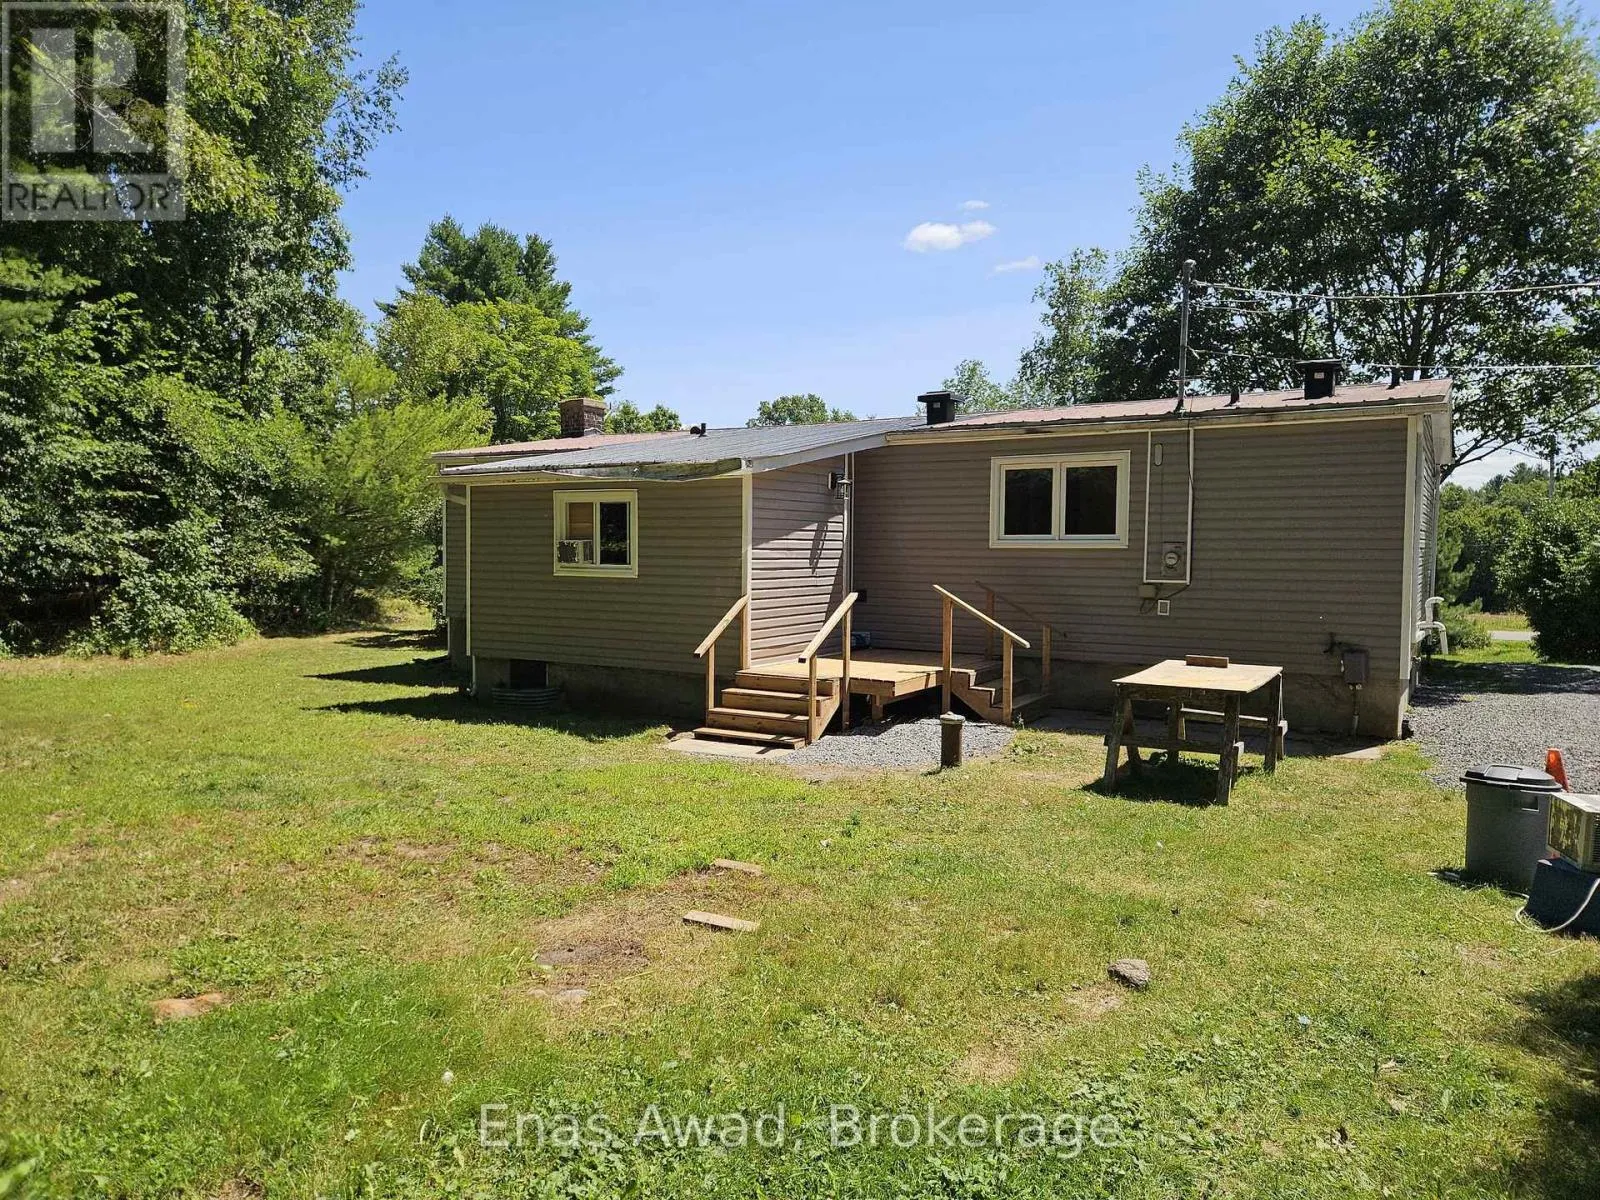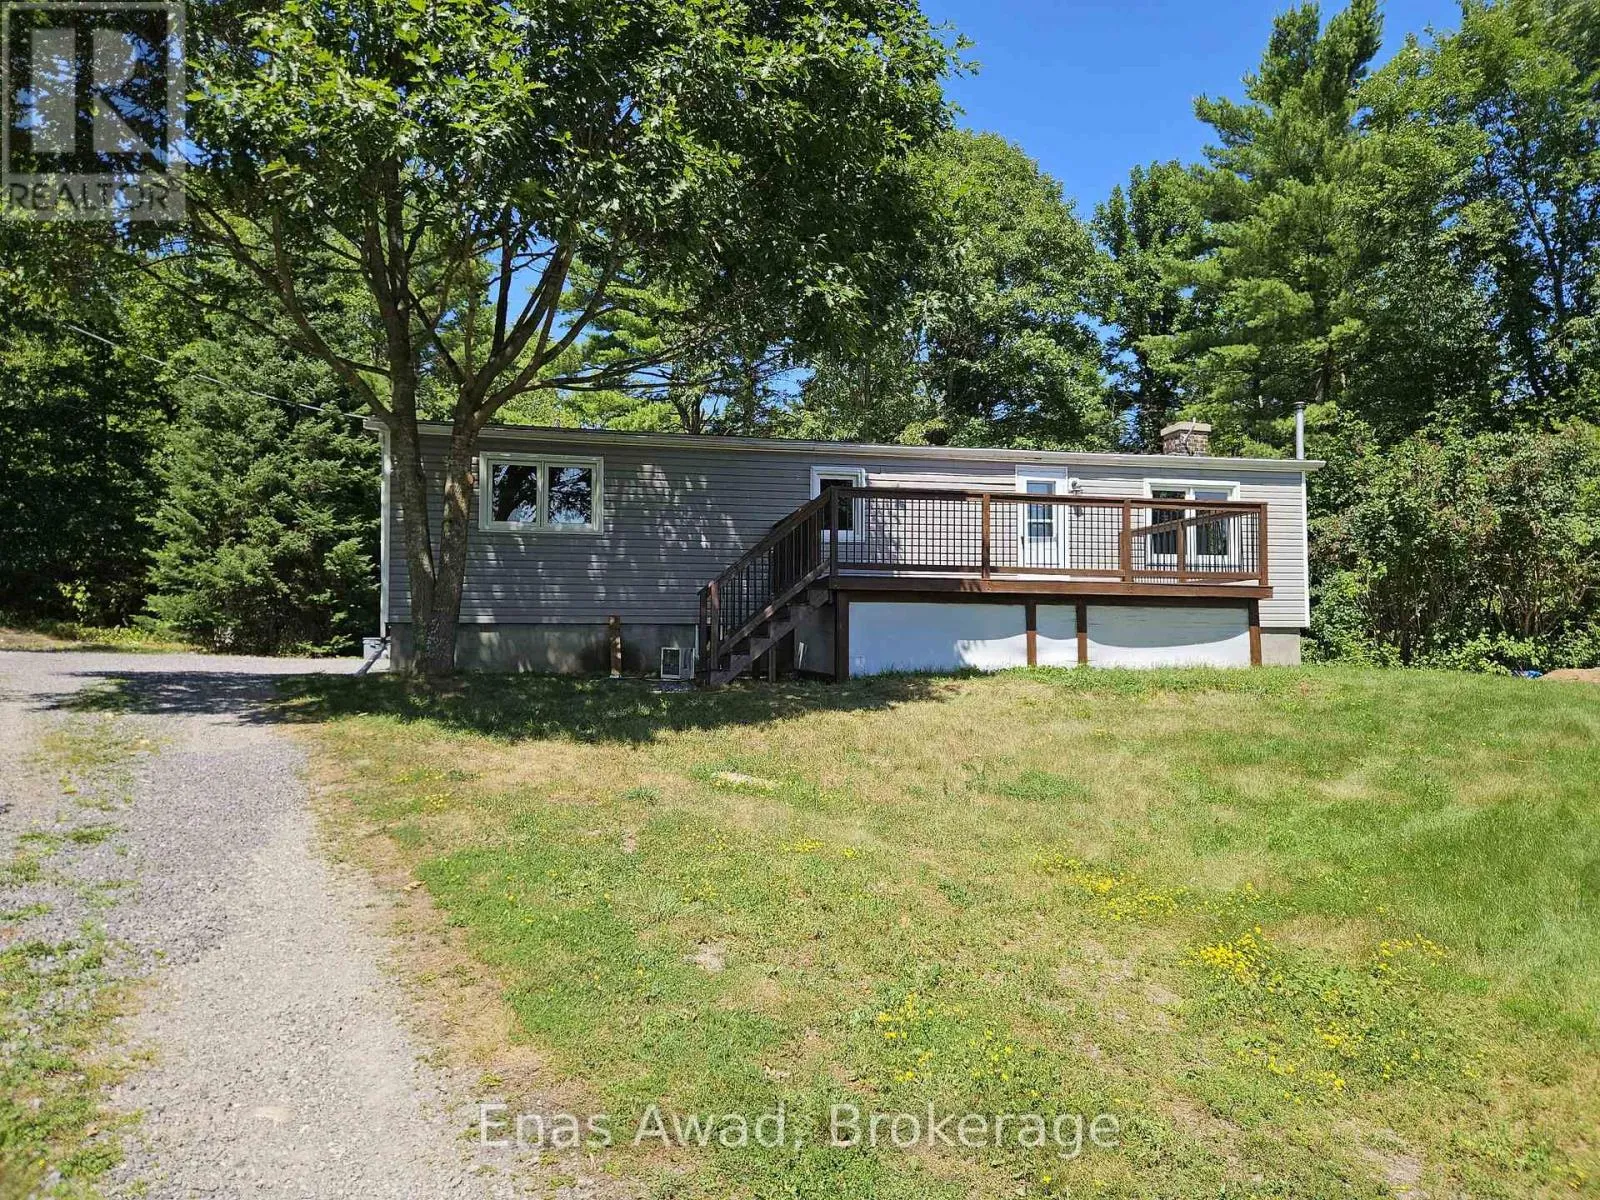
174 Bellamy Road, Mississippi Mills, Ontario K0A 2X0

Listed for:
$2,200
2 beds
2 baths
Listed 9 days ago
House for rent: 174 Bellamy Road, Mississippi Mills, Ontario K0A 2X0

View all 26 photos

About

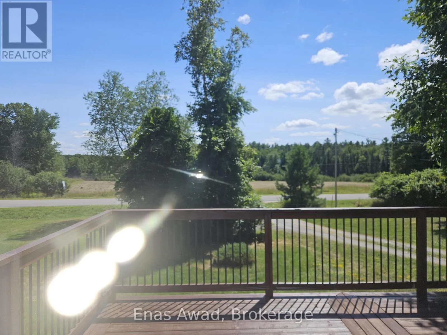
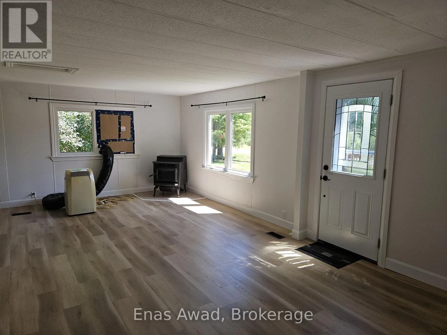
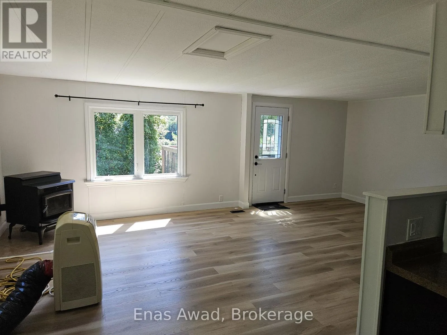
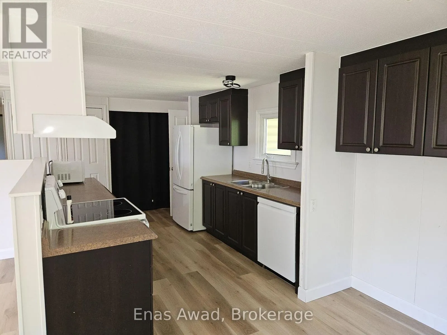
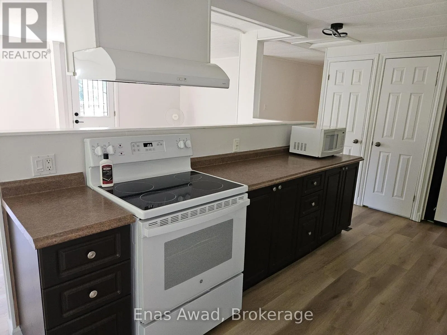
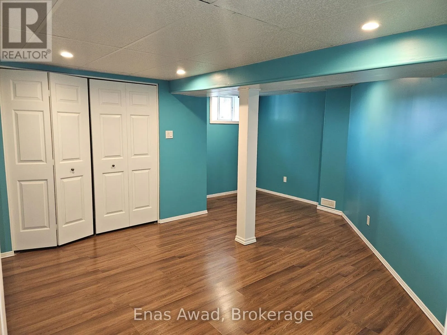
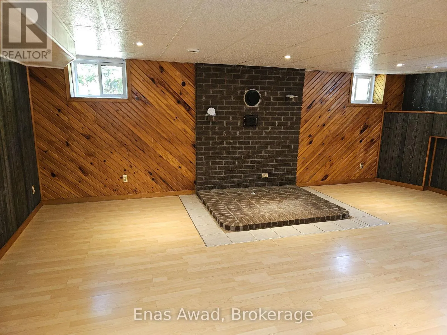
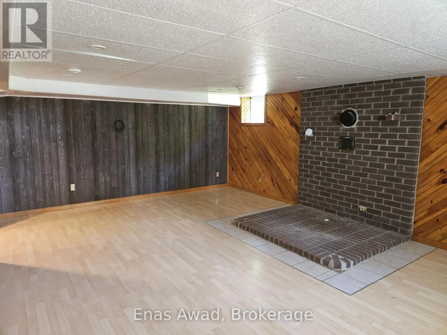
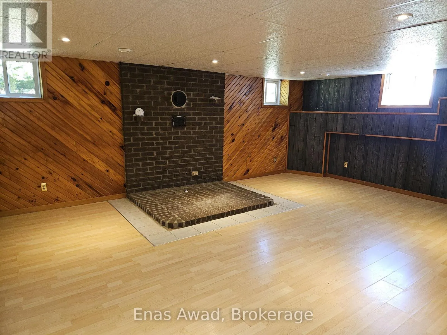
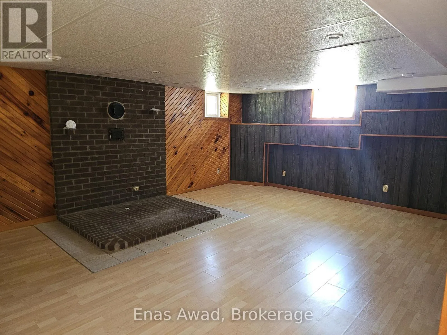
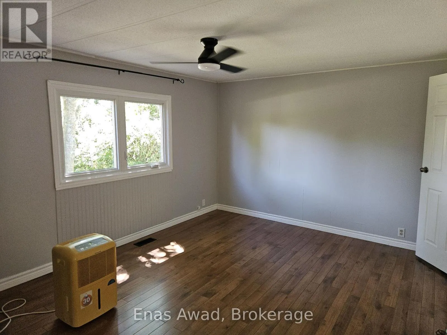
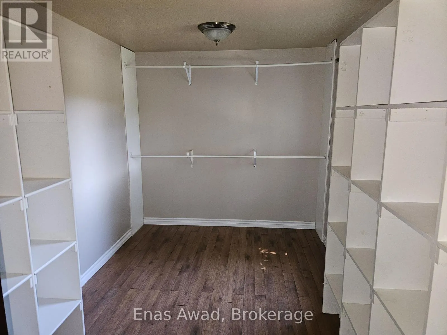
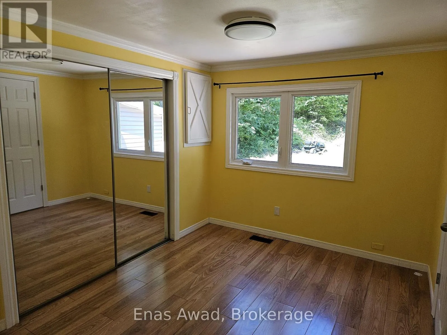
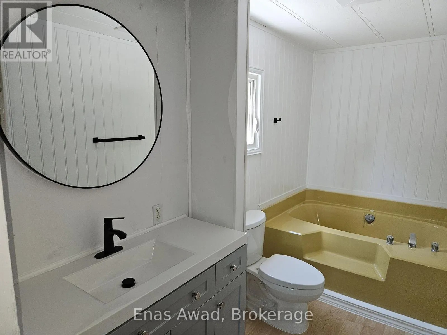
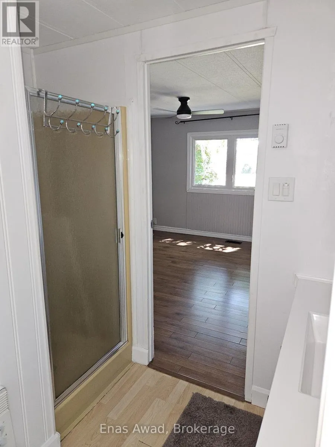
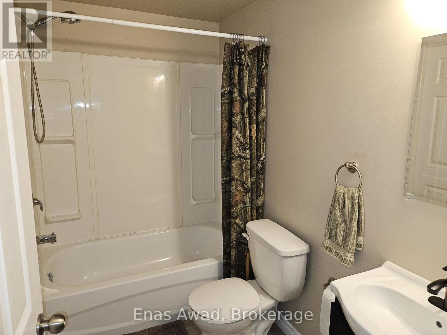
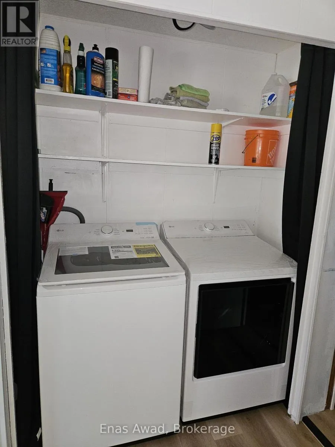
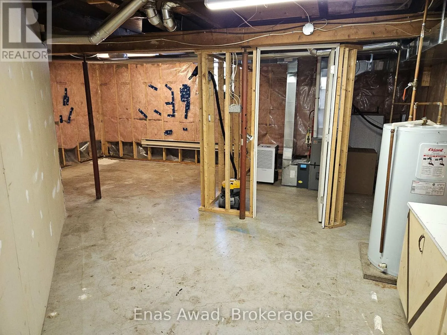
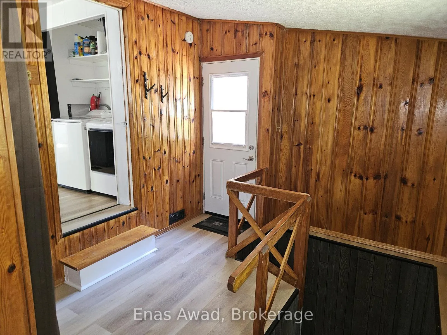
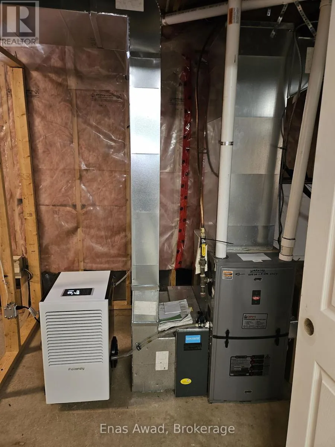
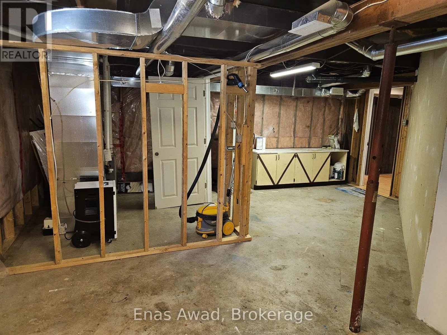
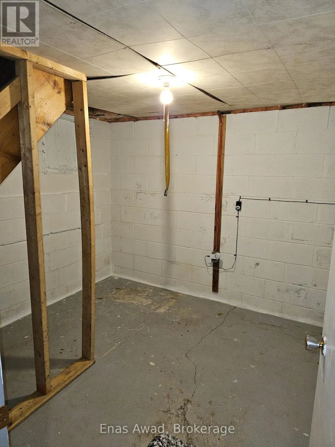
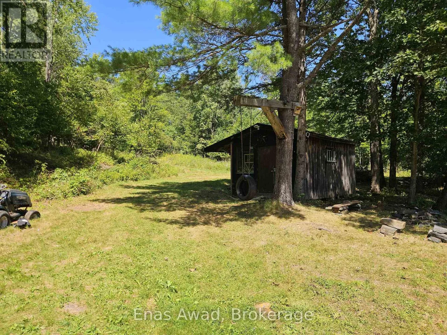
Cross Streets: Concession 6 Rd. ** Directions: From Concession 6 Rd turn onto Bellamy Rd. AVAILABLE OCTOBER 1ST, 2026!! Welcome to 174 Bellamy Road, offering a spacious and comfortable family home nestled in the peaceful countryside of Pakenham. This inviting residence combines functionality and rural charm, making it the perfect escape from city life while still offering everyday convenience. The main floor features a generous living and dining area, an updated kitchen, and access to a peaceful outdoor setting. Upstairs, you will find two comfortable bedrooms and two full bathrooms, while the partially finished basement provides additional space for a recreation room, home gym, or extra storage. In-unit laundry is conveniently included, and the expansive driveway offers ample space for multiple vehicles. Location: quiet and family-friendly rural setting; minutes from downtown Pakenham; easy access to Kanata and Highway 417; surrounded by nature, parks, and outdoor activities. Criteria: pets considered; non-smoking unit/premises; minimum one-year lease; first and last month's rent required. BASEMENT: PARTIALLY FINISHED (PLUS EXTRA ROOM). PARKING: LARGE DRIVEWAY (UP TO 5 VEHICLES). UTILITIES: HYDRO AND PROPANE EXTRA. RENT: $2,200/MONTH. (id:27476)


Property Highlights

MLS® Number
X13668696
Type
Single Family
Community Name
918 - Mississippi Mills - Pakenham
Ownership Type
Freehold
Land Size
365 x 558.4 FT|2 - 4.99 acres
Parking Space Total
5

Building

Building Type
House
Storeys
1.00
Square Footage
1100 - 1500 sqft
Bathrooms Total
2
Bedrooms Above Ground
2
Bedrooms Total
2
Amenities
Separate Heating Controls Golf Nearby, Schools
Exterior Finish
Vinyl siding
Fireplace Present
No
Basement Type
Partial (Partially finished)
Basement Features
Building Heating Type
Forced air
Heating Fuel
Propane
Building Cooling Type
None

Utilities

Utility Sewer
Septic System

Room Layout

Recreational, Games room
Basement
Measurements not available
Kitchen
Main level
Measurements not available
Dining room
Main level
Measurements not available
Living room
Main level
Measurements not available
Primary Bedroom
Main level
Measurements not available
Bedroom 2
Main level
Measurements not available
Bathroom
Main level
Measurements not available
Bathroom
Main level
Measurements not available
Laundry room
Main level
Measurements not available

Location

Learn more about this property
Listing provided by:
Enas Awad
MLS® number:
X13668696
Agent:
Enas Awad
*Indicates required field
Name is required
Email is required
Please enter a valid phone number (e.g., 416-111-1111).