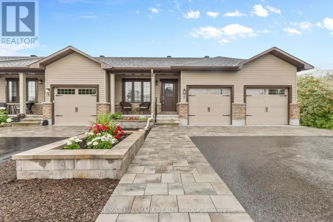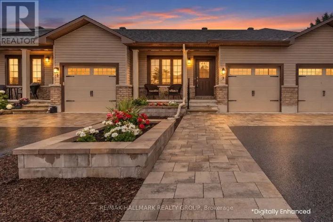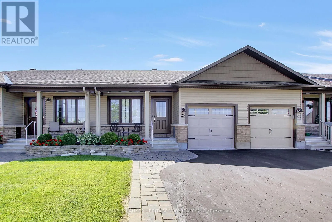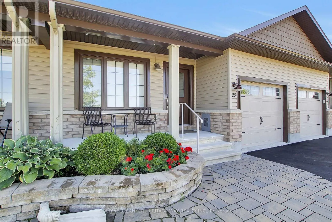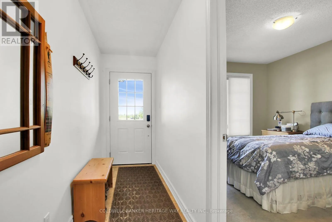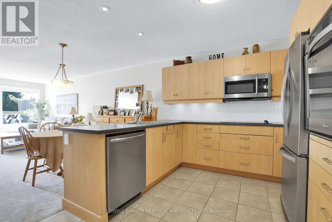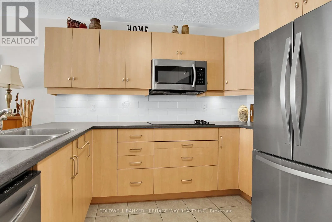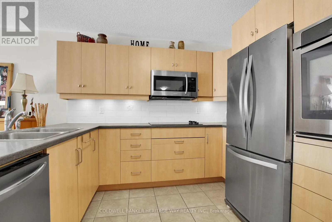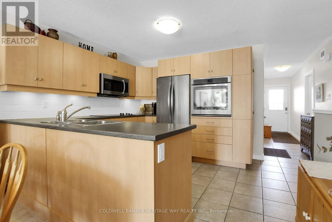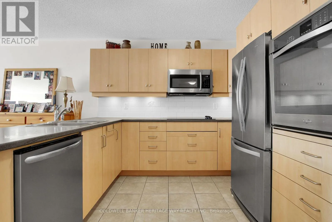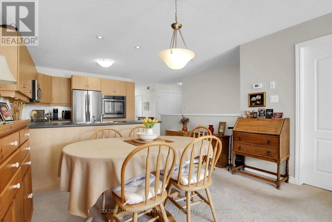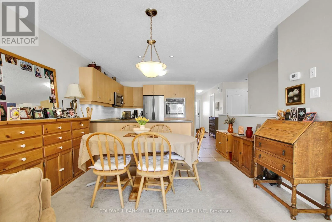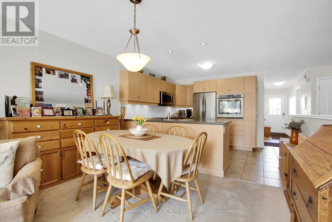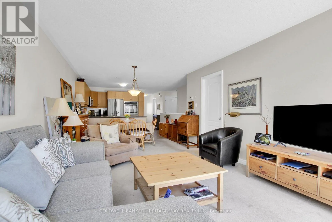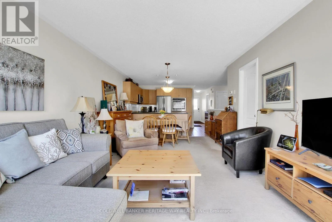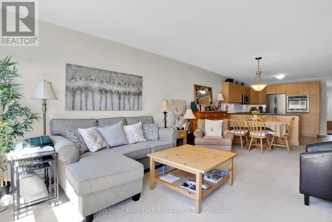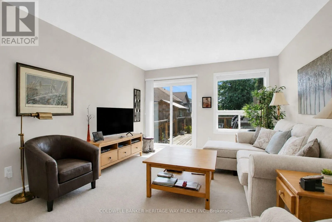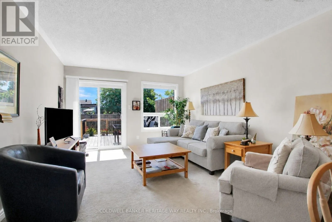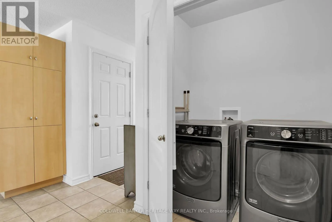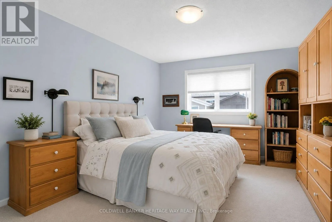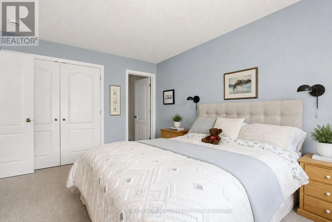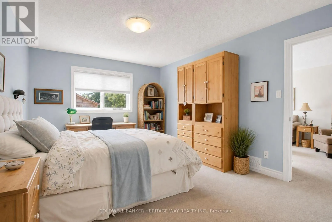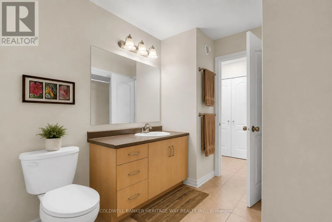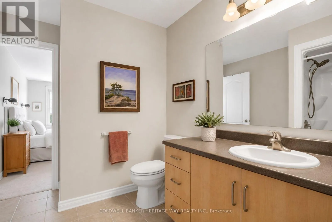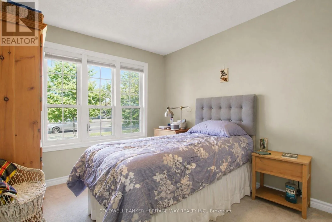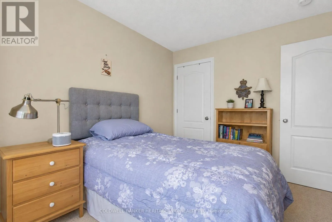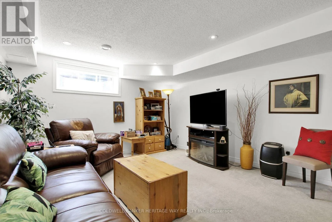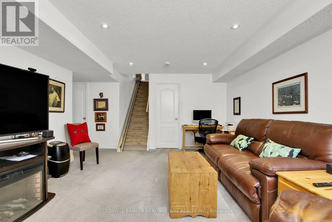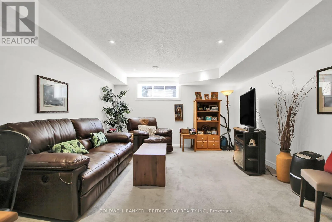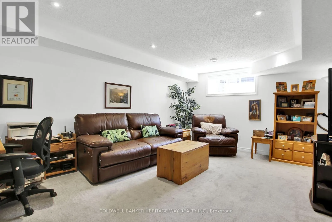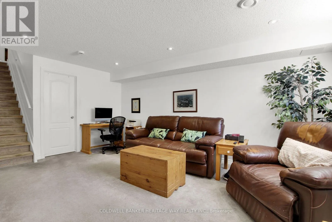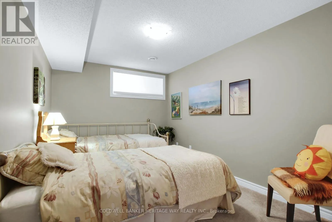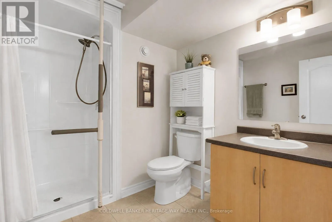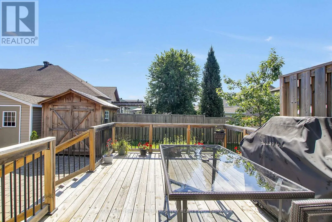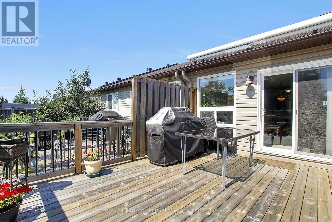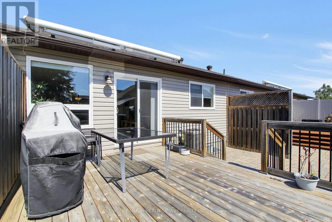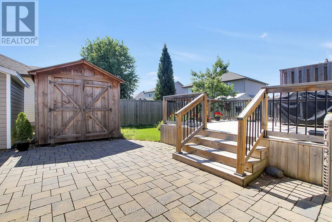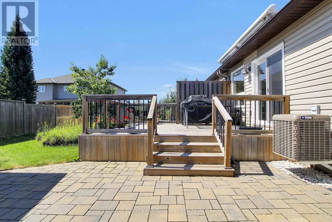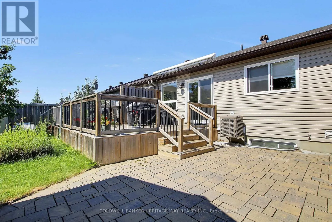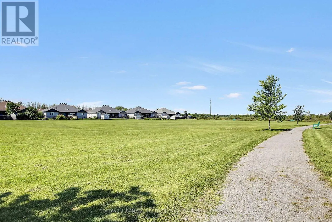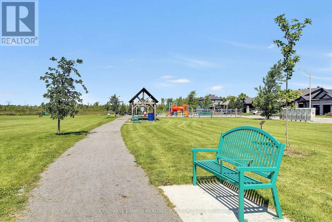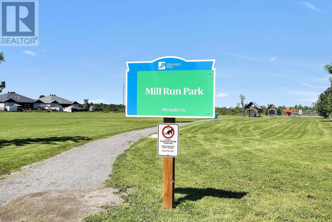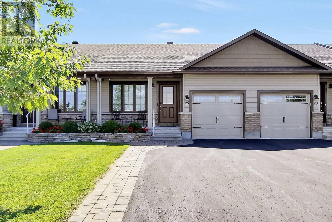
Cross Streets: Ottawa St & Sadler Dr. ** Directions: Ottawa St. to Sadler Dr. to Horton St. Welcome to your new home in beautiful Almonte! Ideally located close to all amenities, this charming 2 + 1 bedroom, 2-bathroom attached bungalow offers comfortable living with a thoughtful layout and plenty of space for family and guests. The main floor features an open concept kitchen area with ample counter / cupboard space with SS appliances including a build-in wall oven and cooktop. The large primary bedroom with a large picture window for natural light and has convenient access to the main 4 piece bathroom, which is also shared with the second bedroom. Main-floor laundry adds to the ease and convenience of everyday living. Single attached garage with auto door opener and inside entry. The lower level provides even more living space, featuring a comfortable family room, a spacious third bedroom, and a full bathroom complete with a walk-in shower. A large utility room offers loads of storage, making it easy to keep everything organized. Outside, beautifully landscaped front and back yards create inviting spaces to relax and enjoy the outdoors. The backyard features a powered awning, deck, a wonderful sitting area and garden shed, perfect for enjoying summer days or entertaining friends and family. Out front, take in the peaceful view of the greenspace from your doorstep. Located in the charming community of Almonte and close to shops, services and amenities, this home offers the perfect combination of comfort, convenience and low-maintenance living. Come and discover all that this wonderful home has to offer! (id:27476)