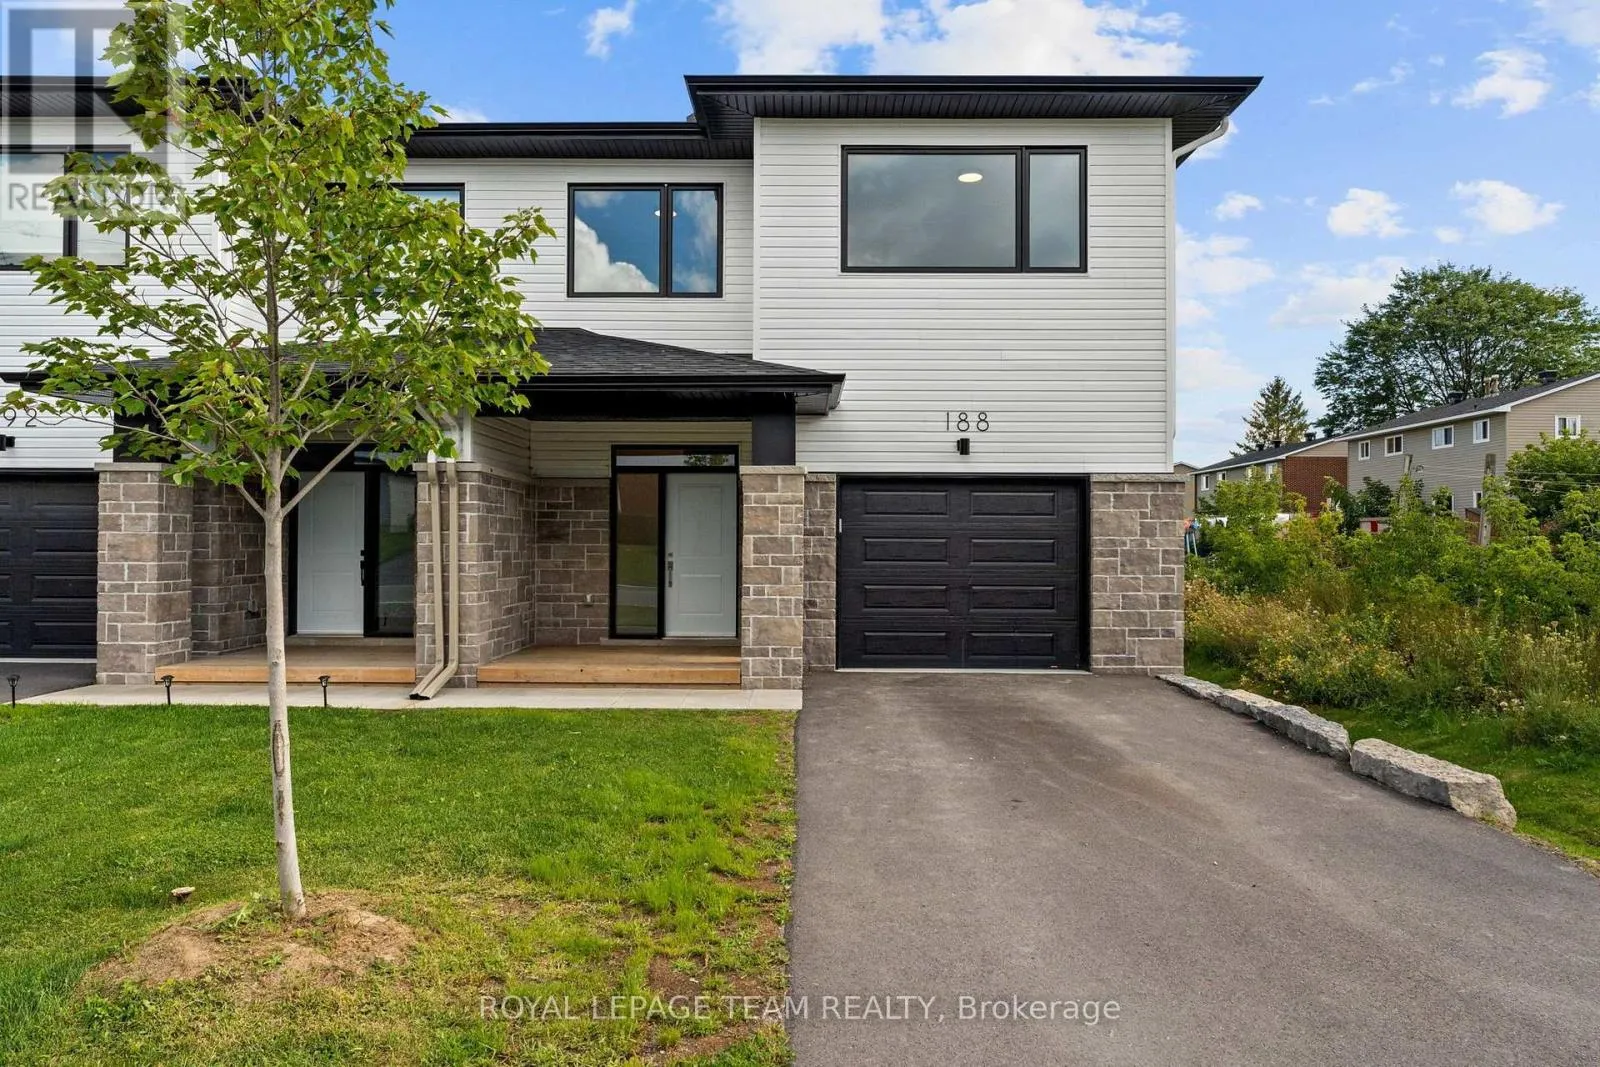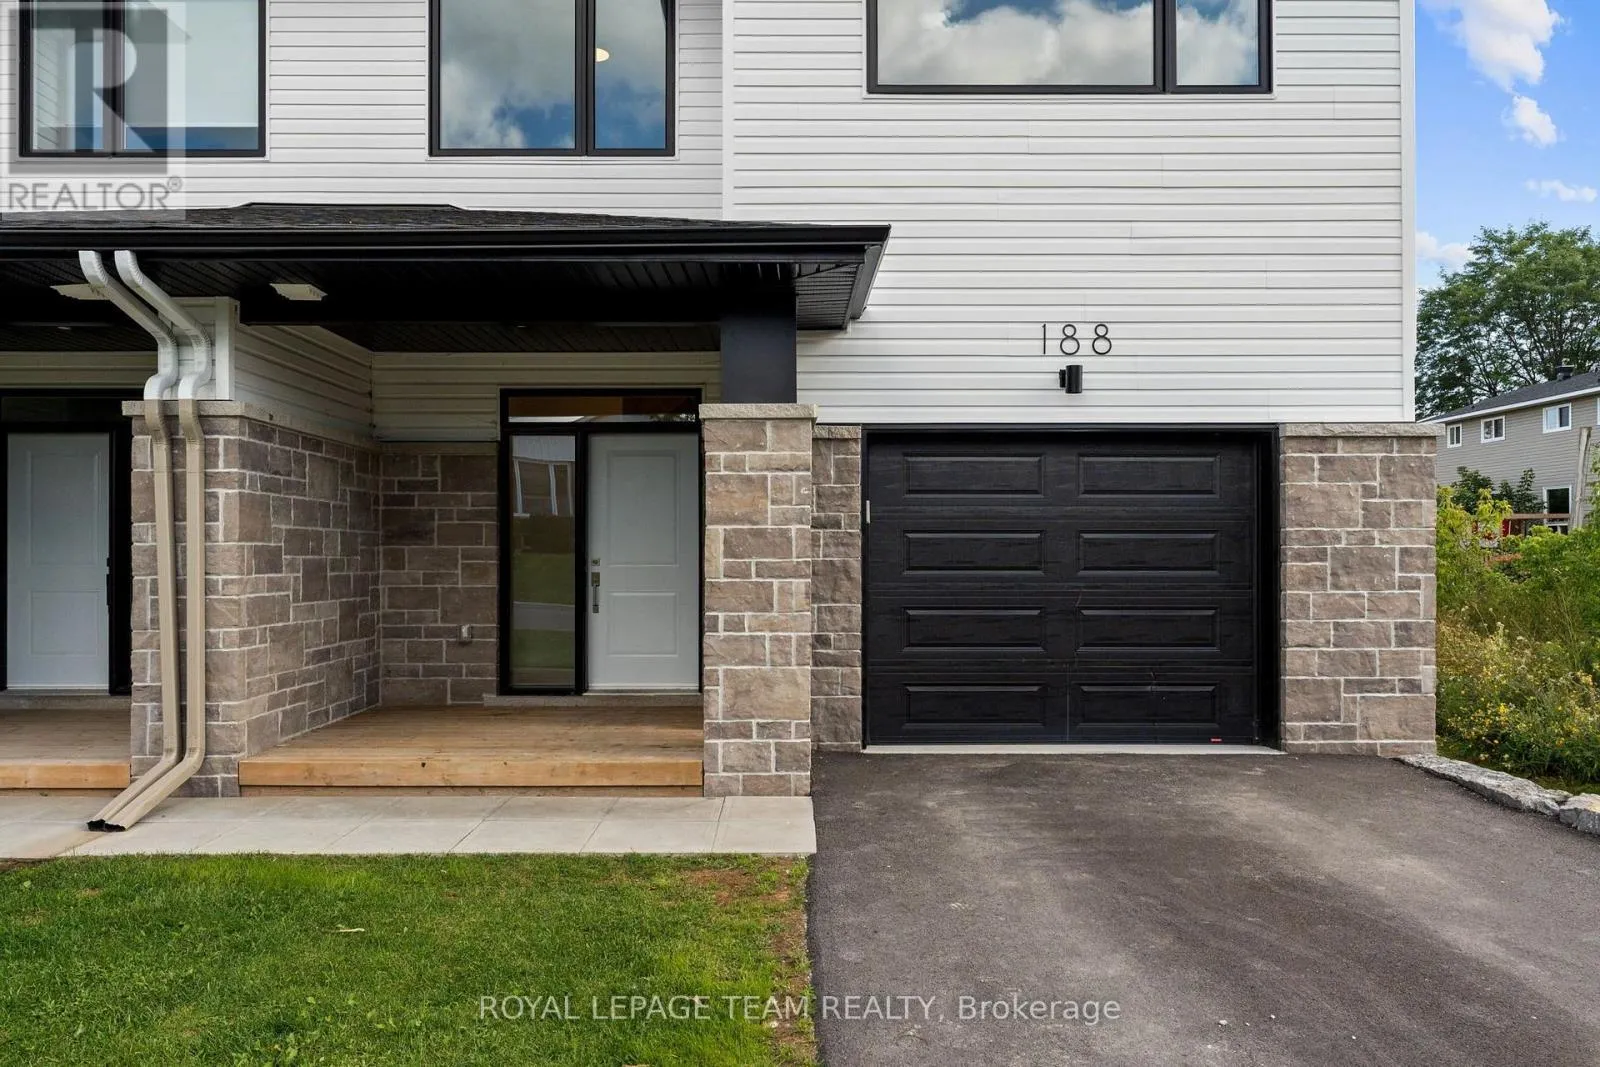
188 Adelaide Street, Mississippi Mills, Ontario K0A 1A0

Listed for:
$585,000
3 beds
3 baths
Listed 10 days ago
Row / Townhouse for rent: 188 Adelaide Street, Mississippi Mills, Ontario K0A 1A0

View all 50 photos

About

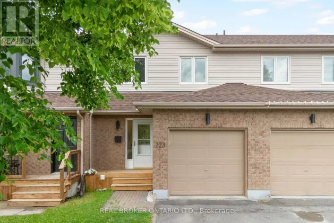
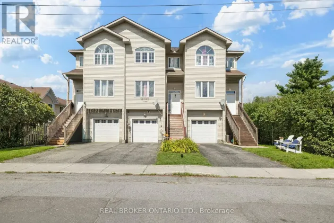
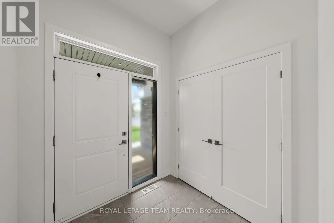
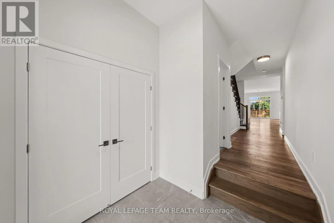
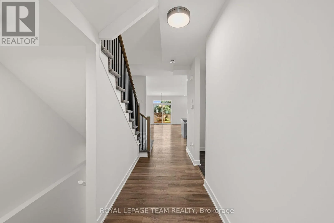
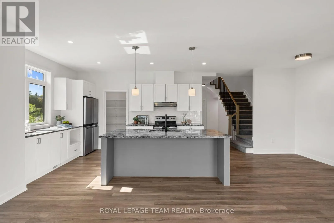
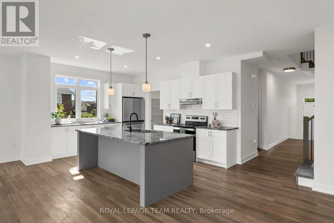
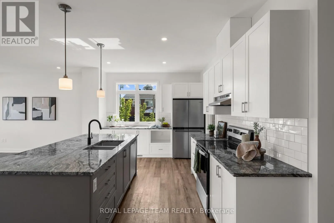
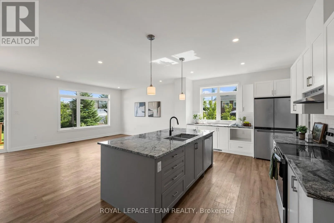
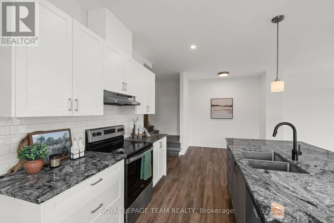
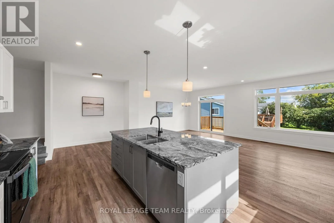
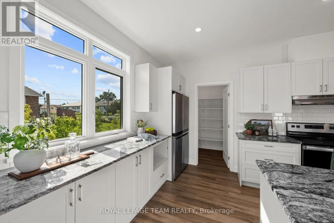
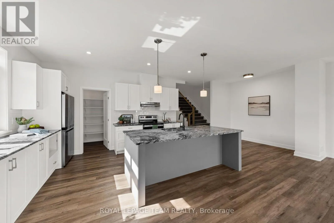
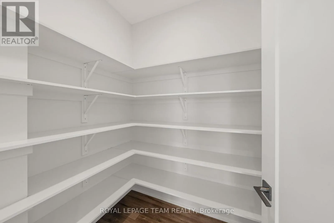
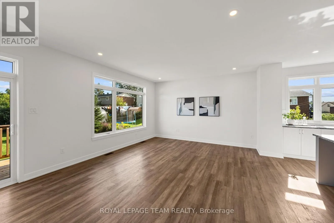
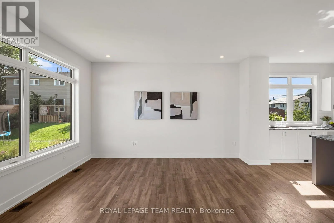
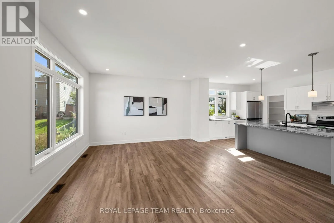
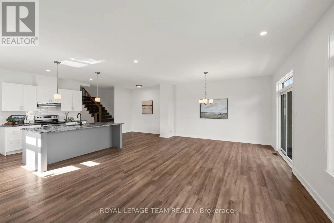
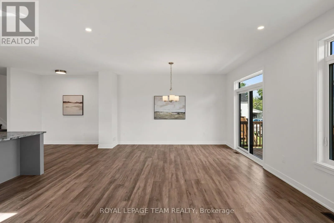
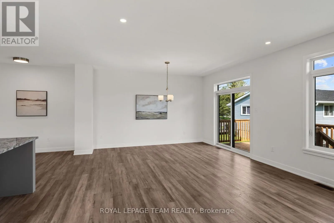
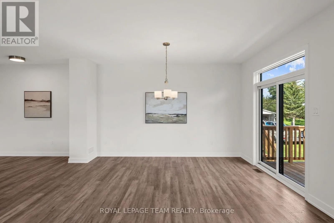
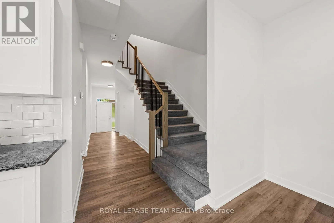
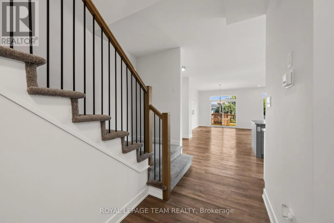
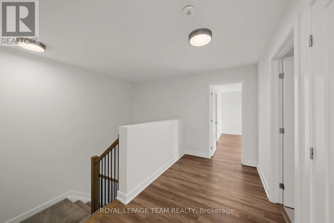
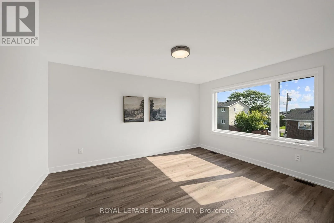
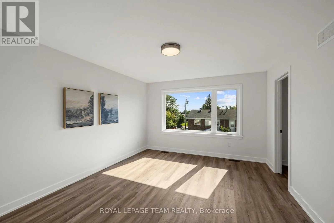
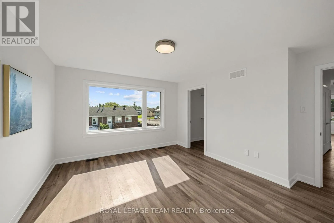
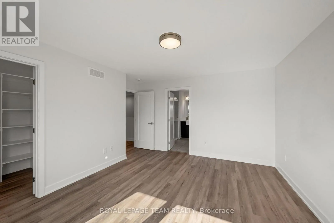
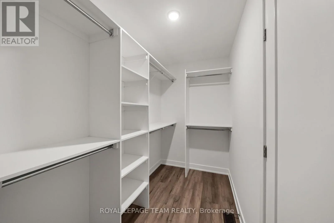
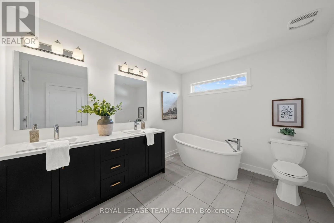
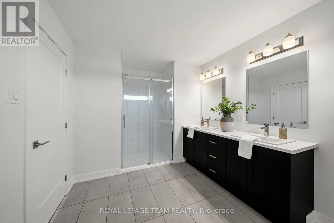
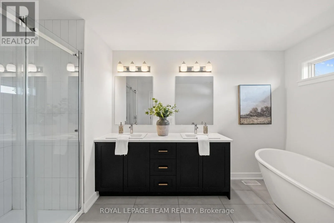
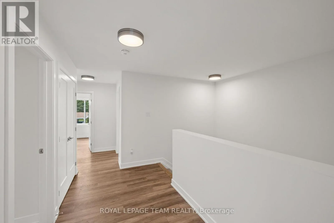
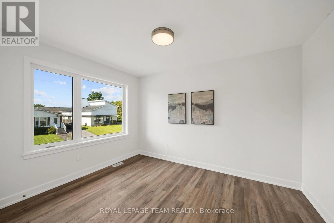
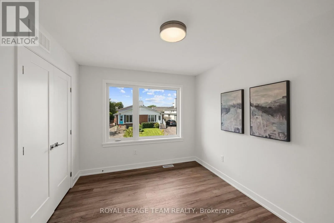
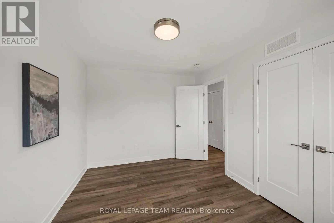
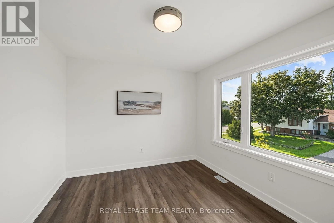
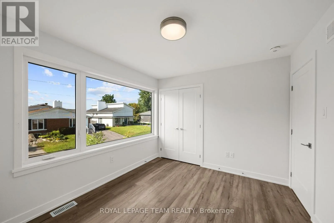
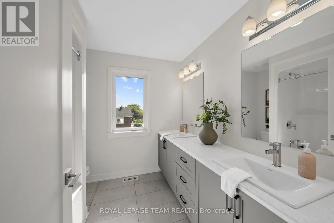
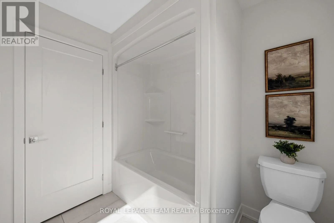
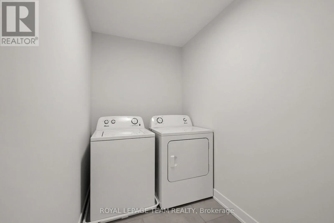
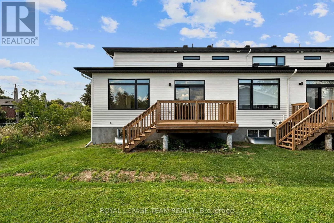
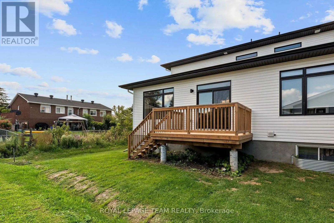
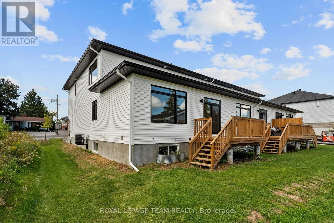
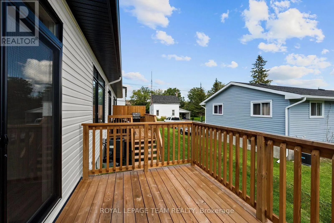
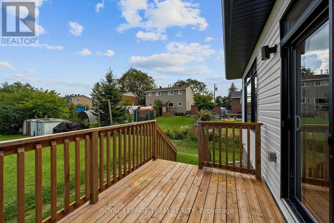
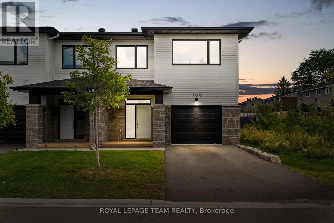
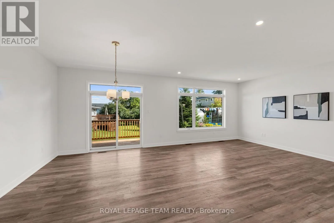
Cross Streets: Ottawa Street. ** Directions: From Almonte, Ottawa Street to Mercer Street. Continue on Marshall Street to Adelaide Street. Welcome to 188 Adelaide Street. Set in the scenic town of Almonte, close to parks, shops, restaurants and everyday amenities, this three bedroom, three bathroom end-unit townhome offers bright, modern living spaces and a comfortable layout. The open concept main level features a stylish kitchen with a centre island, stone countertops, subway tile backsplash, a pantry and all appliances included. The adjoining living and dining area is filled with natural light and provides direct access to the sun deck and backyard. Upstairs, the primary bedroom features a walk-in closet and a 5-piece ensuite, accompanied by two additional bedrooms and a full bathroom. Convenient second floor laundry completes this well-designed home. (id:27476)

Property Highlights

MLS® Number
X13733858
Type
Single Family
Community Name
911 - Almonte
Ownership Type
Freehold
Land Size
38.7 x 100.3 FT ; Lot Size Irregular
Parking Space Total
2

Building

Building Type
Row / Townhouse
Storeys
2.00
Square Footage
1500 - 2000 sqft
Bathrooms Total
3
Bedrooms Above Ground
3
Bedrooms Total
3
Exterior Finish
Stone, Vinyl siding
Fireplace Present
No
Basement Type
Full (Unfinished)
Basement Features
Building Heating Type
Forced air
Heating Fuel
Natural gas
Building Cooling Type
Central air conditioning

Utilities

Water
Municipal water
Utility Sewer
Sanitary sewer

Room Layout

Laundry room
Second level
3.07 m x 1.4 m
Primary Bedroom
Second level
4.32 m x 4.29 m
Bathroom
Second level
2.67 m x 4.29 m
Bedroom
Second level
3.4 m x 2.85 m
Bedroom
Second level
2.92 m x 3.48 m
Bathroom
Second level
2.39 m x 2.62 m
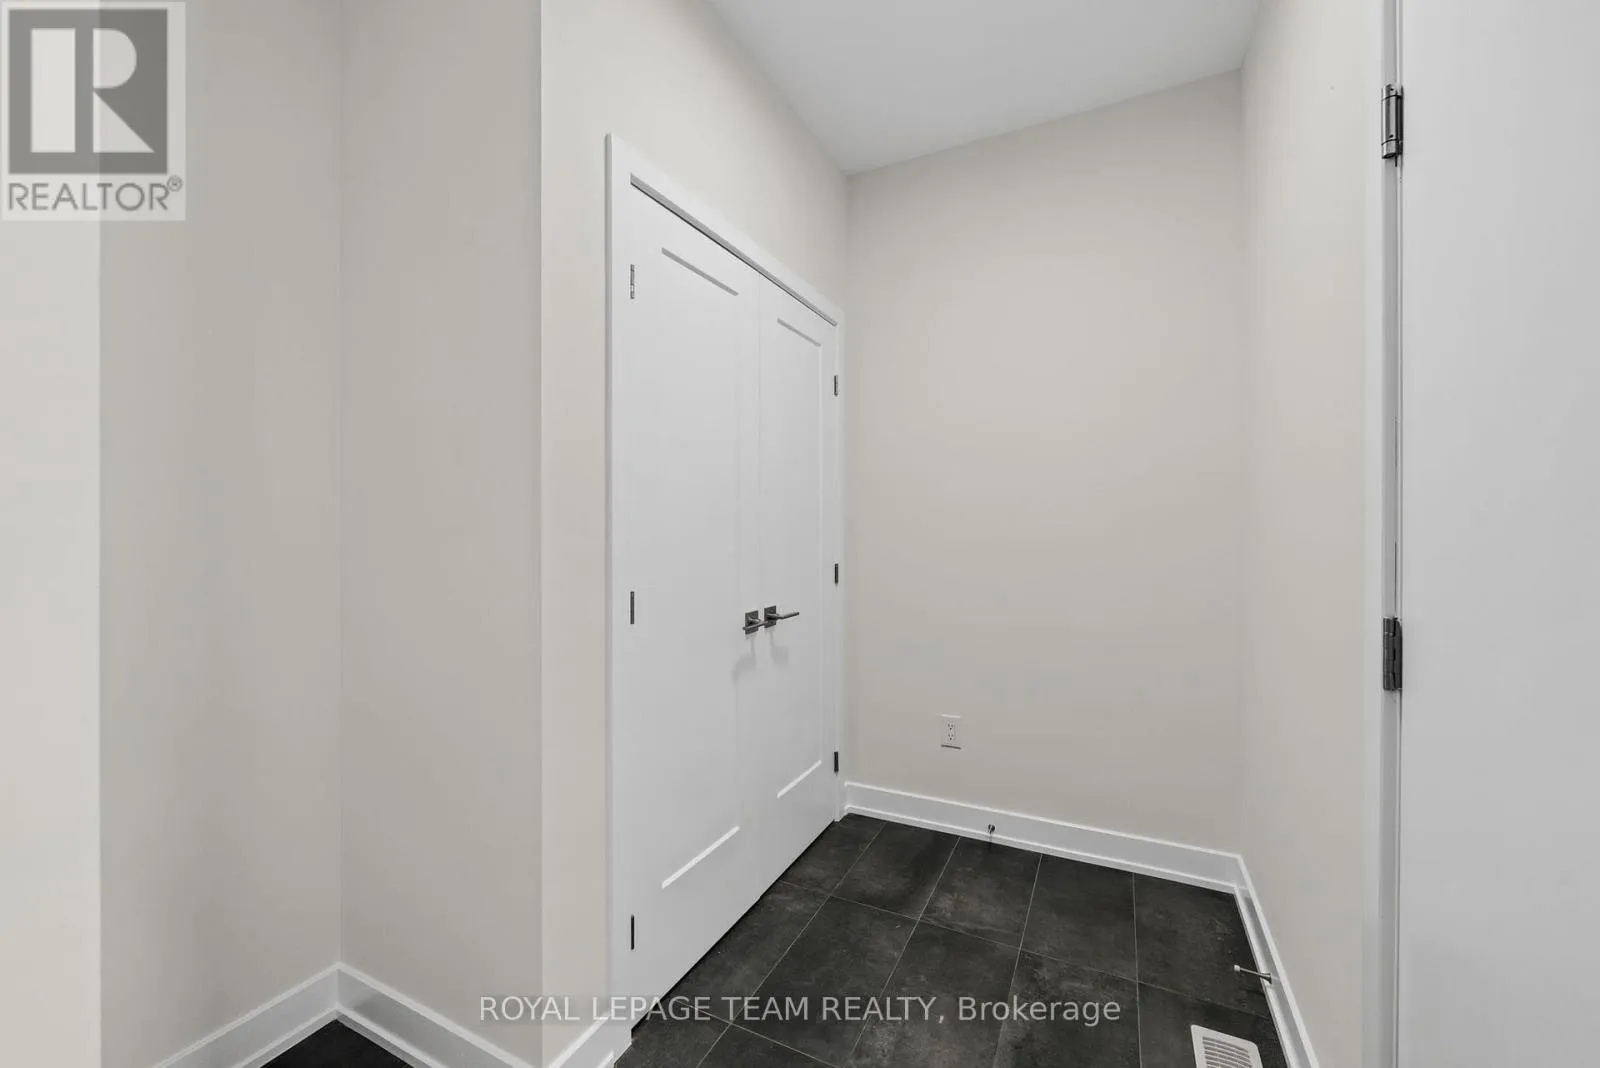
Foyer
Main level
2.08 m x 2.03 m
Bathroom
Main level
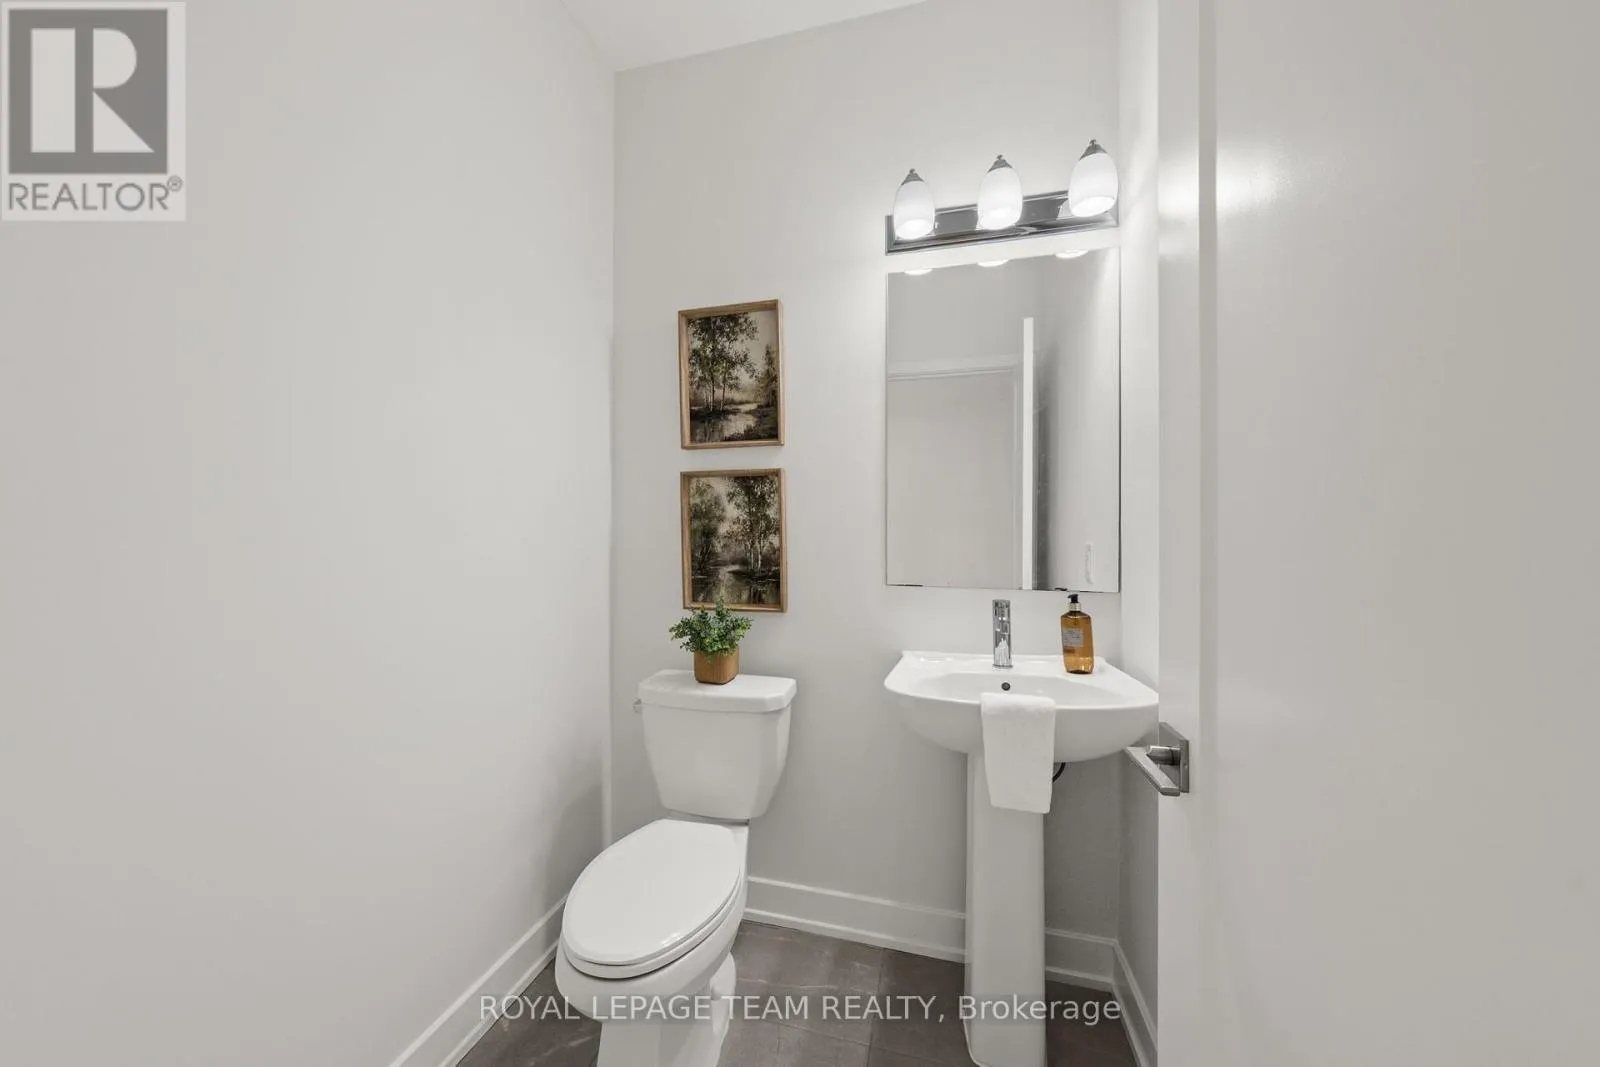
1.4 m x 1.7 m
Kitchen
Main level
7.06 m x 3.23 m
Pantry
Main level
1.85 m x 1.65 m
Living room
Main level
7.04 m x 4.6 m

Location

Learn more about this property
Listing provided by:
ROYAL LEPAGE TEAM REALTY
MLS® number:
X13733858
Agent:
James Wright
*Indicates required field
Name is required
Email is required
Please enter a valid phone number (e.g., 416-111-1111).

Community Spotlight: Homes For sale in Your Neighborhood