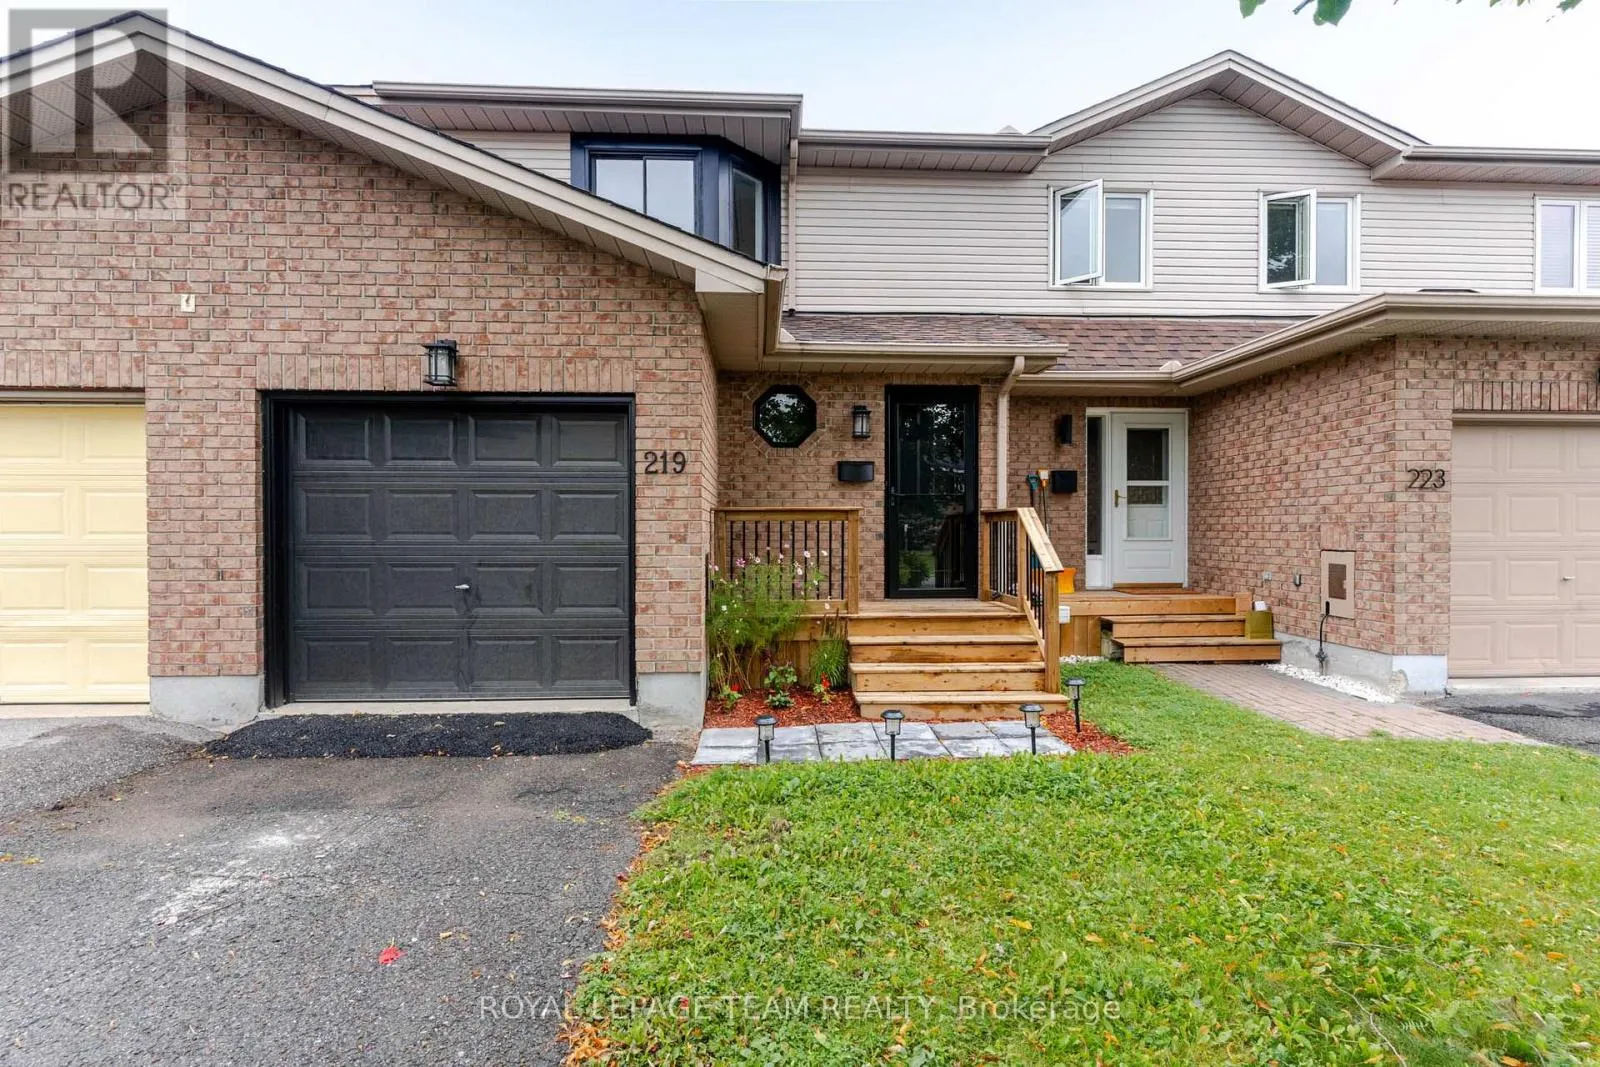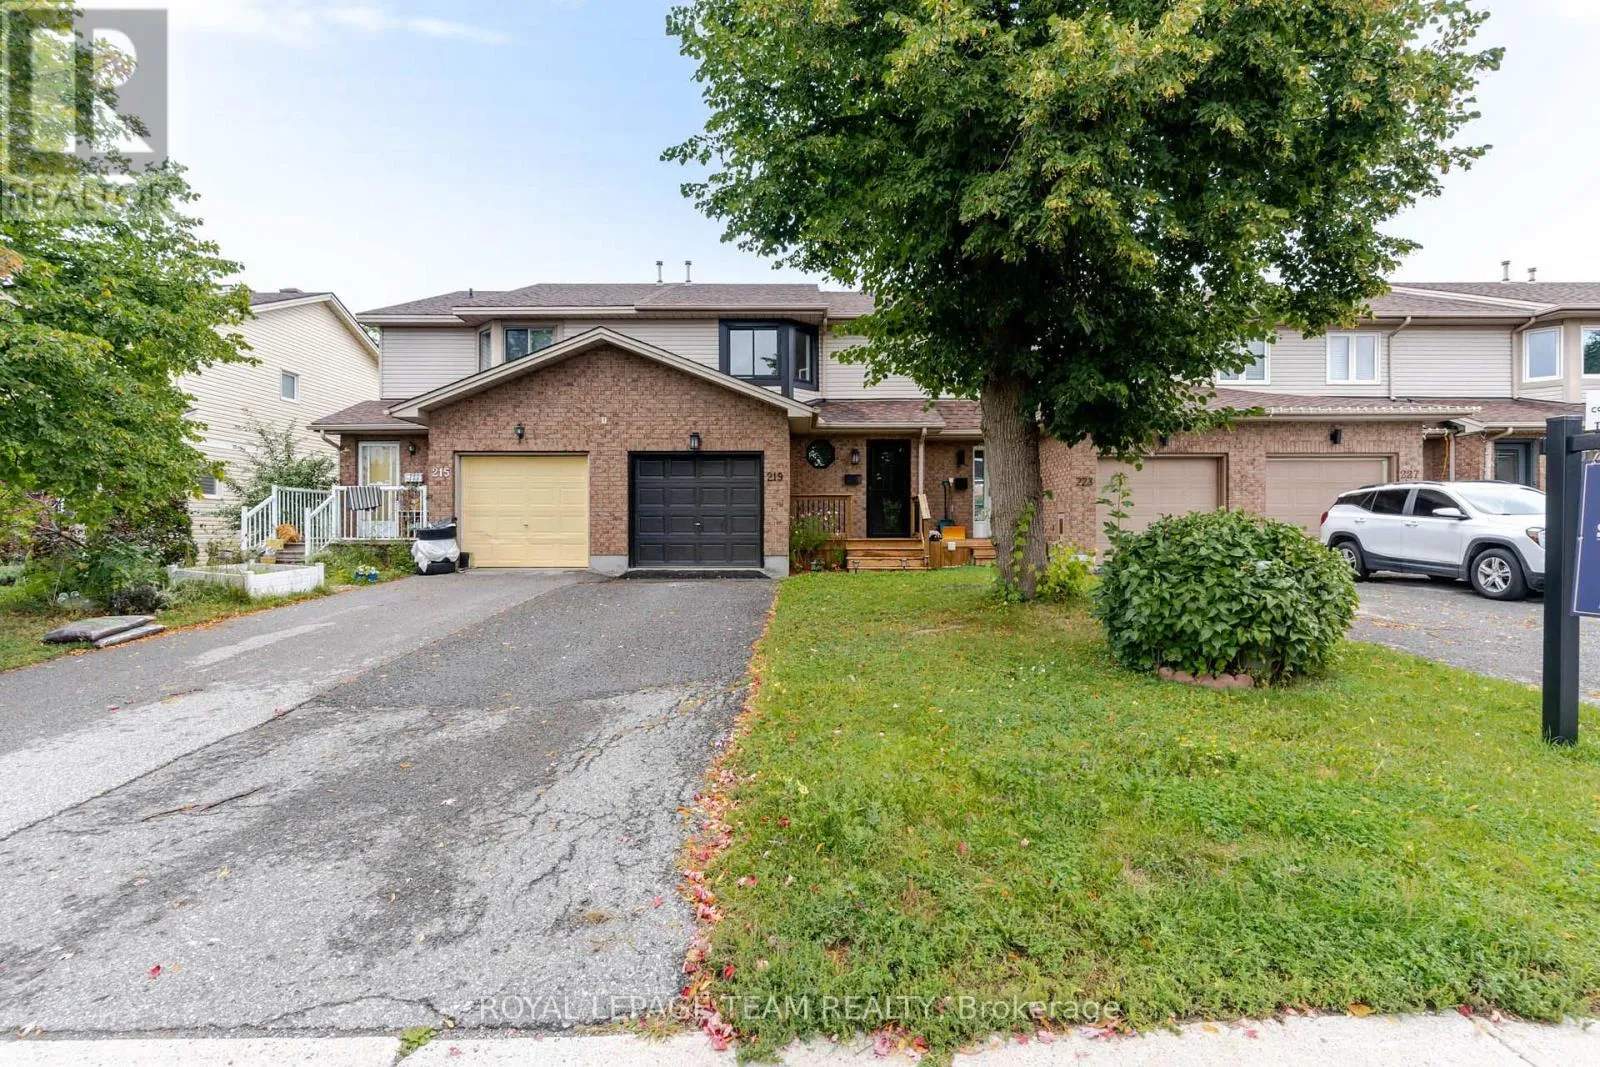
219 Jamieson Street, Mississippi Mills, Ontario K0A 1A0

Listed for:
$499,900
3 beds
2 baths
Listed 1 day ago
Row / Townhouse for rent: 219 Jamieson Street, Mississippi Mills, Ontario K0A 1A0

View all 28 photos

About

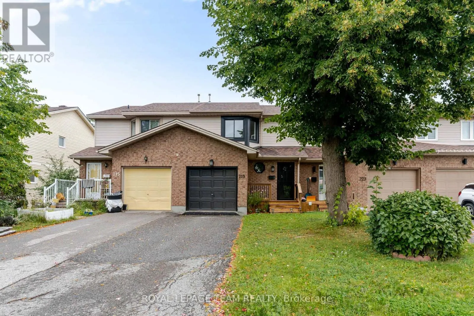
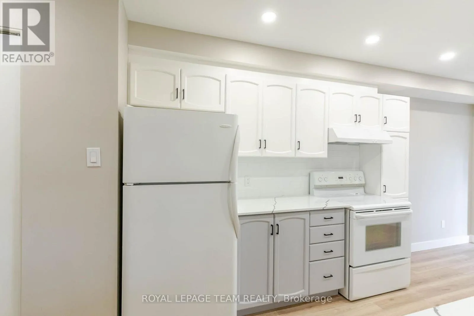
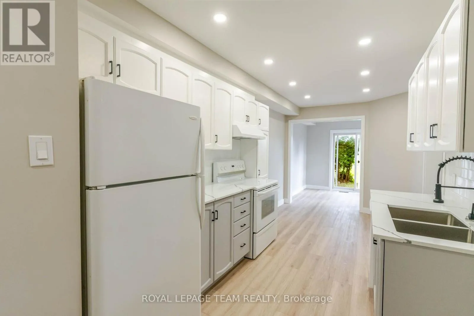
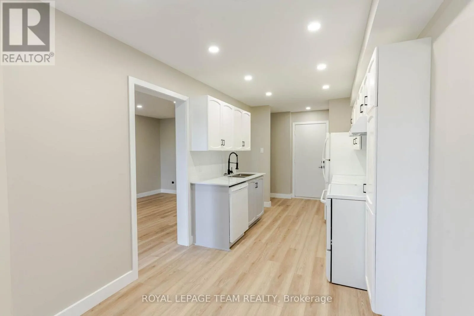
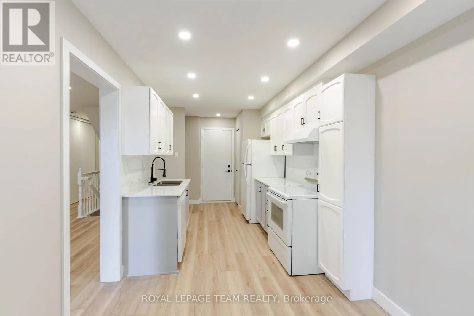
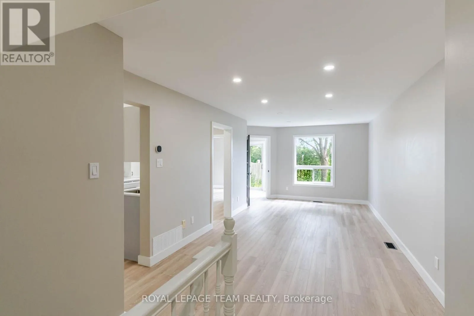
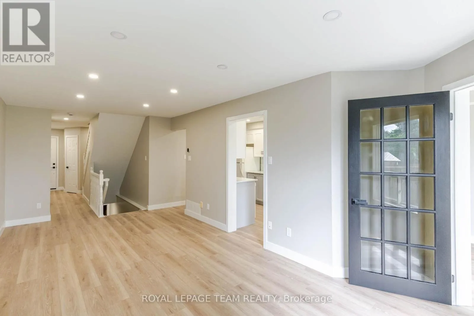
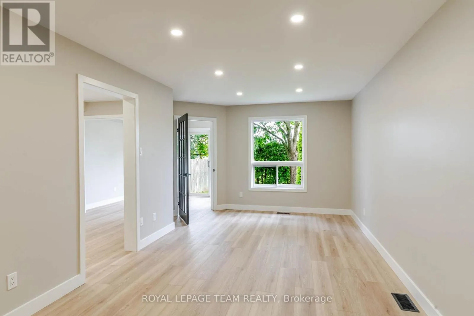
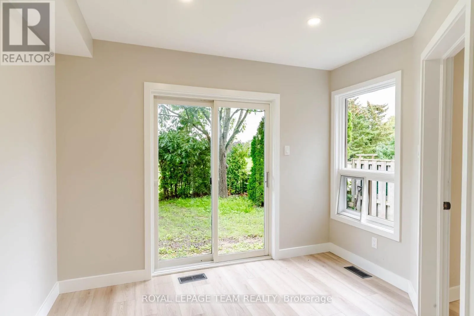
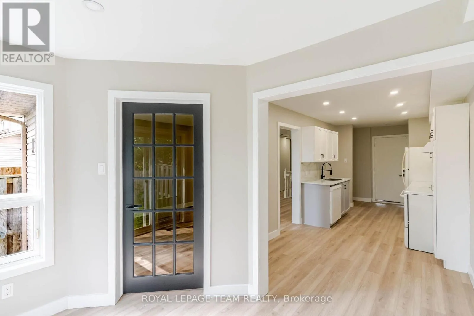
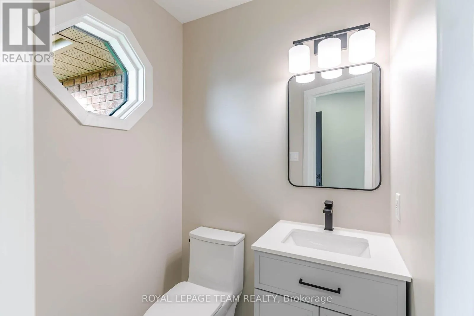
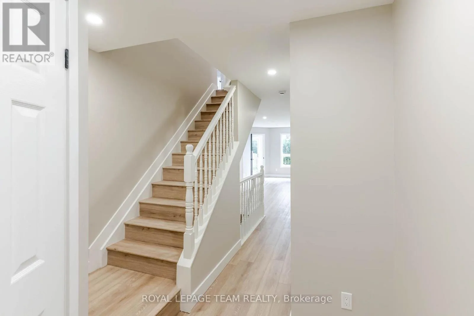
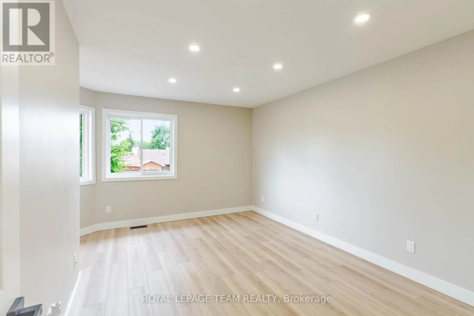
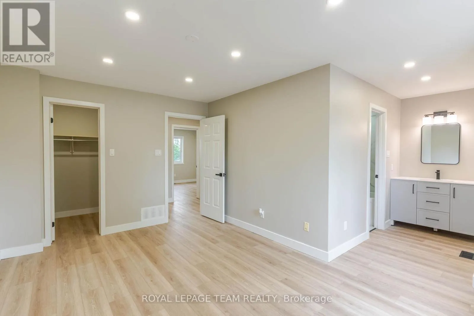
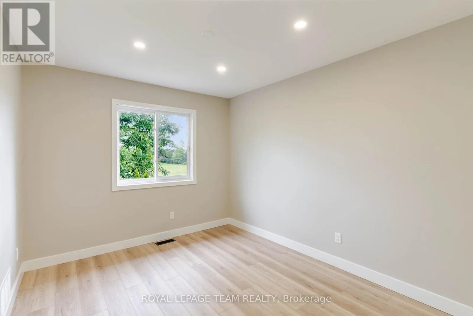
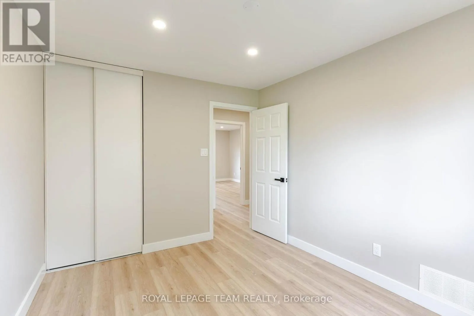
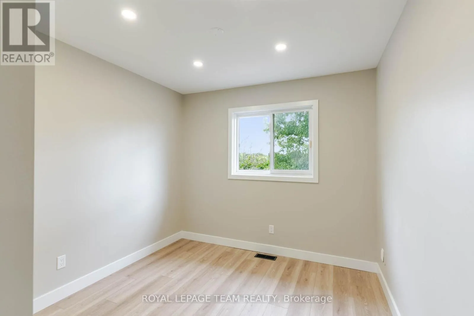
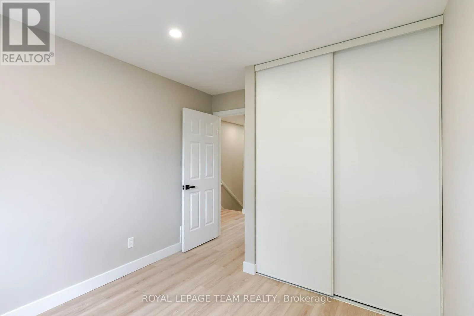
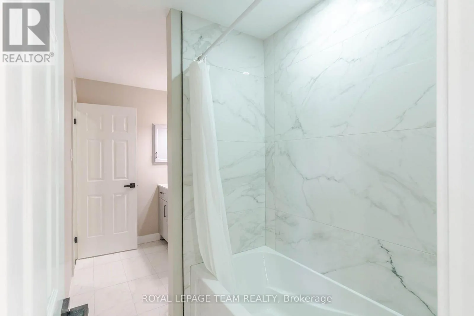
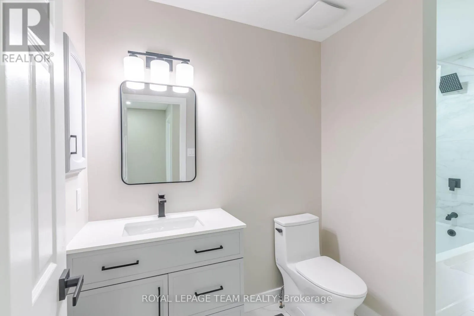
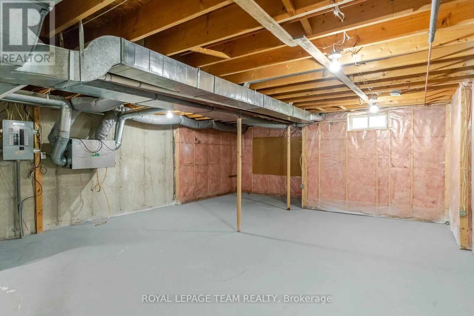
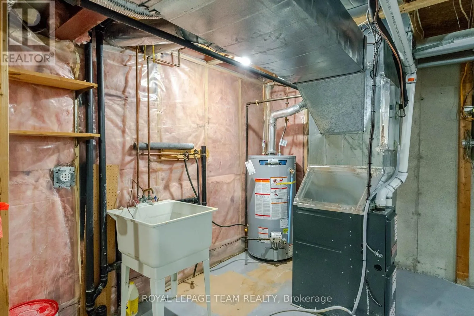
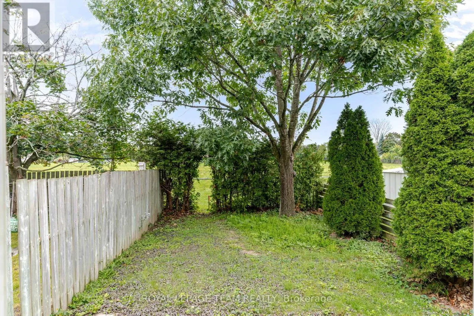
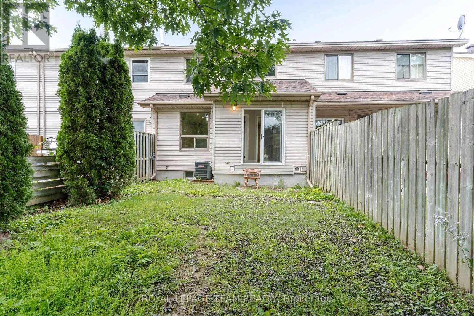
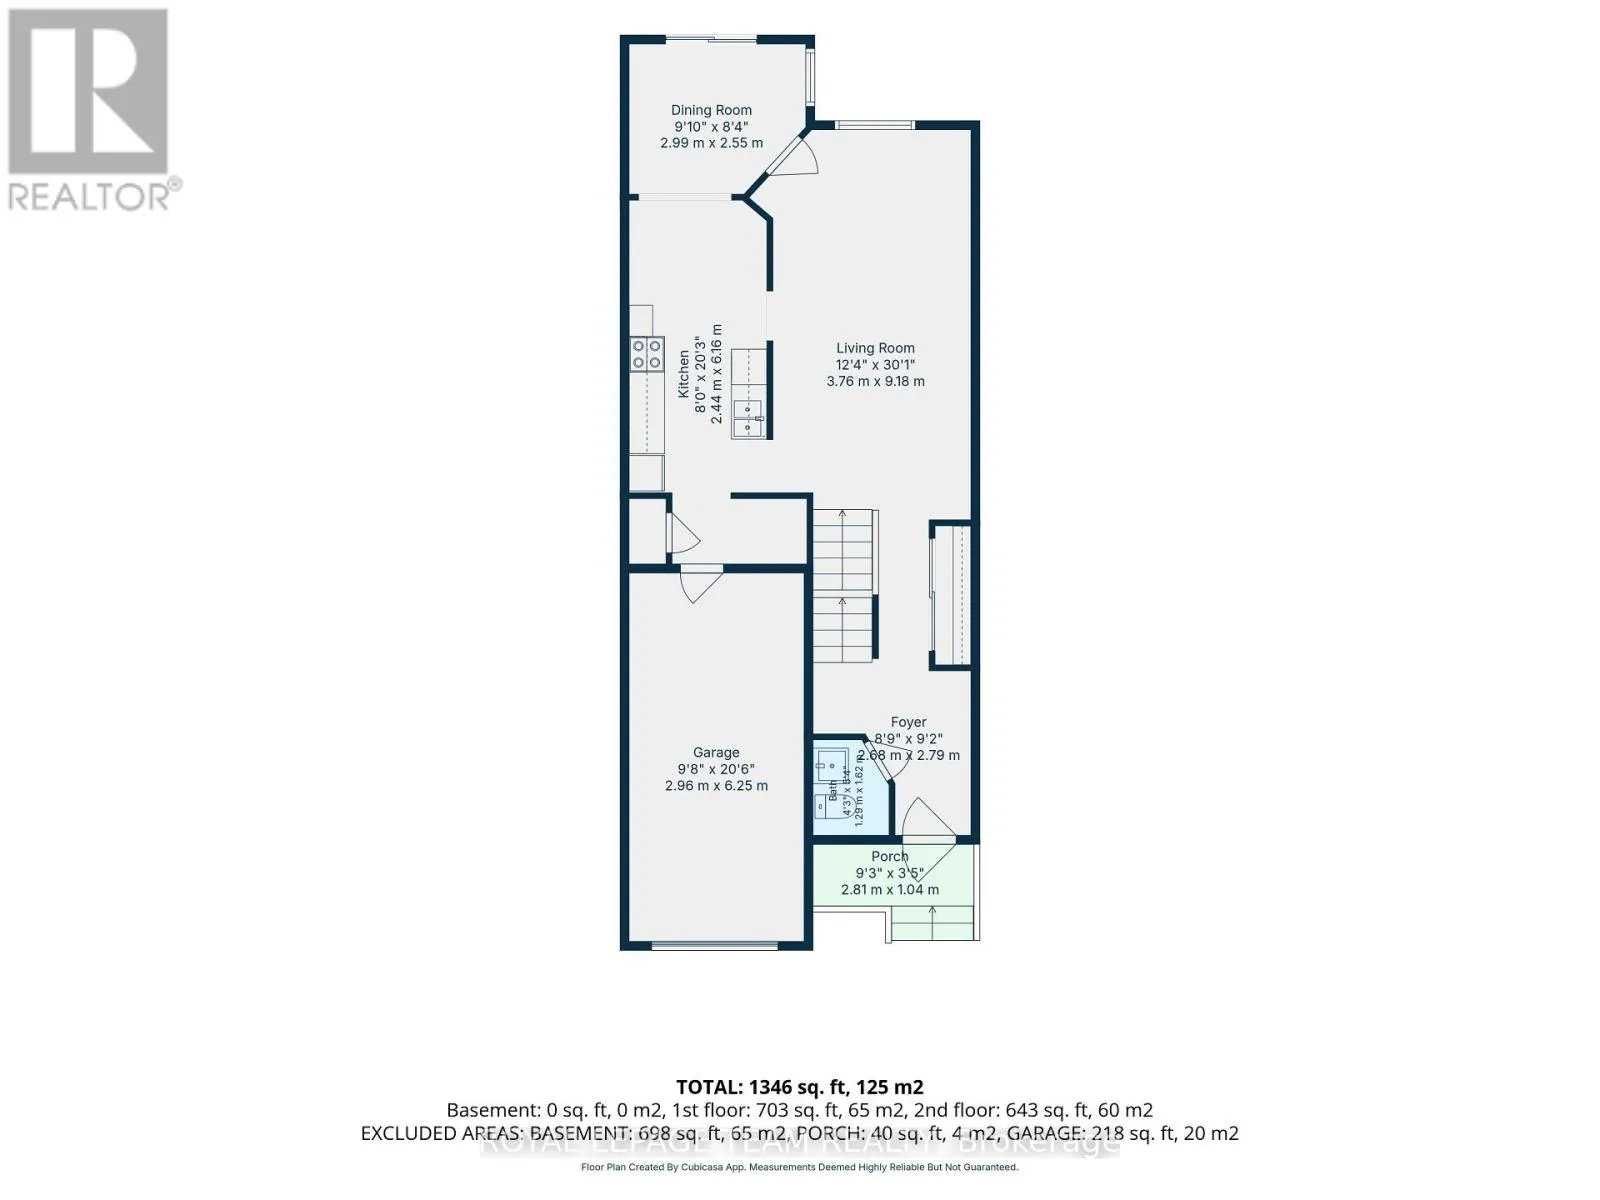
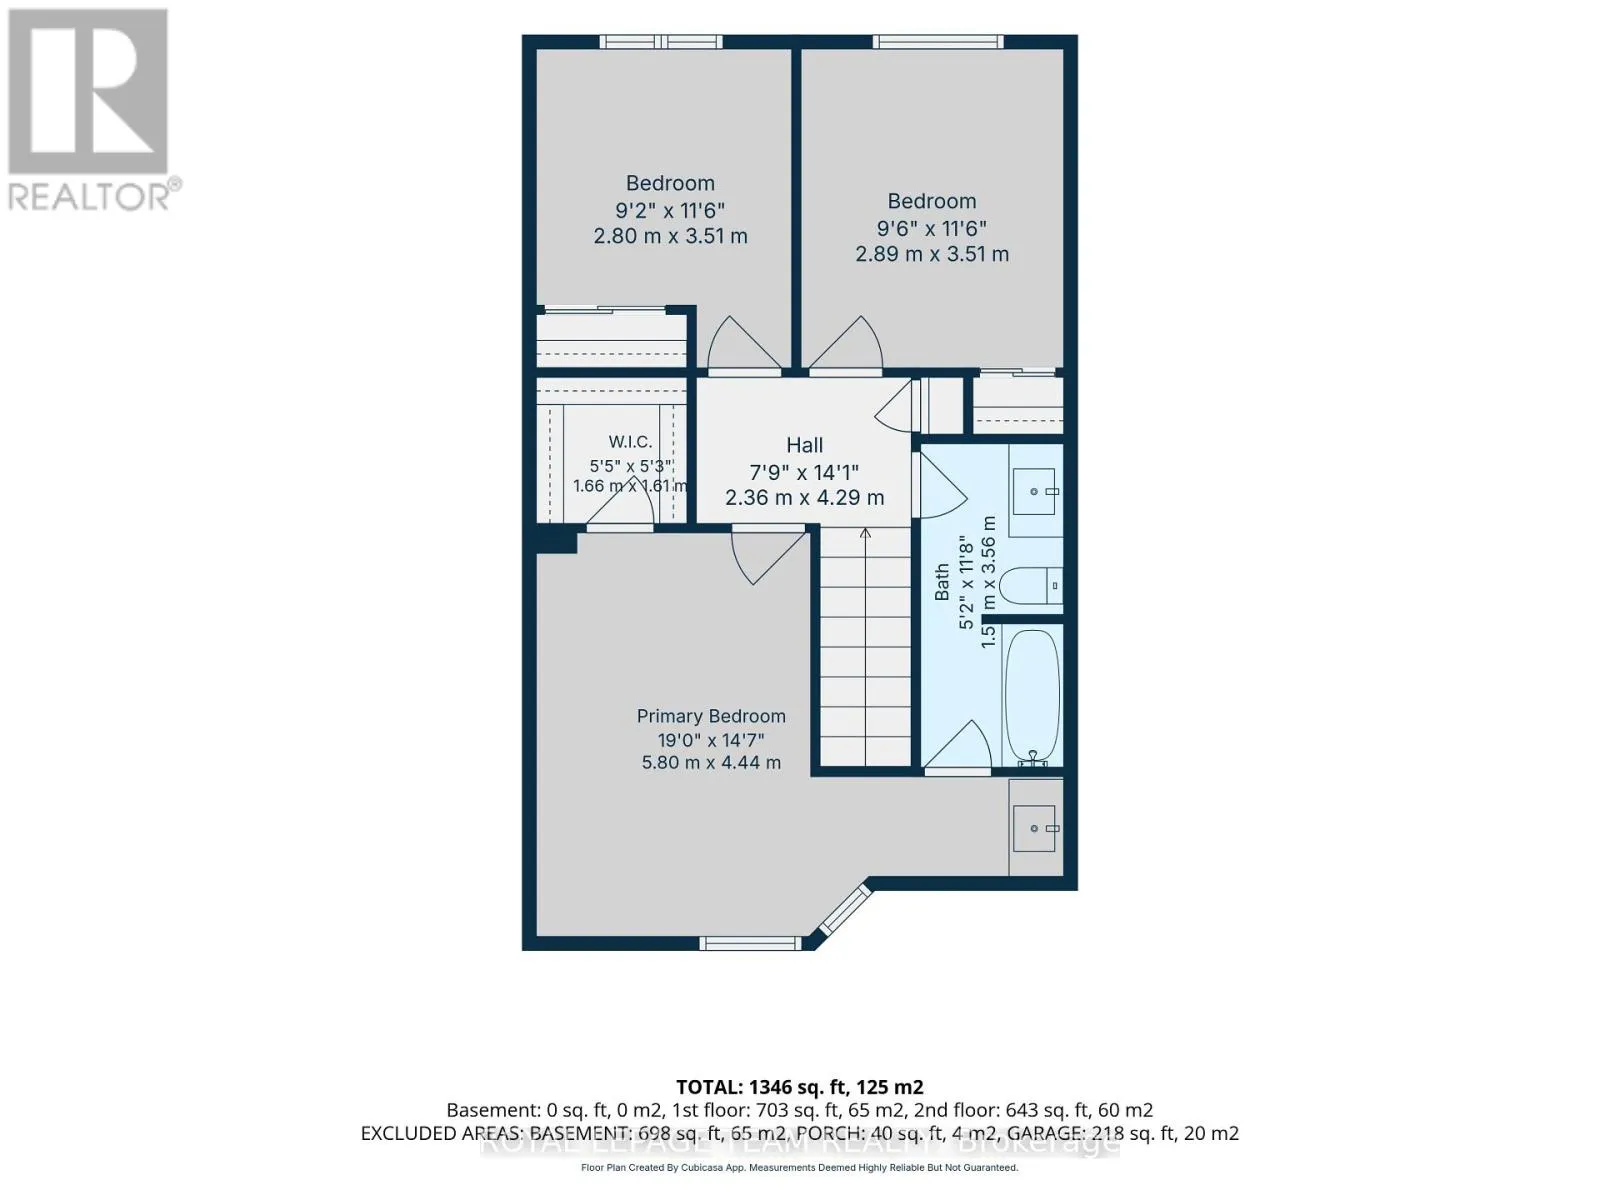
Cross Streets: Perth andJamieson. ** Directions: Perth St to Jamieson St. MOVE IN CONDITION!! With a looooong list of recent upgrades. A two story 3 bedroom 2 bathroom row house backing onto green space and easy walking distance to the neighbourhood school. An eat in kitchen with direct access to a sunroom which leads to your back yard. An open living room and dining room area can easily accommodate your furniture. The laundry hook can either be on the main floor or in the lower level. A handy two piece bathroom is conveniently located on the main floor. Upstairs you will find a large main bathroom + three well sized bedrooms with a generous supply of closet space. The lower level provides extra storage space and can easily allow room for a future family room or excise room. Recent upgrades include: in 2020 new roof shingles in 2023 mesh covered eavestrough front and back in 2026 new furnace, c air conditioner, hot water tank, both bathrooms renovated with tile floors, quartz counters and fixtures,, fresh paint through out, new flooring and baseboard trim, new interior doors, upgraded electrical, lighting and plumbing, kitchen quartz counters and back splash, new dishwasher and garage door opener, new front deck. Nothing to do but move in!!! Early possession available. (id:27476)

Property Highlights

MLS® Number
X13764916
Type
Single Family
Community Name
911 - Almonte
Ownership Type
Freehold
Land Size
21.8 x 121.9 FT
Parking Space Total
3

Building

Building Type
Row / Townhouse
Storeys
2.00
Square Footage
1100 - 1500 sqft
Bathrooms Total
2
Bedrooms Above Ground
3
Bedrooms Total
3
Exterior Finish
Brick, Vinyl siding
Fireplace Present
No
Basement Type
Full (Unfinished)
Basement Features
Building Heating Type
Forced air
Heating Fuel
Natural gas
Building Cooling Type
Central air conditioning

Utilities

Water
Municipal water
Utility Sewer
Sanitary sewer

Room Layout

Primary Bedroom
Second level
5.8 m x 4.44 m
Bedroom 2
Second level
2.8 m x 3.51 m
Bedroom 3
Second level
2.89 m x 3.51 m
Bathroom
Second level
1.58 m x 3.56 m
Foyer
Main level
2.79 m x 2.6816 m
Laundry room
Main level
1.024 m x 1.016 m
Kitchen
Main level
2.44 m x 6.16 m
Dining room
Main level
3.047 m x 3.174 m
Living room
Main level
3.96 m x 3.17 m
Sunroom
Main level
2.55 m x 2.99 m
Bathroom
Main level
1.29 m x 1.62 m

Location

Learn more about this property
Listing provided by:
ROYAL LEPAGE TEAM REALTY
MLS® number:
X13764916
Agent:
D. Clark Munro
*Indicates required field
Name is required
Email is required
Please enter a valid phone number (e.g., 416-111-1111).

Street Spotlight - For sale