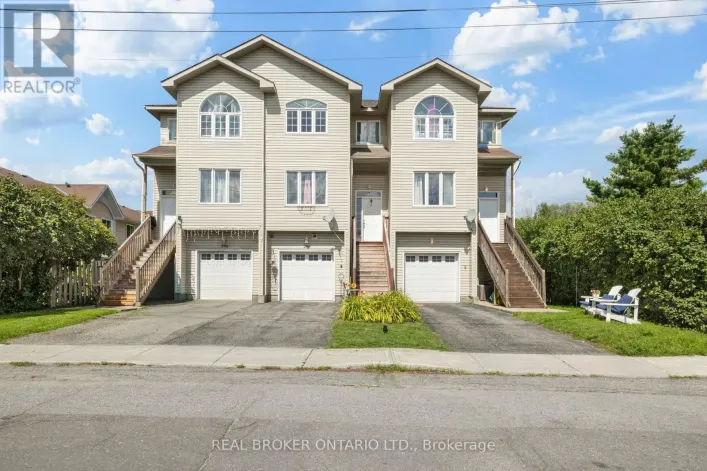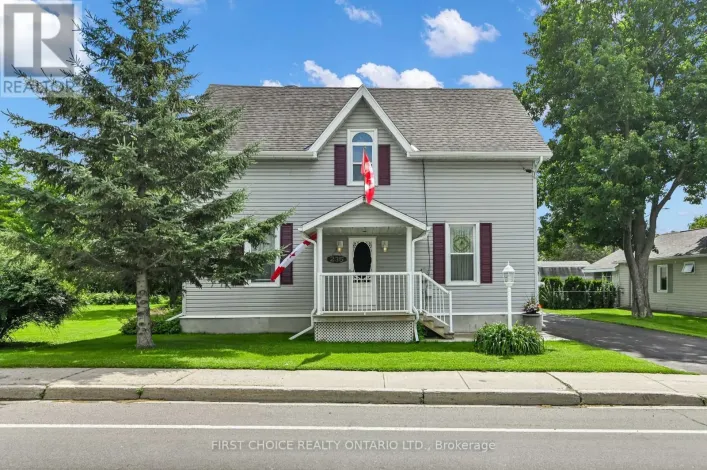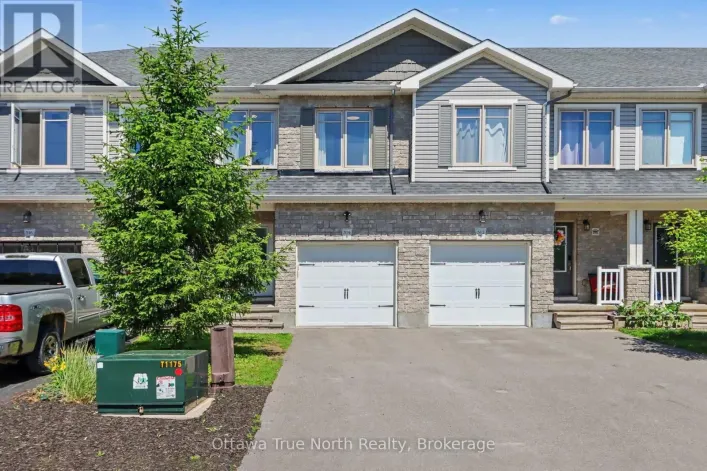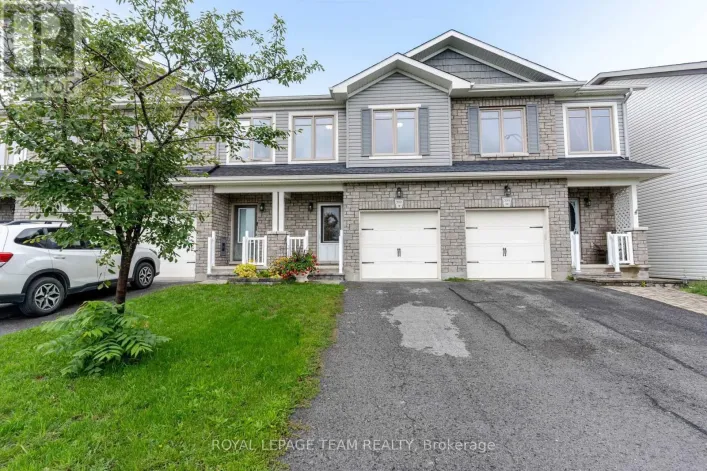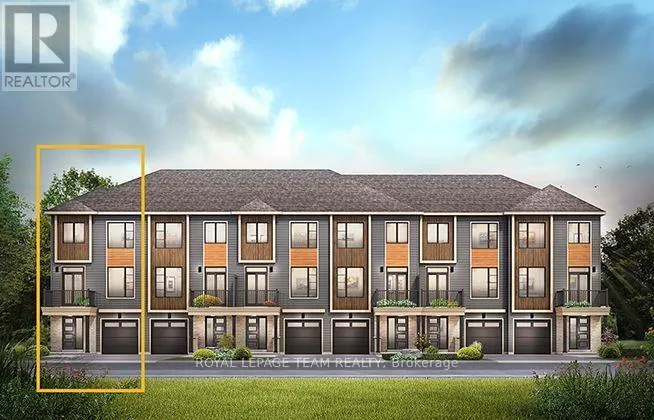
Cross Streets: Old Almonte Road. ** Directions: Old Almonte Road to Jack Dalgity Street, left onto Herb Pragnell Street, right onto Harold Mathie Street. The Dawson End is a bright and spacious end-unit townhome in Weavers Way, Almonte, designed for modern living. Enjoy an open-concept second floor with 9' ceilings, abundant natural light, and an exterior balcony overlooking the community. The third floor features three bedrooms, offering plenty of space for the whole family. Additional highlights include a single-car garage, five included appliances, central air conditioning, and the Smarter Home Premium Package. Thoughtfully upgraded throughout, this home features two-tone kitchen cabinetry with brushed brass hardware, a Calacatta Taupe hexagon backsplash, quartz countertops, and a Champagne Bronze kitchen faucet. Additional finishes include quartz countertops in the main bathroom, upgraded floating floors in the foyer, laundry room, third-floor hallway and bedrooms, upgraded carpet on both staircases, and upgraded tile in the main bathroom. Black light fixtures throughout (excluding bathrooms and pot lights), contemporary black vanity lights in the main bath and powder room, and two swinging slab closet doors in the foyer complete the stylish interior. New homes for all types of living in Weavers Way, Almonte. Immediate occupancy! (id:27476)