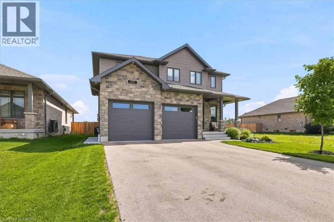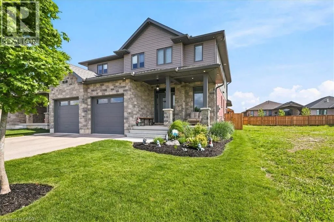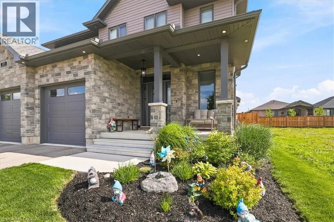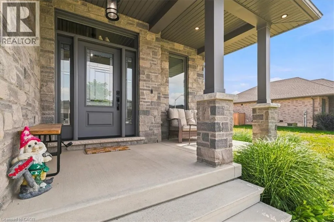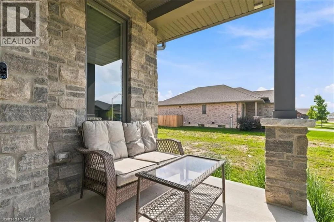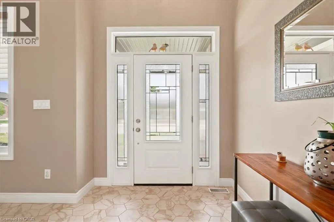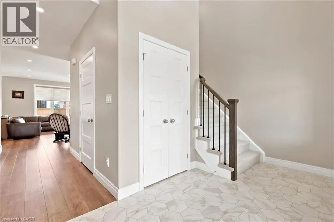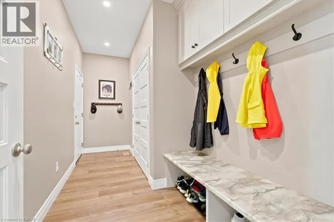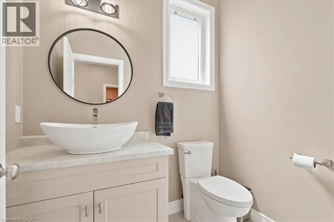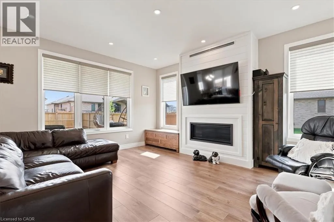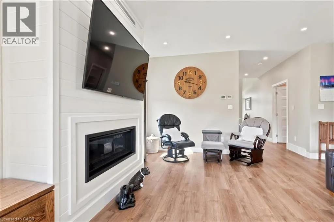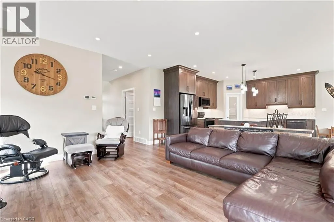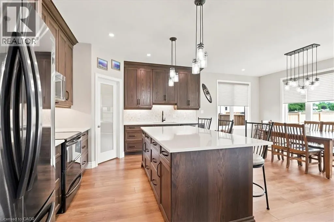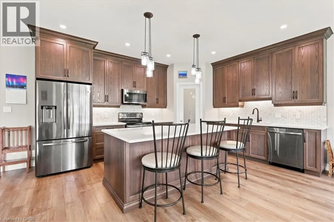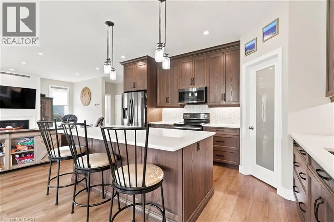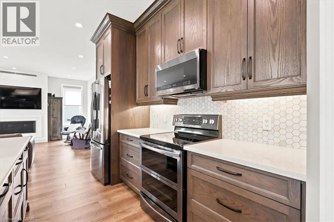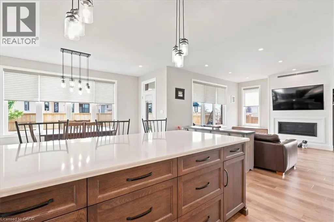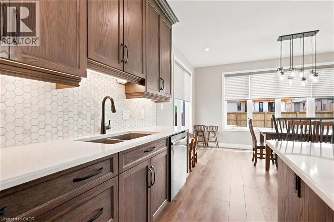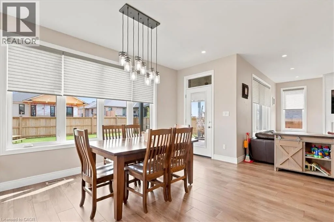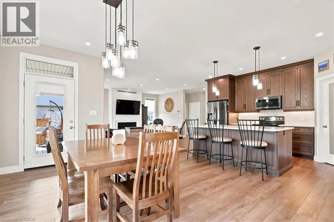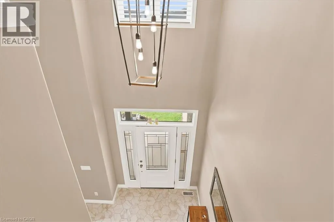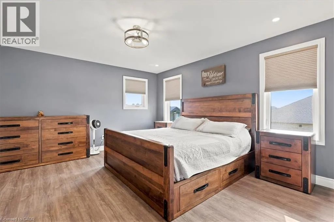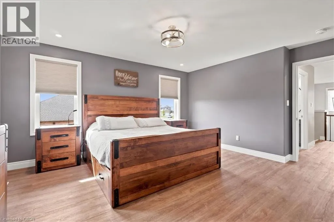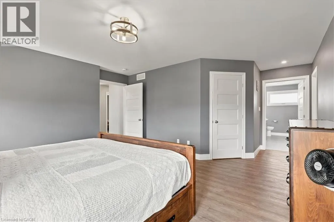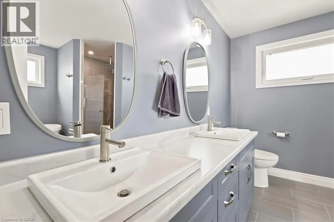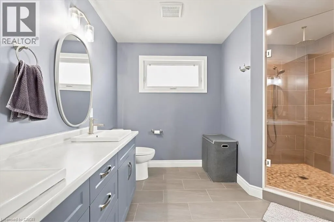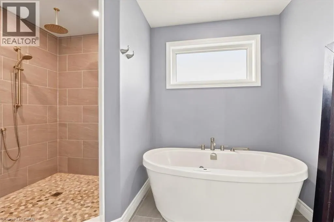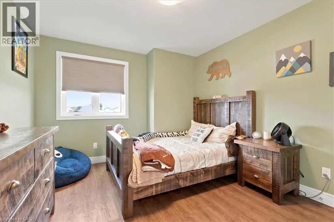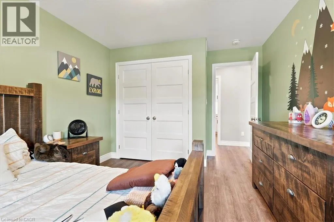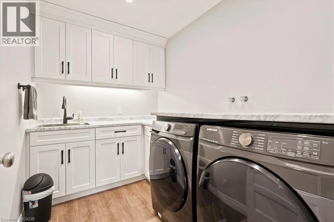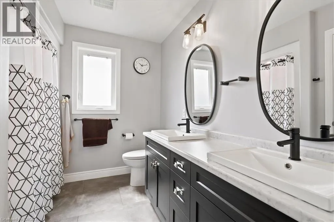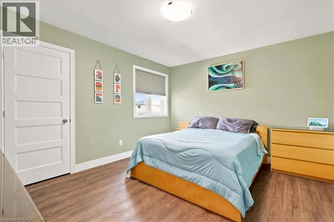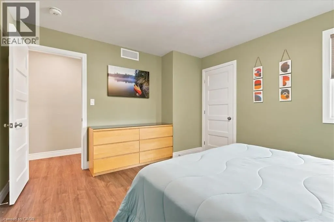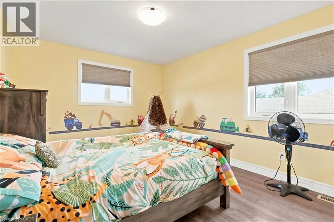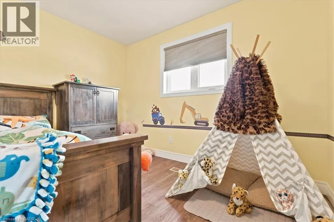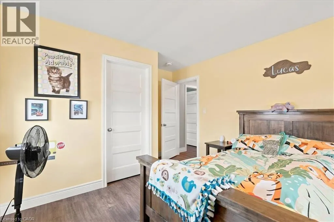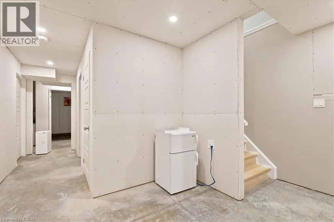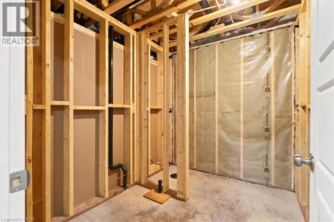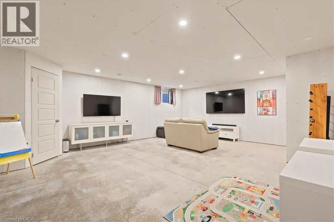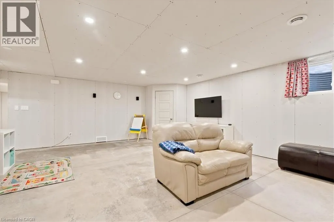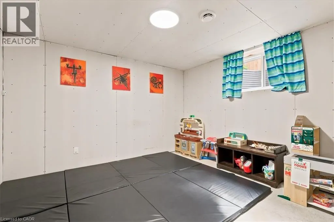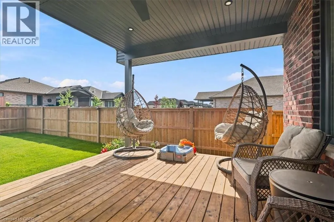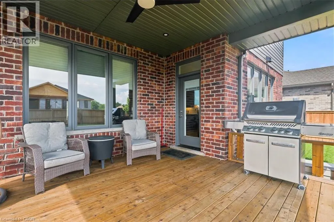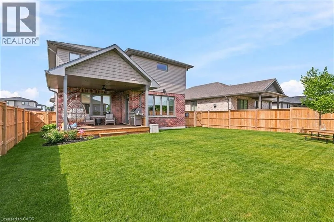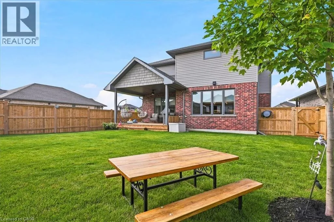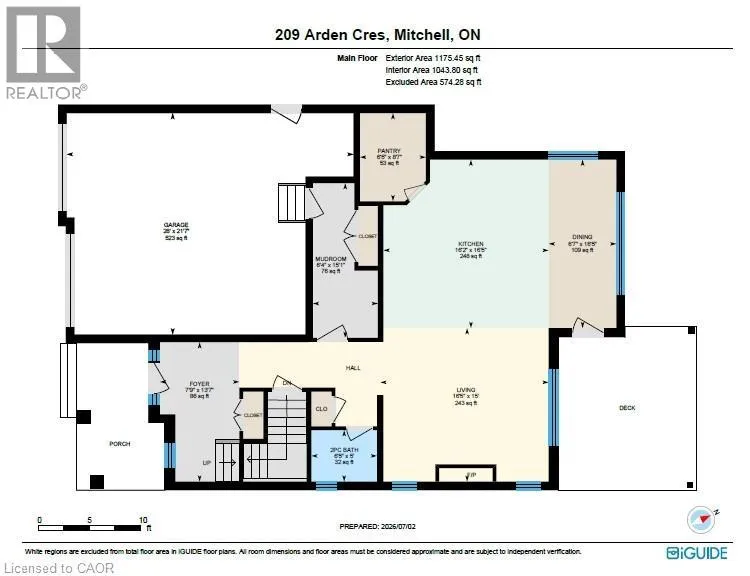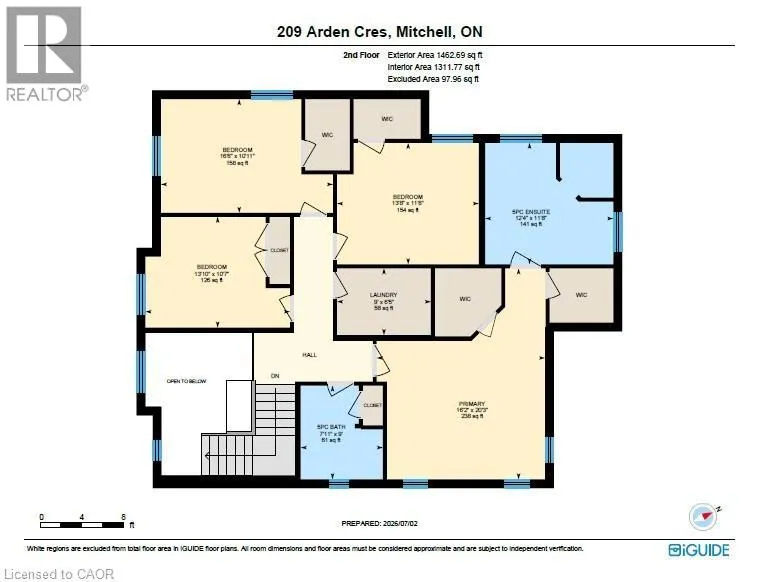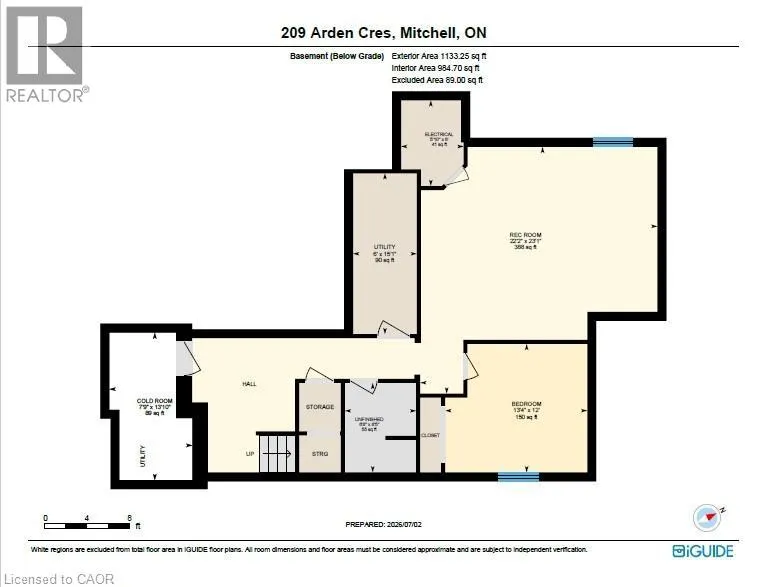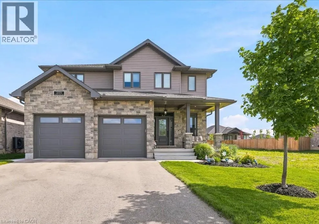
ON-7/ON-8 W, to Perth County Line 43 and Line 39 to Frances St E to Arthur St N to Arden Cres Welcome to 209 Arden Crescent, a spacious and beautifully appointed two-storey home offering over 2,600 sq. ft. of above ground living space on a quiet street in the family-friendly community of Mitchell. Featuring 5 bedrooms and 3 bathrooms, this home combines thoughtful design, modern finishes, and exceptional functionality. As you step inside, you'll be welcomed by an impressive open foyer with elegant details and upgraded lighting throughout main floor. The spacious open concept living room, kitchen and dining room are a perfect setting for both everyday living and entertaining family & friends. The kitchen is a chef's dream, featuring a large centre island, quartz countertops, abundant counter space, and a generous walk-in pantry. Step outside to the covered deck and expansive backyard—ideal for outdoor entertaining, family gatherings, or simply relaxing and enjoying the surroundings. Upstairs, you'll find four spacious bedrooms, including a primary retreat complete with 2 walk-in closets and ensuite bathroom, as well as a beautifully designed 5-piece family bathroom. The partially finished basement offers even more living potential with a large recreation room, fifth bedroom and a rough-in for a future fourth bathroom. The attached double-car garage is conveniently accessed through a spacious mudroom hallway featuring ample closet and storage space for all your seasonal and outdoor essentials. (id:27476)