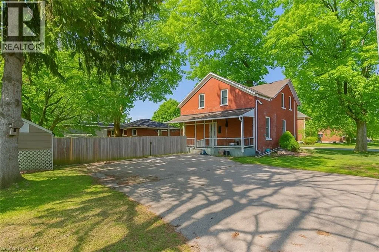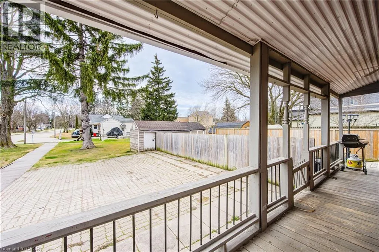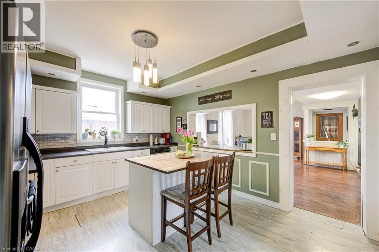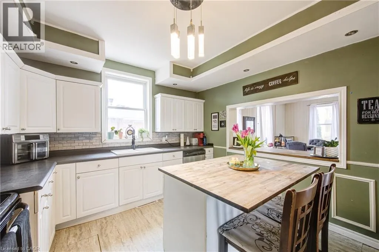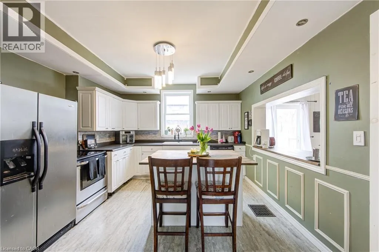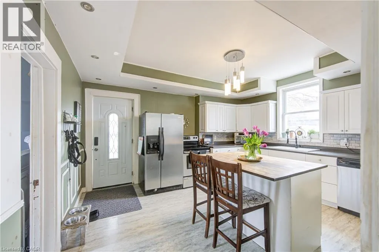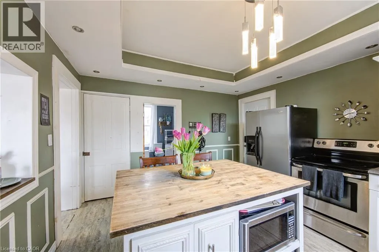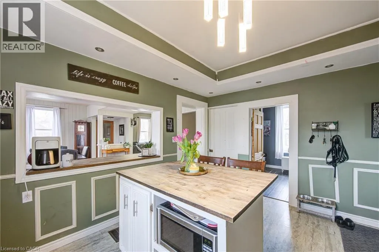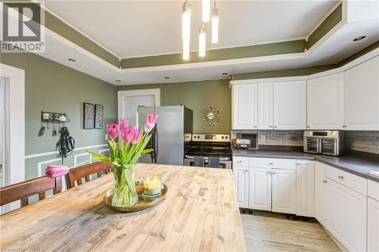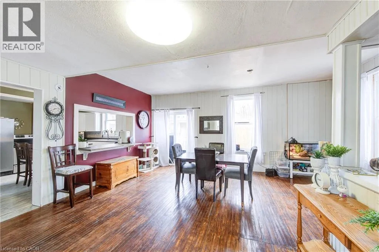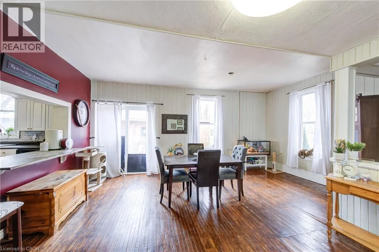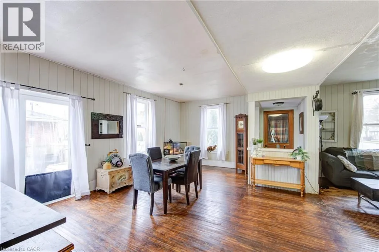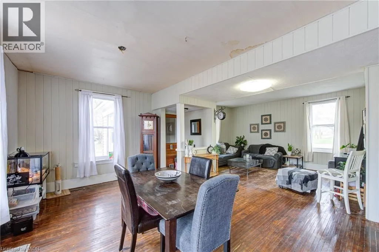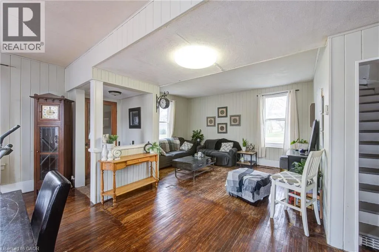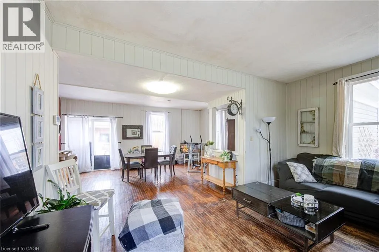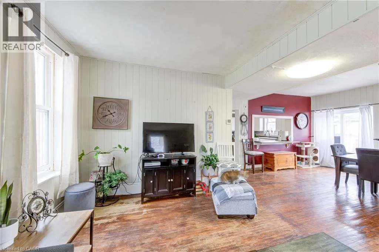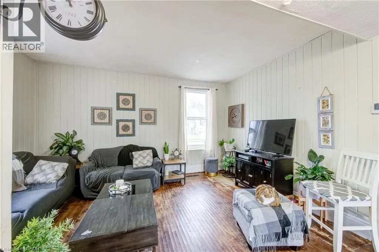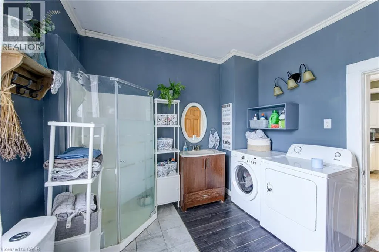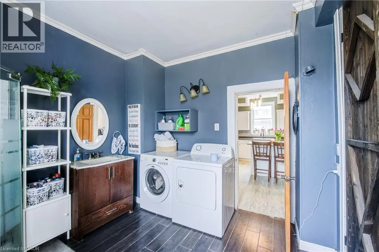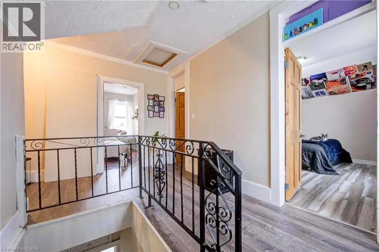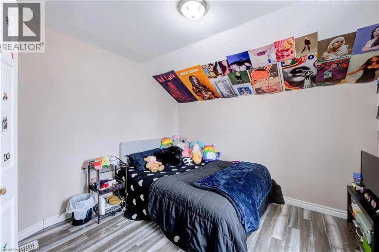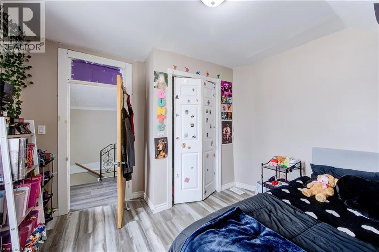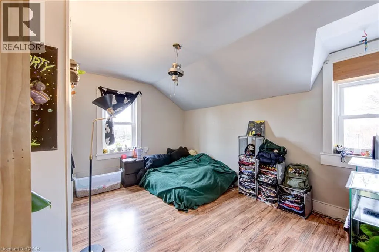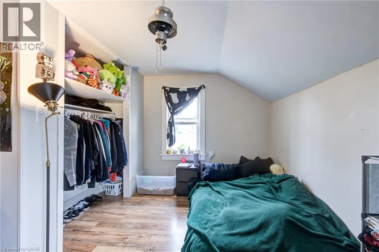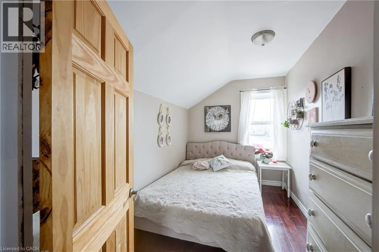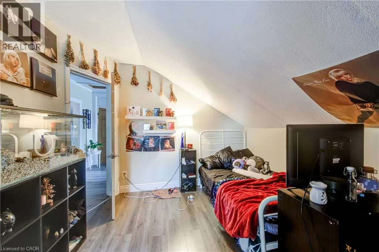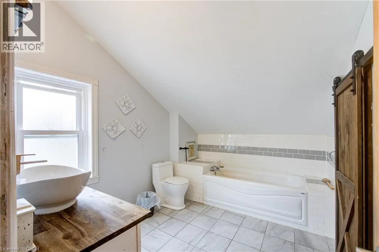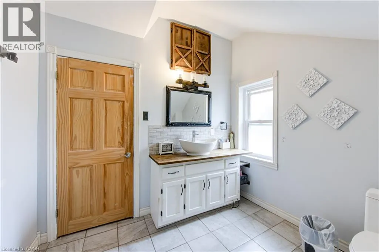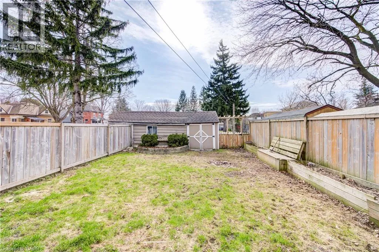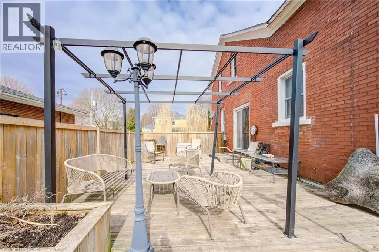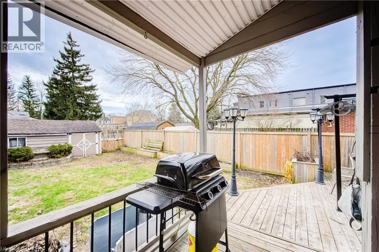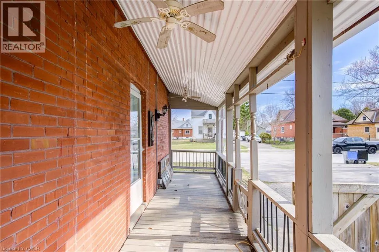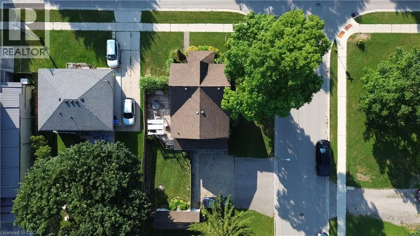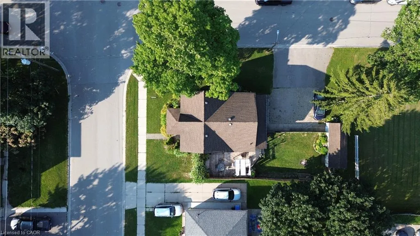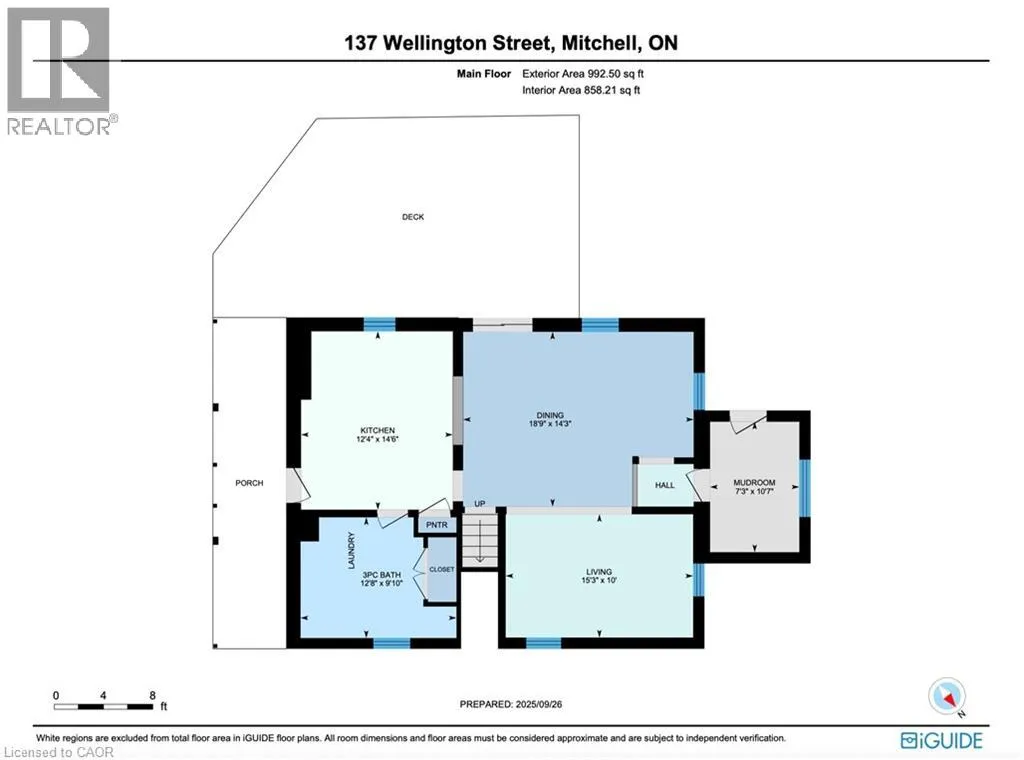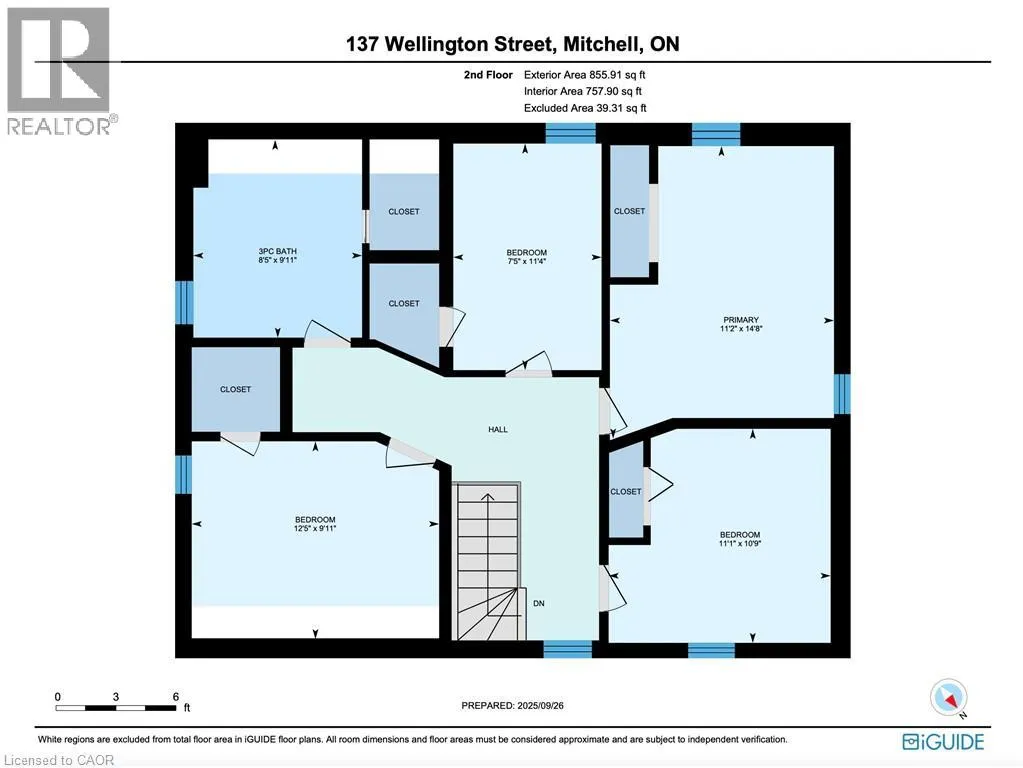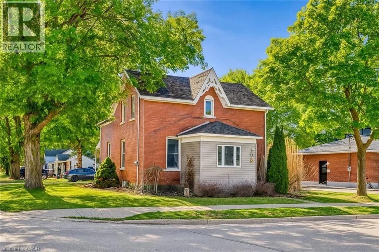
Huron/Ontario Road Mitchell turn north at the lights on Wellington St. house first house on corner of Wellington and Montreal ALL-BRICK CENTURY HOME WITH CHARACTER & POTENTIAL — TLC NEEDED, MOVE IN AND MAKE IT YOUR OWN! Welcome to 137 Wellington Street, a classic all-brick century home offering timeless character, generous living space and plenty of opportunity for someone with vision. Move-in ready with opportunities to bring updates to this 4-bedroom, 2-bathroom home and the chance to settle in while making improvements at your own pace. Ideally located within walking distance to Mitchell's downtown, parks, schools, recreation centre and scenic Thames River trails. The bright, open-concept main floor features natural wood flooring, original trim and a spacious kitchen with island and breakfast bar. Main-floor laundry and a convenient 3-piece bathroom with walk-in shower add everyday practicality. Upstairs, you'll find four generously sized bedrooms and a second bathroom complete with soaker tub and oversized linen closet. Outside, enjoy an enclosed front porch, private side deck and fully fenced backyard. The expansive driveway offers ample parking, while the basement provides a gas furnace and convenient walk-up access. Whether you're a first-time buyer, investor or someone who appreciates the character of a century home and the opportunity to make it their own, 137 Wellington Street offers space, functionality and potential at an attractive price point. Move in, settle in and make it yours! Offers anytime. Measurements provided by iGUIDE. (id:27476)