555247 Mono-amaranth Townline, Mono, Ontario L9W 5M9

Listed for:
$899,999
5 beds
2 baths
Listed 12 days ago
House for rent: 555247 Mono-amaranth Townline, Mono, Ontario L9W 5M9

View all 30 photos

About

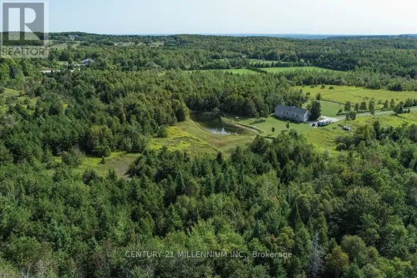
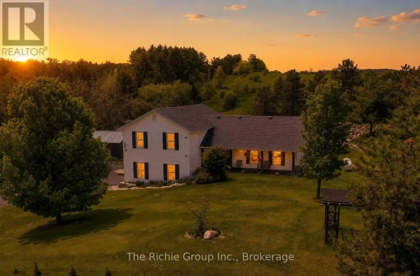
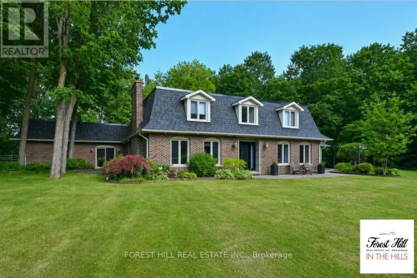
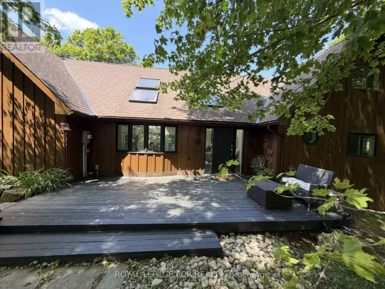
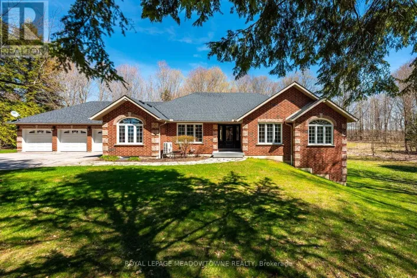
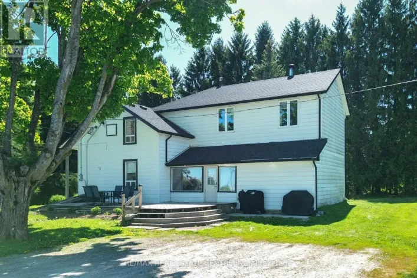
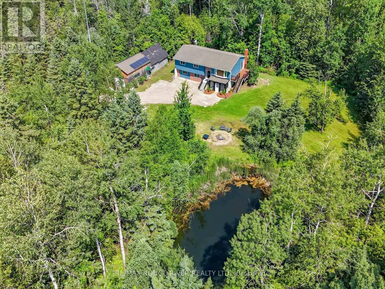
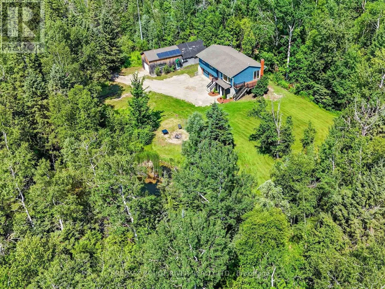
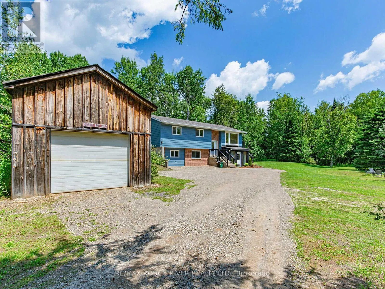
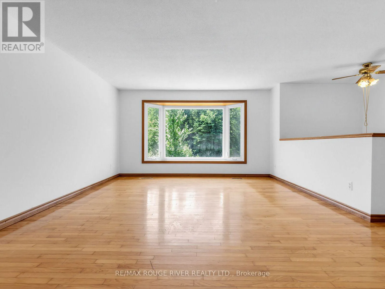
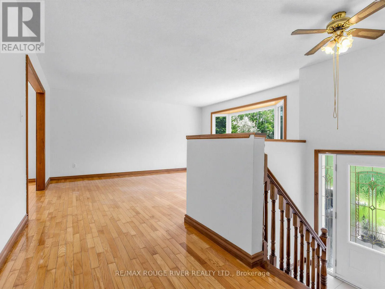
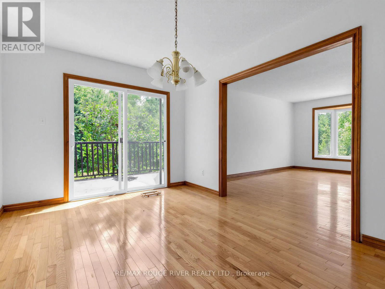
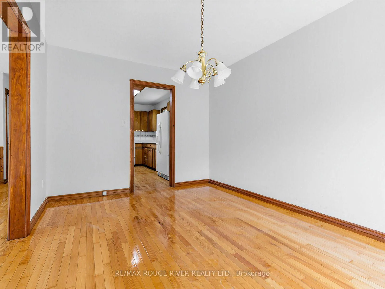
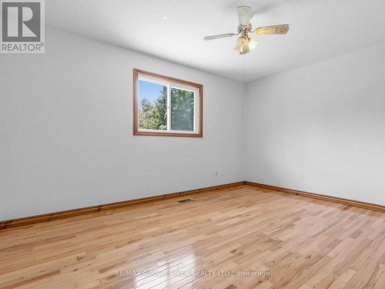
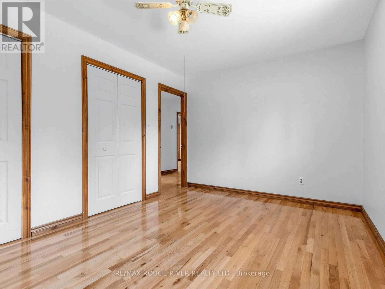
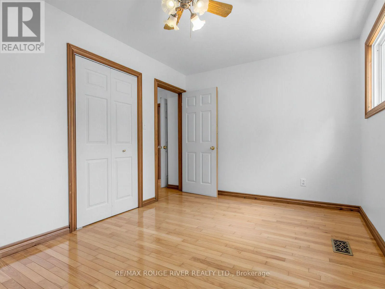
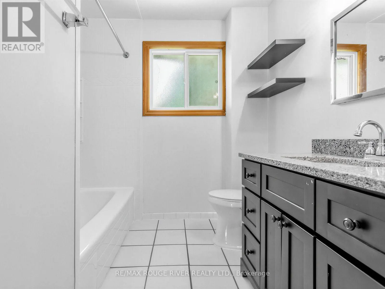
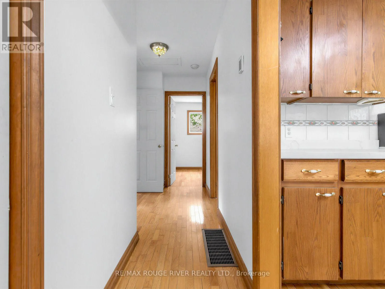
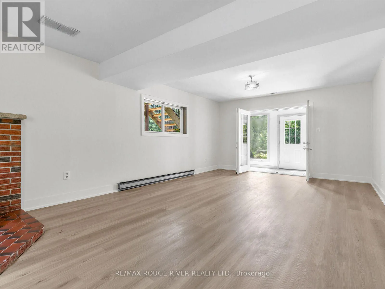
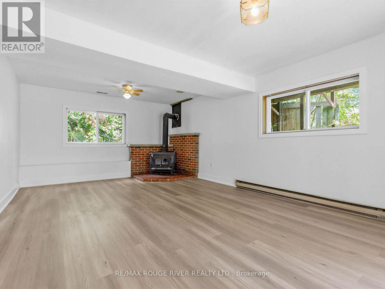
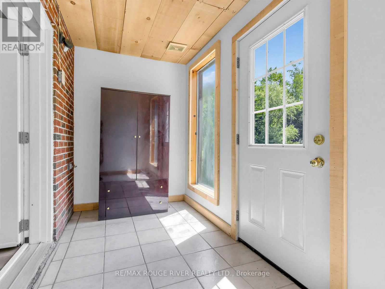
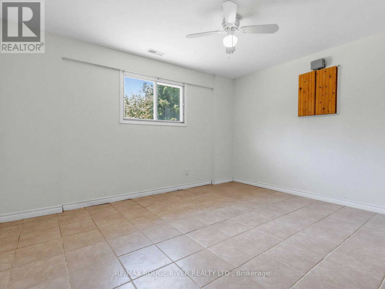
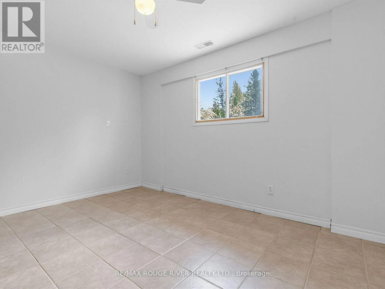
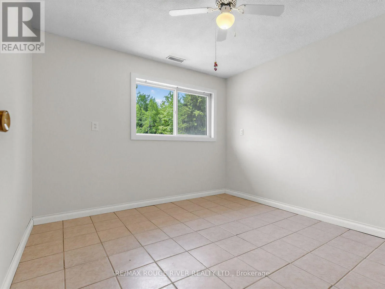
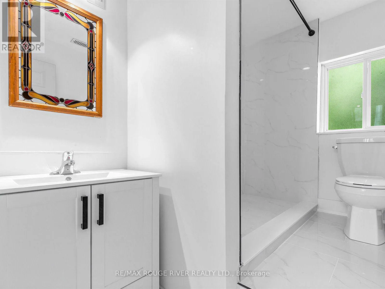
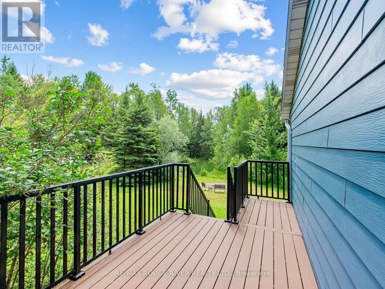
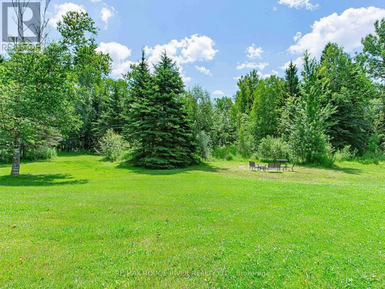
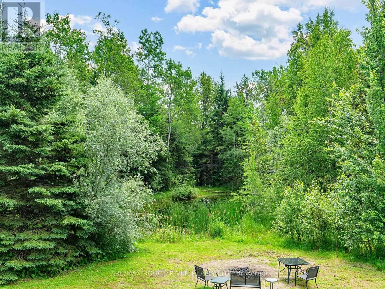
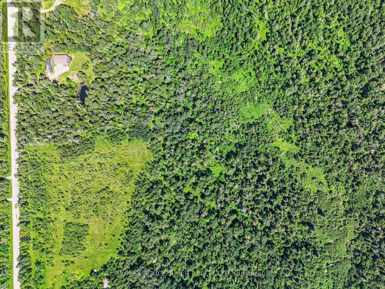
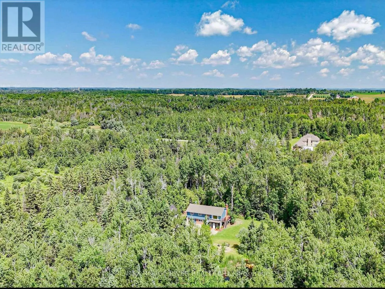
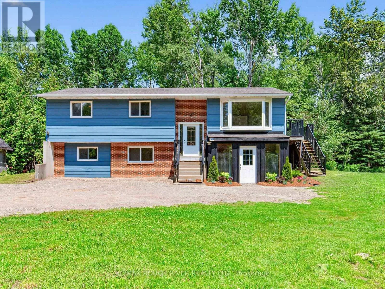
25th Siderd/Mono-Amaranth Tln Welcome to 555247 Mono-Amaranth Townline - a private 10-acre country retreat surrounded by nature. Set well back from the road and nestled among mature trees, this unique property offers an exceptional blend of privacy, open green space, woodland and a picturesque pond. The home has been refreshed with new paint, features a newly renovated washroom, and offers a finished lower level, providing additional versatile living space for the whole family. Multiple outbuildings add further possibilities for storage, hobbies, a workshop or recreational use. With approximately 10 acres to explore and enjoy, this peaceful property is ideal for those seeking space, tranquility and a true connection to nature. Enjoy expansive lawns, mature forest and the privacy of your own country setting, all within convenient reach of Shelburne and surrounding communities. A rare opportunity to own your own private oasis with room to live, grow and make it your own. (id:27476)

Property Highlights

MLS® Number
X13561994
Type
Single Family
Community Name
Rural Mono
Ownership Type
Freehold
Land Size
403 x 1079 FT
Parking Space Total
11

Building

Building Type
House
Storeys
1.00
Square Footage
1100 - 1500 sqft
Bathrooms Total
2
Bedrooms Above Ground
3
Bedrooms Total
5
Amenities
Fireplace(s)
Exterior Finish
Aluminum siding, Brick
Fireplace Present
Yes
Basement Type
N/A (Finished)
Basement Features
Walk out
Building Heating Type
Forced air
Heating Fuel
Wood
Building Cooling Type
Central air conditioning

Utilities

Water
Drilled Well
Utility Sewer
Septic System

Room Layout

Furnace
Lower level
3.96 m x 2.74 m
Living room
Lower level
6.86 m x 3.96 m
Bedroom
Lower level
3.05 m x 3.05 m
Bedroom 2
Lower level
3.2 m x 3.96 m
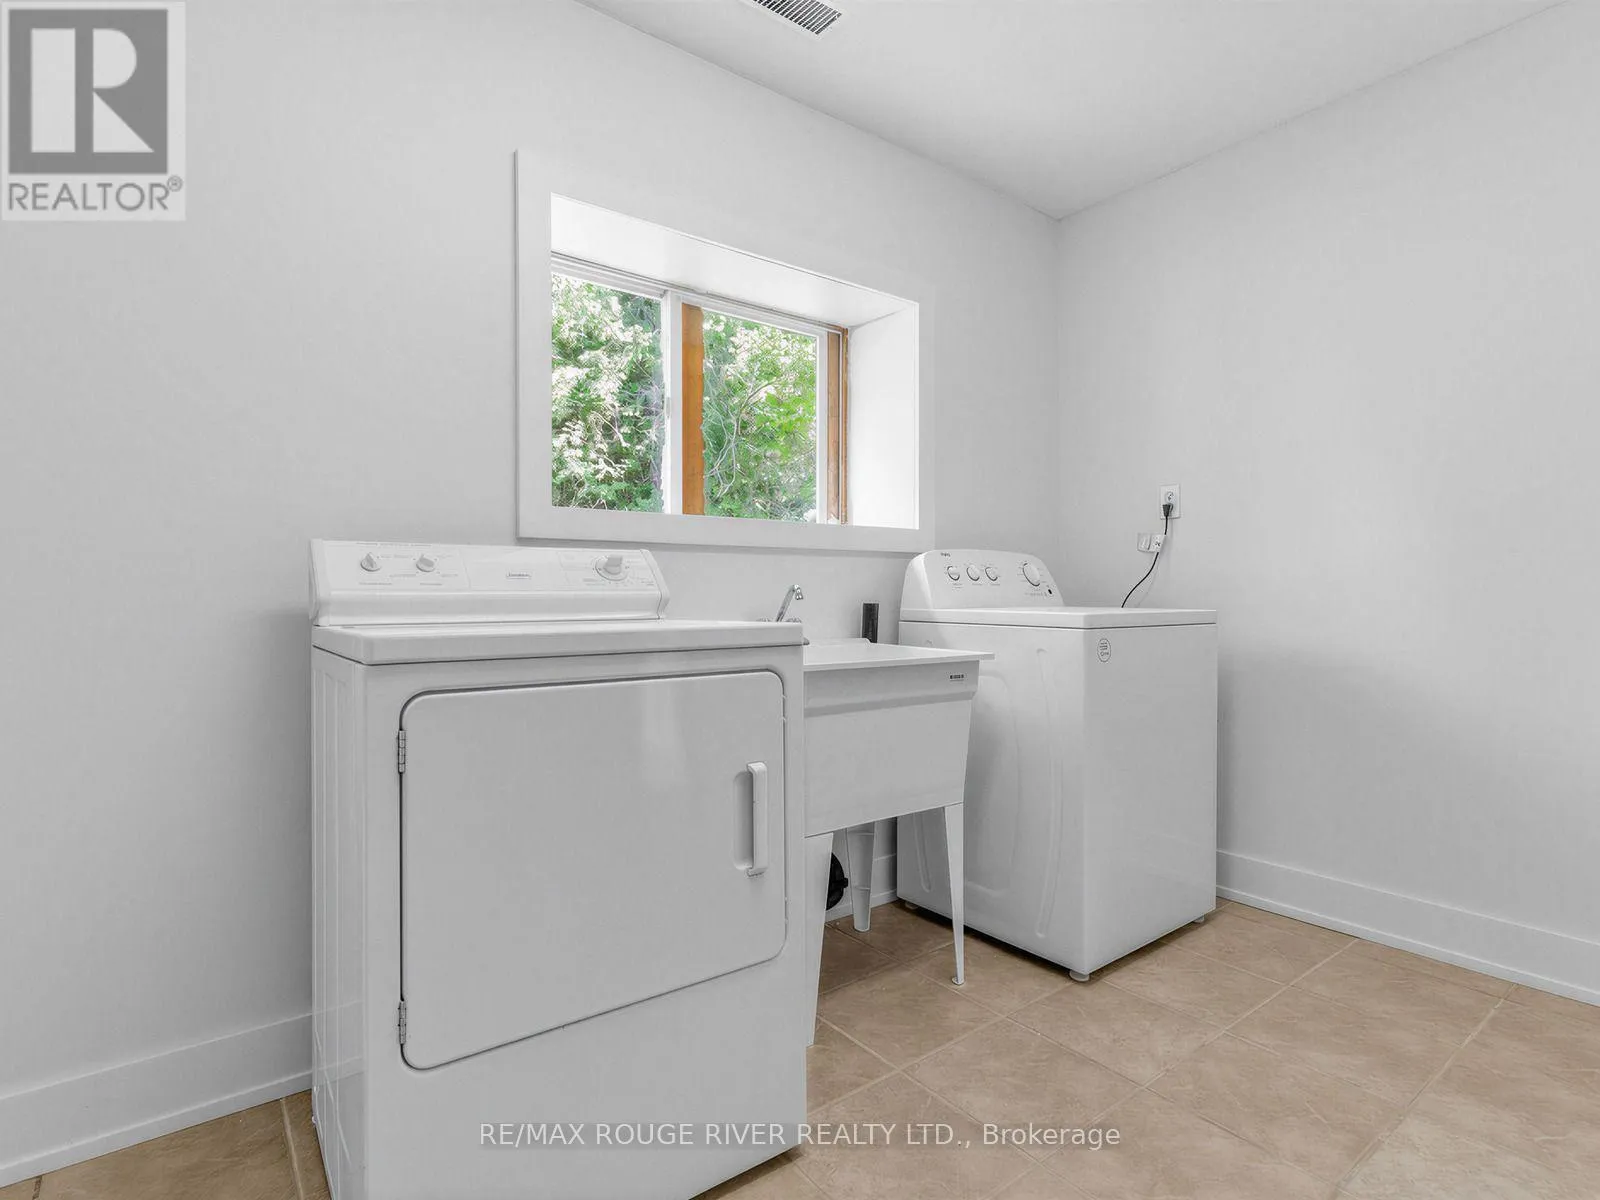
Laundry room
Lower level
2.44 m x 3.2 m
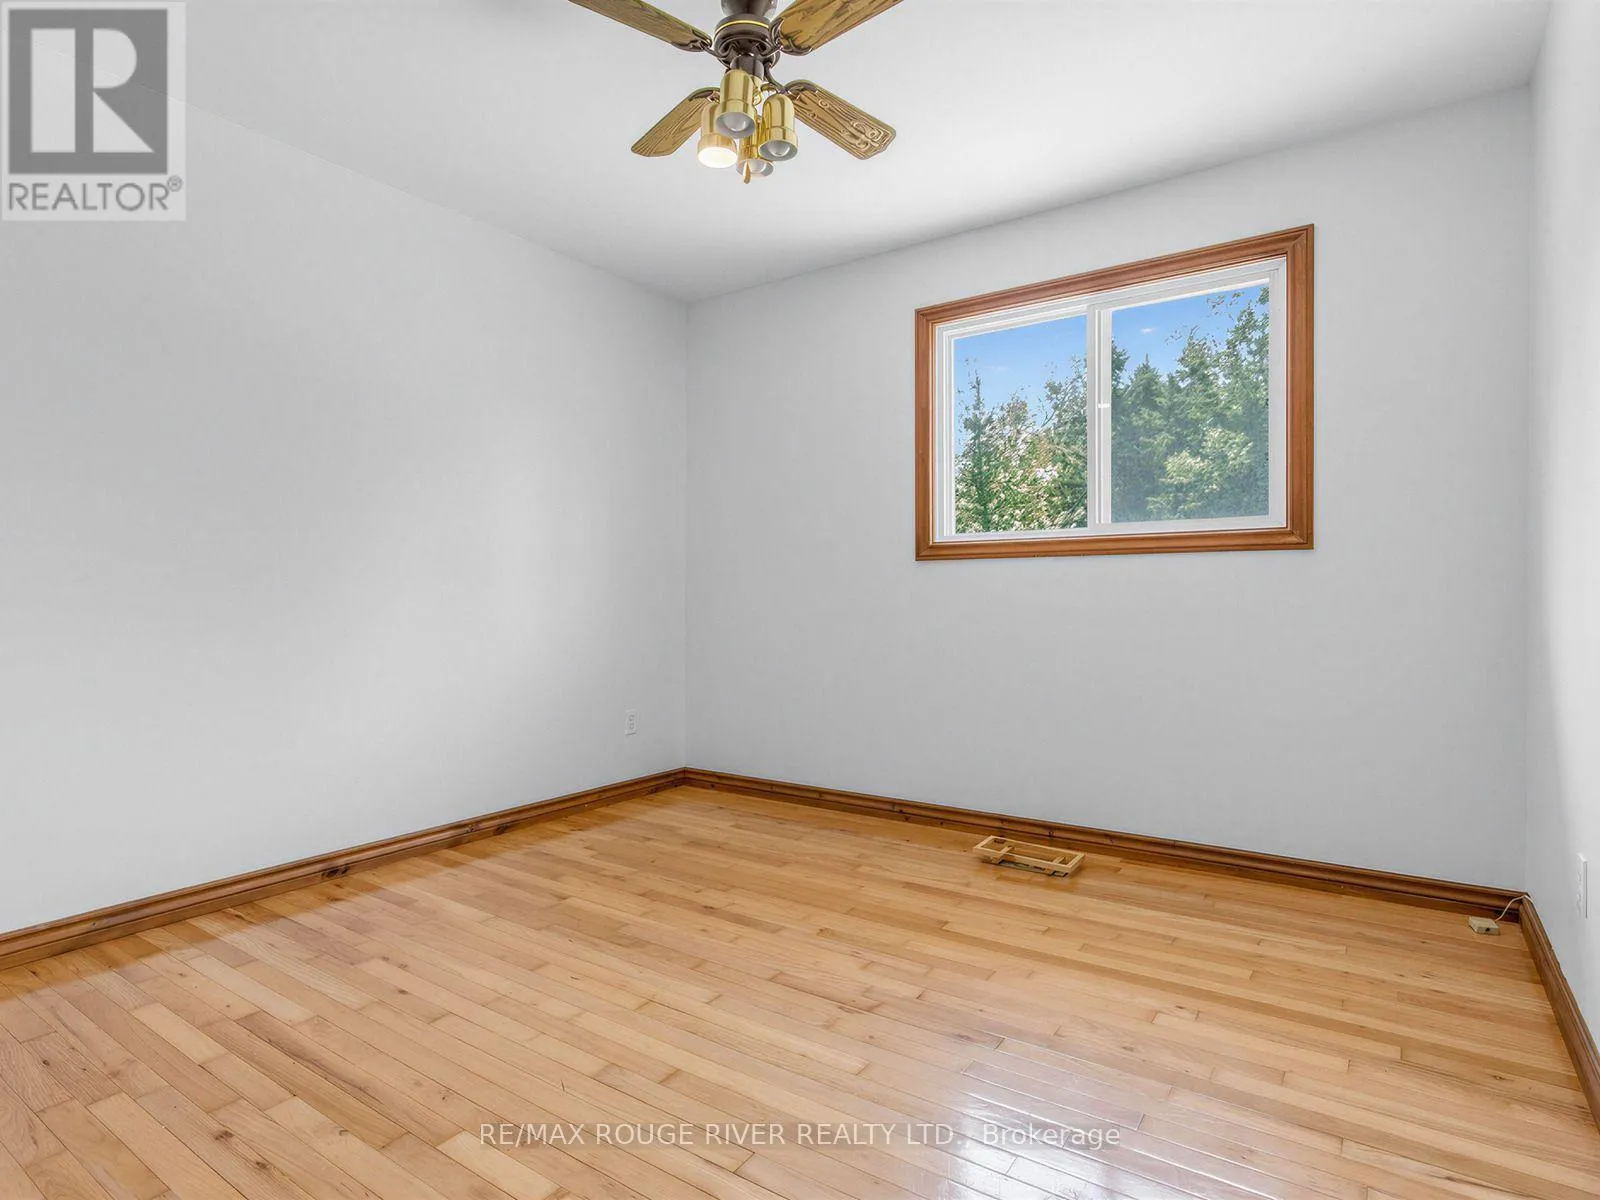
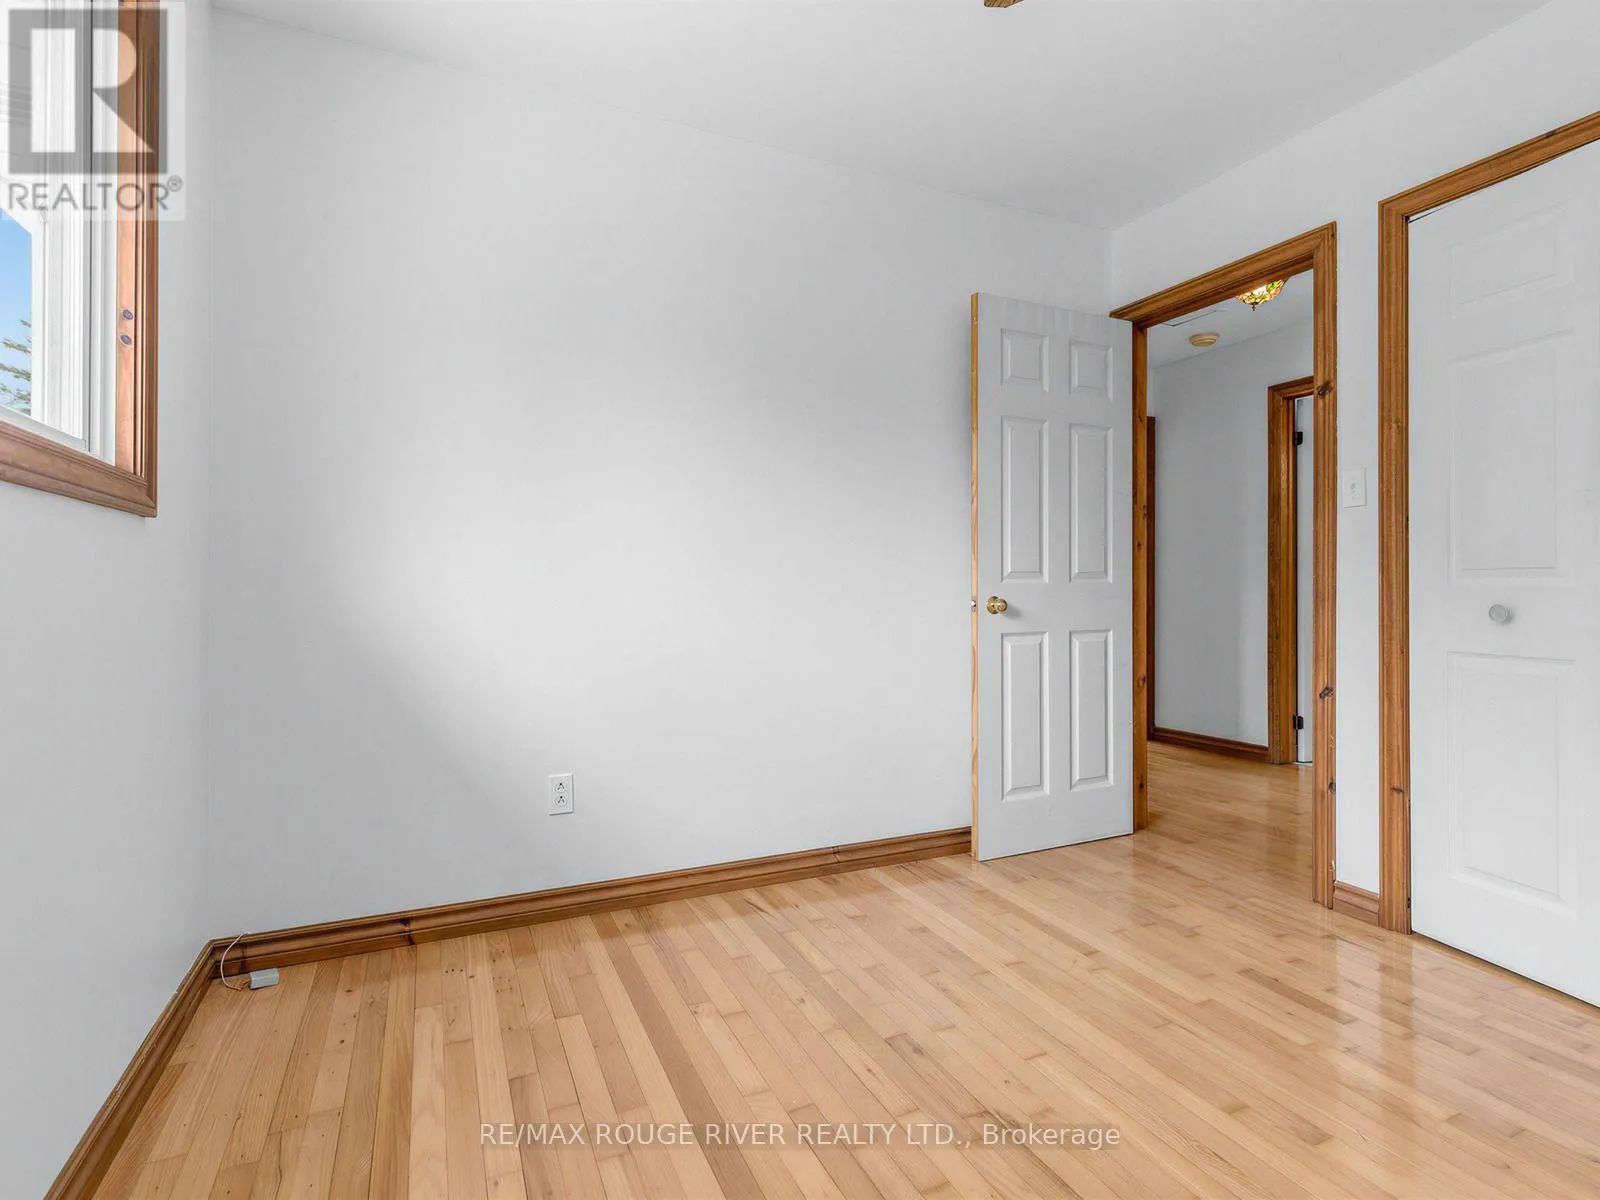
Bedroom
Main level
3.96 m x 2.74 m
Bedroom 2
Main level
4.11 m x 2.9 m
Bedroom 3
Main level
3.05 m x 3.05 m
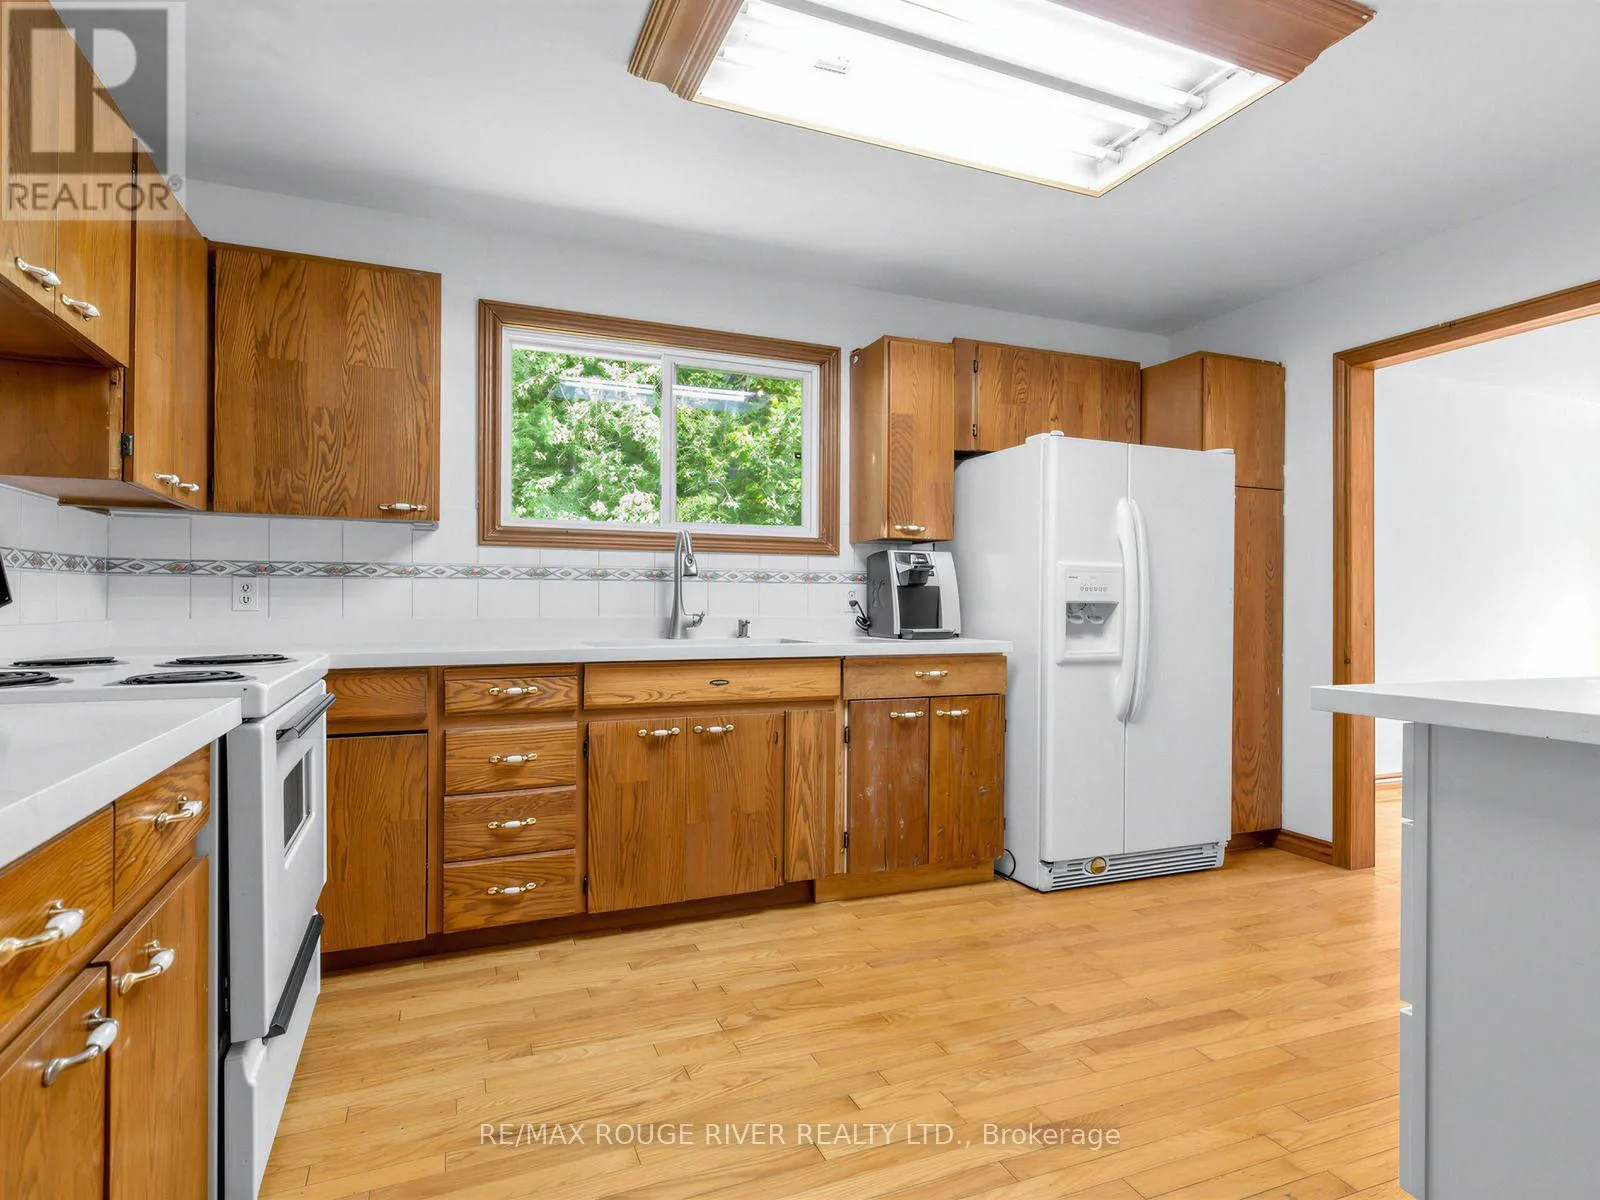
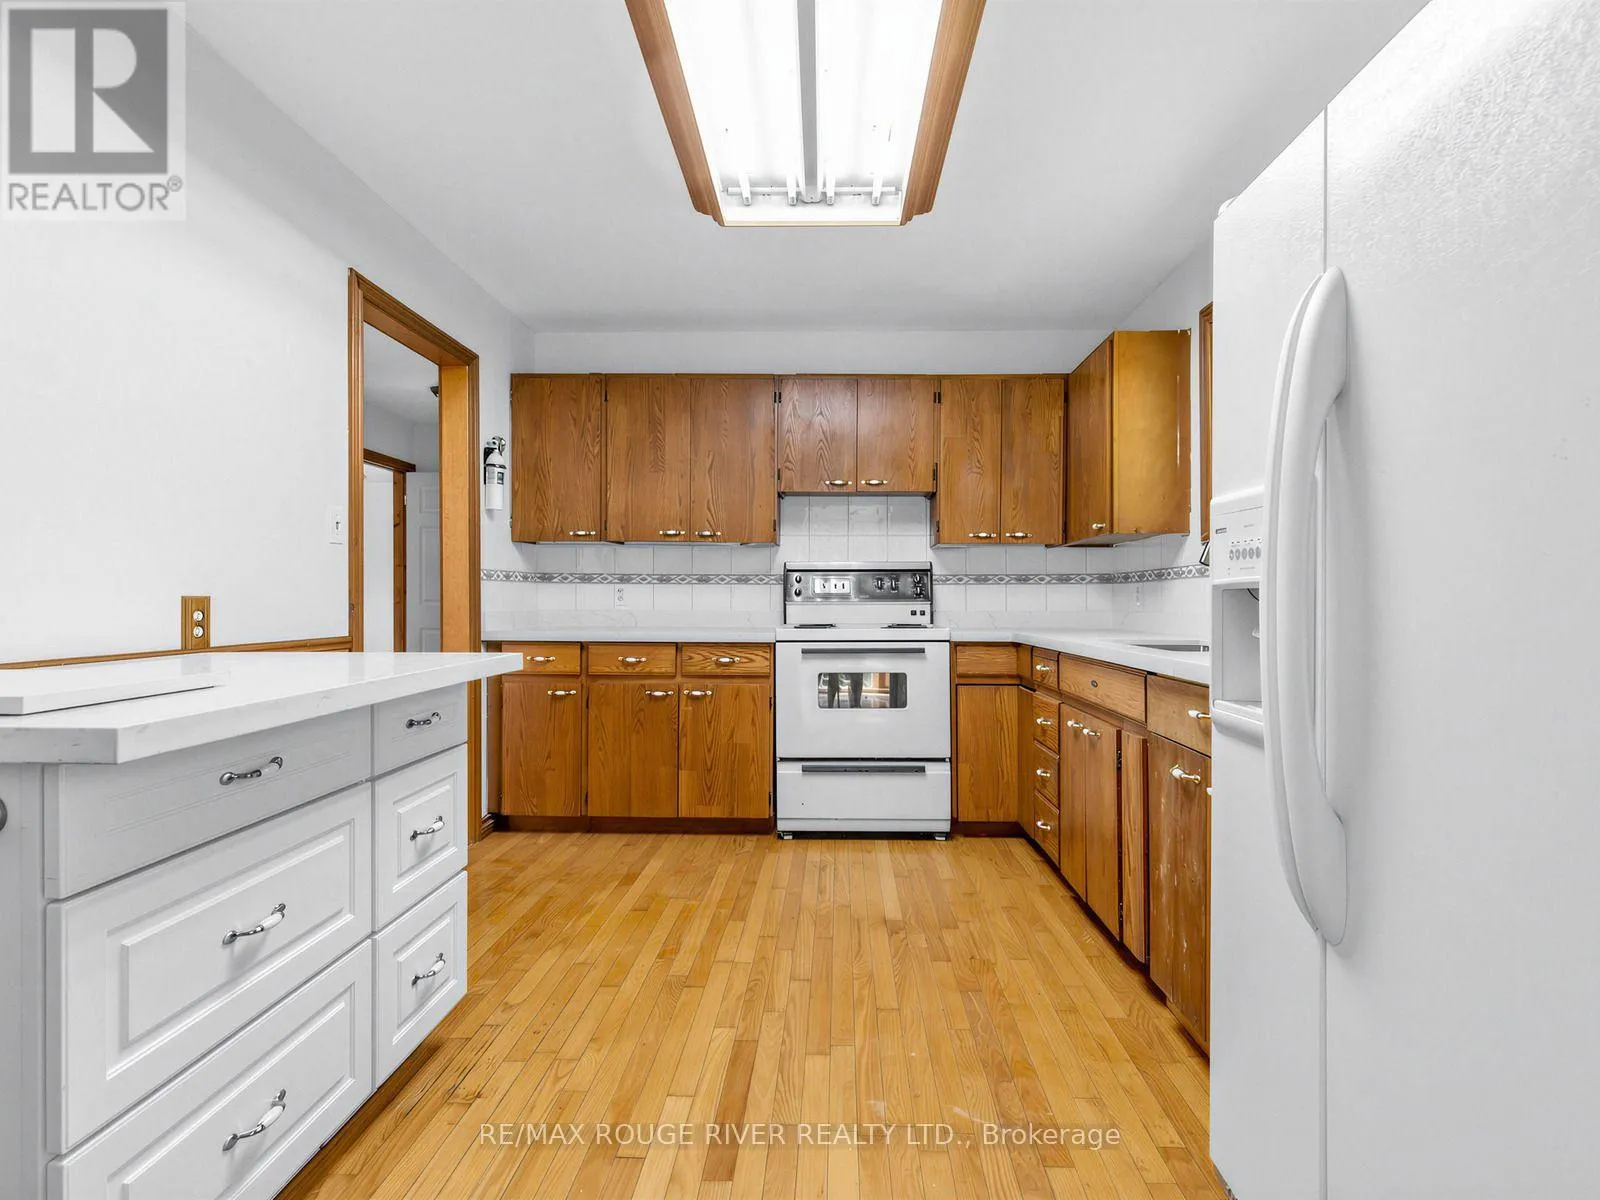
Kitchen
Main level
4.11 m x 3.05 m
Living room
Main level
4.72 m x 4.11 m
Dining room
Main level
4.27 m x 3.05 m

Location

Learn more about this property
Listing provided by:
RE/MAX ROUGE RIVER REALTY LTD.
MLS® number:
X13561994
Agent:
Jawed Karzai
*Indicates required field
Name is required
Email is required
Please enter a valid phone number (e.g., 416-111-1111).