16 Meek Avenue, Mono, Ontario L9W 6W8

Listed for:
$1,439,900
5 beds
5 baths
Listed 9 days ago
House for rent: 16 Meek Avenue, Mono, Ontario L9W 6W8

View all 49 photos

About

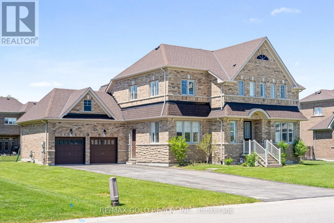
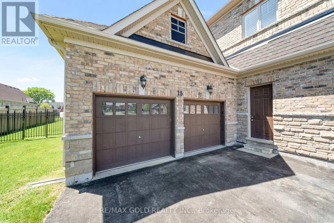
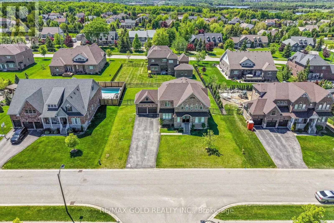
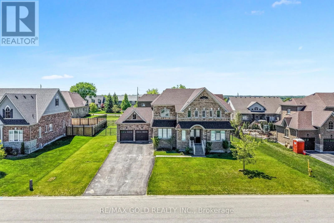
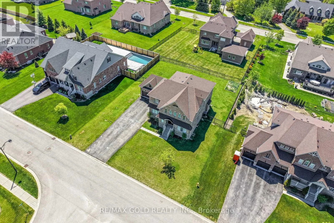
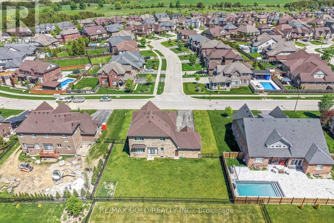
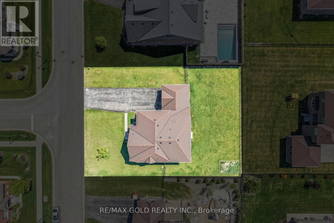
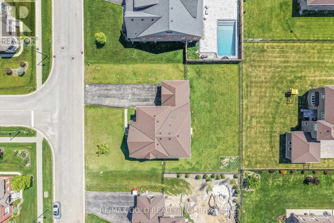
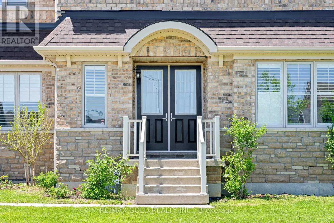
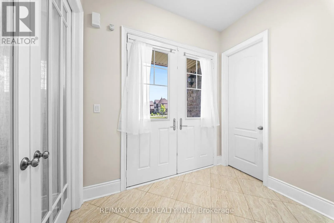
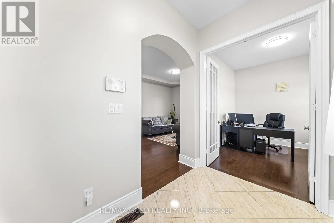
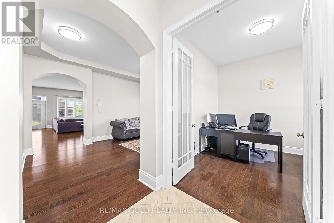
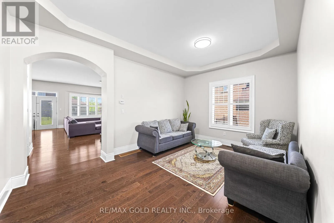
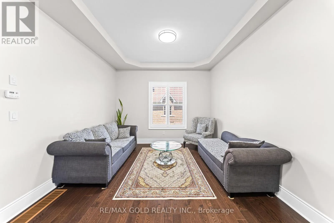
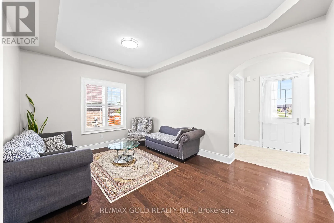
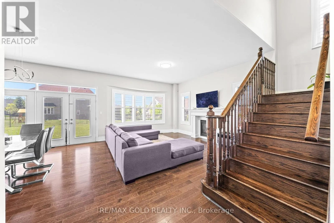
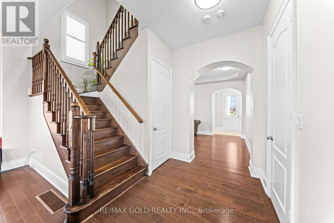
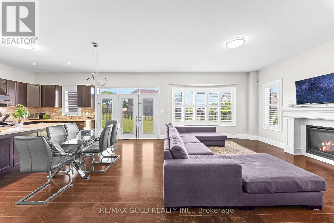
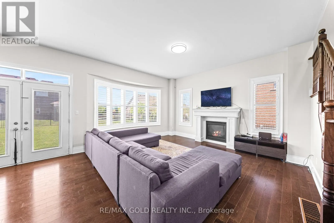
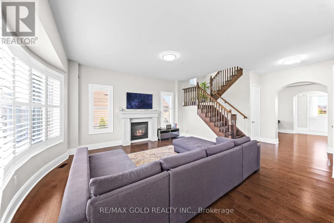
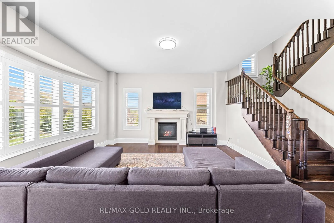
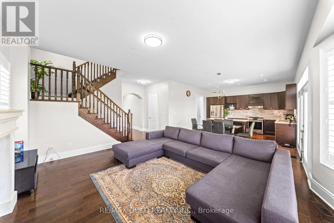
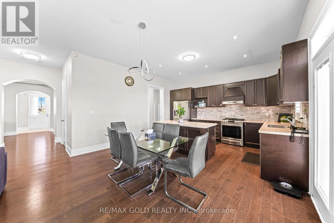
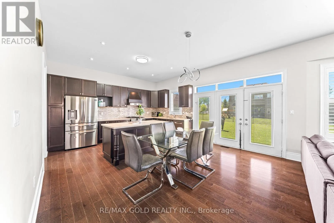
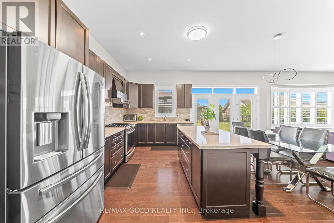
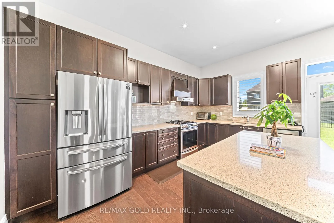
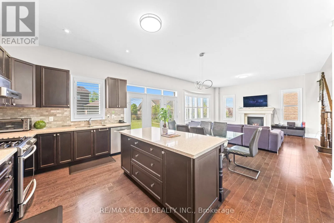
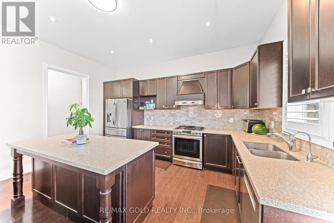
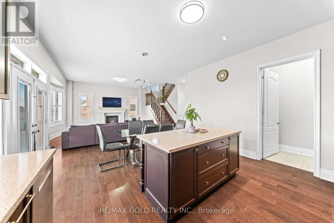
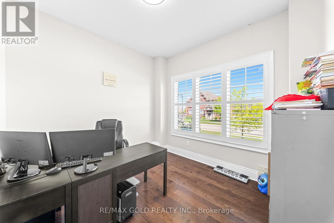
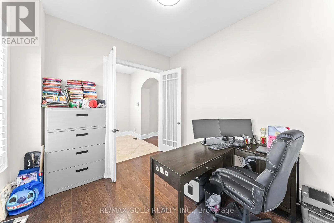
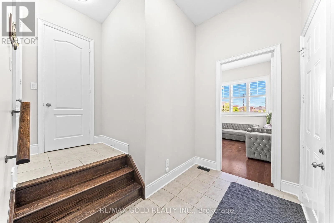
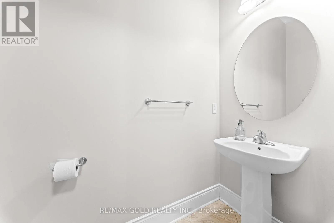
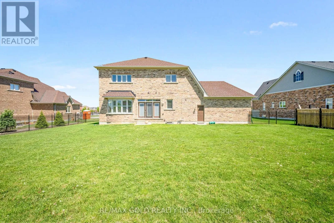
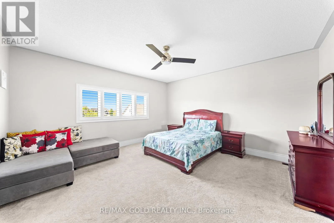
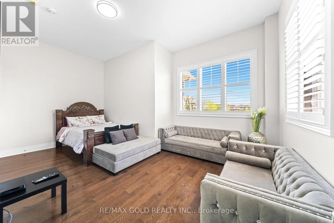
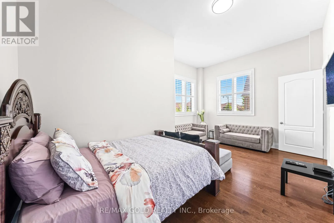
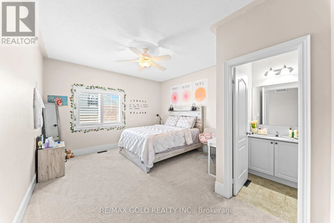
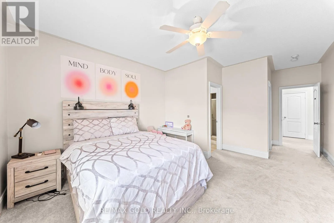
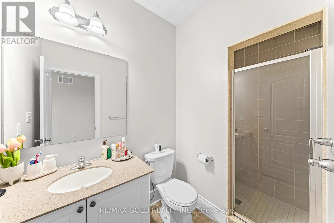
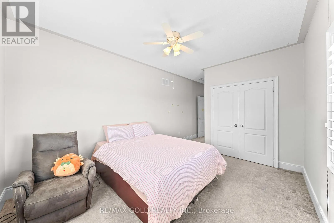
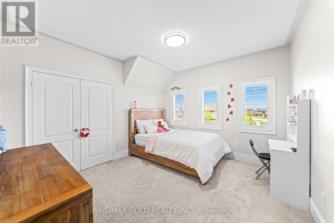
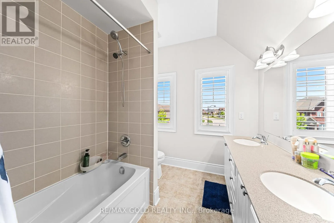
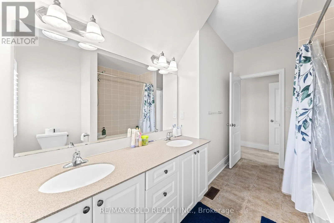
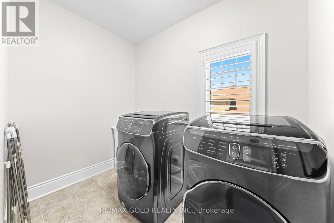
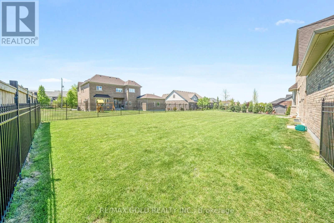
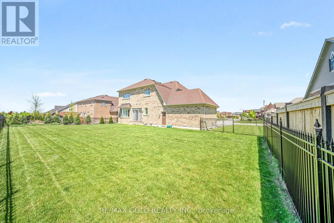
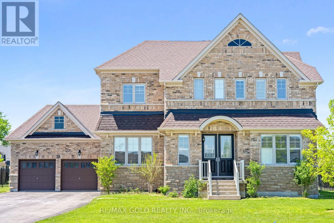
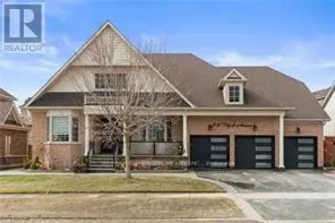
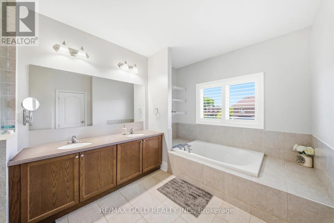
Hwy 9/Hwy10 Premium Lot 100 Ft x 124 Ft !! Beautiful & Functional& Spacious Layout !!Located in Luxurious neighborhood of Mono offering Peace, Nature Beauty& Space !! Brick & Stone Elevation !! This Home Offers 5 Bedrooms Total ( 4 on the upper level ) plus a main floor in-law suite with wheelchair accessibility and wide entry doors!!10-foot ceilings on the main floor!! 9-foot ceilings on the Second Floor!! Hardwood Flooring Throughout The Main Level & hardwood staircase!! Main Floor Includes Den, Family Room & Formal Living Room!! Spacious walk-in closets !!Upgraded Kitchen With Backsplash, Premium Cabinetry& Double-Door Walkout!! Laundry Room On Second Floor!!! Window Treatments Throughout!!California Shutters !! Built-In Blinds!!200 Amp Electrical Panel!!Luxurious Master Bedroom With Ensuite With Heated Floors!! Huge Unfinished Basement !! This Home Blends Functionality &Elegance!! Perfect For Growing Families!!Huge Driveway Easily Parks 8 Cars!!2 Car Garage !! (id:27476)

Property Highlights

MLS® Number
X13653050
Type
Single Family
Community Name
Rural Mono
Ownership Type
Freehold
Land Size
100 x 124.8 FT
Parking Space Total
8

Building

Building Type
House
Storeys
2.00
Square Footage
3000 - 3500 sqft
Bathrooms Total
5
Bedrooms Above Ground
4
Bedrooms Total
5
Exterior Finish
Brick, Stone
Fireplace Present
Yes
Basement Type
N/A (Unfinished)
Basement Features
Building Heating Type
Forced air
Heating Fuel
Natural gas
Building Cooling Type
Central air conditioning

Utilities

Water
Municipal water
Utility Sewer
Sanitary sewer

Room Layout

Bedroom 2
Second level
4.63 m x 3.96 m
Bedroom 4
Second level
3.65 m x 3.68 m
Primary Bedroom
Second level
4.93 m x 4.87 m
Bedroom 3
Second level
4.2 m x 3.35 m
Family room
Main level
4.57 m x 4.99 m
Office
Main level
2.94 m x 3.39 m
Bedroom
Main level
6.21 m x 4.08 m
Kitchen
Main level
2.74 m x 4.81 m
Dining room
Main level
3.66 m x 3.55 m

Location

Learn more about this property
Listing provided by:
RE/MAX GOLD REALTY INC.
MLS® number:
X13653050
Agent:
Sukhdev Sahota
*Indicates required field
Name is required
Email is required
Please enter a valid phone number (e.g., 416-111-1111).