555118 Mono Amaranth Townline, Mono, Ontario L9W 0T3

Listed for:
$1,599,900
5 beds
4 baths
Listed 1 day ago
House for rent: 555118 Mono Amaranth Townline, Mono, Ontario L9W 0T3

View all 50 photos

About

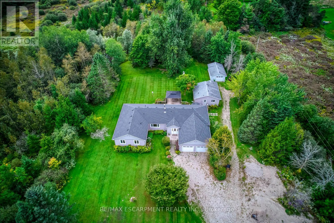
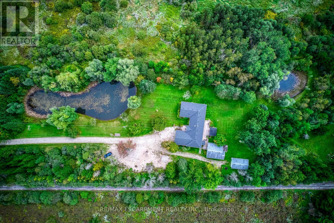
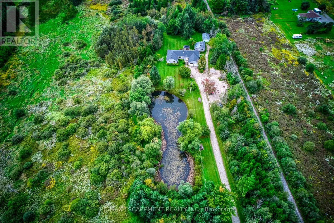
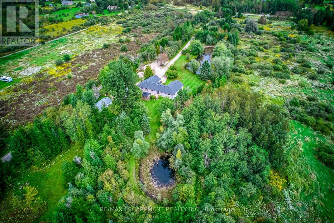
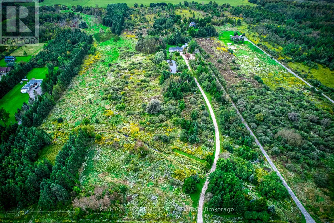
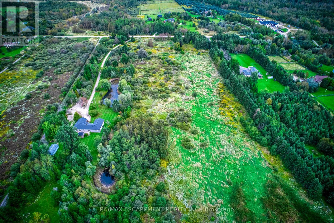
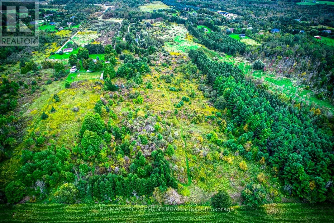
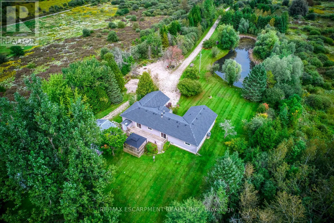
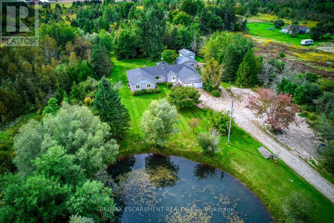
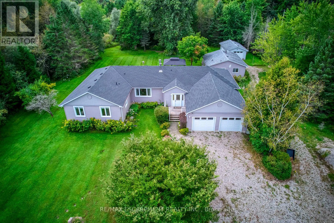
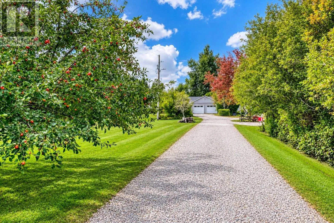
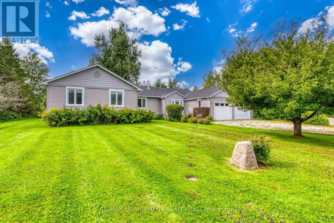
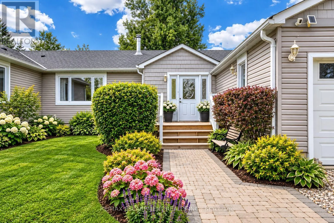
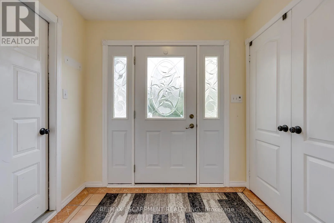
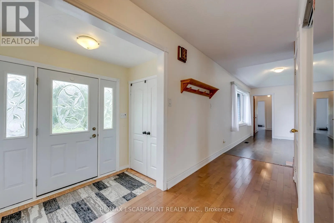
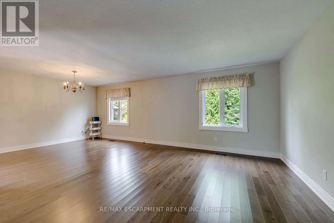
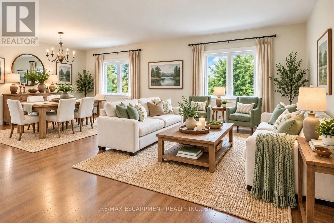
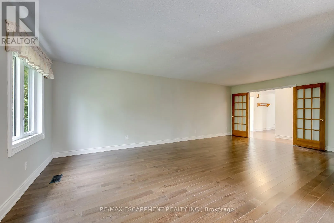
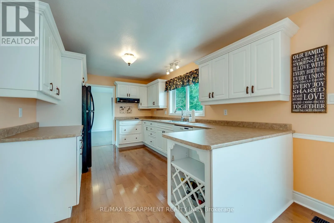
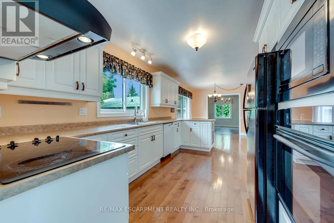
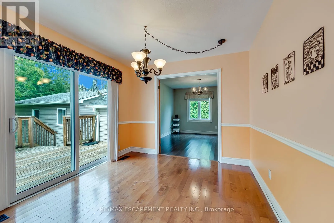
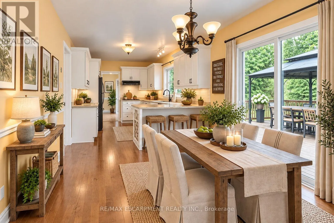
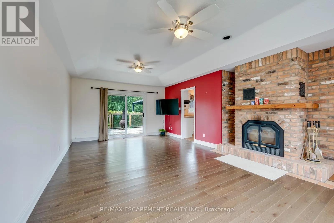
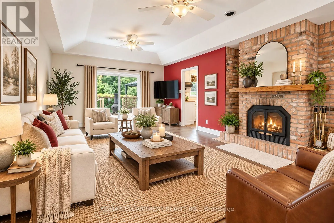
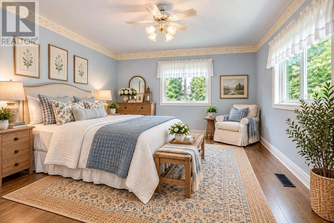
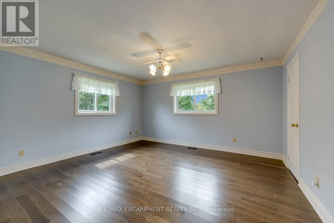
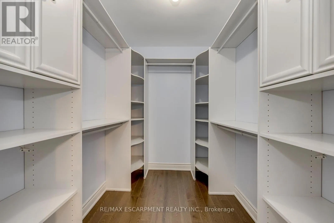
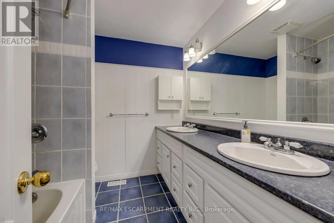
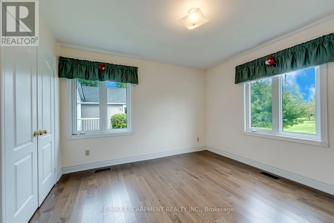
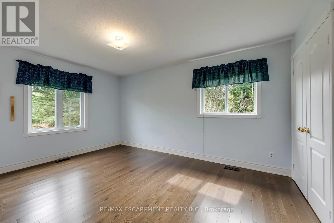
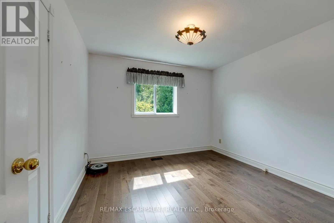
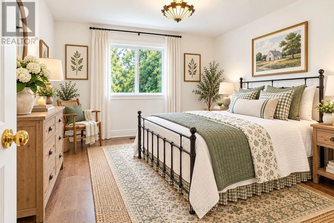
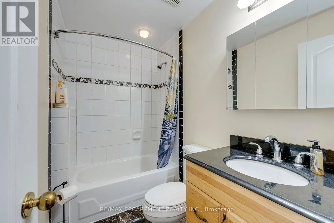
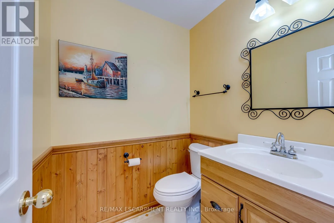
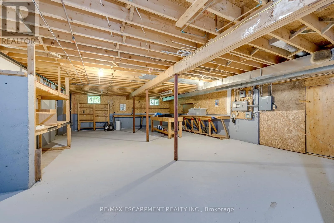
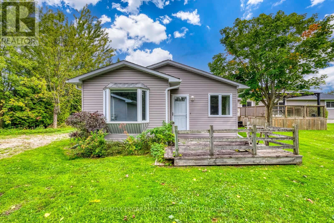
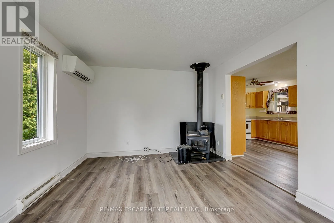
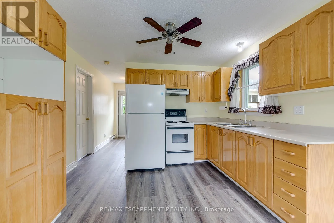
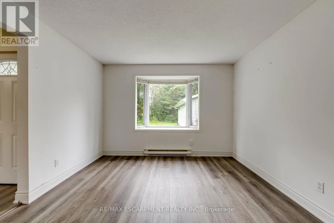
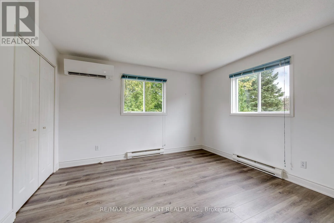
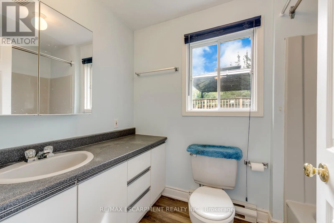
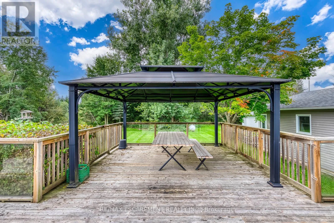
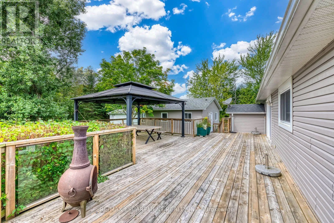
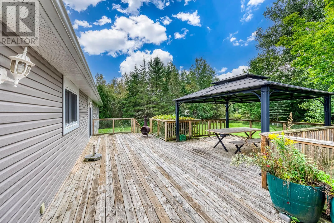
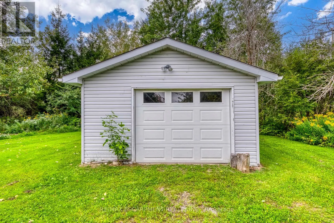
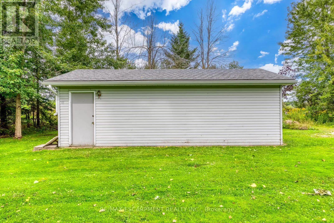
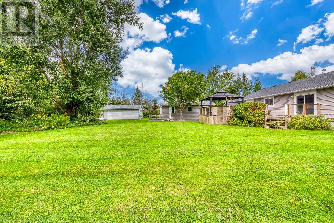
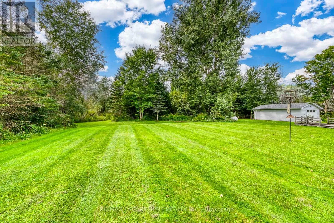
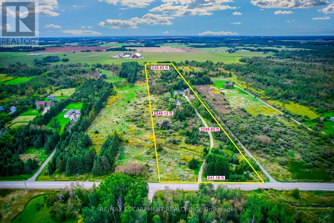
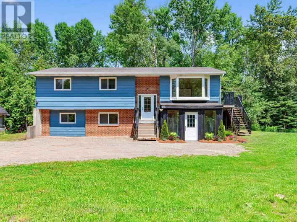
Cross Streets: Mono Amaranth Townline. ** Directions: Mono Amaranth Townline north of 20 Sdrd. THE ULTIMATE COUNTRY ESTATE: 12 PRIVATE ACRES, TWO HOMES & ENDLESS OPPORTUNITY!Stunning country retreat off a paved road, just minutes to Orangeville & major highways! Enjoy peaceful nature with absolute convenience. The main nearly 2,500 sq. ft. bungalow features 4 bedrooms, 3 bathrooms, bright open living spaces, and an expansive, massive basement offering endless possibilities. A separate 680 sq. ft. self-contained guest house with a full kitchen & bath offers the perfect setup for multi-generational living, hosting guests, or generating direct rental income! The breathtaking 12-acre grounds highlight a scenic pond in the front yard, a private pond in the backyard, forest trails, an attached 2-car garage, and a detached 1-car garage with a workshop. RARE COMBINATION OF WORKSHOP, INCOME, WATER FEATURES, AND LUXURY PRIVACY-YOUR FOREVER RETREAT AWAITS! 2021 Roofing and Shingles, 2022 Hardwood flooring in the main house and all vinyl in the guest house. (id:27476)

Property Highlights

MLS® Number
X13808224
Type
Single Family
Community Name
Rural Mono
Ownership Type
Freehold
Land Size
241.2 x 2249.1 FT|10 - 24.99 acres
Parking Space Total
25

Building

Building Type
House
Storeys
1.00
Square Footage
3000 - 3500 sqft
Bathrooms Total
4
Bedrooms Above Ground
5
Bedrooms Total
5
Amenities
Fireplace(s)
Exterior Finish
Vinyl siding
Fireplace Present
Yes
Basement Type
N/A (Unfinished)
Basement Features
Building Heating Type
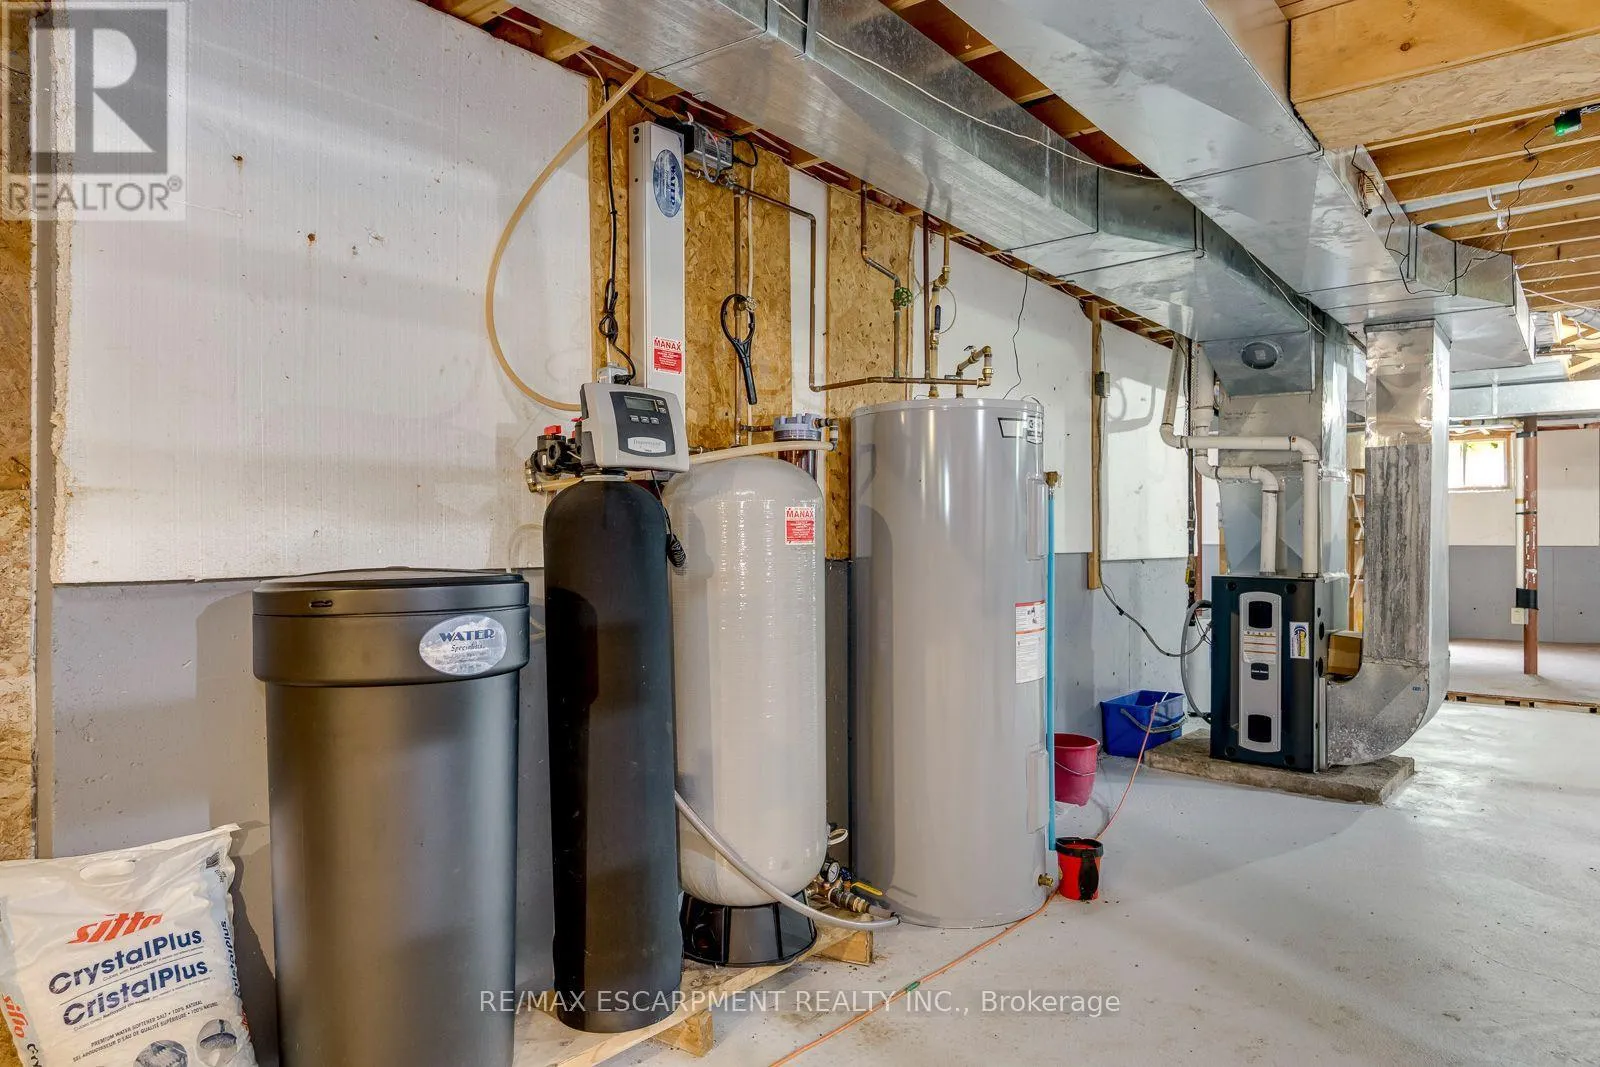
Forced air
Heating Fuel
Propane
Building Cooling Type
Central air conditioning

Utilities

Water
Drilled Well
Utility Sewer
Septic System

Room Layout

Living room
Main level
7.06 m x 3.89 m
Dining room
Main level
3.91 m x 3.12 m
Other
Main level
7.52 m x 3.91 m
Family room
Main level
7.01 m x 4.04 m
Bathroom
Main level
4.5 m x 4.19 m
Primary Bedroom
Main level
4.5 m x 4.19 m
Bedroom
Main level
3.58 m x 3.58 m
Bedroom
Main level
4.65 m x 3.3 m
Bedroom
Main level
3.33 m x 3.3 m
Bathroom
Ground level
2.2 m x 2 m
Kitchen
Ground level
3.4 m x 4.6 m
Bedroom
Ground level
5.5 m x 5 m

Location

Learn more about this property
Listing provided by:
RE/MAX ESCARPMENT REALTY INC.
MLS® number:
X13808224
Agent:
Lan Burgess
*Indicates required field
Name is required
Email is required
Please enter a valid phone number (e.g., 416-111-1111).