674525 Hurontario Street, Mono, Ontario L9W 5S1

Listed for:
$2,900,000
7 beds
8 baths
Listed 1 day ago
House for rent: 674525 Hurontario Street, Mono, Ontario L9W 5S1

View all 4 photos

About

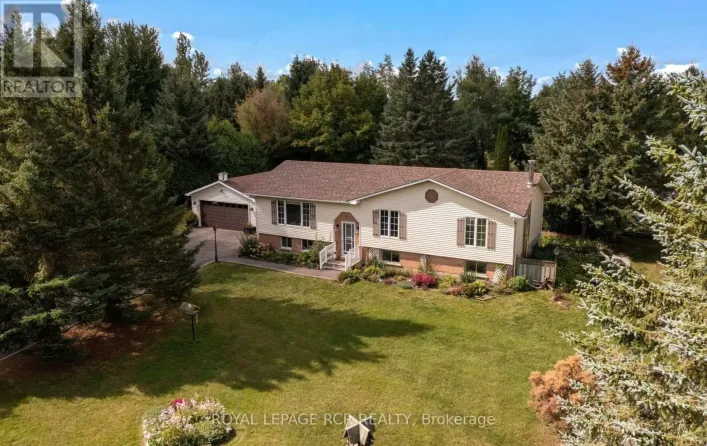
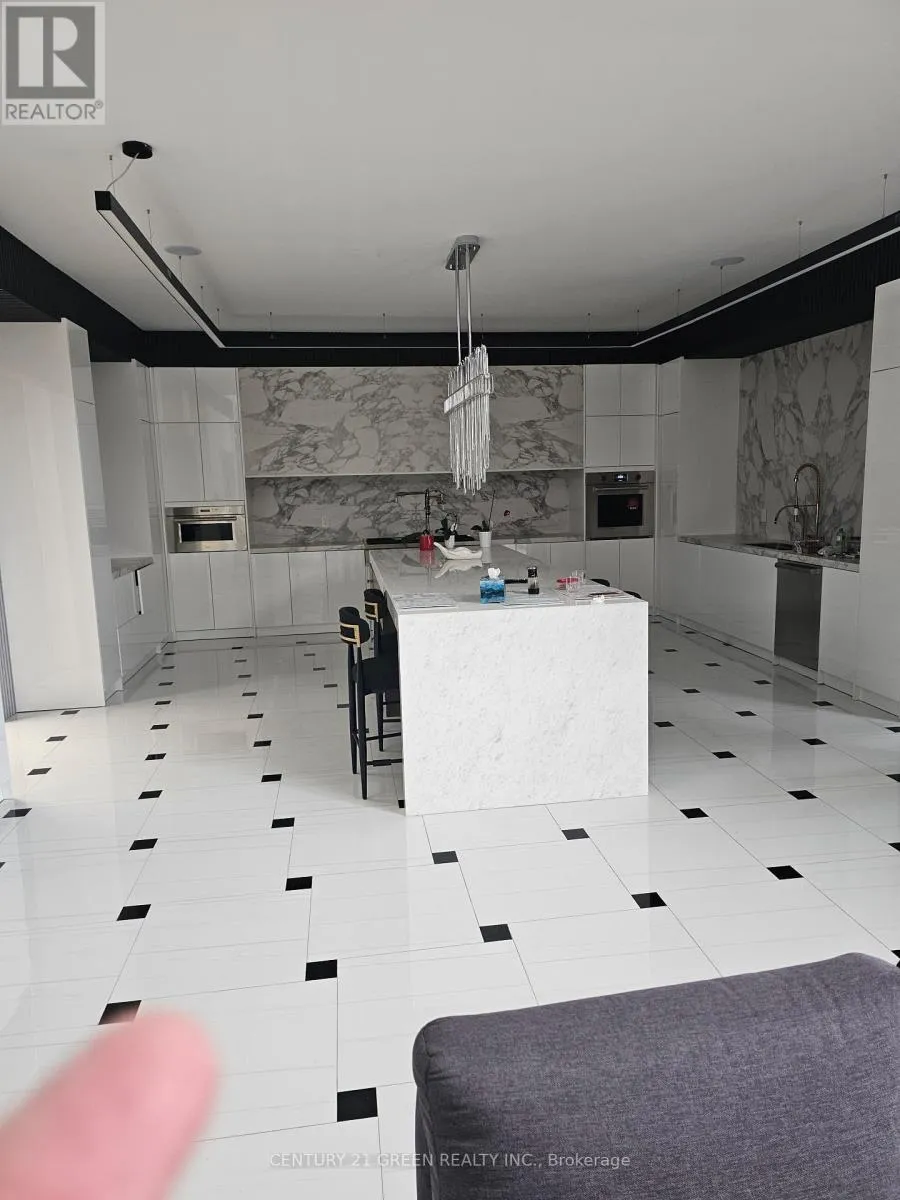
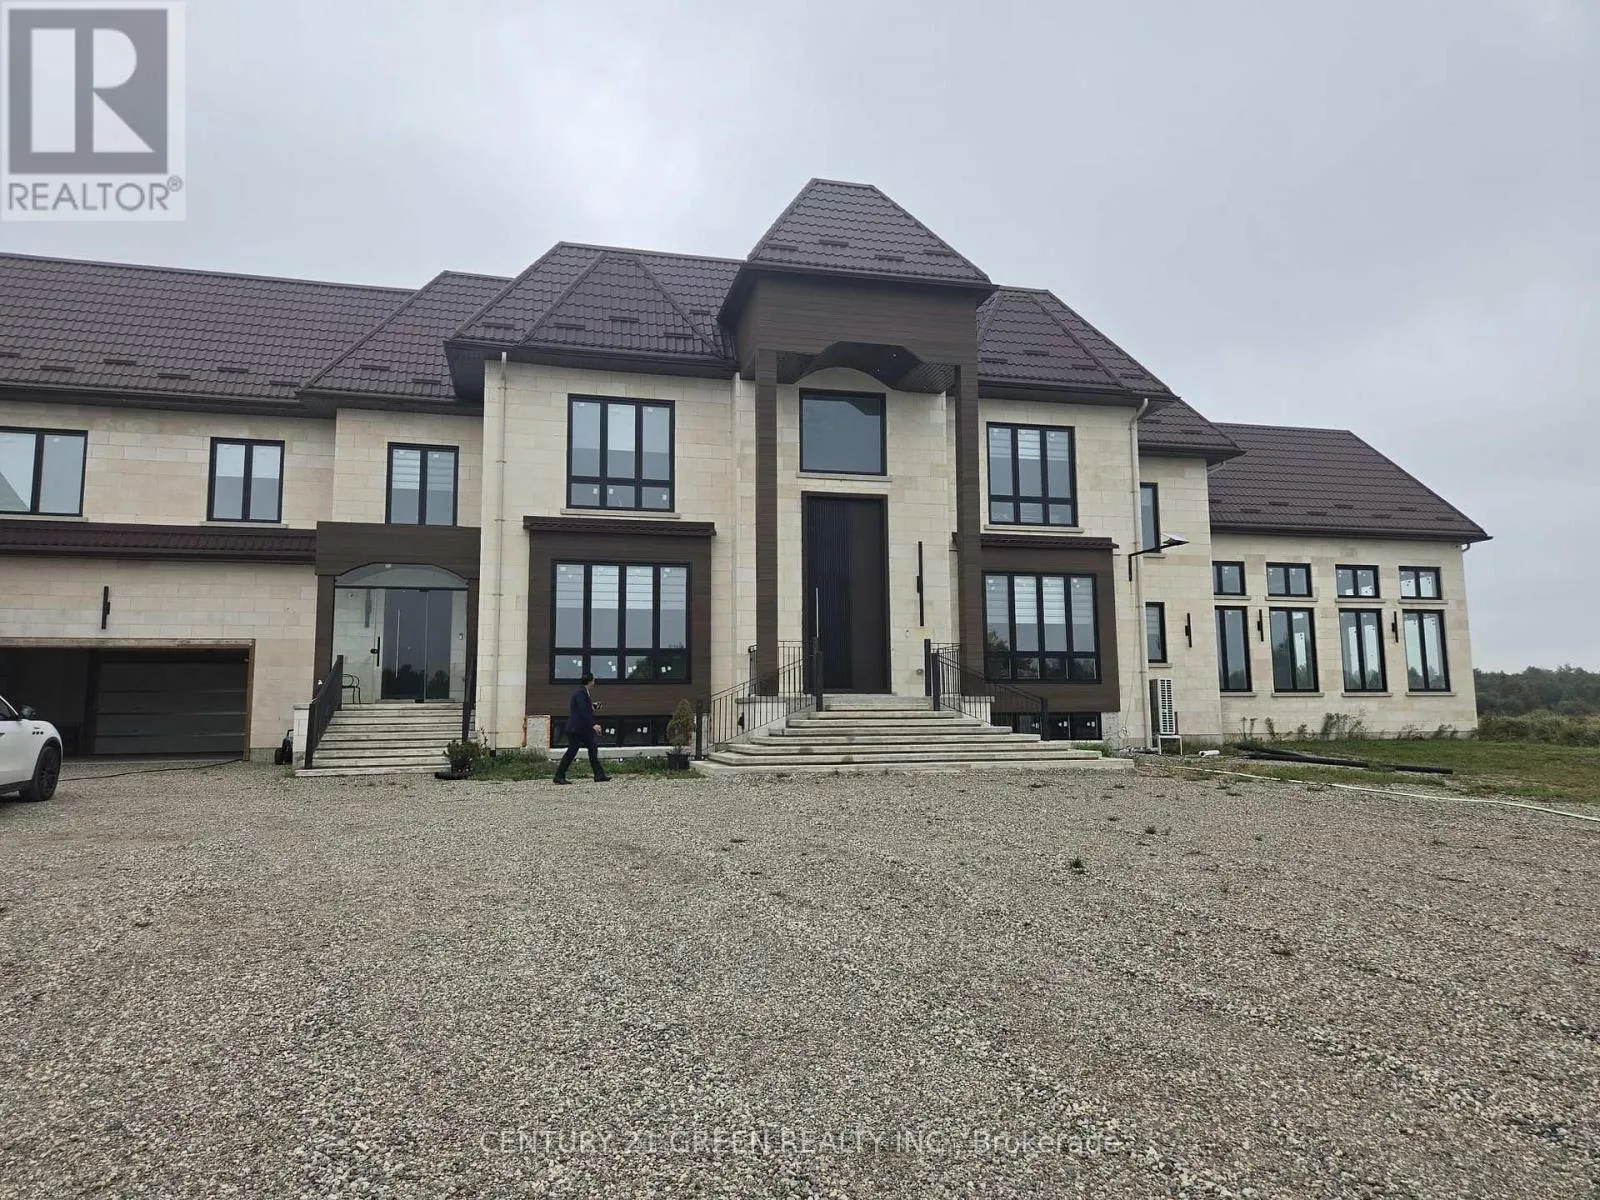
HURONTARIO ST , BETWEEN MONO CENTRE RD AND 20 SIDEROAD Set on approximately 23 flat acres in Mono, this custom-built estate offers over 8,600 sq. ft. of living space, an indoor pool and sweeping countryside views. 2025 Built, metal roof with a spacious interior designed for both everyday living and entertaining. An open-to-above foyer leads to generous principal rooms and a family room anchored by a fireplace. The kitchen features Sub-Zero refrigeration, a 48-inch gas range, custom cabinetry and a separate spice kitchen. A main-floor bedroom suite adds flexibility, while the upper level offers four additional bedrooms, second-floor laundry and two balconies overlooking the property. The finished basement includes a theatre room, recreation space and two additional bedrooms. A residential elevator connects the home's levels, and the indoor in-ground pool offers year- round use. Further details include custom closet organizers, built-in mudroom and laundry storage and electric radiant heat beneath tile in select areas.. A rare opportunity to enjoy a newly built estate home with substantial acreage and privacy close to town. (id:27476)

Property Highlights

MLS® Number
X13844098
Type
Single Family
Community Name
Rural Mono
Ownership Type
Freehold
Land Size
298 x 1295.4 FT|10 - 24.99 acres
Parking Space Total
25

Building

Building Type
House
Storeys
2.00
Square Footage
5000 - 100000 sqft
Bathrooms Total
8
Bedrooms Above Ground
5
Bedrooms Total
7
Amenities
Fireplace(s)
Exterior Finish
Brick, Stone
Fireplace Present
Yes
Basement Type
N/A (Finished)
Basement Features
Building Heating Type
Heat Pump
Heating Fuel
Propane
Building Cooling Type
Central air conditioning

Utilities

Utility Sewer
Septic System

Room Layout

Bedroom 4
Second level
6.979 m x 4.876 m
Laundry room
Second level
4.876 m x 3.078 m
Primary Bedroom
Second level
12.771 m x 7.315 m
Bedroom 2
Second level
5.974 m x 5.852 m
Bedroom 3
Second level
4.297 m x 5.852 m
Kitchen
Main level
6.766 m x 6.736 m
Great room
Main level
6.827 m x 6.736 m
Living room
Main level
5.212 m x 4.876 m
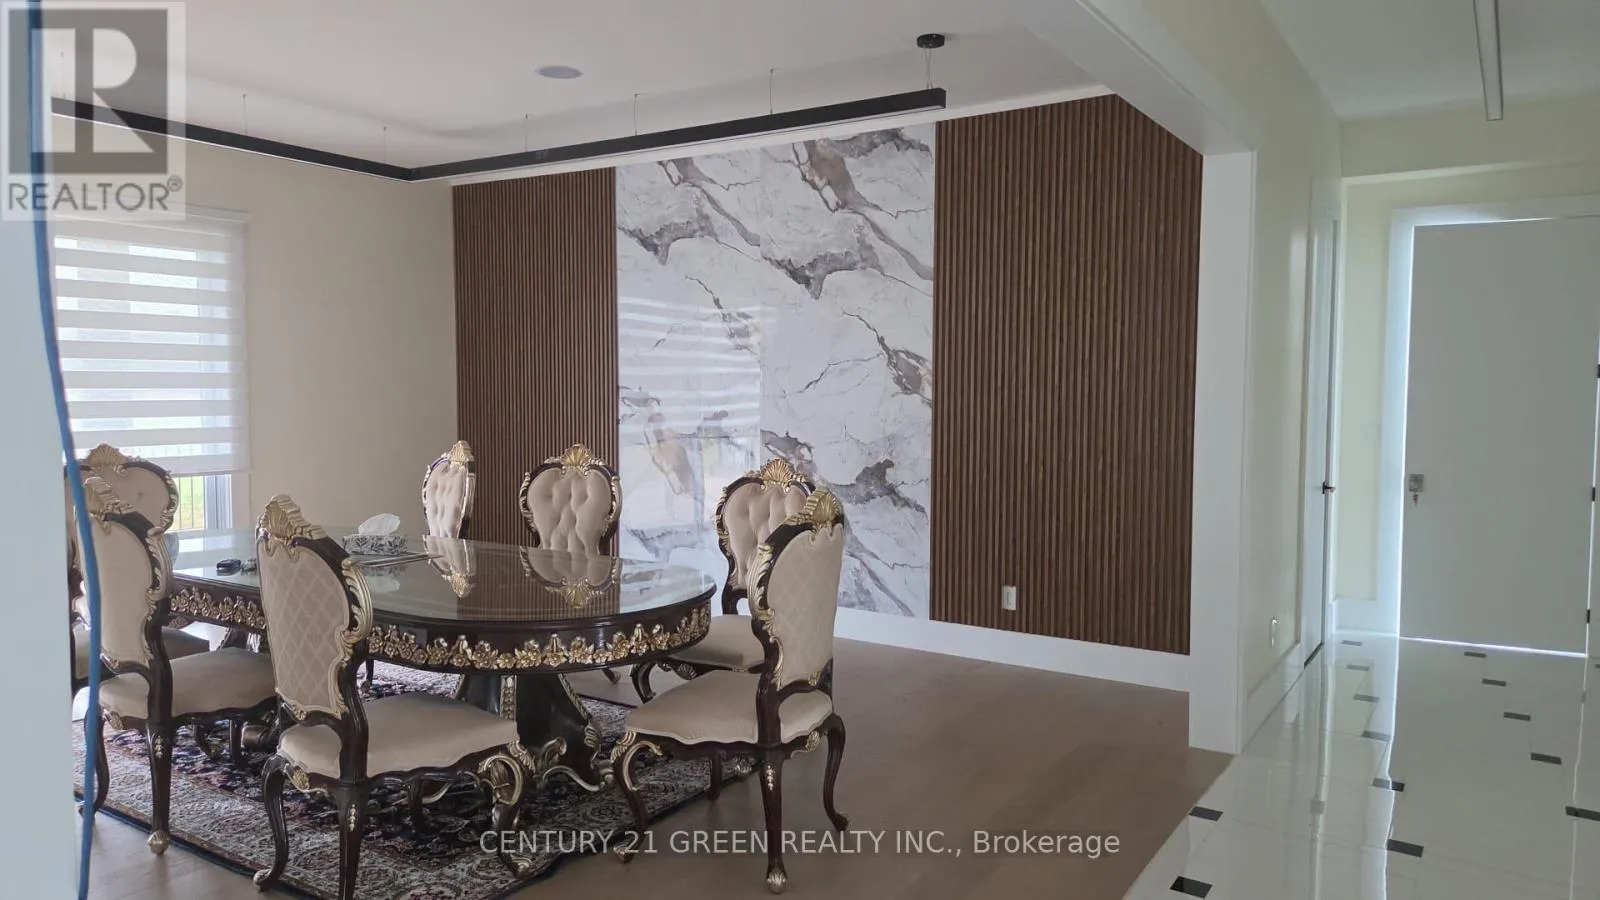
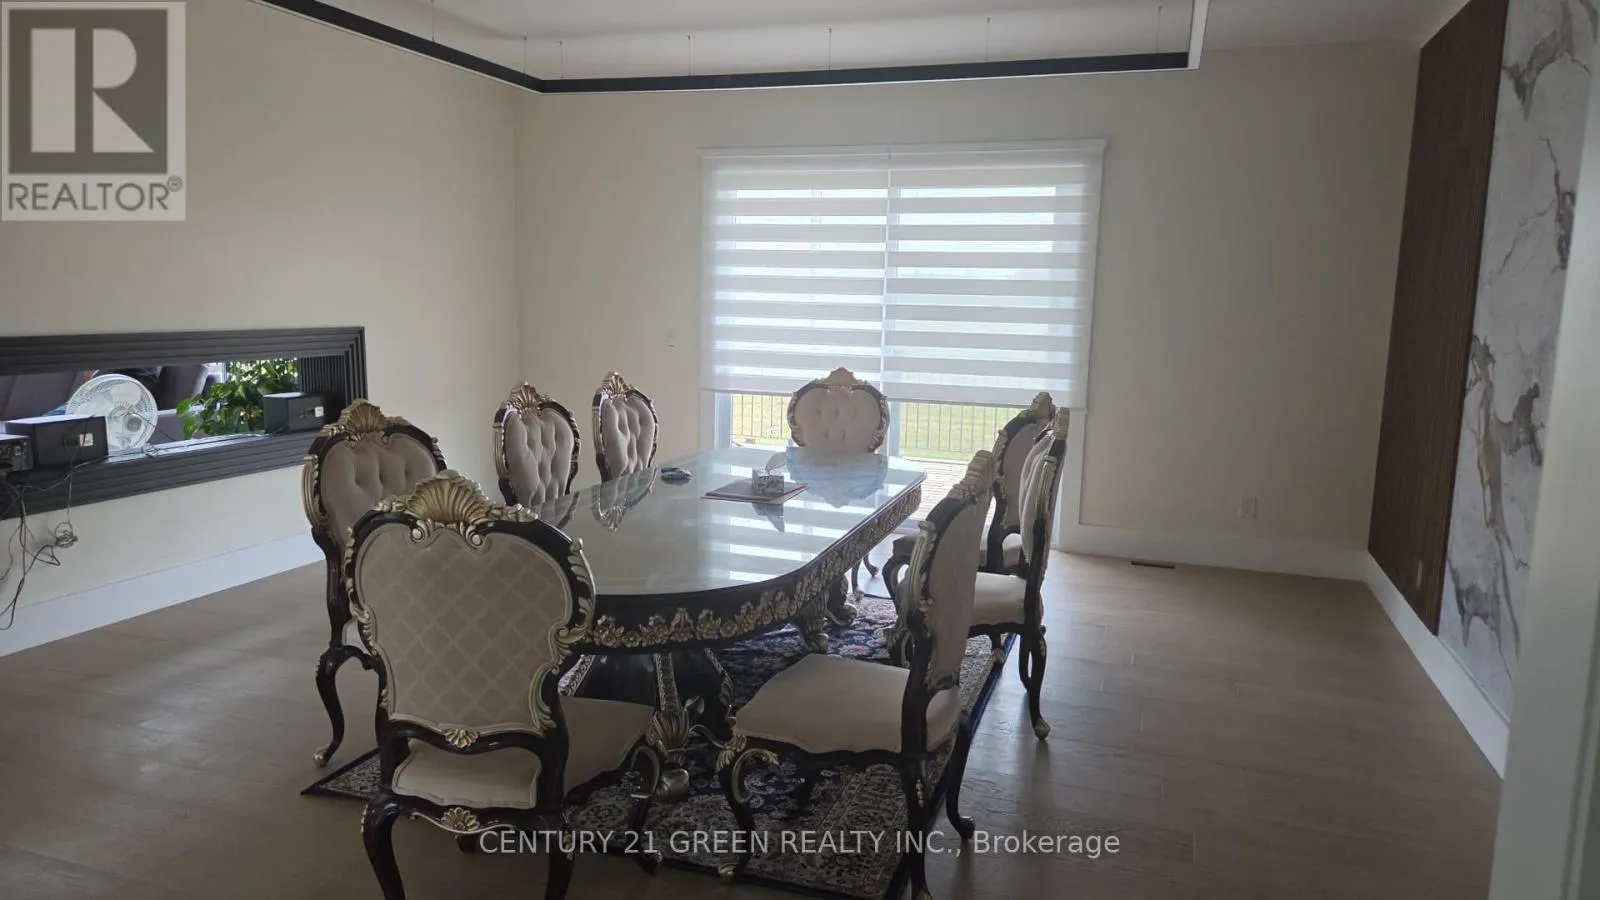
Dining room
Main level
5.821 m x 5.791 m
Bedroom
Main level
5.334 m x 5.059 m
Mud room
Main level
4.754 m x 4.937 m
Foyer
Main level
7.348 m x 4.907 m

Location

Learn more about this property
Listing provided by:
CENTURY 21 GREEN REALTY INC.
MLS® number:
X13844098
Agent:
Rajvinder Singh
*Indicates required field
Name is required
Email is required
Please enter a valid phone number (e.g., 416-111-1111).