555118 Mono Amaranth Townline, Mono, Ontario L9W 0T3

Listed for:
$4,500
4 beds
3 baths
Listed 18 days ago
House for rent: 555118 Mono Amaranth Townline, Mono, Ontario L9W 0T3

View all 50 photos

About

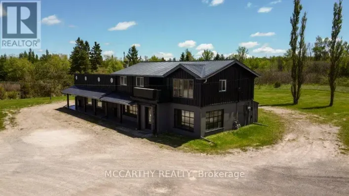
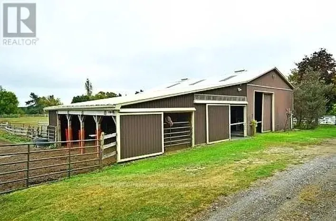
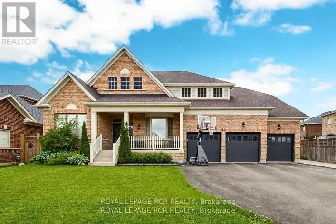
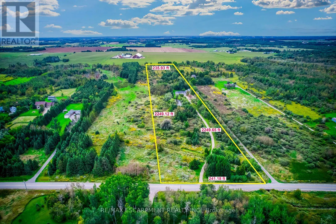
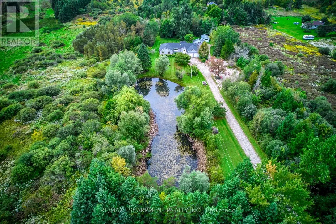
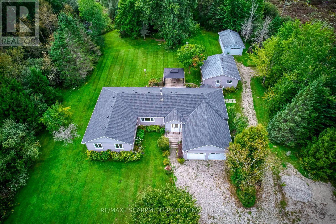
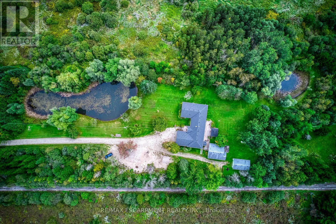
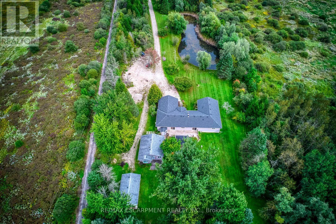
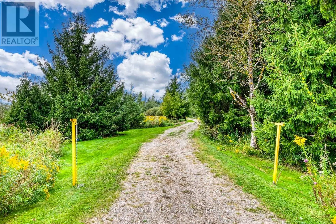
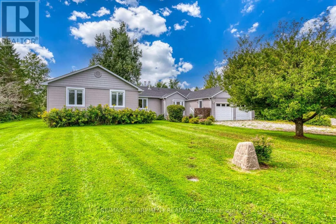
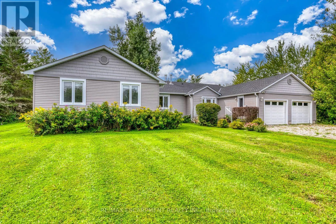
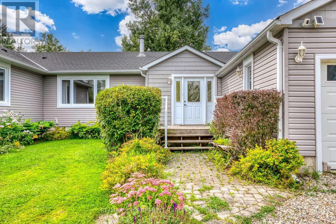
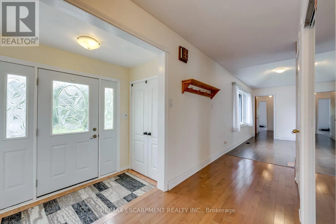
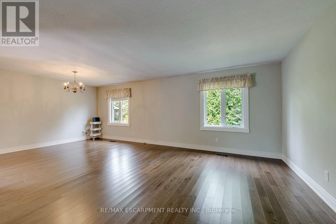
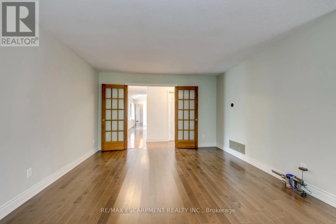
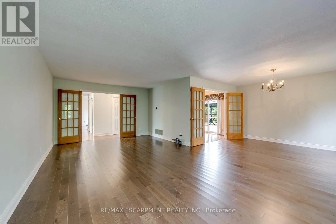
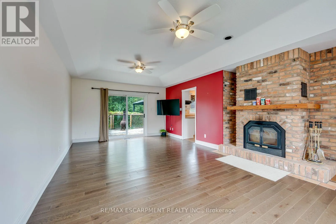
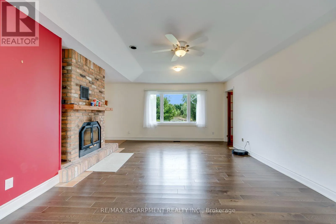
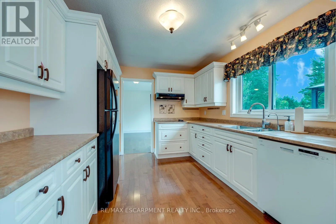
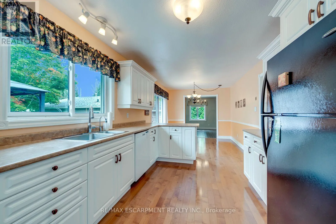
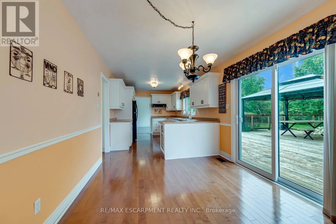
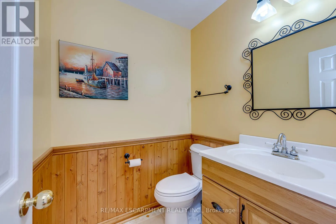
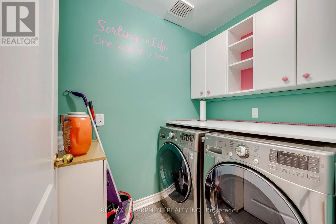
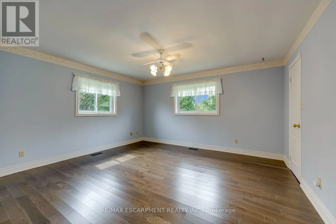
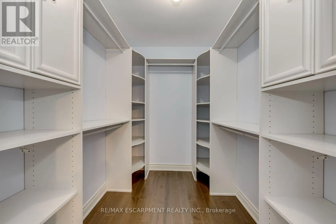
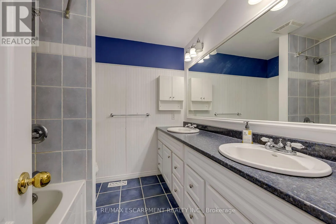
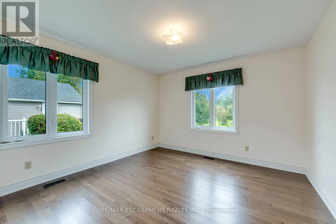
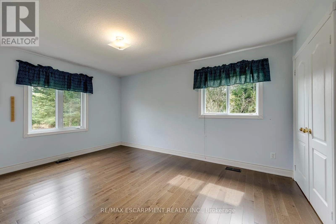
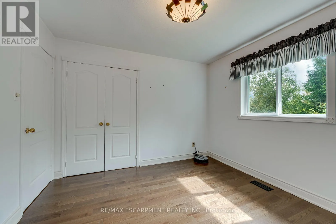
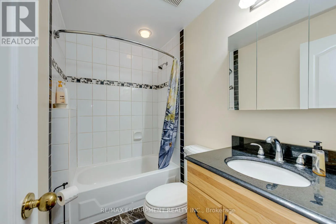
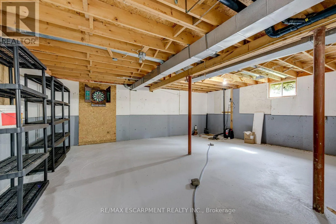
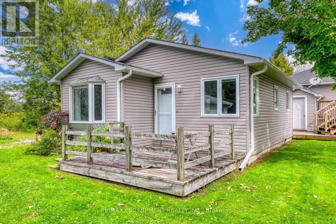
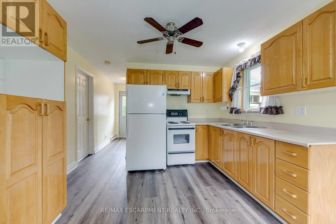
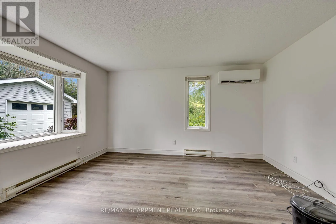
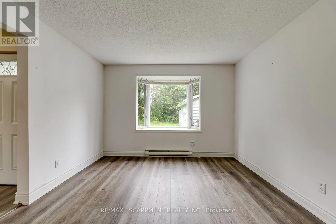
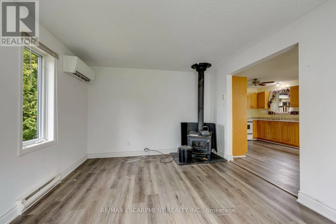
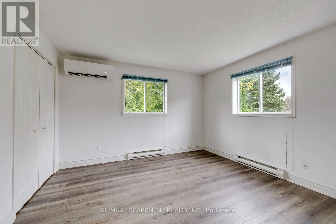
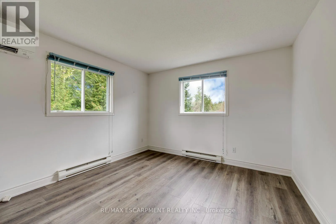
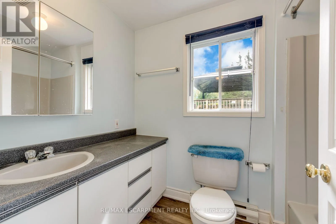
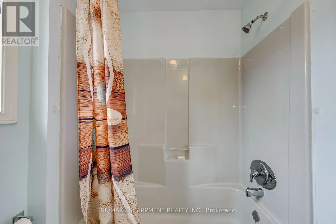
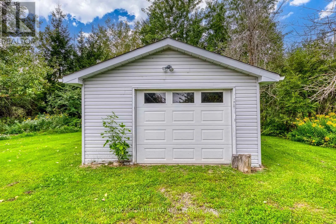
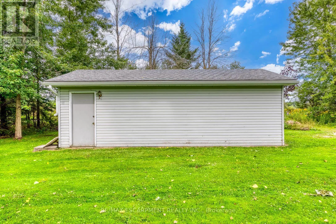
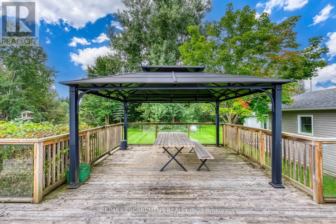
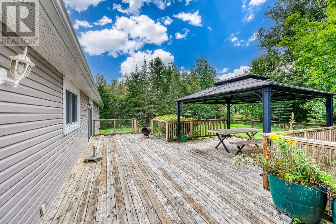
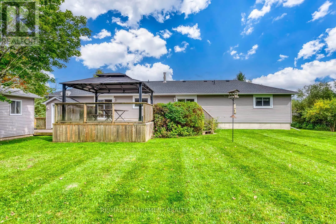
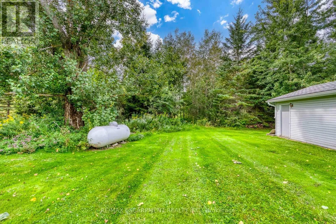
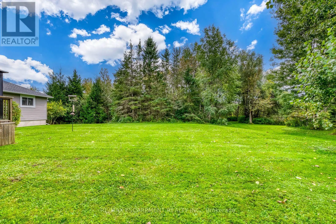
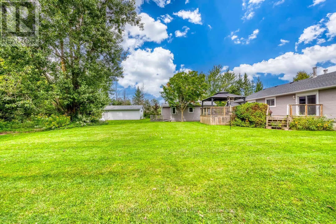
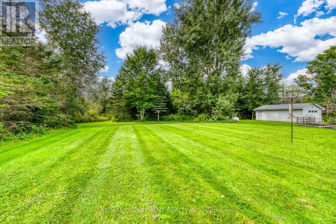
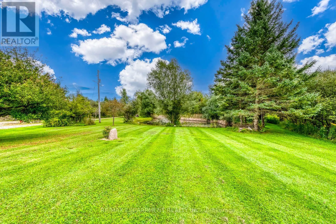
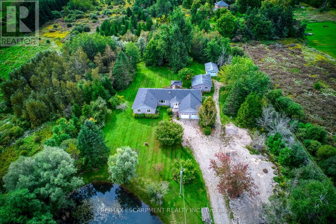
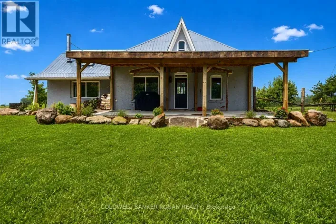
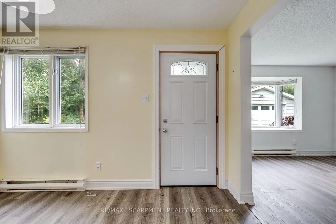
Cross Streets: Mono Amaranth Townline. ** Directions: Mono Amaranth Townline north of 20 Sdrd. THE ULTIMATE COUNTRY ESTATE: 12 PRIVATE ACRES, TWO HOMES & ENDLESS OPPORTUNITY! Stunning country retreat off a paved road, just minutes to Orangeville & major highways! Enjoy peaceful nature with absolute convenience. The main nearly 2,500 sq. ft. bungalow features 4 bedrooms, 3 bathrooms, bright open living spaces, and an expansive, massive basement offering endless possibilities. A separate 680 sq. ft. self-contained guest house with a full kitchen & bath offers the perfect setup for multi-generational living, hosting guests, or generating direct rental income! The breathtaking 12-acre grounds highlight a scenic pond in the front yard, a private pond in the backyard, forest trails, an attached 2-car garage, and a detached 1-car garage with a workshop. RARE COMBINATION OF WORKSHOP, INCOME, WATER FEATURES, AND LUXURY PRIVACY-YOUR FOREVER RETREAT AWAITS! 2021 Roofing and Shingles, 2022 Hardwood flooring in the main house and all vinyl in the guest house.Available immediately! (id:27476)

Property Highlights

MLS® Number
X14142212
Type
Single Family
Community Name
Rural Mono
Ownership Type
Freehold
Land Size
241.2 x 2249.1 FT|10 - 24.99 acres
Parking Space Total
12

Building

Building Type
House
Storeys
1.00
Square Footage
2000 - 2500 sqft
Bathrooms Total
3
Bedrooms Above Ground
4
Bedrooms Total
4
Amenities
Fireplace(s)
Exterior Finish
Vinyl siding
Fireplace Present
Yes
Basement Type
N/A, N/A (Unfinished)
Basement Features
Walk-up
Building Heating Type
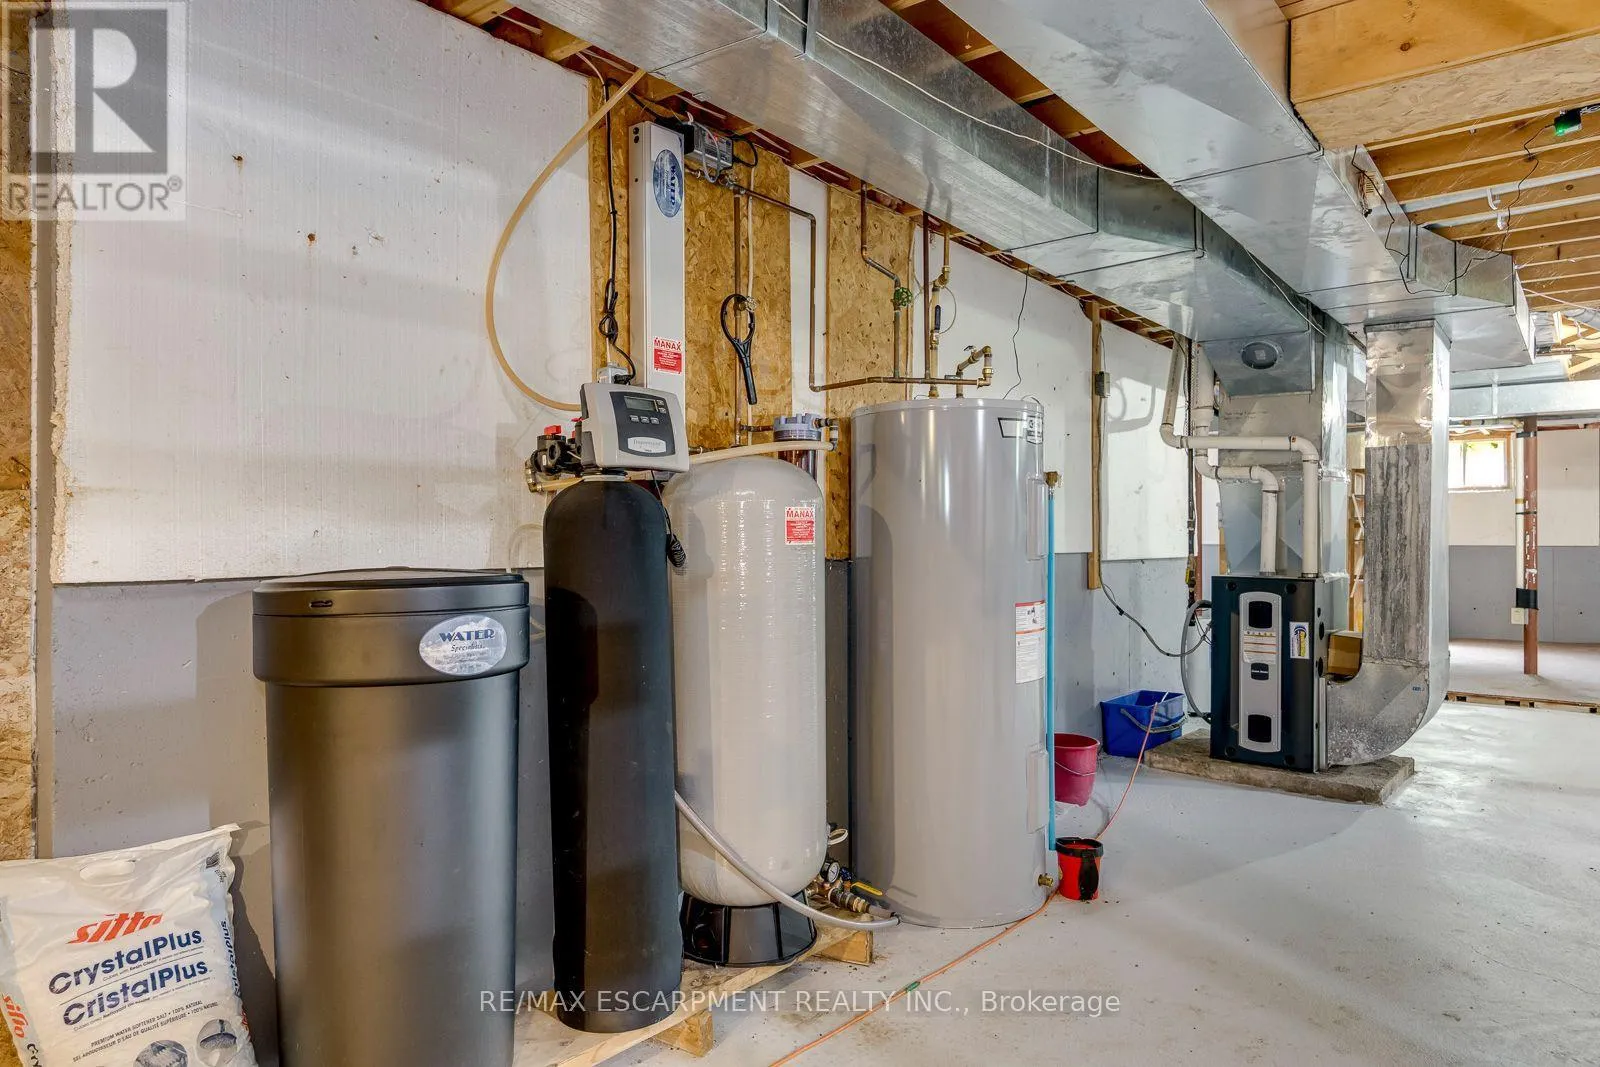
Forced air
Heating Fuel
Propane
Building Cooling Type
Central air conditioning

Utilities

Water
Drilled Well
Utility Sewer
Septic System

Room Layout

Living room
Main level
7.06 m x 3.89 m
Dining room
Main level
3.91 m x 3.12 m
Other
Main level
7.52 m x 3.91 m
Family room
Main level
7.01 m x 4.04 m
Bathroom
Main level
4.5 m x 4.19 m
Primary Bedroom
Main level
4.5 m x 4.19 m
Bedroom
Main level
3.58 m x 3.58 m
Bedroom
Main level
4.65 m x 3.3 m
Bedroom
Main level
3.33 m x 3.3 m
Bathroom
Ground level
2.2 m x 2 m
Kitchen
Ground level
3.6 m x 2.8 m
Bedroom
Ground level
5.5 m x 5 m

Location

Learn more about this property
Listing provided by:
RE/MAX ESCARPMENT REALTY INC.
MLS® number:
X14142212
Agent:
Lan Burgess
*Indicates required field
Name is required
Email is required
Please enter a valid phone number (e.g., 416-111-1111).

Community Spotlight: Homes For rent in Your Neighborhood