723 Rosedale Road S, Montague, Ontario K7A 4S7

Listed for:
$849,000
3 beds
2 baths
Listed 2 days ago
House for rent: 723 Rosedale Road S, Montague, Ontario K7A 4S7

View all 38 photos

About

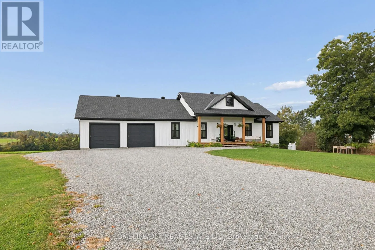
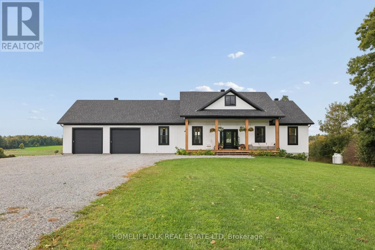
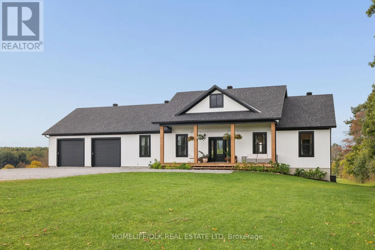
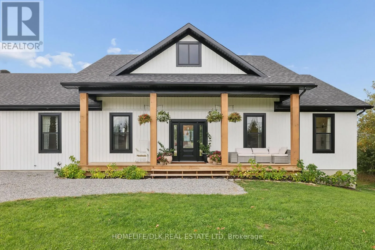
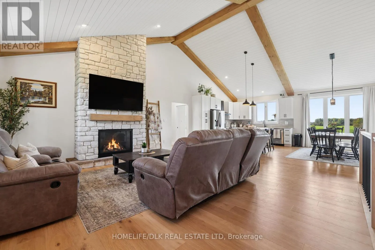
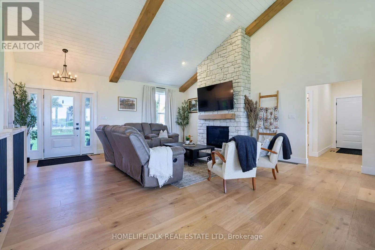
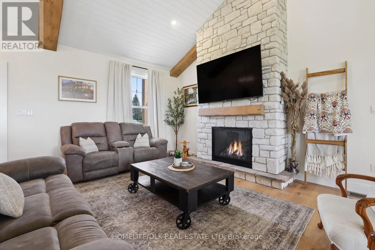
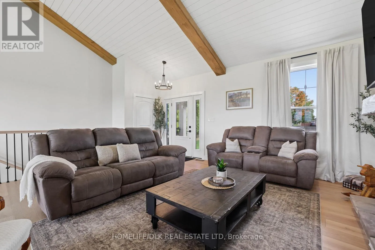
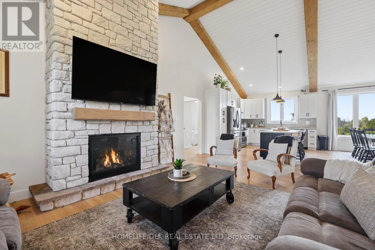
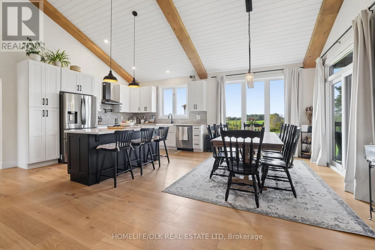
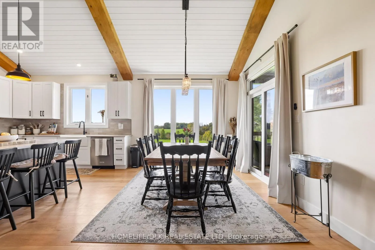
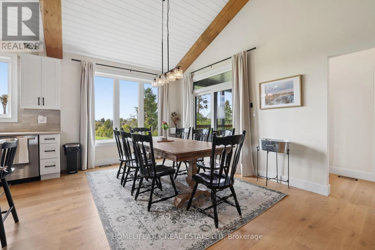
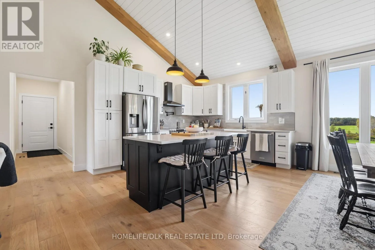
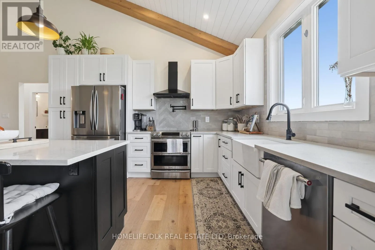
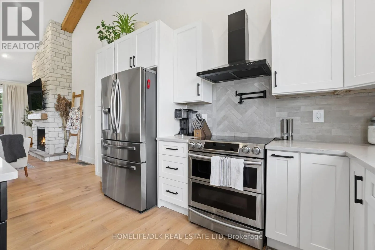
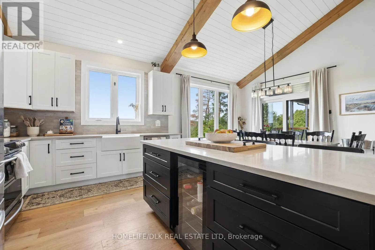
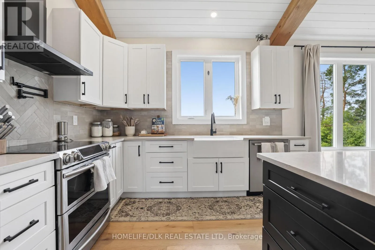
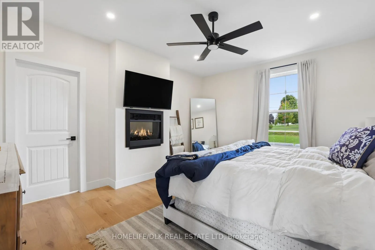
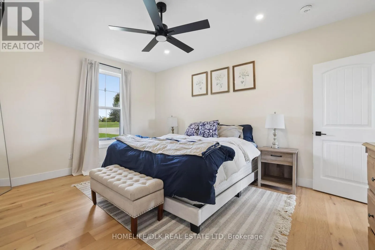
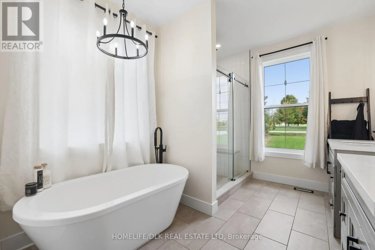
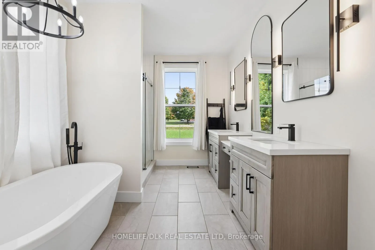
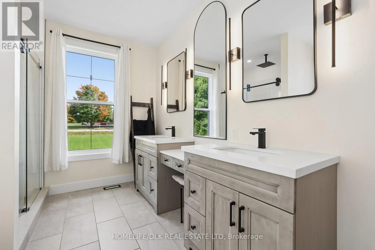
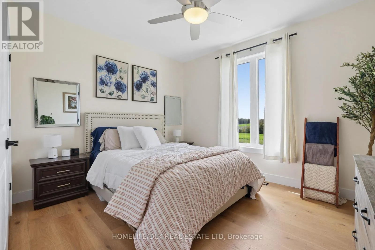
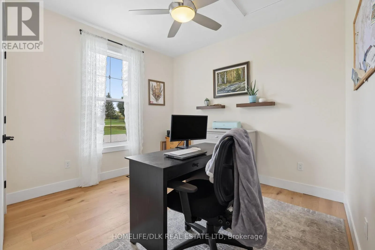
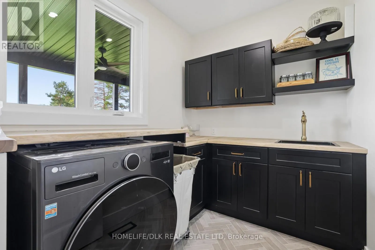
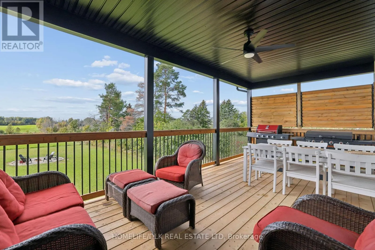
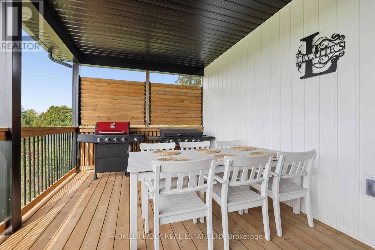
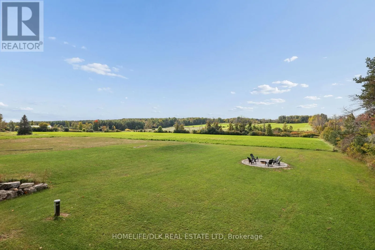
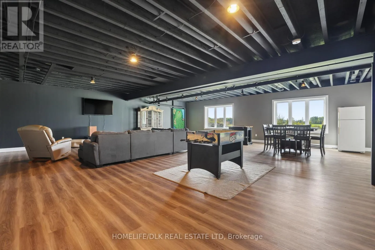
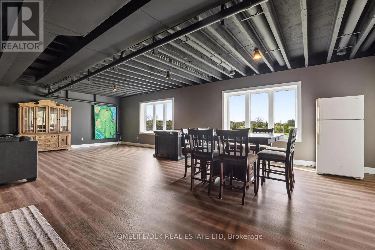
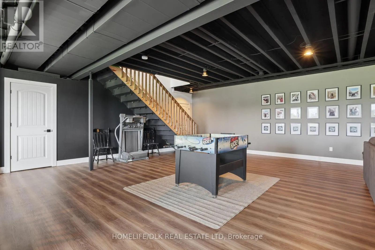
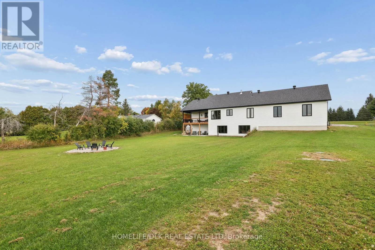
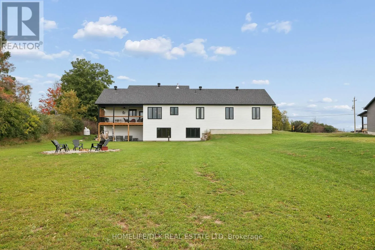
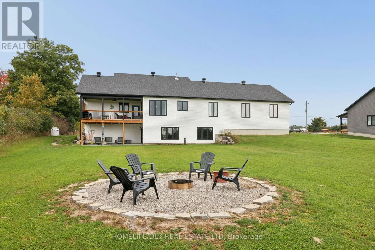
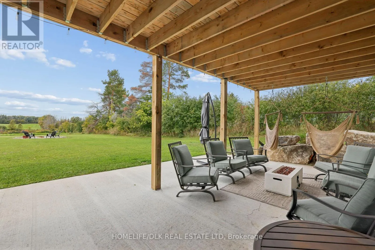
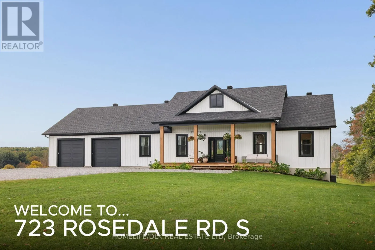
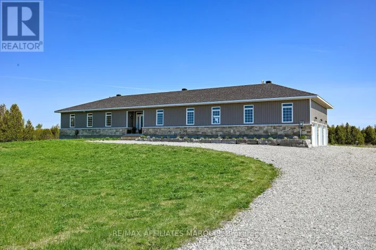
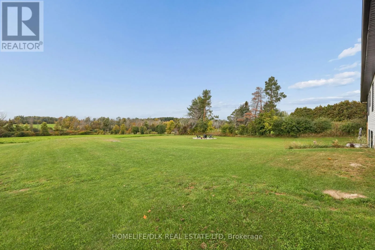
Cross Streets: Bower blvd. ** Directions: From Kanata: Slight right to merge onto Trans-Canada Hwy/ON-417 W toward ArnpriorContinue onto Trans-CanadaTake the Ottawa 3/Ch. Turn right onto Roger Stevens DrTurn left onto Rosedale go to #723. Welcome to this stunning 2024-built modern farmhouse on a spacious 1-acre lot in Montague Township! This beautifully designed 3-bedroom, 2-bath home features an open-concept layout with soaring cathedral ceilings and a striking stone fireplace. The chef's kitchen offers plenty of space for cooking, entertaining and gathering. The primary suite is a true retreat with its own fireplace, walk-in closet and magnificent ensuite. Main-floor laundry adds everyday convenience. The finished walk-out rec room provides fantastic additional living space with direct access to the backyard. Outside, enjoy a welcoming front porch, covered rear porch, large deck, fire pit and peaceful country views. The oversized insulated 2-car garage offers excellent space for vehicles, storage or hobbies. All appliances and mechanicals are included. Modern comfort, thoughtful finishes and country living at its best! (id:27476)

Property Highlights

MLS® Number
X13839434
Type
Single Family
Community Name
902 - Montague Twp
Ownership Type
Freehold
Land Size
151.1 x 282 FT
Parking Space Total
17

Building

Building Type
House
Storeys
1.00
Square Footage
1500 - 2000 sqft
Bathrooms Total
2
Bedrooms Above Ground
3
Bedrooms Total
3
Amenities
Fireplace(s) Golf Nearby, Park, Schools
Exterior Finish
Vinyl siding
Fireplace Present
Yes
Basement Type
N/A (Finished)
Basement Features
Walk out
Building Heating Type
Forced air
Heating Fuel
Propane
Building Cooling Type
Central air conditioning, Air exchanger

Utilities

Water
Drilled Well
Utility Sewer
Septic System

Room Layout

Recreational, Games room
Basement
10.52 m x 10 m
Furnace
Basement
10 m x 6.5 m
Primary Bedroom
Main level
4.78 m x 3.91 m
Bathroom
Main level
4.93 m x 2.74 m
Laundry room
Main level
2.44 m x 1.98 m
Living room
Main level
6.25 m x 4.98 m
Bedroom 2
Main level
3.2 m x 3.1 m
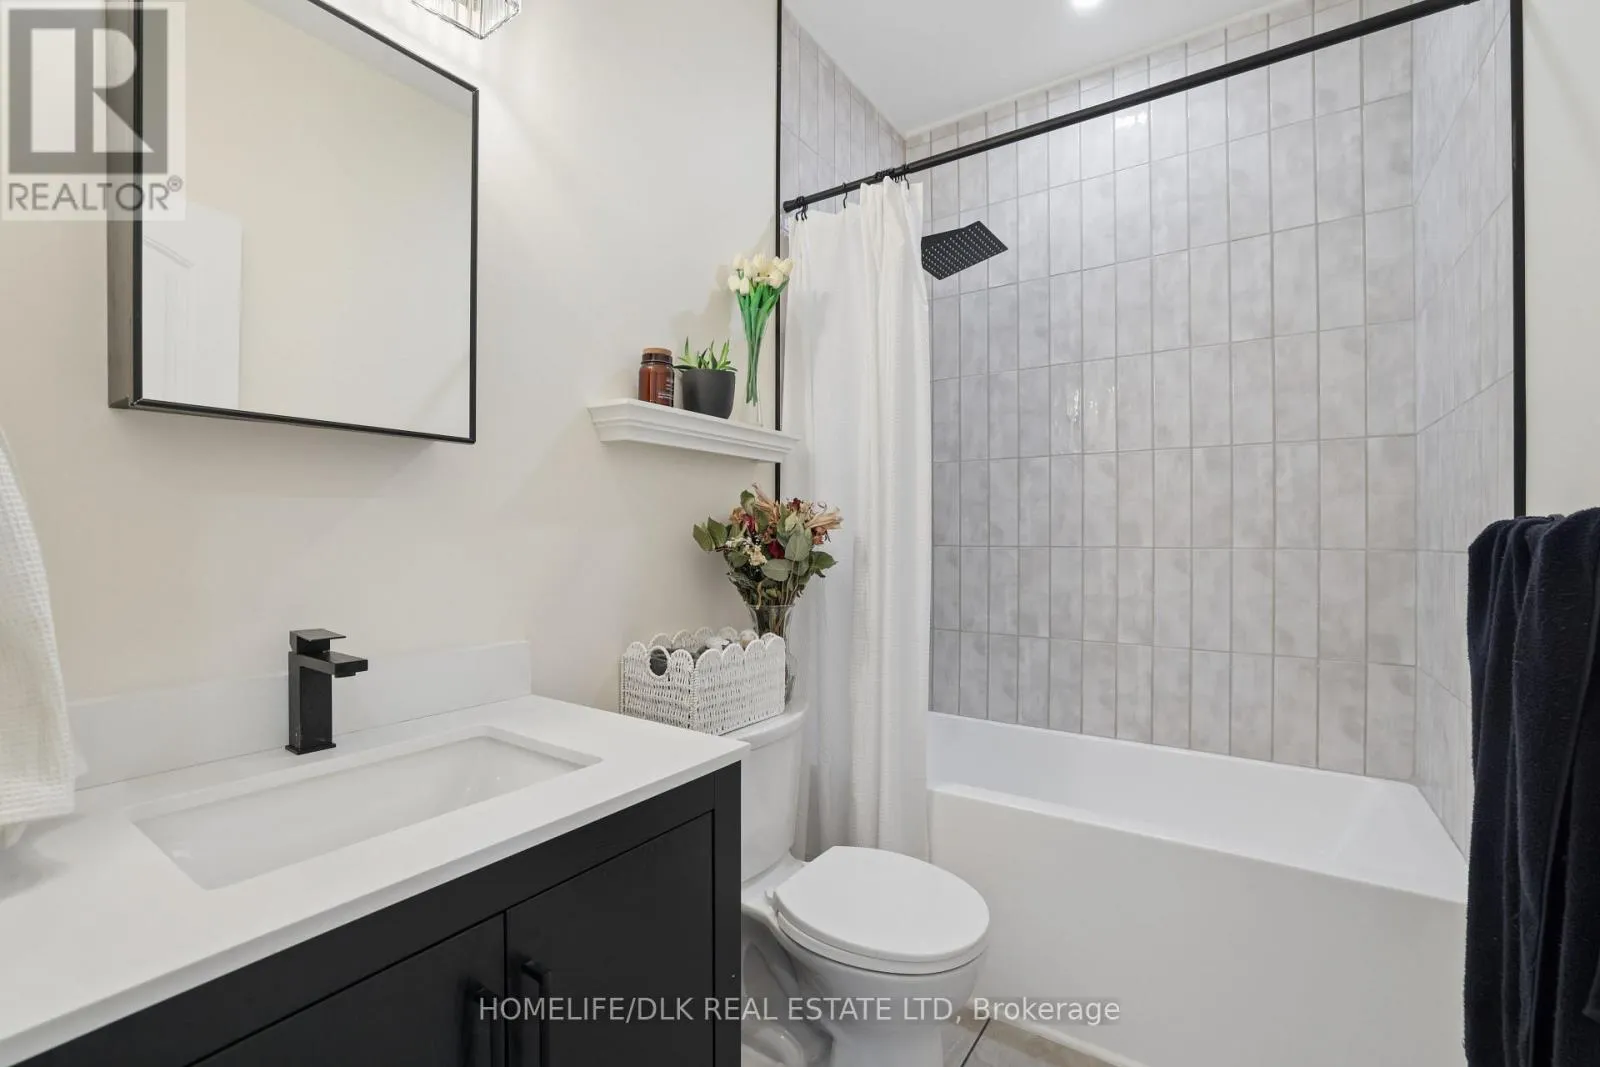
Bathroom
Main level
2.72 m x 1.75 m
Kitchen
Main level
3.96 m x 3.35 m

Location

Learn more about this property
Listing provided by:
HOMELIFE/DLK REAL ESTATE LTD
MLS® number:
X13839434
Agent:
Angie Steele
*Indicates required field
Name is required
Email is required
Please enter a valid phone number (e.g., 416-111-1111).

Street Spotlight - For sale