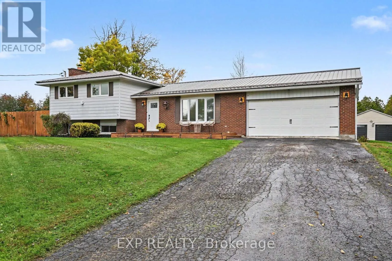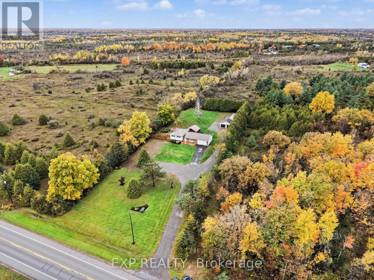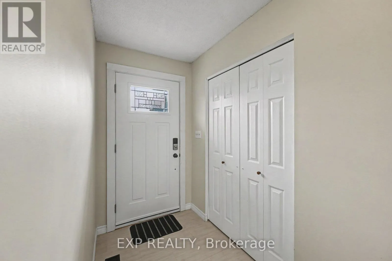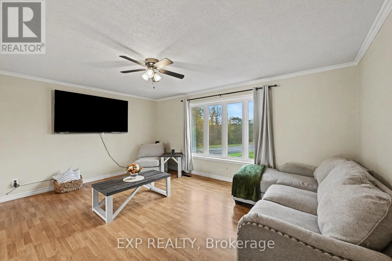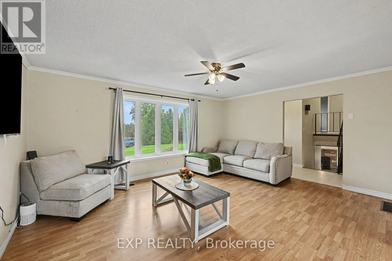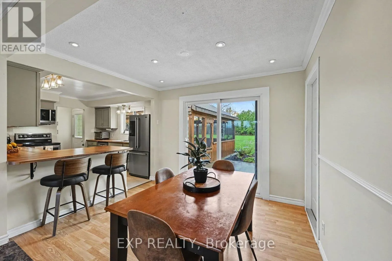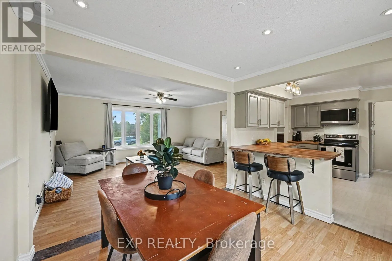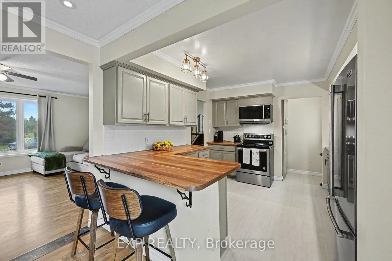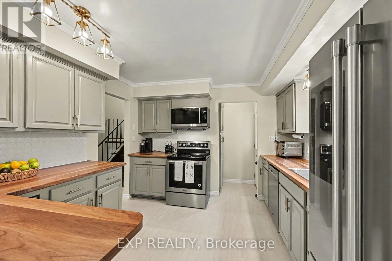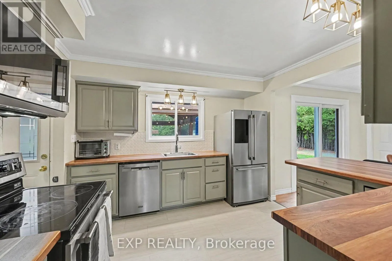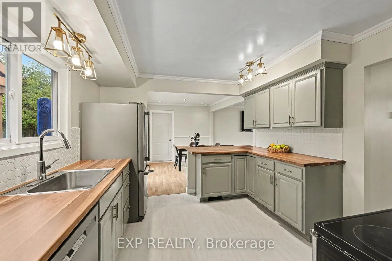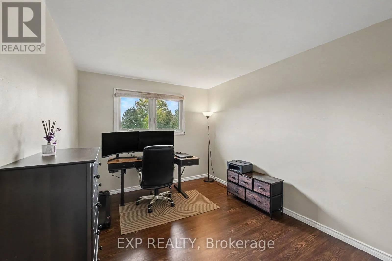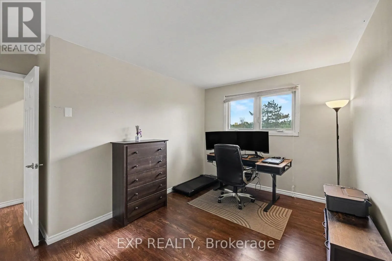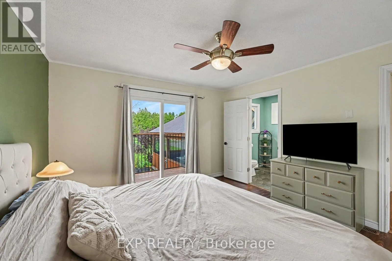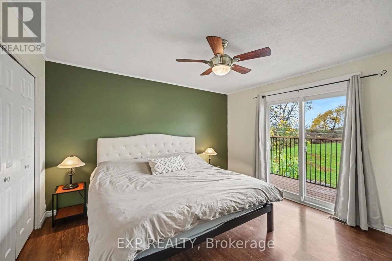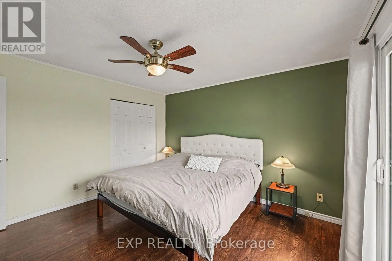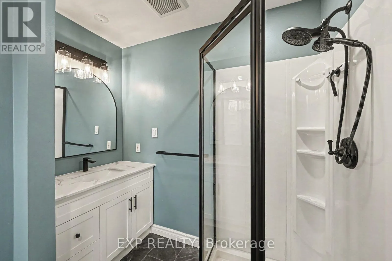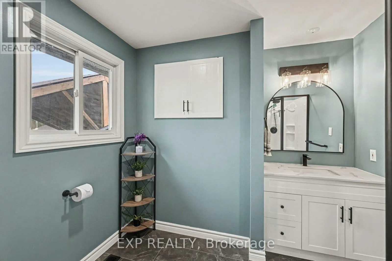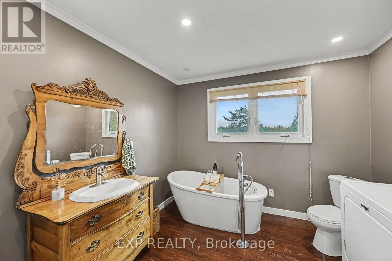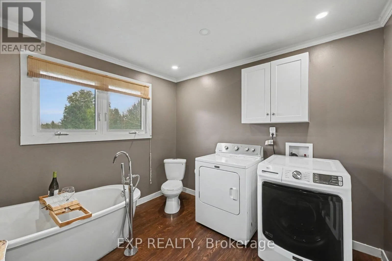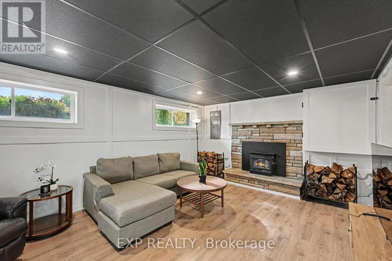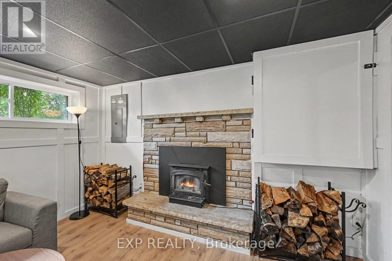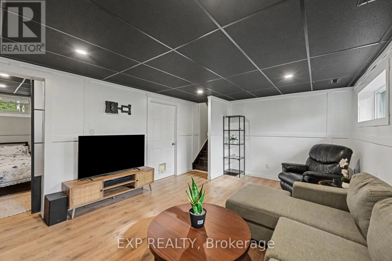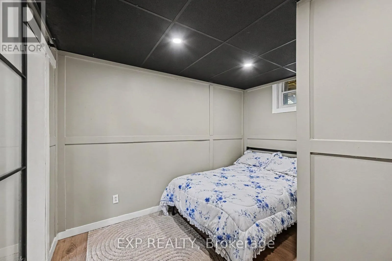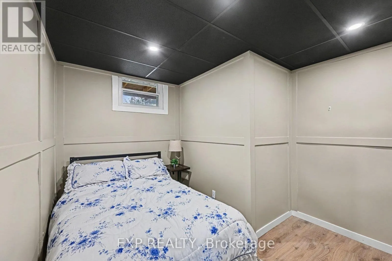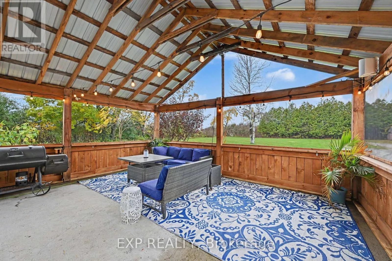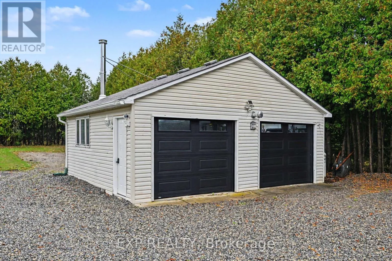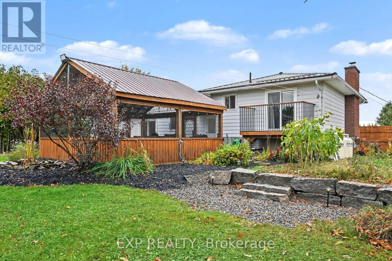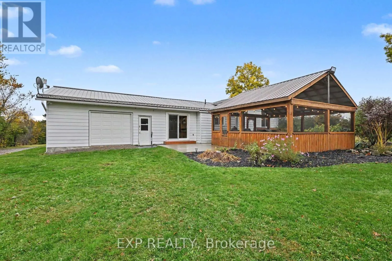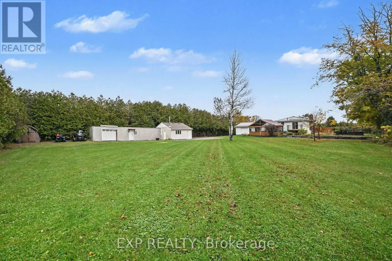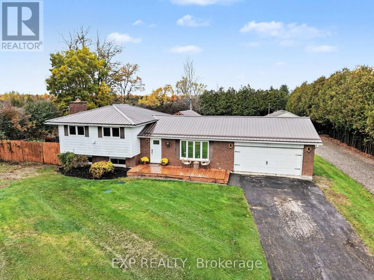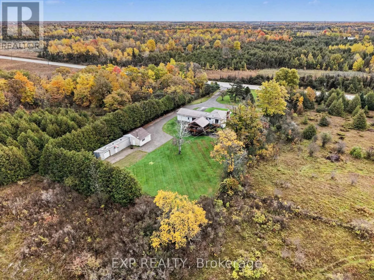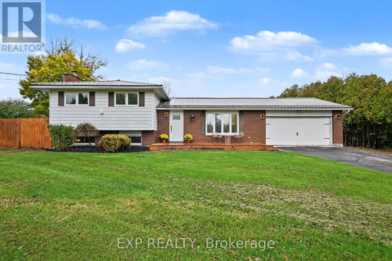
Cross Streets: Roger Stevens Dr. ** Directions: From Smiths Falls, head Southwest on Roger Stevens Drive. Property is on the left. Space to unwind, room for your hobbies, and the convenience of Smiths Falls just minutes away! This inviting split-level home in Montague offers a private country setting with both an attached garage and a heated, powered detached double garage/shop with new garage doors. Inside, hardwood floors connect the spacious living and dining rooms, while patio doors lead to the back patio for easy outdoor entertaining. The updated kitchen offers generous storage, with new flooring installed in both the kitchen and entrance. Upstairs, the two bedrooms include a primary with its own balcony and ensuite. An additional full bathroom features convenient laundry and a beautiful tub for a spa-like retreat. The finished lower level provides additional living space and a versatile den, complete with a new drop ceiling. Outside, enjoy the oversized gazebo, pond and plenty of space to relax or garden. Additional features and improvements include a Generac generator, a new fireplace, a new pressure tank and an owned hot water tank. A welcoming property with room to enjoy life inside and out! (id:27476)