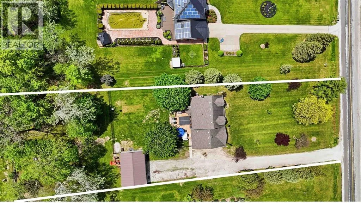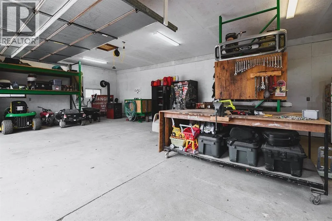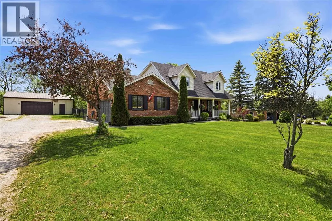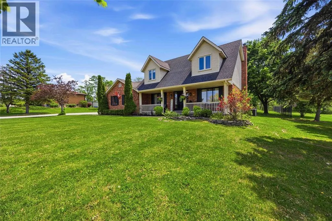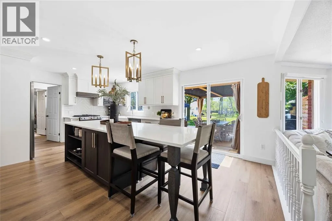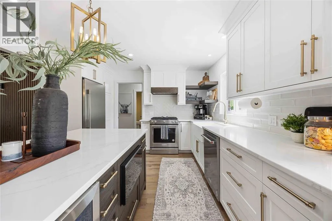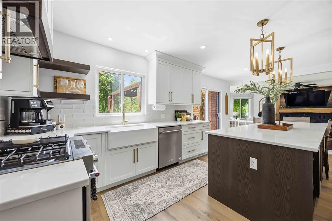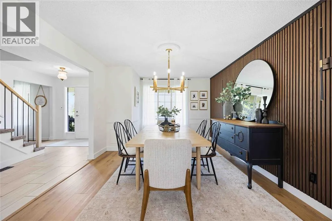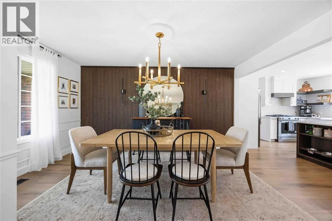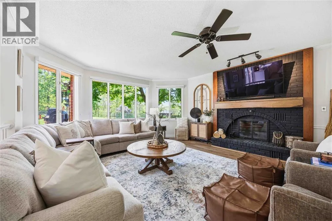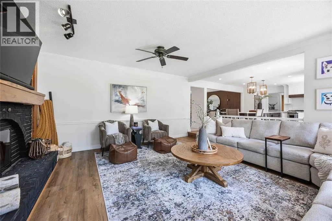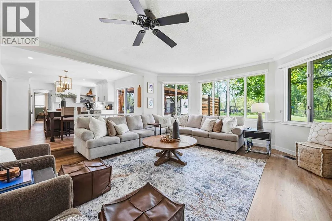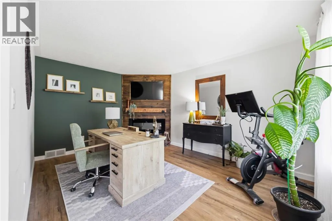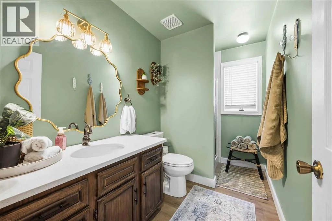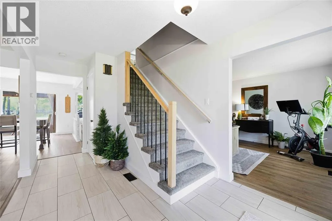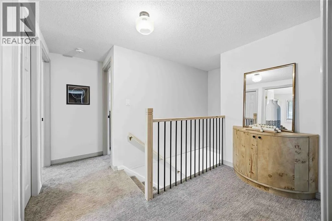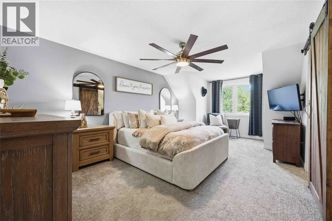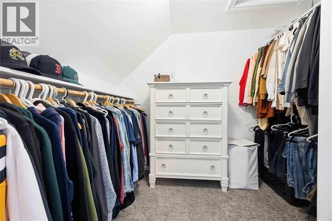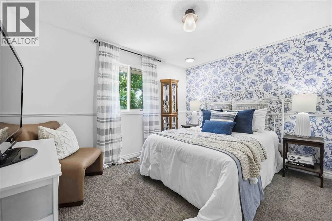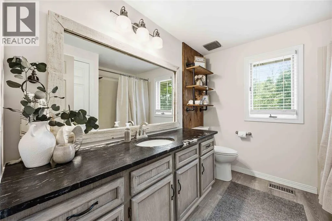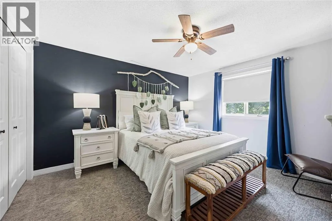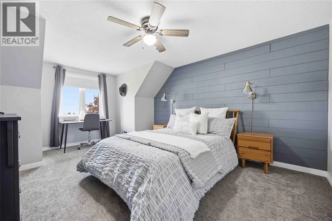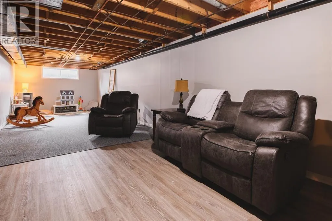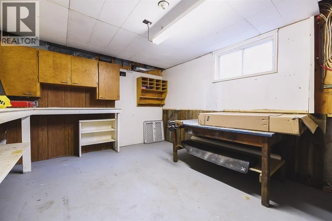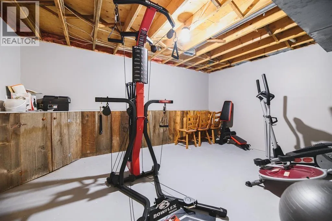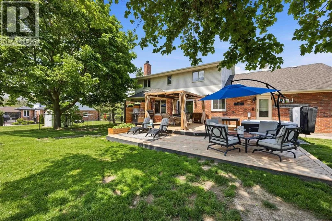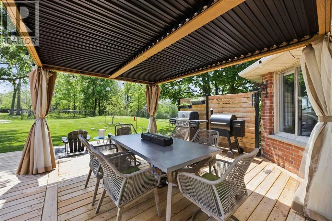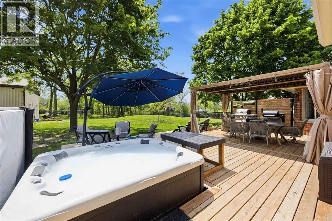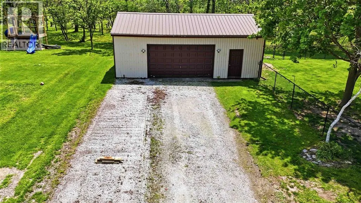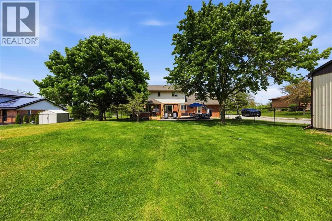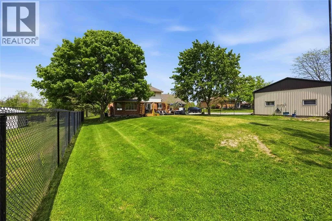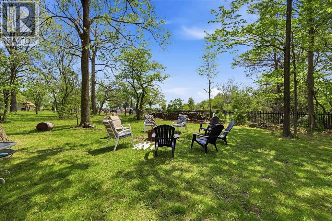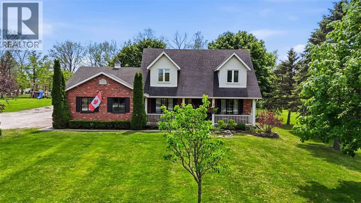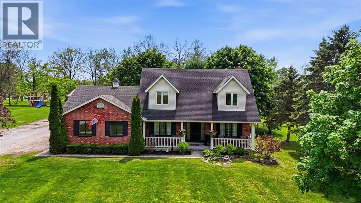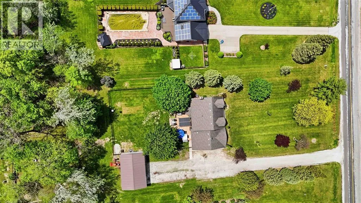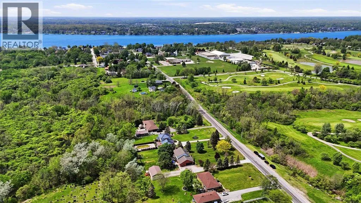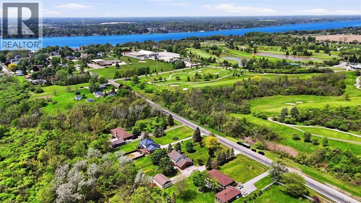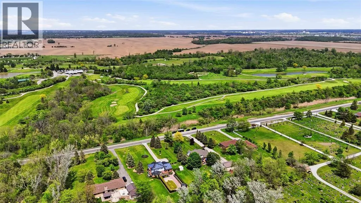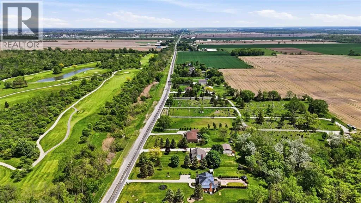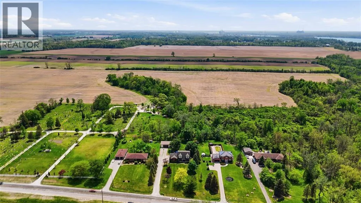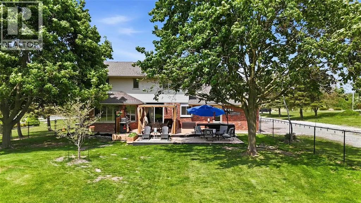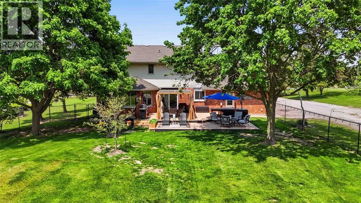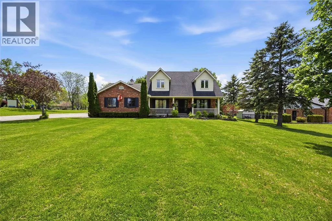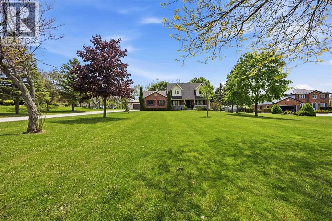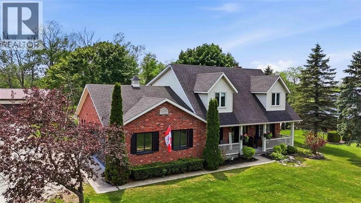
Experience luxury living in this stunning 2-storey home situated on a beautiful 1-acre property! From the moment you walk inside, you’ll instantly feel at home with the warm, cozy atmosphere and thoughtfully updated spaces throughout. The heart of the home is the completely remodelled kitchen and dining area, opened up in 2024 to create the perfect space for entertaining and everyday living. Brand new vinyl flooring flows throughout the main floor, while the sunken living room offers a relaxing retreat complete with a real wood-burning fireplace. The main level also features convenient laundry, a 3-piece bath, and access to the attached 2-car garage. Upstairs, you’ll find 4 spacious bedrooms, including a generous primary suite with walk-in closet, along with a full 4-piece bathroom. Brand new carpet throughout the second floor was installed in Fall '25. The lower level offers endless potential with plenty of functional space ready for your personal touch. Set up a rec room, additional bedroom and office space if you need! Step outside to your own backyard oasis with brand new two-tier decks, a fenced yard, and no rear neighbours for added privacy while enjoying a campfire. The impressive 24x36 insulated detached shop is a dream space for hobbyists, storage, or workshop needs. A rare combination of comfort, updates, privacy, and functionality — this luxury property truly has it all (id:27476)