285 Sundwall Rd, Morley, Ontario P0W 1N0

Listed for:
$449,900
5 beds
4 baths
Listed 76 days ago
House for rent: 285 Sundwall Rd, Morley, Ontario P0W 1N0

View all 40 photos

About

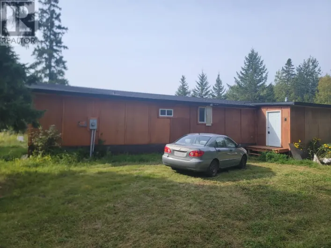
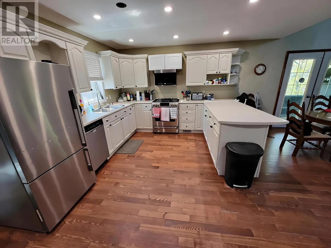
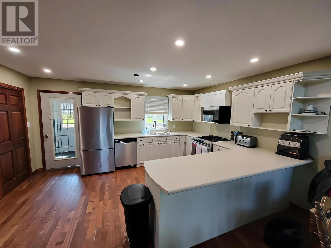
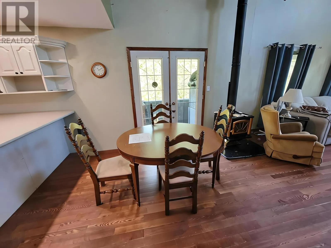
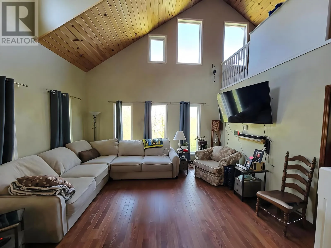
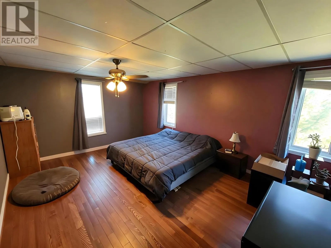
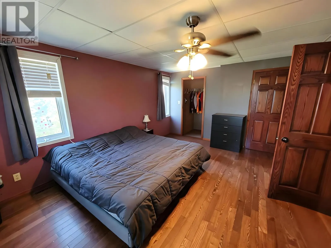
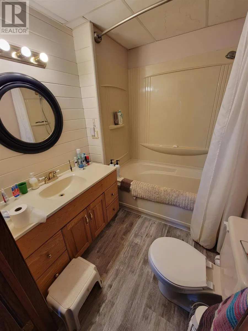
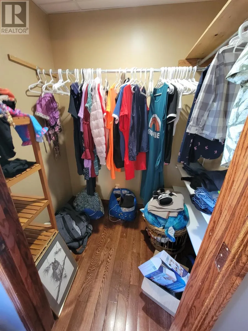
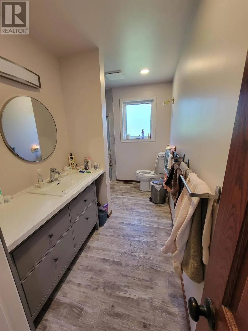
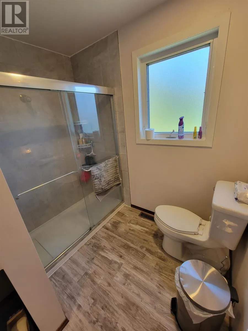
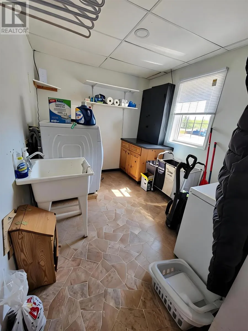
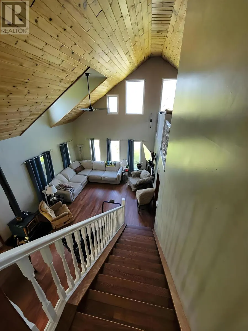
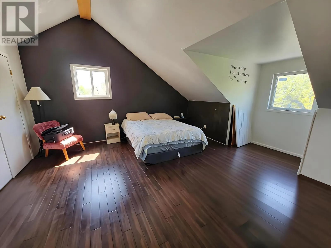
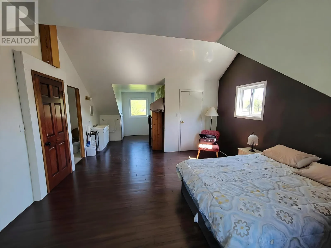
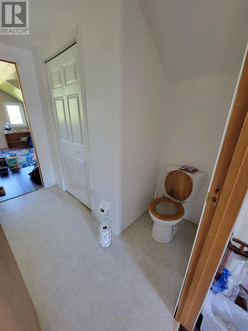
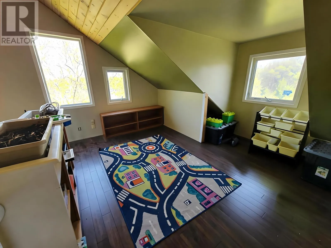
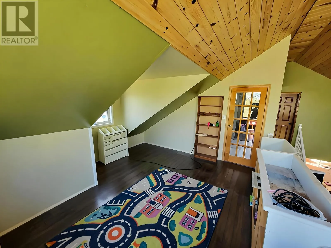
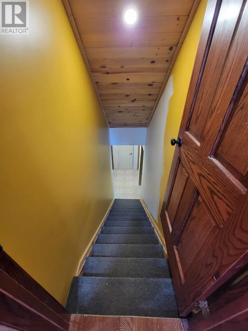
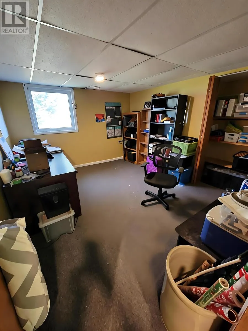
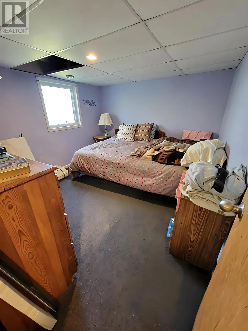
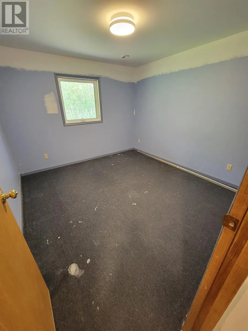
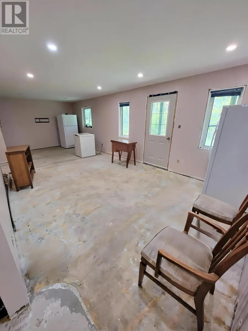
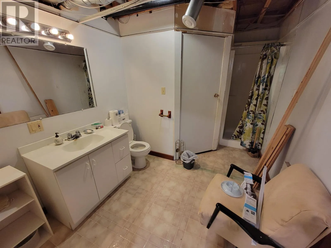
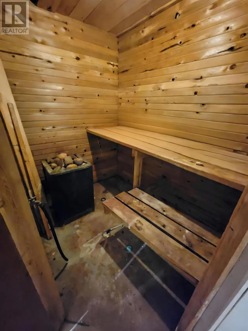
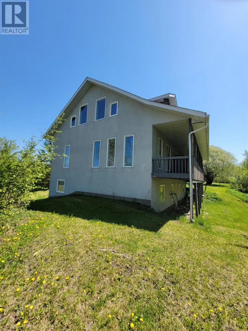
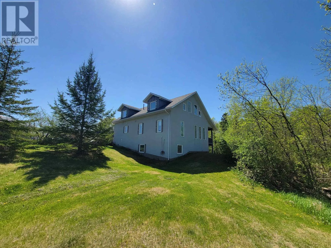
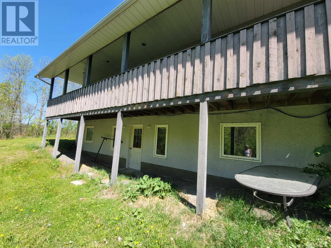
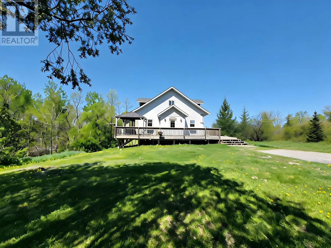
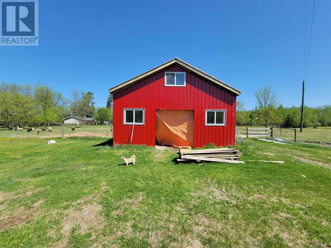
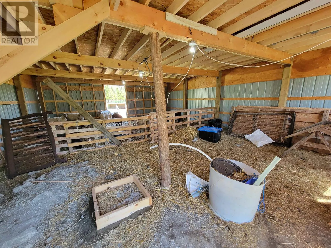
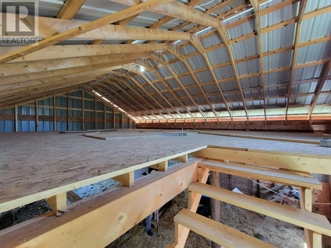
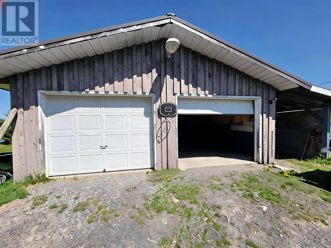
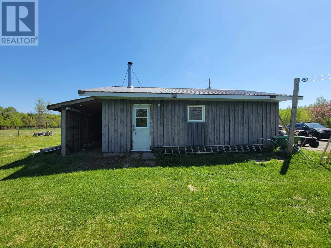
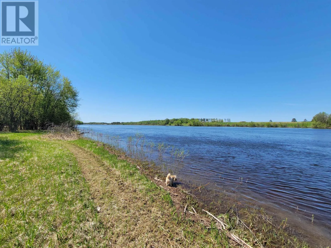
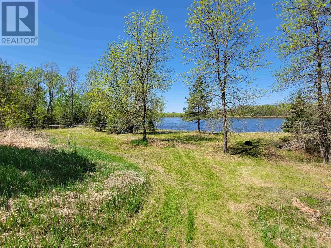
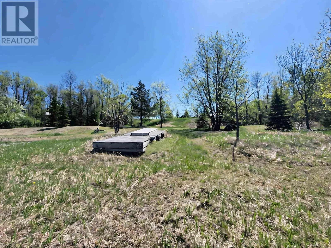
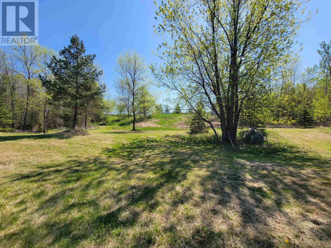
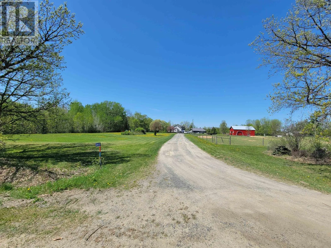
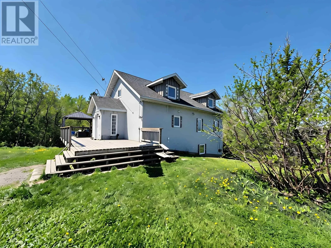
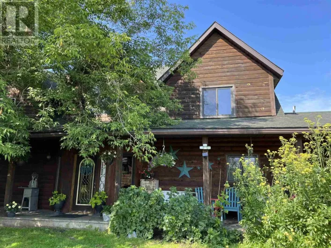
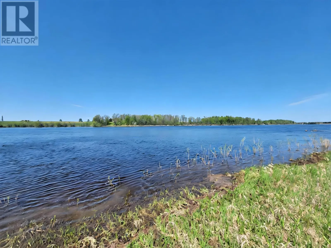
Highway 11 to Sundwall Rd in Stratton New Listing. Peaceful riverfront hobby farm situated on over 5 acres, offering privacy, space, and endless possibilities. This unique 5-bedroom home features a bonus loft area and a spacious open-concept kitchen, dining, and living room with vaulted ceilings, a skylight, large windows that fill the home with natural light, and garden doors leading to a balcony overlooking the natural woodland. The main floor includes a convenient laundry room, full bathroom, and primary bedroom with ensuite. Upstairs, you'll find a large bedroom with a private 2-piece bath and a separate loft area ideal for a home office, play area, or additional living space. The walkout lower level offers three additional bedrooms, a full bathroom with sauna, and an unfinished recreation area ready for your personal touch. Outside, enjoy a newer barn, detached garage, fenced area for animals, numerous fruit trees, wild asparagus, rhubarb, and a large deck perfect for relaxing or entertaining. A rare opportunity to enjoy riverfront country living with plenty of room to grow. Don't miss your chance to view this unique property—book your private showing today! (id:27476)

Property Highlights

MLS® Number
X13251446
Type
Single Family
Community Name
TB-405
Ownership Type
Freehold
Land Size
260.93 FT|5 - 9.99 acres

Building

Building Type
House
Storeys
1.50
Bathrooms Total
4
Bedrooms Above Ground
2
Bedrooms Total
5
Amenities
Fireplace(s)
Exterior Finish
Stucco
Fireplace Present
Yes
Basement Type
Full (Partially finished)
Basement Features
Building Heating Type
Heat Pump
Heating Fuel
Other
Building Cooling Type
Central air conditioning, Air exchanger

Utilities

Water
Drilled Well
Utility Sewer
Septic System

Room Layout

Other
Second level
Measurements not available
Loft
Second level
3.35 m x 3.96 m
Bedroom 2
Second level
4.51 m x 9.14 m
Bedroom 3
Basement
3.35 m x 3.96 m
Bedroom 4
Basement
3.35 m x 3.96 m
Bedroom 5
Basement
3.35 m x 3.47 m
Recreational, Games room
Basement
3.65 m x 8.41 m
Other
Main level
Measurements not available
Bathroom
Main level
Measurements not available
Living room
Main level
4.81 m x 8.47 m
Primary Bedroom
Main level
3.68 m x 5.33 m
Kitchen
Main level
3.84 m x 4.87 m
Laundry room
Main level
2.62 m x 3.26 m
Foyer
Main level
1.88 m x 2.74 m

Location

Learn more about this property
Listing provided by:
Re/Max First Choice Realty Ltd.
MLS® number:
X13251446
Agent:
Crystal Judson
*Indicates required field
Name is required
Email is required
Please enter a valid phone number (e.g., 416-111-1111).