40481 Howick-turnberry Road, Morris Turnberry, Ontario N0G 2W0

Listed for:
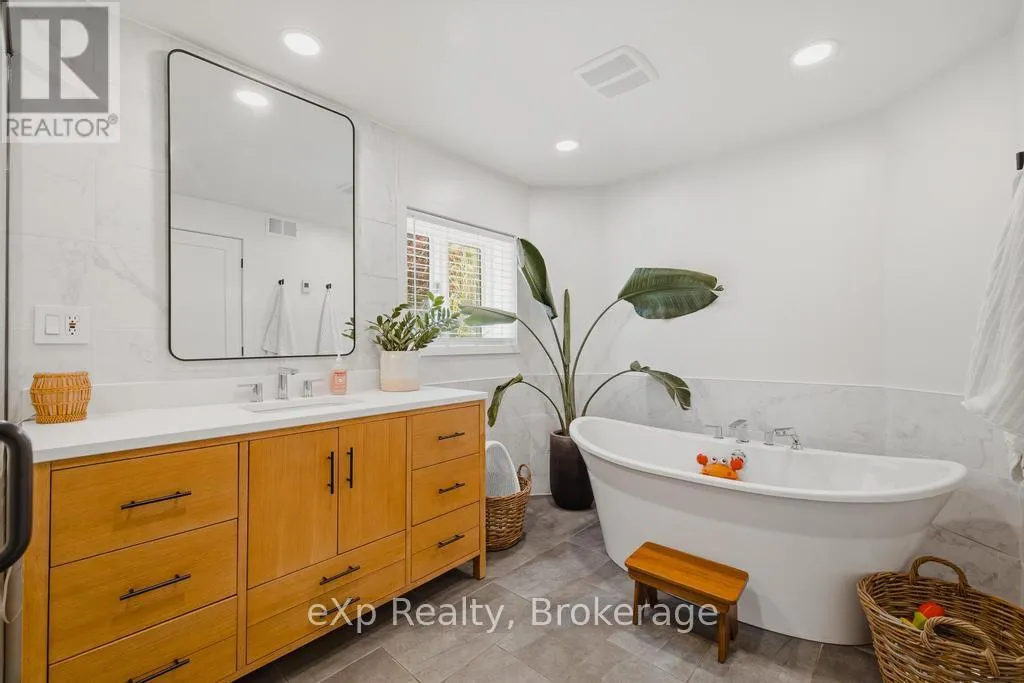
$1,199,900
4 beds
2 baths
Listed 3 days ago
House for rent: 40481 Howick-turnberry Road, Morris Turnberry, Ontario N0G 2W0

View all 46 photos

About

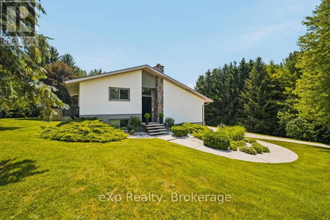
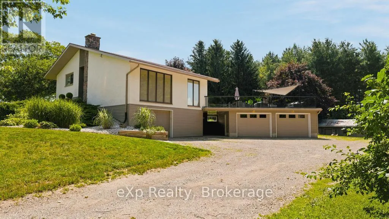
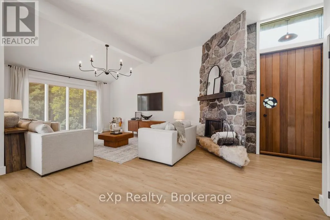
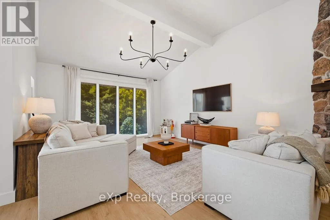
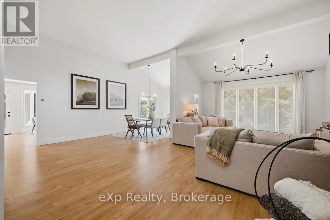
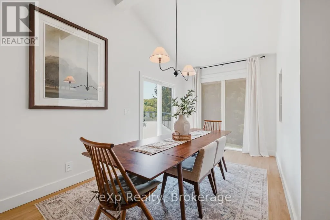
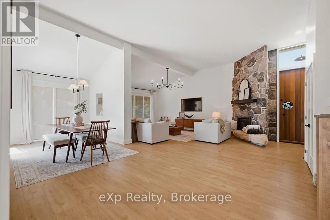
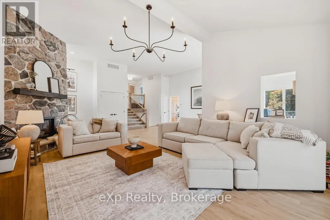
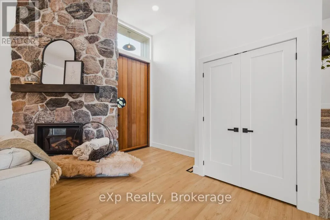
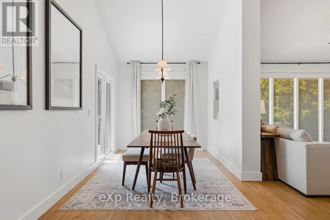
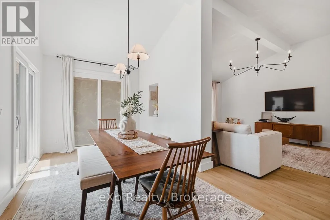
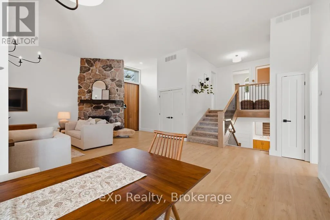
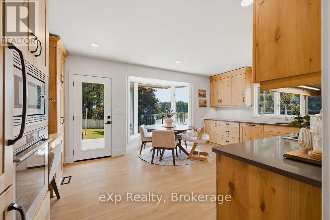
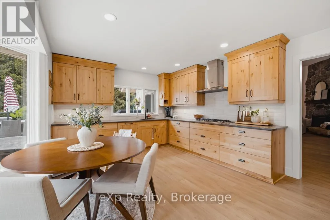
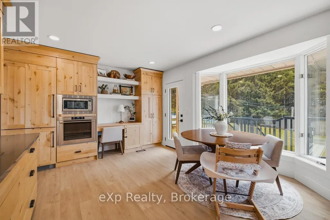
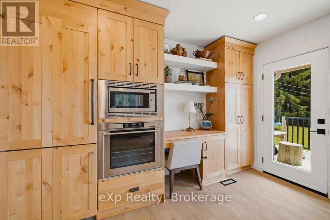
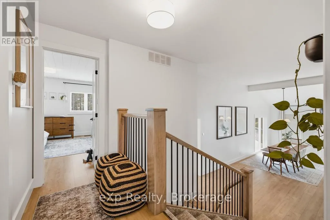
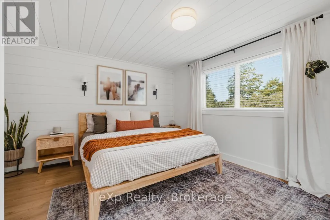
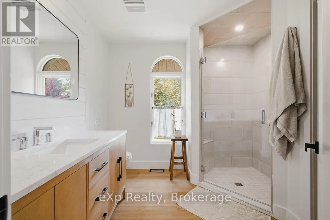
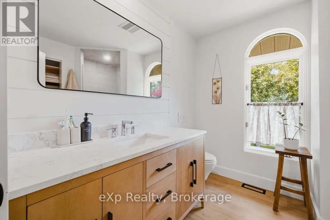
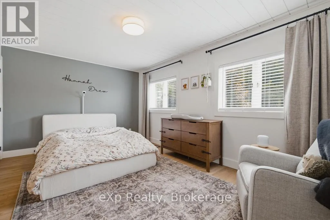
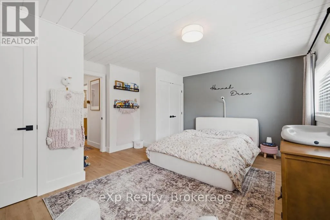
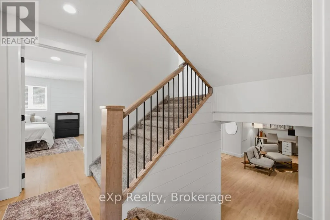
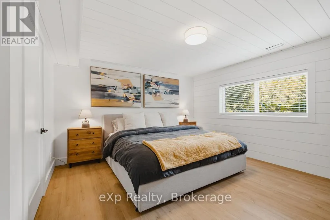
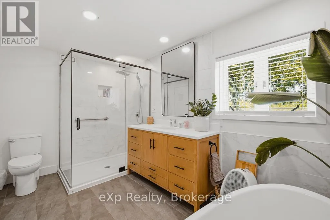
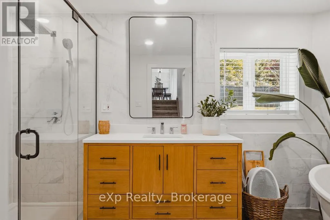
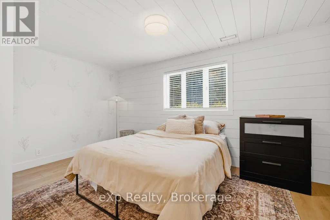
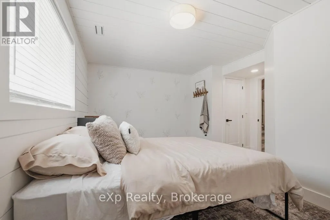
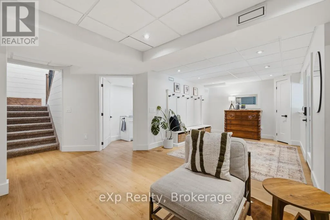
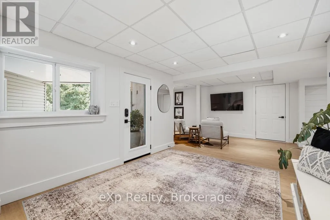
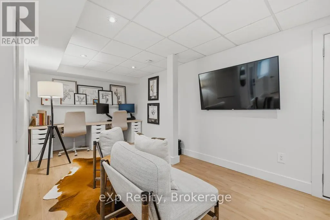
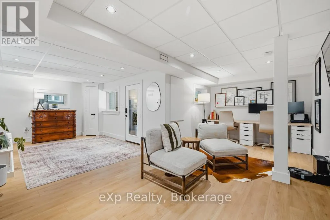
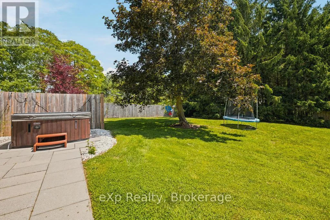
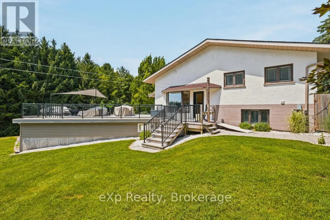
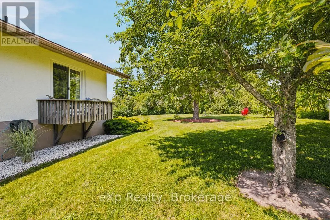
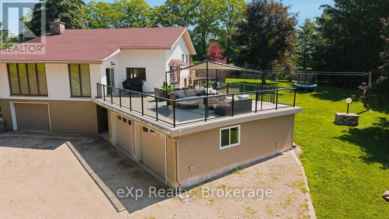
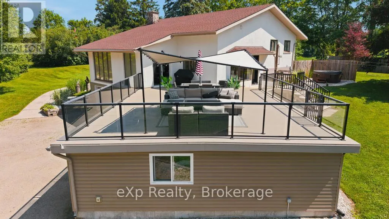
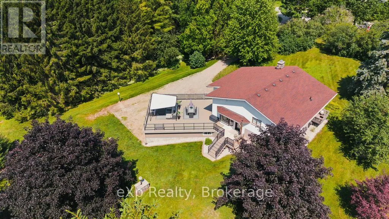
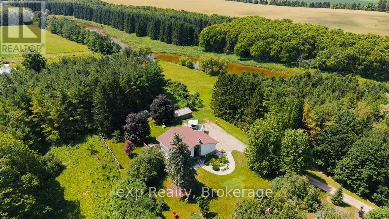
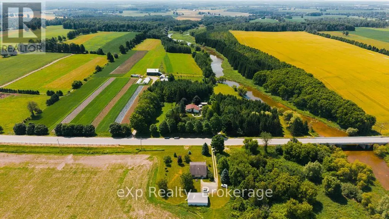
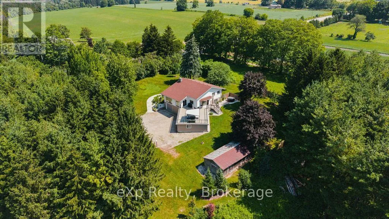
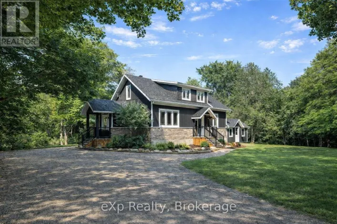
North on Hwy 4 to Howick Turnberry Road. Property on right look for sign. Welcome to 40481 Howick Turnberry Town Line, Wingham. This stunning modern home sits on just under 4 acres with an impressive 1,400 feet of mainland river frontage, surrounded by breathtaking natural beauty. From the moment you step inside, the pride of ownership and thoughtful updates are immediately apparent. The home features four generous bedrooms, two full bathrooms, and an inviting open-concept living and dining area. The updated kitchen flows seamlessly to a beautiful rooftop terrace, offering sweeping views of the property and river. Downstairs, you'll find a fully finished rec room perfect for family time or entertaining. Additional highlights include a large double garage plus an extra bay ideal for storage or a workshop. This rare combination of privacy, riverfront living, and convenient location-just minutes from all of Wingham's amenities-makes this exceptional property truly one of a kind. (id:27476)

Property Highlights

MLS® Number
X13523840
Type
Single Family
Community Name
Turnberry
Ownership Type
Freehold
Land Size
478.7 FT|2 - 4.99 acres
Parking Space Total
5

Building

Building Type
House
Square Footage
2000 - 2500 sqft
Bathrooms Total
2
Bedrooms Above Ground
4
Bedrooms Total
4
Amenities
Golf Nearby, Hospital
Exterior Finish
Stucco, Vinyl siding
Fireplace Present
No
Basement Type
N/A, N/A (Partially finished)
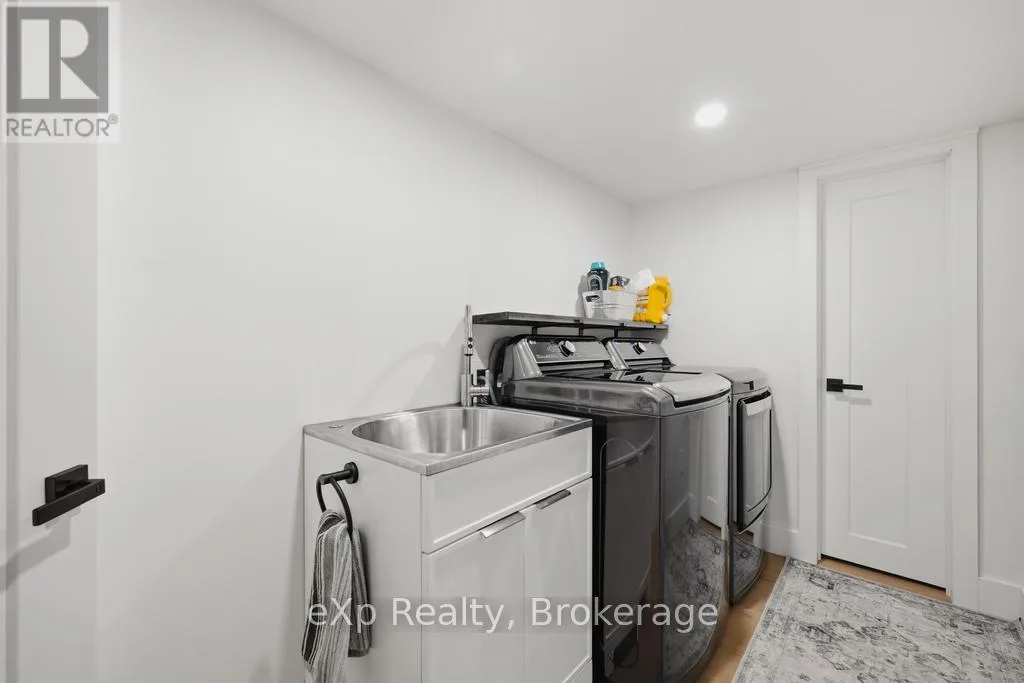
Basement Features
Walk out
Building Heating Type
Forced air
Heating Fuel
Natural gas
Building Cooling Type
Central air conditioning

Utilities

Water
Drilled Well
Utility Sewer
Septic System

Room Layout

Bedroom
Second level
4.9 m x 4.26 m
Bedroom
Second level
5.02 m x 3.86 m
Family room
Basement
8.45 m x 2.81 m
Living room
Main level
6.75 m x 4.64 m
Dining room
Main level
6.75 m x 2.79 m
Kitchen
Main level
5.23 m x 3.63 m
Primary Bedroom
Main level
4.11 m x 3.86 m
Bedroom
Main level
4.9 m x 2.97 m

Location

Learn more about this property
Listing provided by:
eXp Realty
MLS® number:
X13523840
Agent:
Jeremy Ellis
*Indicates required field
Name is required
Email is required
Please enter a valid phone number (e.g., 416-111-1111).