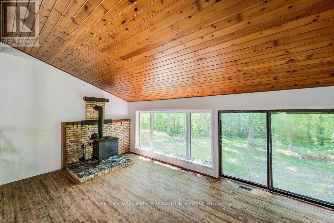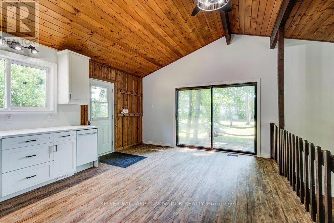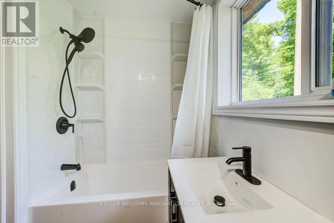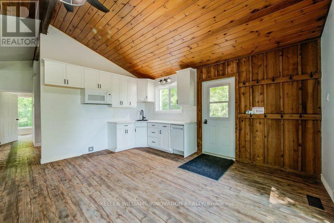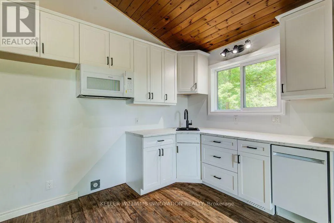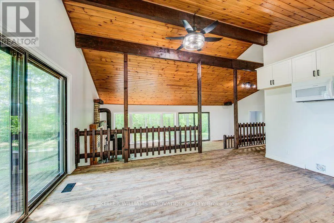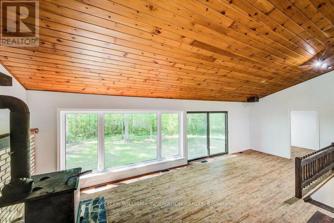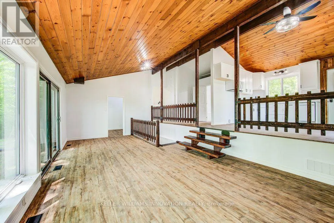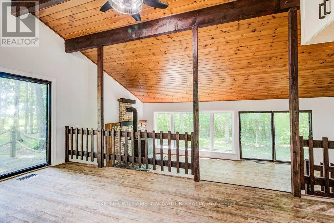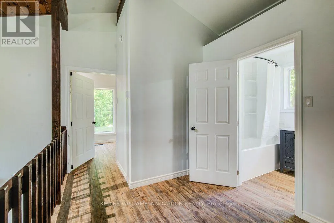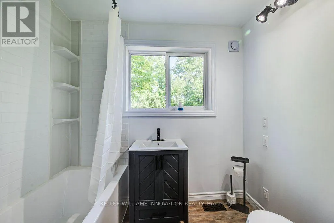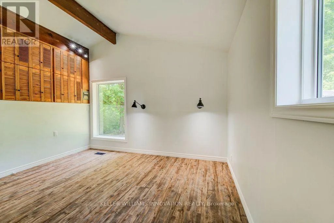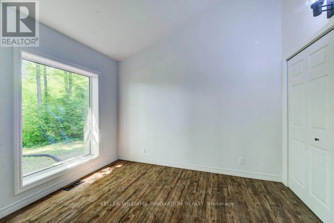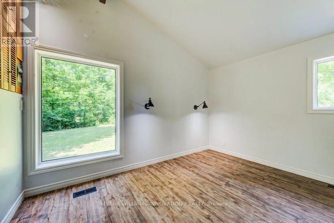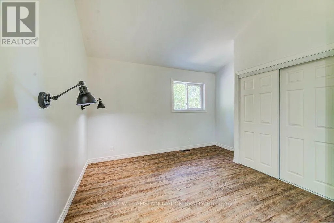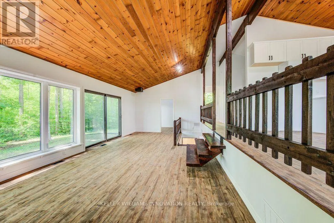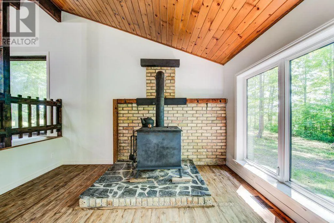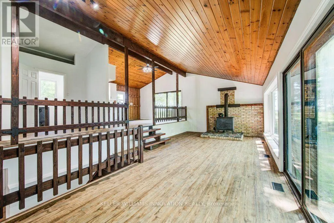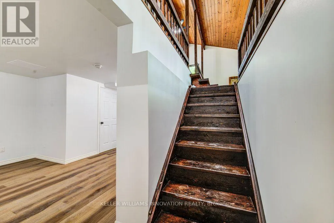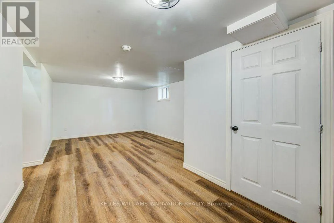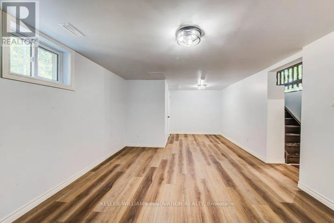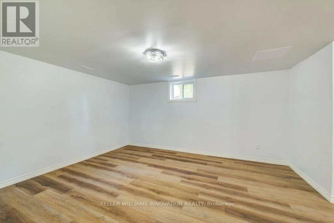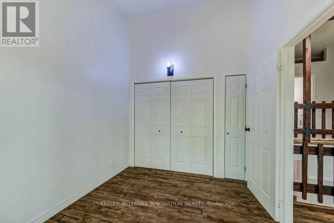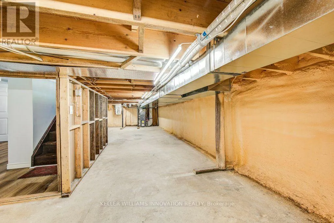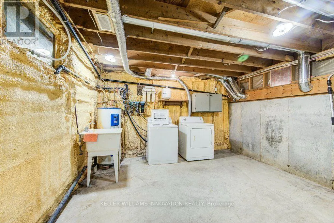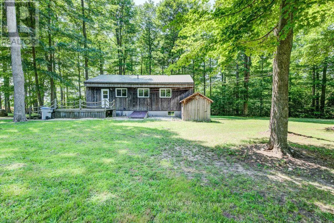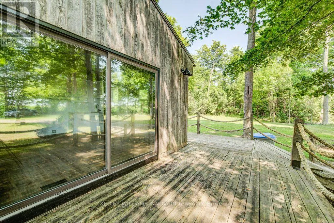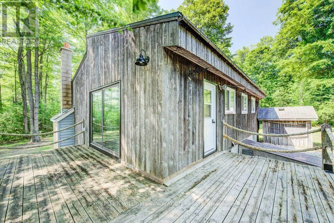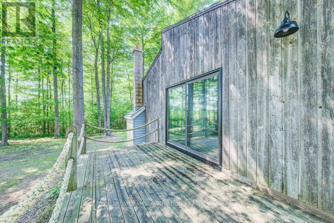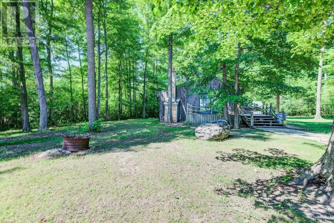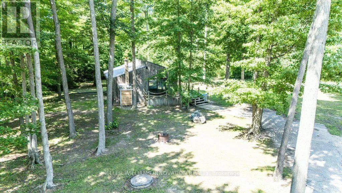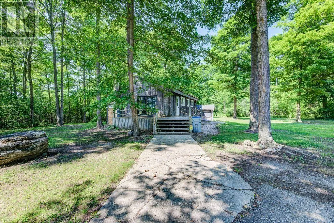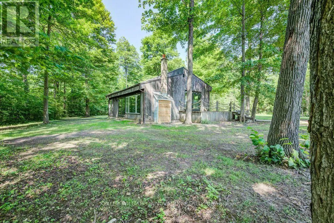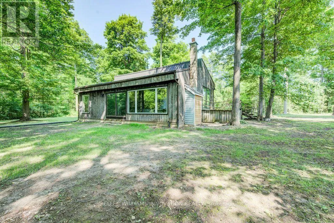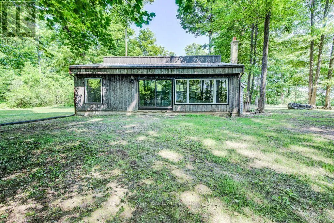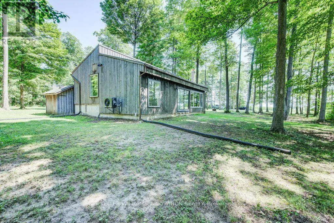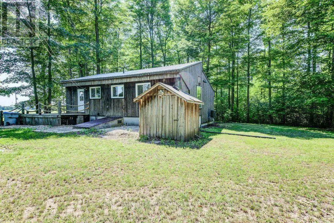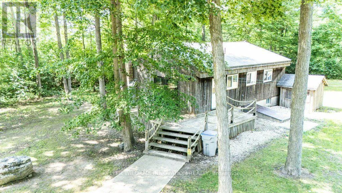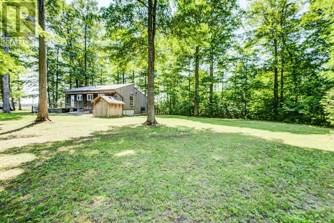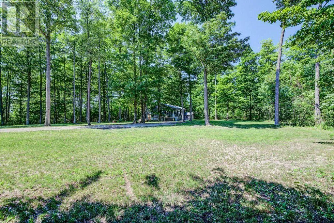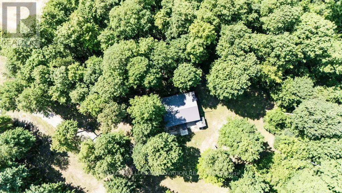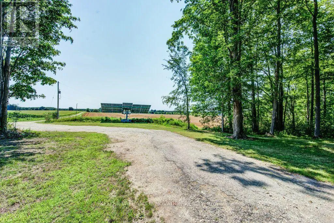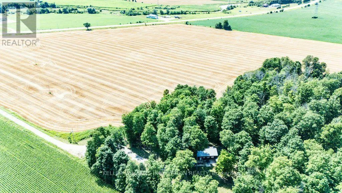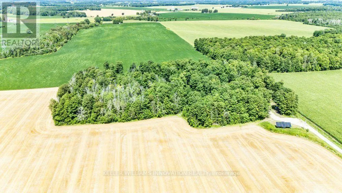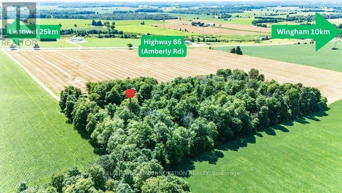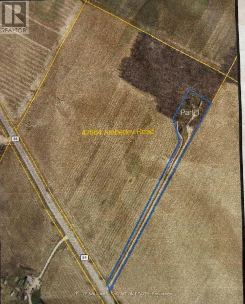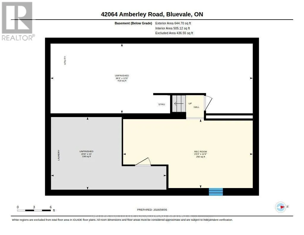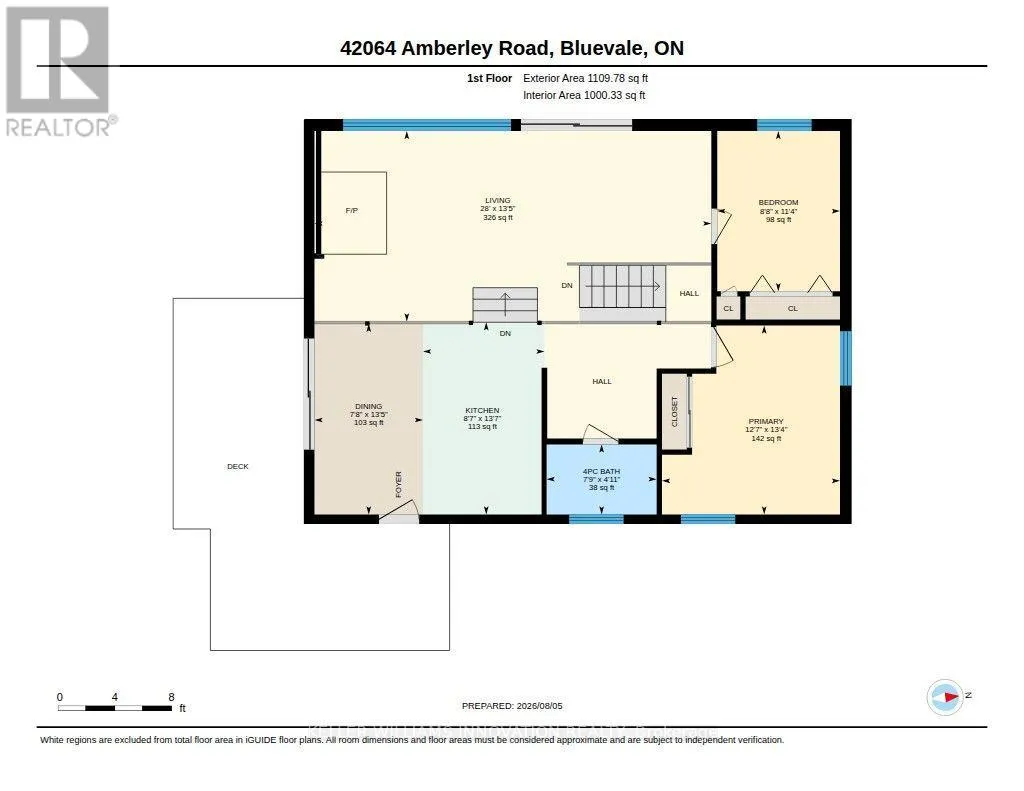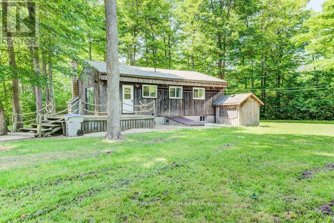
Cross Streets: Ramsay Line. ** Directions: Take Clyde St then turn right on Amberley Road, property on the left. Rustic home? Cottagey getaway? Secluded oasis? This one of a kind property sits on more than 2 acres, surrounded by tall trees, bush, and farm land. Set way back off the main road with plenty of privacy and peace and quiet, you'll enjoy nature and calm away from the bustle of everyday life. Nestled amongst the trees is a cozy and cottagey two bedroom full 4 season home that has been very nicely updated throughout. Enter into the brand new kitchen overlooking the sunk in living room with large wood stove all flooded with natural light and nature views. With new flooring throughout, the home offers two bedrooms and a completely new bathroom on the main floor, as well as rec room or third bedroom, laundry room, and utility room in the basement. A new furnace and air conditioning (2025), updated electrical (2025), steel roof, and new windows through out, make this house totally move in ready. Spread over more than 2 acres, there is plenty of room to build your shed or workshop, park extra vehicles, trailers, equipment, or store your recreational toys! Whether it's year-round secluded living or just a quiet country getaway, this unique house and property deserves a look! Contact your favourite agent today to book a private showing. Adjoining 46 acre (40 acres workable) farm land parcel can also be purchased with this lot. Contact your agent for more details. (id:27476)