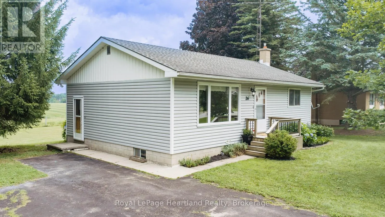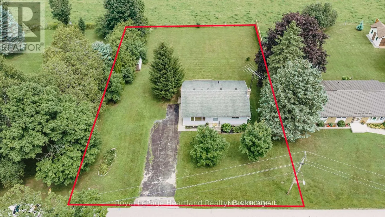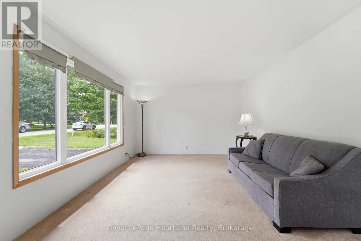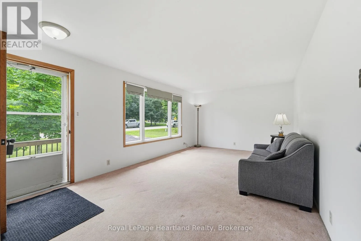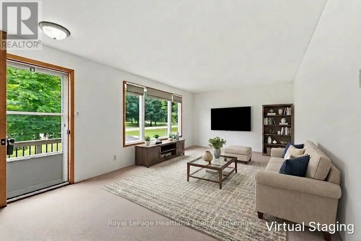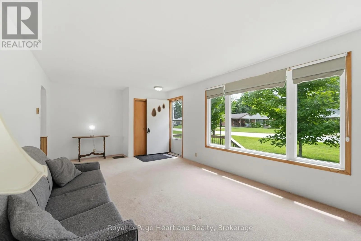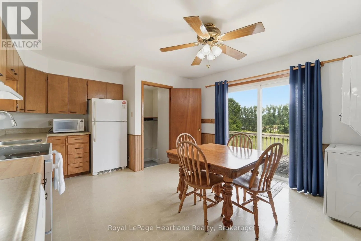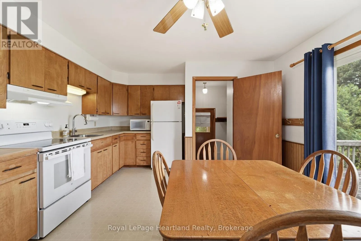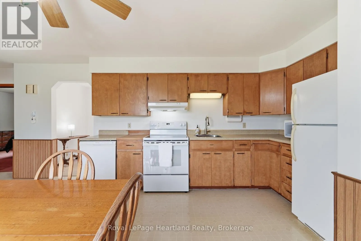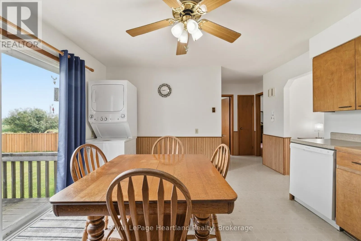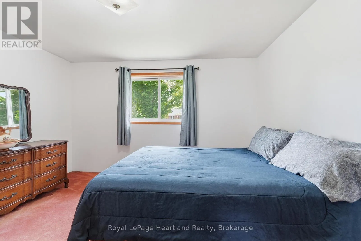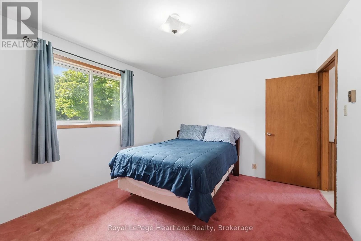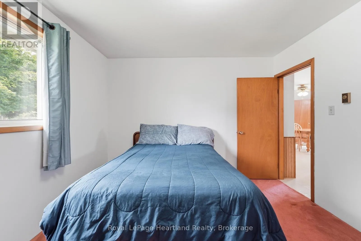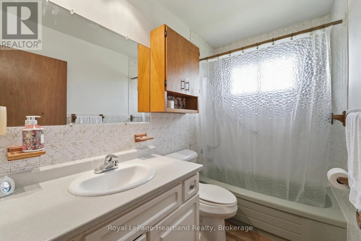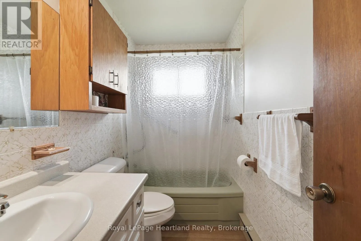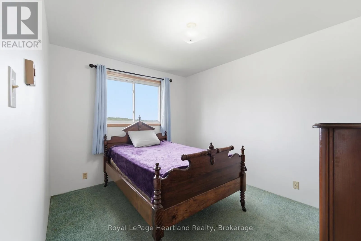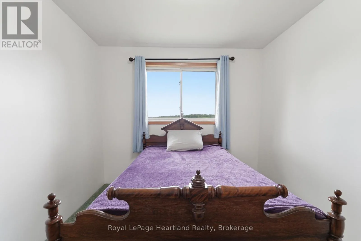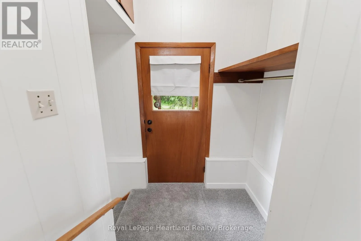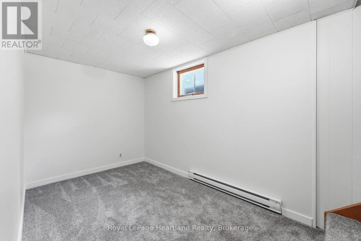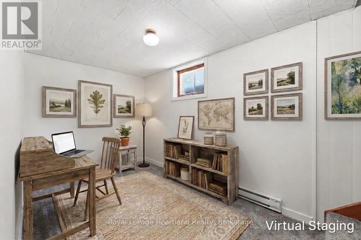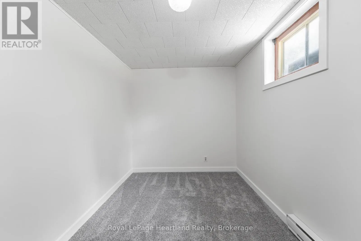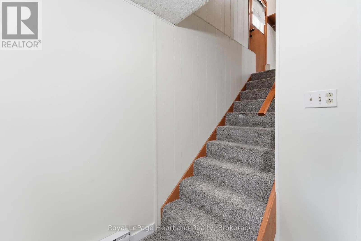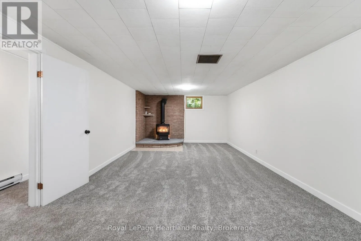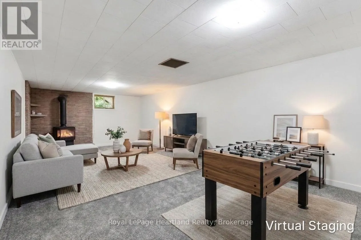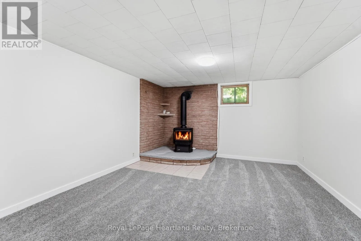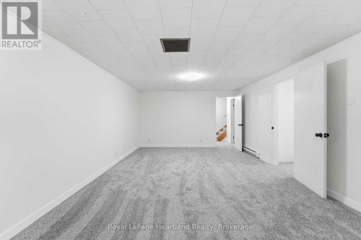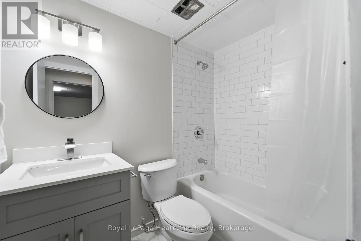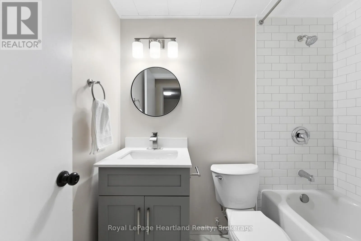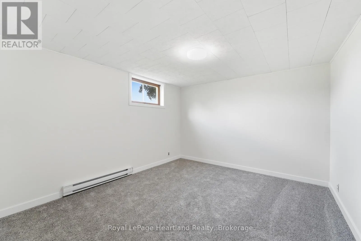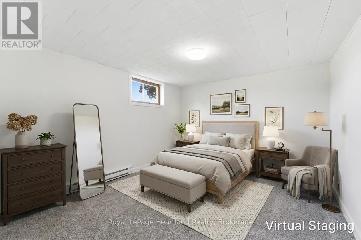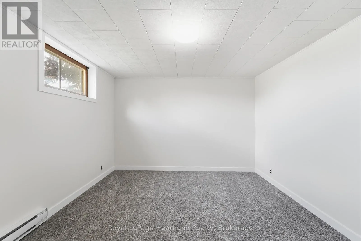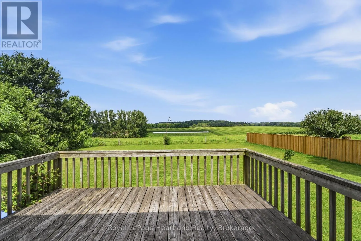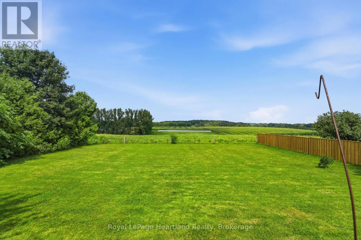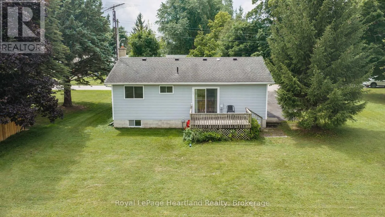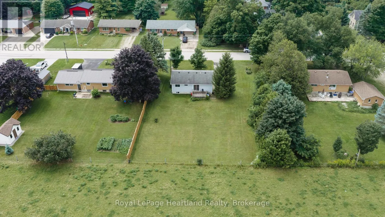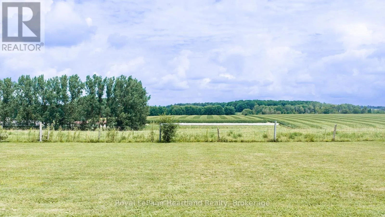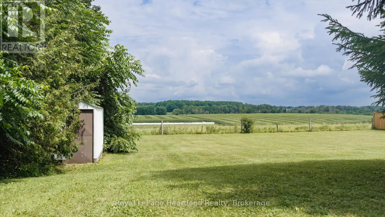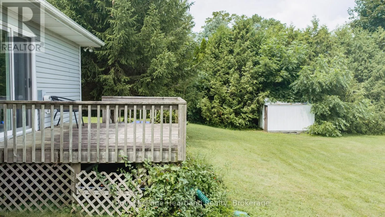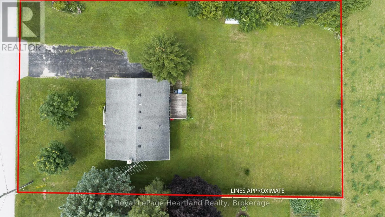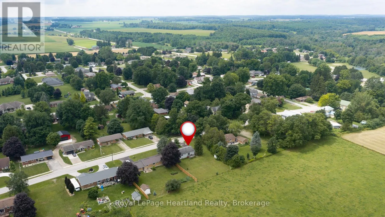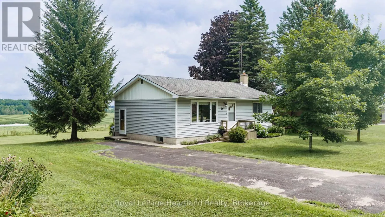
Cross Streets: Hamilton St. ** Directions: Turn onto Brandon Rd off of Hwy 4 , property on left hand side. Your first home has it all, stunning views, a brand new finished basement, and an incredible price! Welcome to 26 Brandon Street in the charming community of Belgrave. This beautifully maintained 3-bedroom, 2-bathroom bungalow is move-in ready and offers the perfect opportunity for first-time buyers, downsizers, or anyone looking to enjoy peaceful small-town living. The bright main floor features two spacious bedrooms, a functional layout, a full bathroom, and inviting living spaces filled with natural light. Step outside and take in the breathtaking, uninterrupted views of rolling hills and open pasture, creating a private and tranquil backdrop you'll love coming home to. The brand new fully finished basement adds exceptional value with a separate entrance, third bedroom, stunning new 4-piece bathroom, new drywall, plush carpeting, modern lighting, and fresh finishes throughout. Whether you need extra living space, a home office, guest accommodations, or future in-law potential, this versatile lower level is ready to meet your needs. Outside, enjoy a generous backyard with plenty of room for children, pets, or entertaining while soaking in the spectacular countryside views. Located in the welcoming community of Belgrave, this home combines the charm of country living with everyday convenience. Move-in ready, beautifully updated, and packed with value, 26 Brandon Street is the complete package. Don't miss your chance to make it your first home! (id:27476)